For Sale
2240 Lake Shore Boulevard W 908 #908
Mimico, Toronto, ON
$655,000
1+1Bd
1Ba
650+sqft
1Parking
$1008/sqft
CondoMLS# W13493674Listed 2026-06-2637 DOM
Cooling
Central Air
On the market for 37 days — longer than average. The seller may be open to negotiation.
About this home
Welcome to Beyond the Sea Condominiums and this sun-filled one bedroom plus den condo suite with unobstructed views of Lake Ontario, Humber Bay Park, and the downtown Toronto skyline. From the moment you open the door, the lake view is immediately visible and continues throughout the suite, creating a bright and open feel. The suite features floor-to-ceiling windows, a private balcony that spans the width of the unit, a well-designed kitchen with granite countertops and a breakfast bar, hardwood floors throughout the kitchen and living area, and a spacious primary bedroom with a walk-in closet and sliding door walkout to the balcony. The suite has been freshly painted and is now ready for immediate occupancy. Beyond the Sea offers excellent amenities, including a rooftop BBQ and lounge area, indoor swimming pool, sauna, fitness room, party room, billiards room, theatre room, and more. Conveniently located in the Lake Shore Blvd. West and Park Lawn Road area of Toronto, within walking distance of Metro, Starbucks, LCBO, Lake Ontario, waterfront trails, Humber Bay Park, shops, restaurants, and everyday conveniences. Close to Mimico GO Station, steps to TTC streetcar, and with quick access to the Gardiner Expressway, getting downtown or out of the city is easy.
PoolWaterfrontWalkoutHardwood
Rooms
Other
| Kitchen | 3.30 × 3.20 m | Hardwood Floor Breakfast Bar Irregular Room |
| Living Room | 4.90 × 3.74 m | Hardwood Floor Combined w/Dining Irregular Room |
| Dining Room | 0.00 × 0.00 m | Hardwood Floor Combined w/Living W/O To Balcony |
| Primary Bedroom | 3.50 × 3.20 m | Walk-In Closet(s) W/O To Balcony Irregular Room |
| Den | 1.80 × 1.70 m | Hardwood Floor Open Concept |
Features
- None
- Central Air
- Apartment
Financials
Annual Taxes
$2,585.83
Estimated Rental Income
Entire property$2,100 – $2,800/mo
Rental yield3.8% – 5.1%
*Estimates based on comparable rentals in the area. Actual income may vary.
Market Data — Toronto
Days on market37 days
Buyer's MarketSeller's Market
Based on active listings in Toronto. Data updates daily.
Demographics — Toronto
Population
2,794,356
Avg Household Income
$102,000
Age Distribution
0-19
19%
20-34
24%
35-49
21%
50-64
19%
65+
17%
Ownership53% own · 47% rent
EnglishMandarinCantoneseTagalogTamil
Our estimate for this home
Estimated range
$517K – $601K
Mid-point $559K · ~$860/sqft
How this listing compares
$517KList · $655K$601K
High confidence·Based on 223 mimico comparables
Estimated range is generated automatically from active comparables and is for informational purposes only. Not an appraisal — contact Aman for a full comparative market analysis that factors in condition, renovations, and positioning.
Getting around
How walkable, bikeable, and transit-friendly this neighbourhood is.
80
/ 100
Walk Score
Very Walkable
82
/ 100
Transit Score
Excellent Transit
69
/ 100
Bike Score
Bikeable
Scores are estimates based on neighbourhood data and are for informational purposes only.
MLS® data courtesy of the Toronto Regional Real Estate Board (TRREB).
The information provided herein must only be used by consumers that have a bona fide interest in the purchase, sale, or lease of real estate and may not be used for any commercial purpose or any other purpose. Listing information is deemed reliable but is not guaranteed accurate by the Toronto Regional Real Estate Board, the listing brokerage, or this website. The trademarks REALTOR®, REALTORS® and the REALTOR® logo are controlled by The Canadian Real Estate Association (CREA) and identify real estate professionals who are members of CREA. MLS®, Multiple Listing Service®, and the associated logos are owned by CREA. Not intended to solicit properties currently listed for sale or buyers under contract.
You may also like
More homes in Toronto
Hand-picked listings with a similar price range and style.
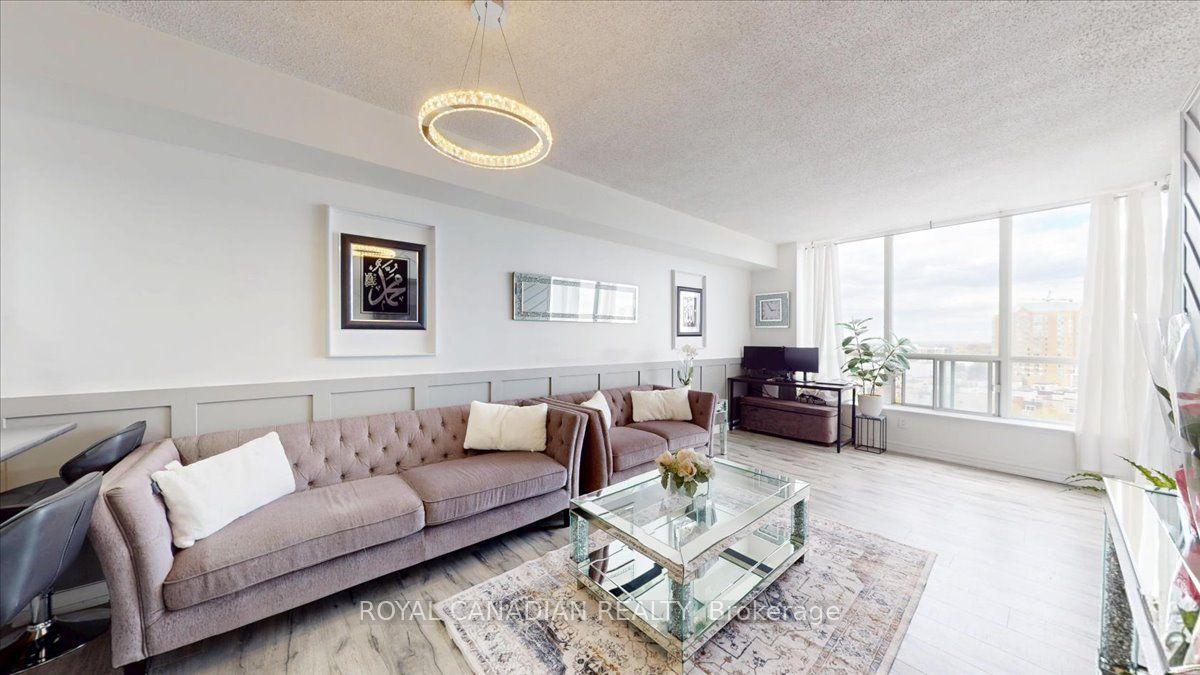
For Sale3 months ago
$509,999
Condo
est. $2,236/mo
410 Mclevin Avenue 1011 #1011, Malvern
Toronto, ON
2 bd
2 ba
1,100
2
MLS# E13124516Royal Canadian Realty
WhatsApp Aman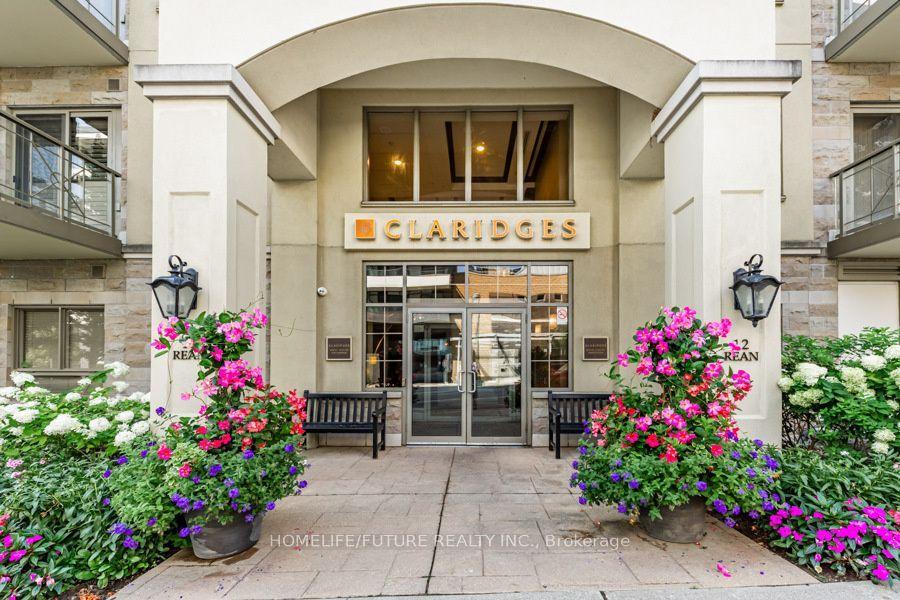
For Sale3 days ago
$808,000
Condo
est. $3,542/mo
12 Rean Drive 213 #213, Bayview Village
Toronto, ON
2+1 bd
2 ba
1,100
1
MLS# C13621282Homelife/Future Realty Inc.
WhatsApp Aman