For Sale
14 Massey Street
Central Park, Brampton, ON
$889,995
3+1Bd
2Ba
1,300+sqft
4Parking
50.11 x 123.85 ftlot
$685/sqft
DetachedMLS# W13494278Listed 2026-06-2674 DOM
Heating
Water Heater Owned
Cooling
Central Air
Basement
Partially Finished
On the market for 74 days — longer than average. The seller may be open to negotiation.
About this home
Welcome to this impeccably maintained 4-level backsplit offering the perfect blend of comfort, space, and versatility for today's modern family. From the moment you arrive, you'll appreciate the pride of ownership and inviting atmosphere this beautiful home provides. Inside, the bright and spacious main level is designed for both everyday living and effortless entertaining. The gorgeous custom kitchen offers plenty of space for gathering, cooking, and creating memorable meals with family and friends. Hardwood flooring flows through the elegant living and dining areas, highlighted by grand Palladian-style windows that fill the home with natural light. Sliding glass doors lead to a private patio overlooking the fully fenced backyard - an incredible outdoor space with room for a future pool, summer entertaining, children's play areas, or simply relaxing in your own backyard retreat. The home features 3+1 bedrooms and 2 full bathrooms, including a generous primary bedroom with convenient cheater access to the gorgeous 5-piece bathroom, renovated in 2024. On the third level, you'll find an oversized family room perfect for movie nights, family gatherings, or a cozy place to unwind, along with a 4th bedroom and an additional 3-piece bathroom, ideal for guests, teens, or extended family. The finished basement adds even more flexible living space plus abundant storage. With a side entrance leading directly to the lower level stairs, this layout also offers great potential for multi-generational living or creating a separate duplex rental suite. The updates over the years of ownership are endless such as the doors, windows, patio door, bbq gas line, shingles, kitchen, bathrooms, stone walk way, porch & more! Located in the highly desired M Section, family-friendly neighbourhood, you are just minutes from Chinguacousy Park, Bramalea City Centre, schools, restaurants, transit, and major highway access, making everyday convenience effortless.
PoolRenovatedHardwood
Rooms
Main Floor
| Living Room | 4.70 × 4.37 m | Hardwood Floor |
| Dining Room | 3.12 × 3.00 m | Sliding Doors Hardwood Floor |
| Kitchen | 5.16 × 3.12 m |
Second Floor
| Primary Bedroom | 4.37 × 3.12 m | Semi Ensuite Hardwood Floor |
| Bedroom 2 | 4.22 × 2.92 m | |
| Bedroom 3 | 3.12 × 2.83 m | |
| Bathroom | 3.12 × 2.29 m | 5 Pc Bath |
Lower
| Family Room | 6.60 × 4.11 m | |
| Bedroom | 4.19 × 3.00 m | |
| Bathroom | 2.44 × 1.98 m | 3 Pc Bath |
Basement
| Recreation | 4.88 × 4.11 m | |
| Laundry | 7.67 × 3.02 m |
Features
- Auto Garage Door Remote
- In-Law Capability
- Water Heater Owned
- Landscaped
- Patio
- Porch
- Partially Finished
- Central Air
- Backsplit 4
Financials
Annual Taxes
$5,727.08
Estimated Rental Income
Entire property$3,200 – $4,800/mo
Basement apartment$1,800 – $2,500/mo
Rental yield4.3% – 6.5%
*Estimates based on comparable rentals in the area. Actual income may vary.
Market Data — Brampton
Days on market74 days
Buyer's MarketSeller's Market
Based on active listings in Brampton. Data updates daily.
Demographics — Brampton
Population
656,480
Avg Household Income
$98,000
Age Distribution
0-19
24%
20-34
22%
35-49
22%
50-64
19%
65+
13%
Ownership79% own · 21% rent
EnglishPunjabiHindiUrduGujarati
Getting around
How walkable, bikeable, and transit-friendly this neighbourhood is.
78
/ 100
Walk Score
Very Walkable
58
/ 100
Transit Score
Good Transit
74
/ 100
Bike Score
Very Bikeable
Scores are estimates based on neighbourhood data and are for informational purposes only.
MLS® data courtesy of the Toronto Regional Real Estate Board (TRREB).
The information provided herein must only be used by consumers that have a bona fide interest in the purchase, sale, or lease of real estate and may not be used for any commercial purpose or any other purpose. Listing information is deemed reliable but is not guaranteed accurate by the Toronto Regional Real Estate Board, the listing brokerage, or this website. The trademarks REALTOR®, REALTORS® and the REALTOR® logo are controlled by The Canadian Real Estate Association (CREA) and identify real estate professionals who are members of CREA. MLS®, Multiple Listing Service®, and the associated logos are owned by CREA. Not intended to solicit properties currently listed for sale or buyers under contract.
You may also like
More homes in Brampton
Hand-picked listings with a similar price range and style.
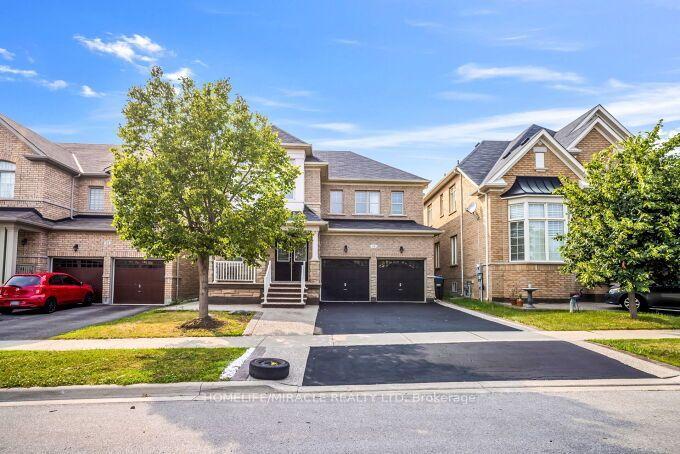
For Sale4 h ago
$999,999
Detached
est. $4,384/mo
14 Bonnie Braes Drive, Credit Valley
Brampton, ON
4+2 bd
5 ba
2,250
6
MLS# W13754426Homelife/Miracle Realty Ltd
WhatsApp Aman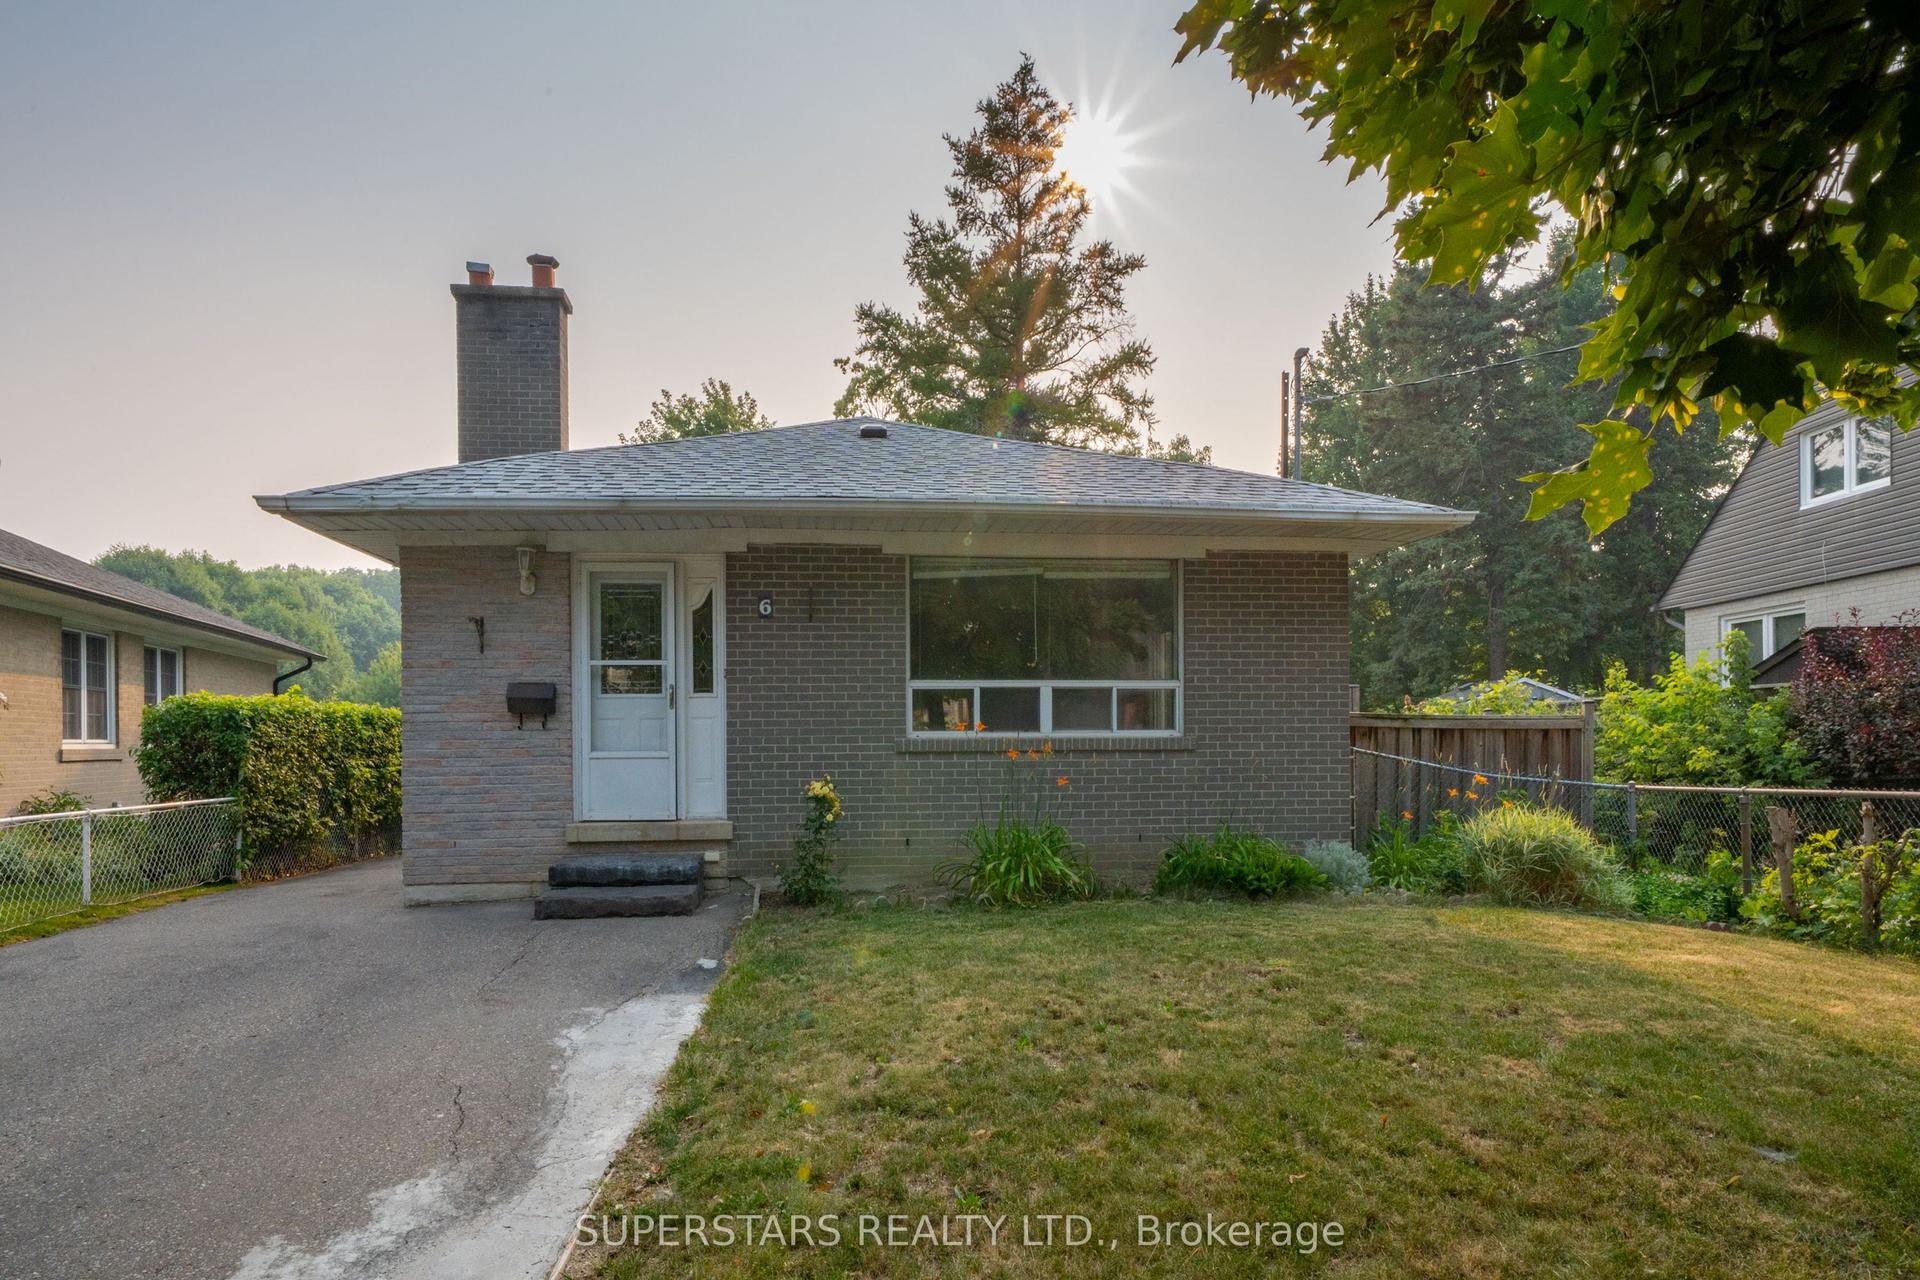
For Sale18 days ago
$789,000
Detached
est. $3,459/mo
6 Meadowland Drive, Brampton East
Brampton, ON
3+2 bd
2 ba
900
5
MLS# W13701594Superstars Realty Ltd.
WhatsApp Aman