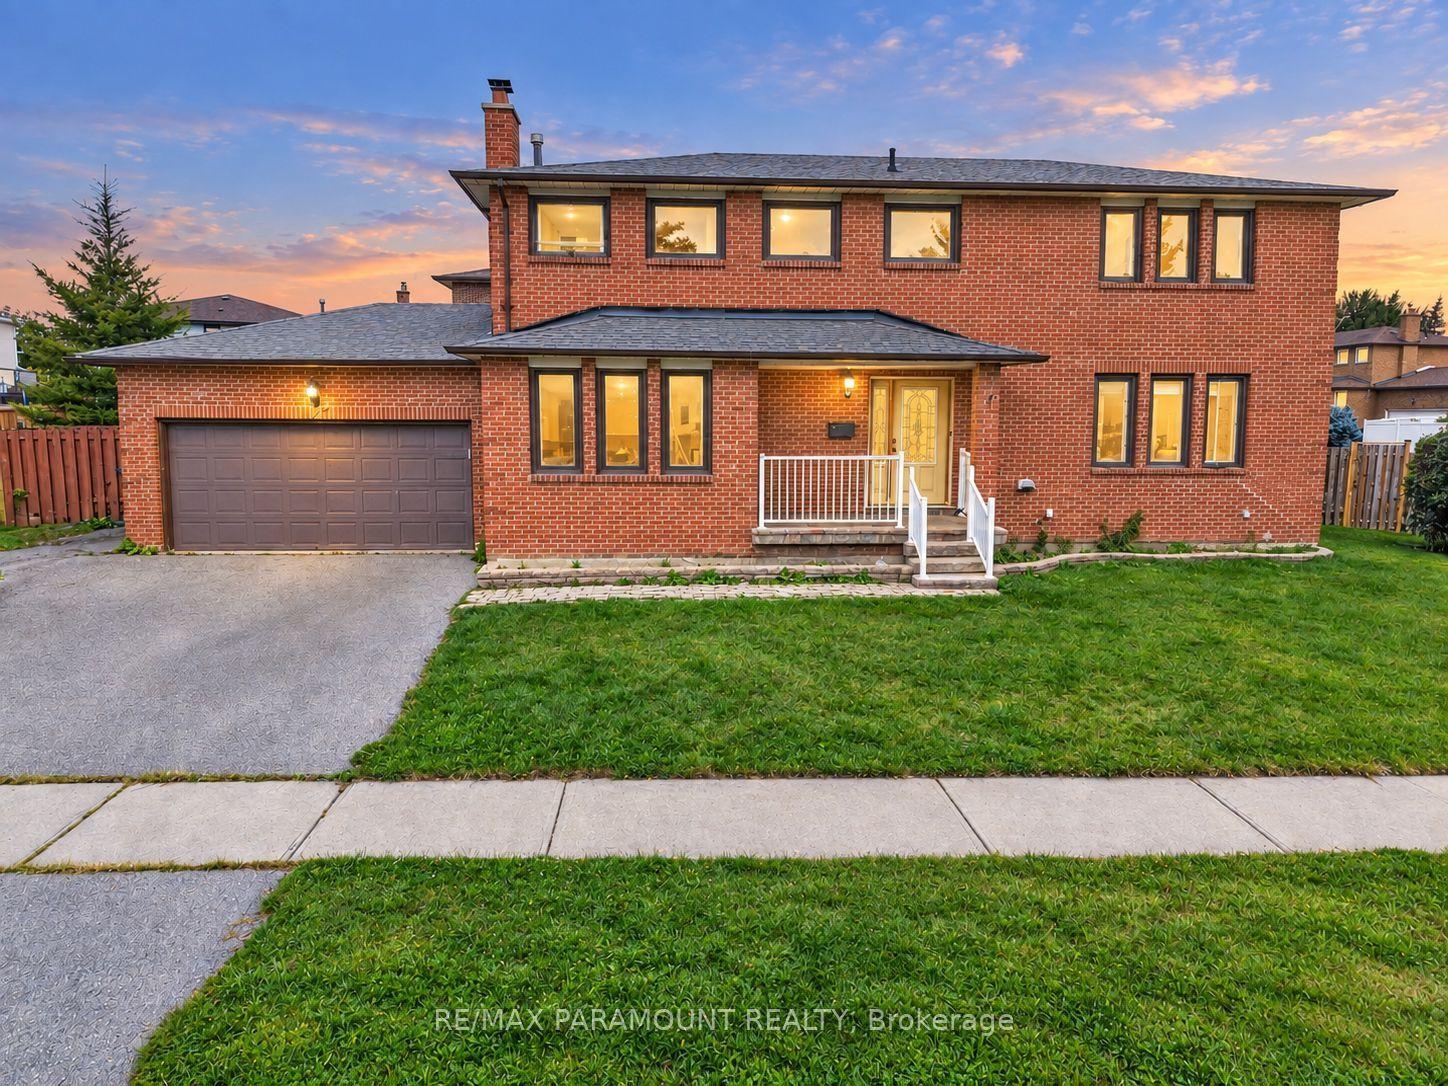
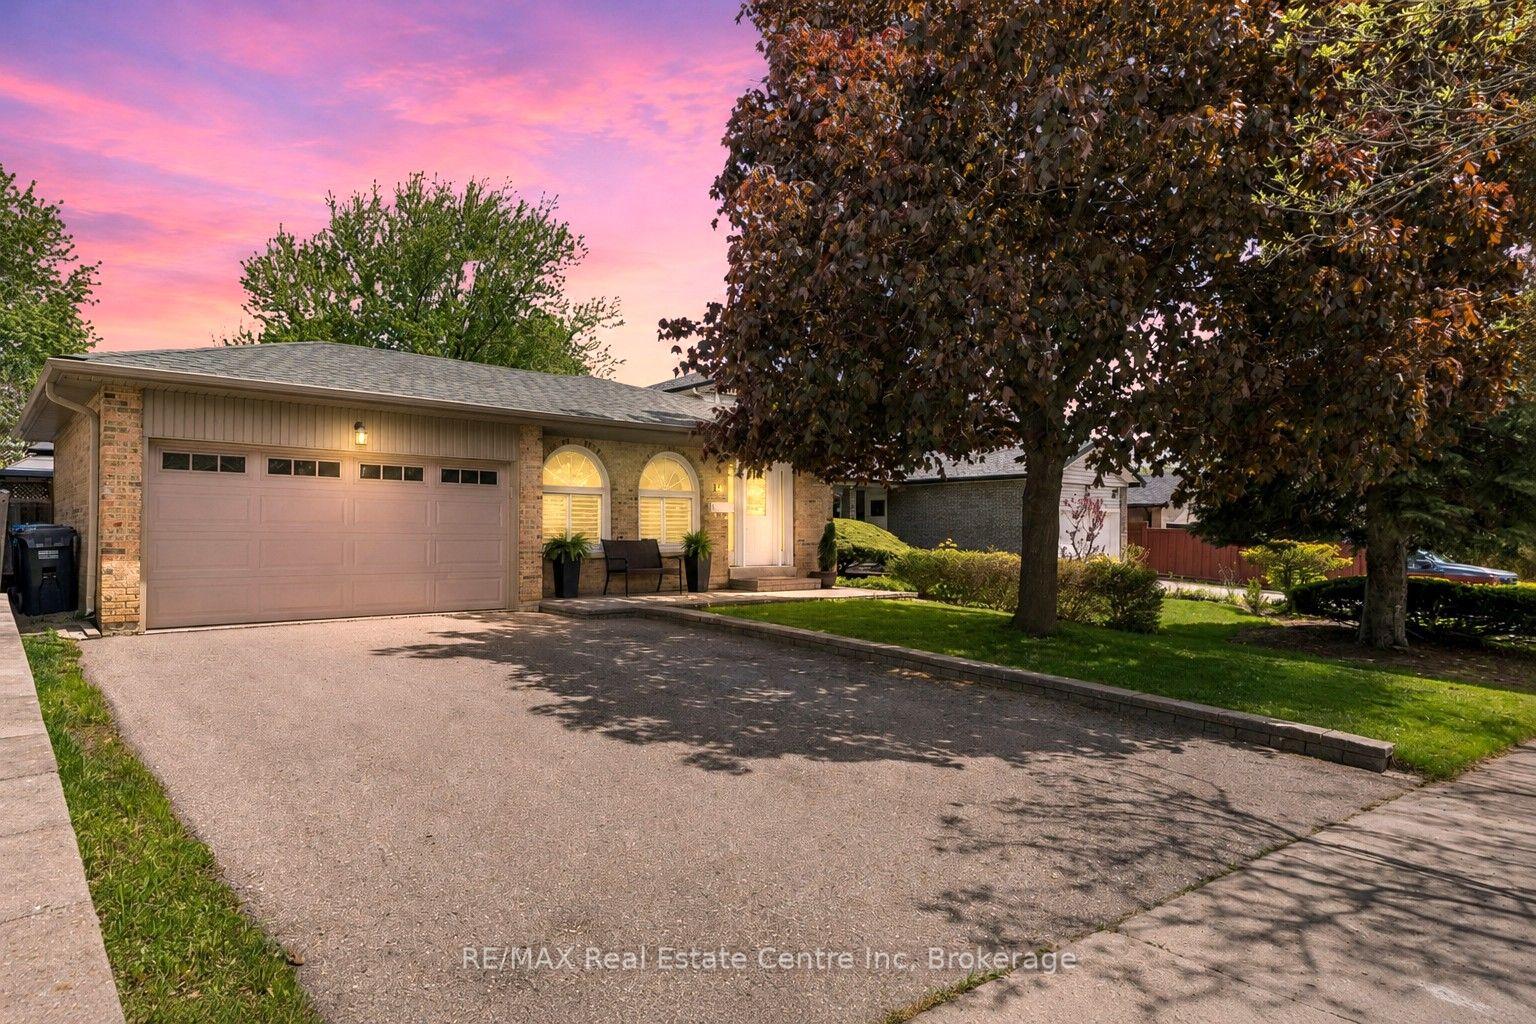
For Sale
35 Bonavista Drive
Credit Valley, Brampton, ON
$924,850
3Bd
4Ba
1,750+sqft
4Parking
36.09 x 83.69 ftlot
$528/sqft
DetachedMLS# W13551700Listed 2026-07-1060 DOM
Cooling
Central Air
Basement
Partially Finished
On the market for 60 days — longer than average. The seller may be open to negotiation.
About this home
Best on Bonavista. Beautifully maintained and freshly painted, this exceptional detached home offers timeless finishes, generous living space, and the added privacy of no rear neighbours in one of Brampton's most desirable family neighbourhoods. Featuring 3 spacious bedrooms and 3.5 bathrooms, the home welcomes you with a bright, carpet-free interior, rich hardwood flooring throughout, and elegant California shutters that add warmth and character. Recent upgrades include a new roof (2025), furnace (2024), water heater (2025), washer and dryer (2025), oven and stove (2025), and over-the-range microwave (2025). Energy-efficient triple pane windows keep the home comfortable and quiet year-round, with no misting in cold weather. 30 included solar panels help offset electricity costs for the next owner.The main level offers spacious principal rooms ideal for entertaining. The well-appointed kitchen features quartz countertops, abundant cabinetry, and seamless flow into the dining and family areas. Large windows fill the home with natural light throughout.Upstairs, three generously sized bedrooms provide exceptional comfort. The oversized primary suite is a private retreat with a walk-in closet and beautifully appointed ensuite. Two additional bedrooms offer impressive proportions, ideal for children, guests, or a home office. The finished lower level adds a spacious recreation area and full bathroom, perfect for guests or multi-generational living.Situated in Brampton's highly sought-after Credit Valley community, residents enjoy parks, scenic walking trails, highly regarded schools, recreation centres, restaurants, Walmart, everyday shopping, GO Transit, and convenient access to Highways 401 and 407.This move-in-ready home offers quality finishes, extensive recent upgrades, and an exceptional location in one of Brampton's most established and sought-after communities.
HardwoodSolar
Rooms
Main Floor
| Room | 5.72 × 6.17 m | Hardwood Floor California Shutters Large Closet |
| Dining Room | 3.73 × 5.11 m | Hardwood Floor Open Concept W/O To Deck |
| Kitchen | 4.90 × 3.48 m | Hardwood Floor California Shutters Eat-in Kitchen |
Second Floor
| Primary Bedroom | 5.69 × 3.61 m | 4 Pc Ensuite Walk-In Closet(s) Hardwood Floor |
| Bedroom 2 | 3.28 × 3.15 m | Closet Hardwood Floor Large Closet |
| Bedroom 3 | 2.95 × 4.42 m | Closet Hardwood Floor Large Window |
| Office | 2.34 × 1.93 m | Hardwood Floor Large Window |
Basement
| Recreation | 6.43 × 10.85 m | Finished 3 Pc Bath Laminate |
Features
- Other
- Partially Finished
- Central Air
- 2-Storey
Financials
Annual Taxes
$6,255.35
Estimated Rental Income
Entire property$3,200 – $4,800/mo
Basement apartment$1,800 – $2,500/mo
Rental yield4.2% – 6.2%
*Estimates based on comparable rentals in the area. Actual income may vary.
Market Data — Brampton
Days on market60 days
Buyer's MarketSeller's Market
Based on active listings in Brampton. Data updates daily.
Demographics — Brampton
Population
656,480
Avg Household Income
$98,000
Age Distribution
0-19
24%
20-34
22%
35-49
22%
50-64
19%
65+
13%
Ownership79% own · 21% rent
EnglishPunjabiHindiUrduGujarati
Getting around
How walkable, bikeable, and transit-friendly this neighbourhood is.
68
/ 100
Walk Score
Somewhat Walkable
62
/ 100
Transit Score
Good Transit
66
/ 100
Bike Score
Bikeable
Scores are estimates based on neighbourhood data and are for informational purposes only.
MLS® data courtesy of the Toronto Regional Real Estate Board (TRREB).
The information provided herein must only be used by consumers that have a bona fide interest in the purchase, sale, or lease of real estate and may not be used for any commercial purpose or any other purpose. Listing information is deemed reliable but is not guaranteed accurate by the Toronto Regional Real Estate Board, the listing brokerage, or this website. The trademarks REALTOR®, REALTORS® and the REALTOR® logo are controlled by The Canadian Real Estate Association (CREA) and identify real estate professionals who are members of CREA. MLS®, Multiple Listing Service®, and the associated logos are owned by CREA. Not intended to solicit properties currently listed for sale or buyers under contract.
You may also like
More homes in Brampton
Hand-picked listings with a similar price range and style.
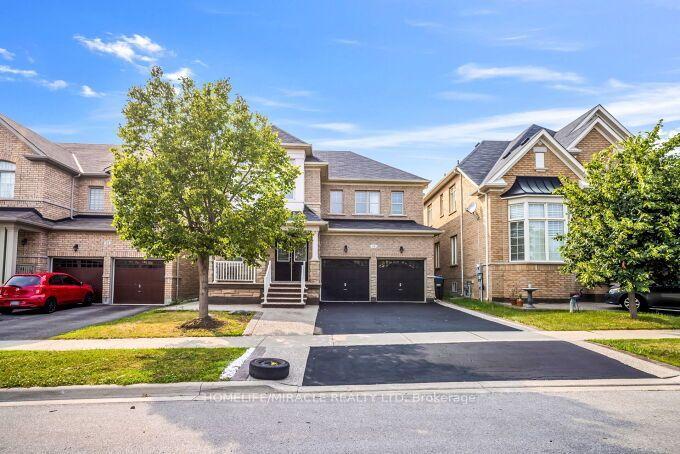
For Sale4 h ago
$999,999
Detached
est. $4,384/mo
14 Bonnie Braes Drive, Credit Valley
Brampton, ON
4+2 bd
5 ba
2,250
6
MLS# W13754426Homelife/Miracle Realty Ltd
WhatsApp Aman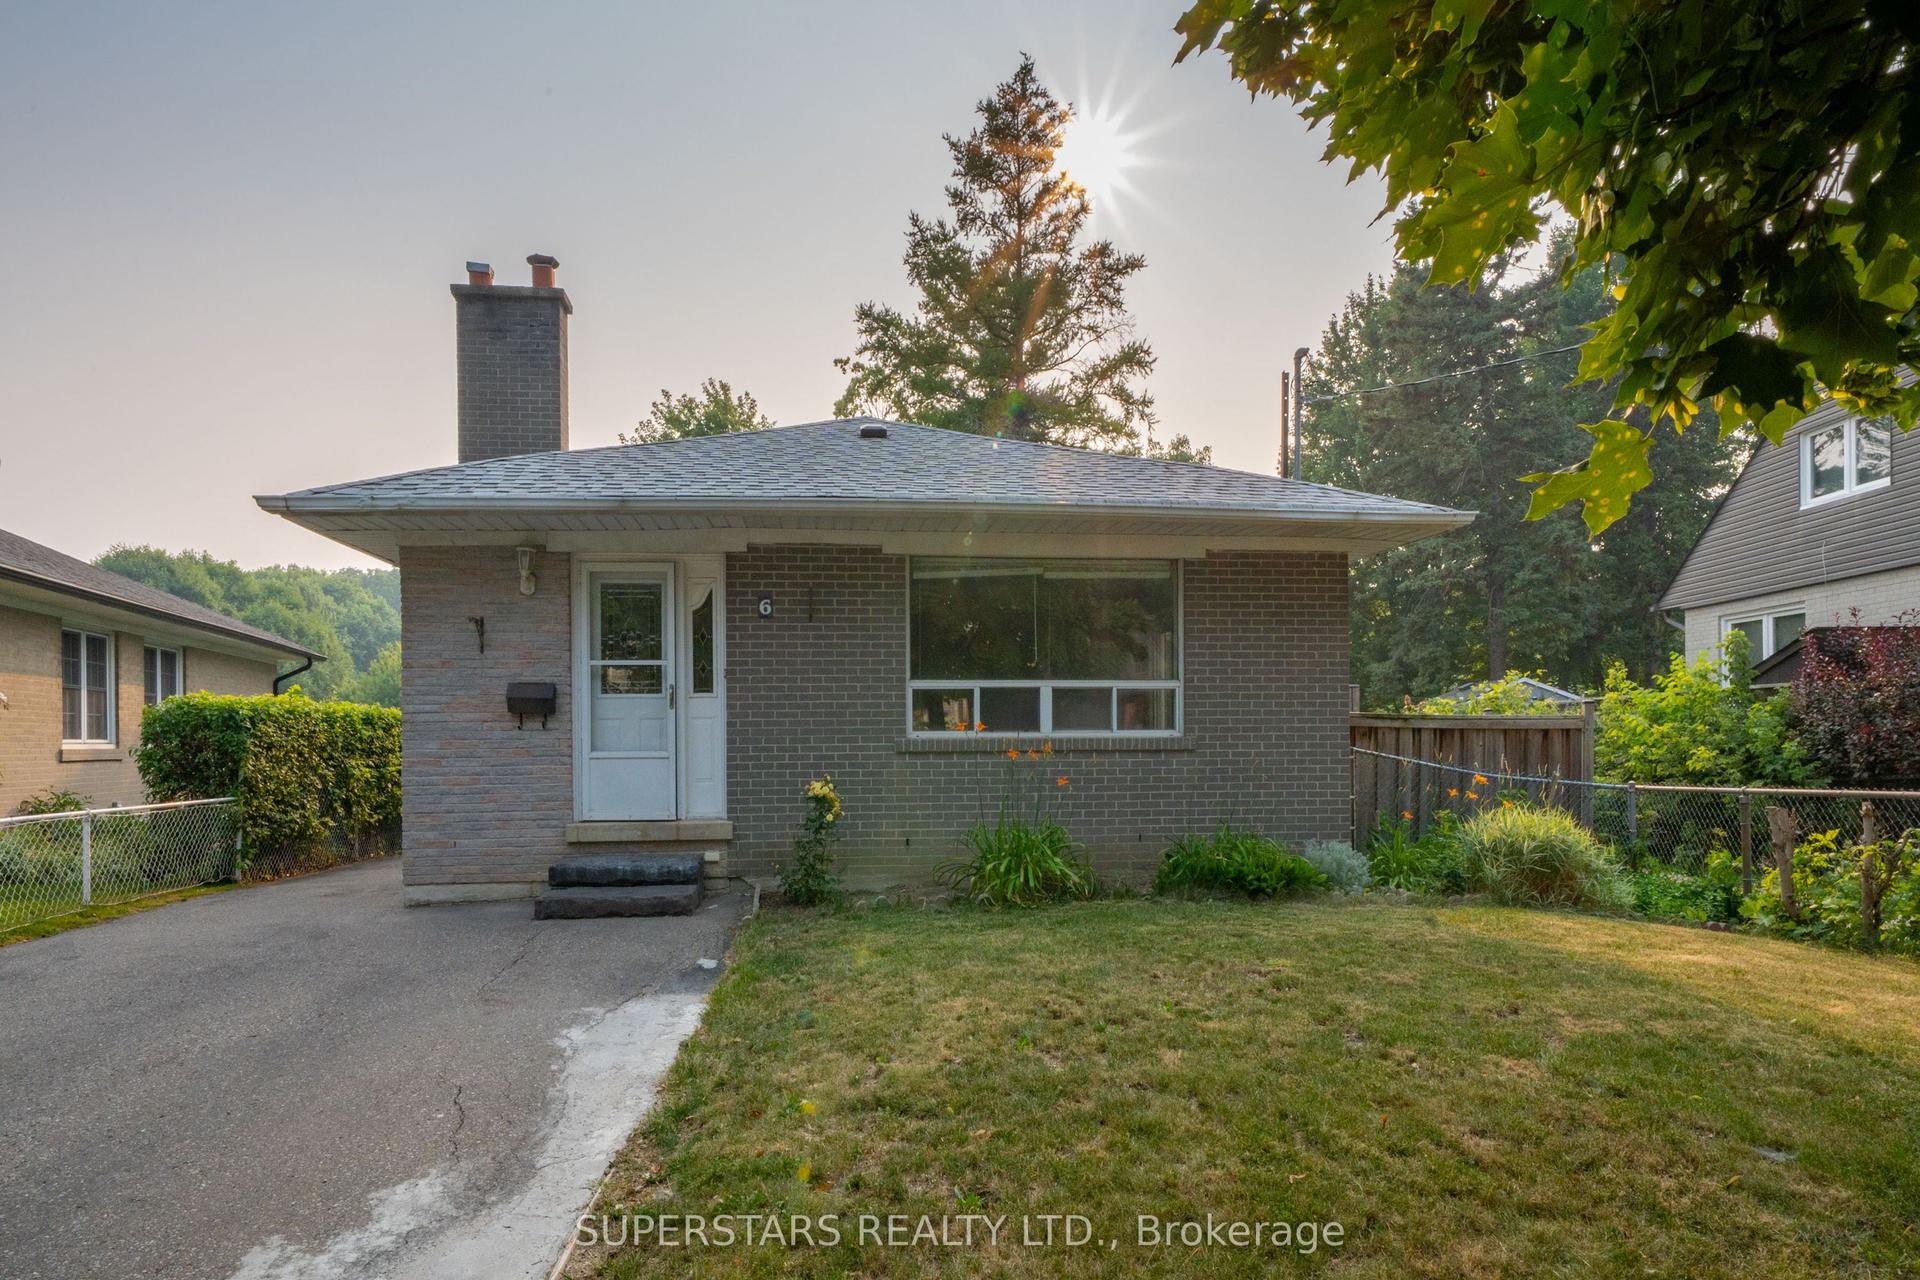
For Sale18 days ago
$789,000
Detached
est. $3,459/mo
6 Meadowland Drive, Brampton East
Brampton, ON
3+2 bd
2 ba
900
5
MLS# W13701594Superstars Realty Ltd.
WhatsApp Aman