For Sale
872 Whittier Crescent
Lorne Park, Mississauga, ON
$10,999,850
3+1Bd
6Ba
4,250+sqft
10Parking
152.48 x 167.77 ftlot
$2588/sqft
DetachedMLS# W13495062Listed 2026-06-2624 DOM
Cooling
Central Vacuum
Basement
Walk-Out
About this home
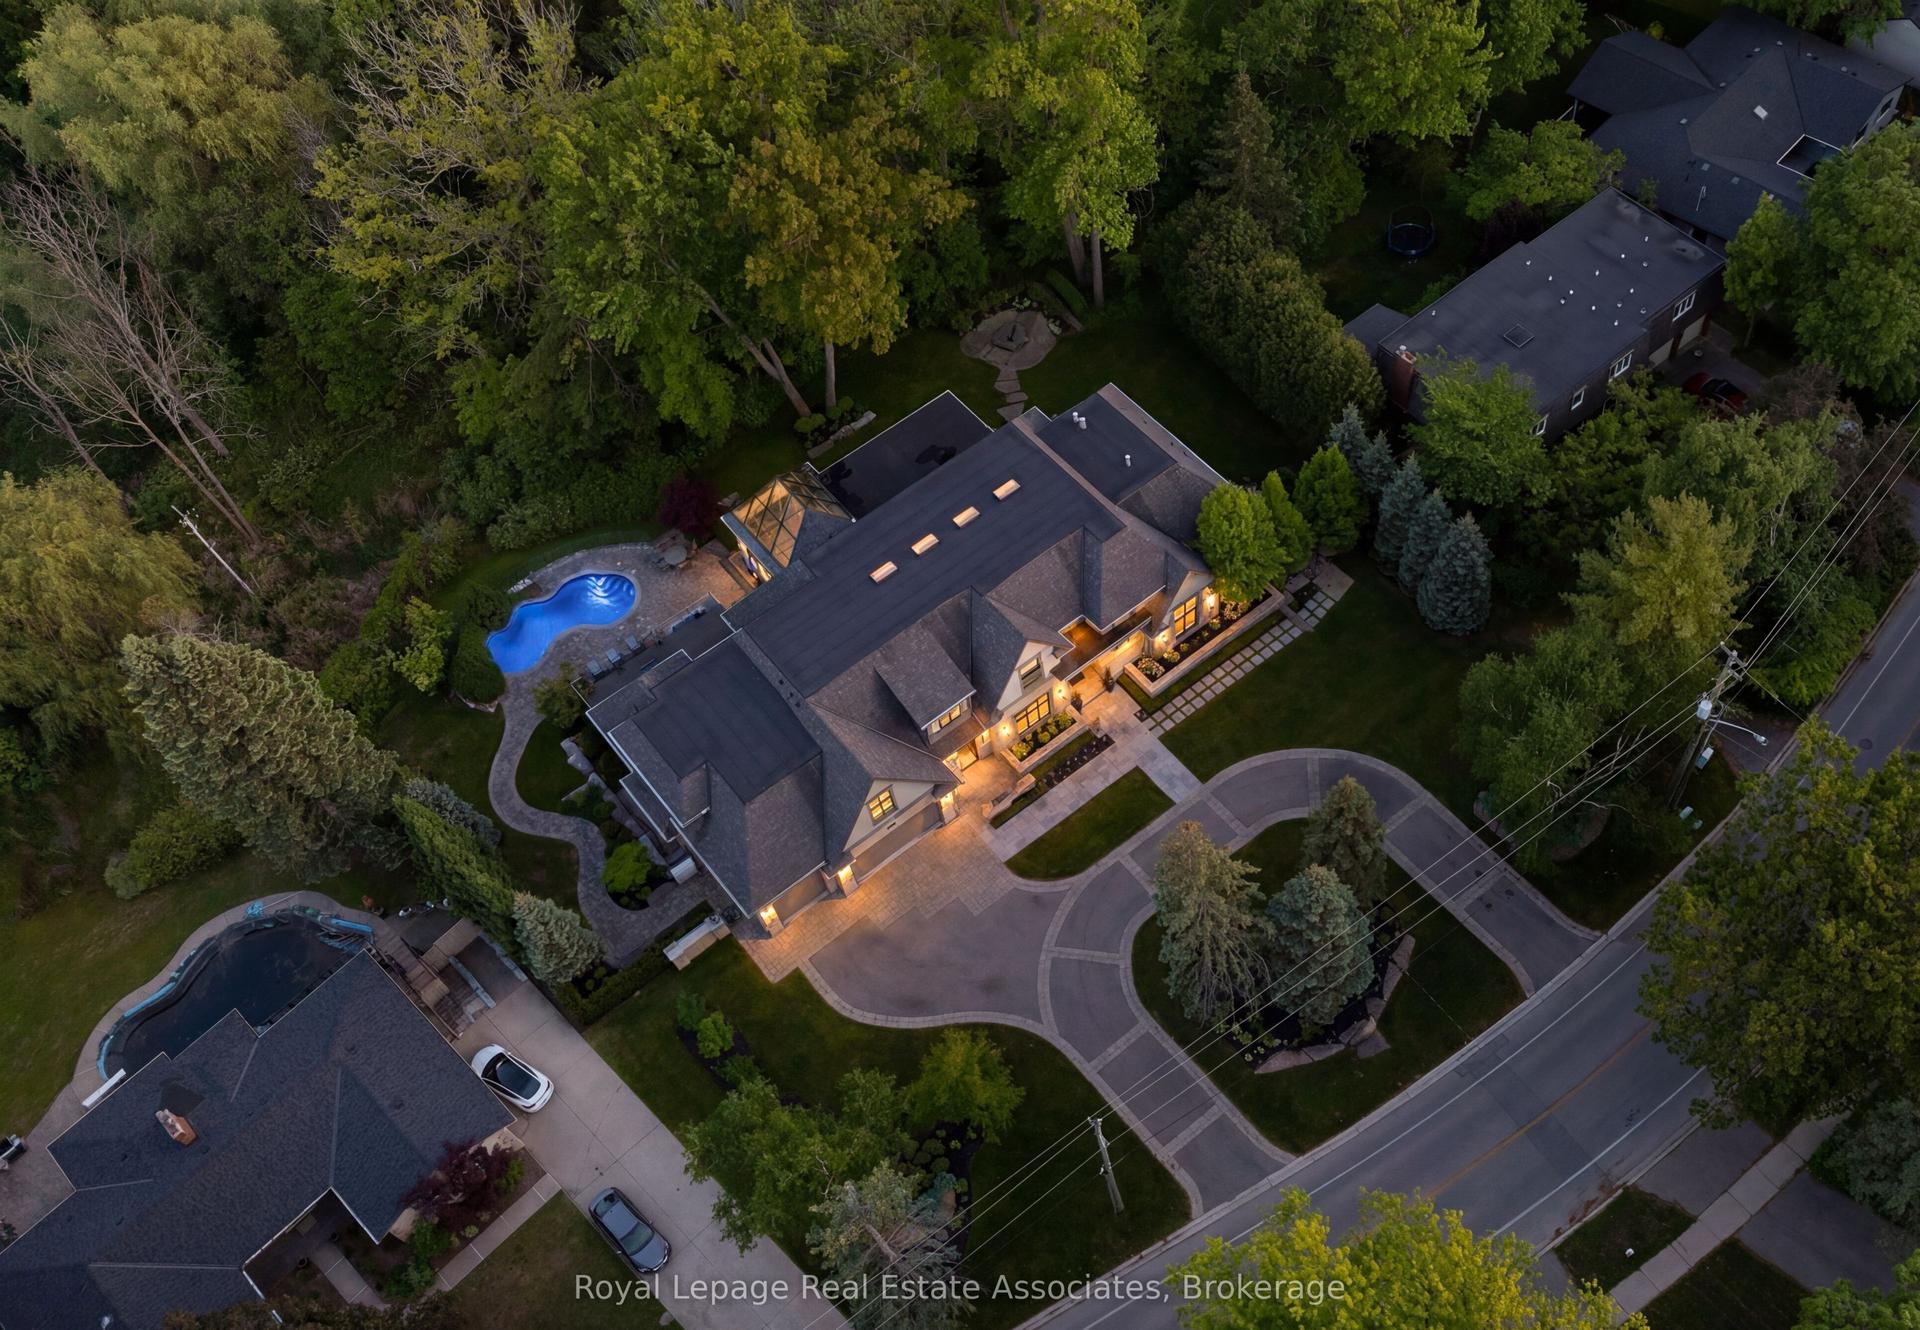
Set On Over Half An Acre Of Private Riparian Shoreline In Lorne Park, 872 Whittier Cres Offers Approximately 173 Feet Of Water Frontage Along With Unobstructed Views Of Lake Ontario And The Toronto Skyline. The Chateau-Inspired Residence Spans Over 8,422 Sq Ft, With 3+1 Bedrooms And 6 Bathrooms Designed For Both Daily Living And Large-Scale Entertaining. A Sunken Great Room With Vaulted Ceilings, A Statement Gas Fireplace, And Expansive Windows Anchors The Home, Filling The Space With Natural Light While Framing The Water Views Beyond. Multiple Walkouts Extend The Interior Onto Landscaped Terraces, Creating A Connected Flow Between Indoor And Outdoor Living. The French Country-Inspired Kitchen Is Equipped With High-End Appliances, Generous Workspace, And An Inviting Breakfast Area That Flows Into The Formal Dining Room. A Richly Finished Den With Fireplace And Wet Bar Provides An Intimate Retreat, While A Private Home Office Overlooking The Lake Offers A Quiet, Dedicated Workspace. The Primary Suite Functions As A Private Sanctuary, With A 5-Piece Spa-Style Ensuite, A Custom Dressing Room, And Direct Access To The Lakeside Terrace. The Finished Lower Level Extends The Home's Entertaining Capacity With A Recreation Lounge, Home Theatre, Billiards Area, Fitness Studio, Wine Cellar With Tasting Area, And A Versatile Guest Or In-Law Suite. Outdoors, Cascading Terraces Lead To Multiple Entertaining Areas With Direct Access To The Water. A Rooftop Driving Range, A Rare Feature In This Market, Adds Panoramic Views Of The Lake And Skyline To The List Of Amenities. Located Minutes From Top-Rated Schools, Private Clubs, Marinas, And GO Transit, In One Of Lorne Park's Most Established Waterfront Settings.
WaterfrontFireplaceIn-law Suite
Rooms
Main Floor
| Foyer | 5.22 × 4.43 m | Double Doors Closet 2 Pc Bath |
| Great Room | 7.65 × 7.56 m | W/O To Terrace Overlook Water Gas Fireplace |
| Dining Room | 5.57 × 5.42 m | Formal Rm Bay Window Pot Lights |
| Kitchen | 6.04 × 5.45 m | B/I Appliances Centre Island Overlook Water |
| Breakfast | 5.61 × 4.27 m | W/O To Terrace Bay Window Hardwood Floor |
| Den | 4.61 × 5.20 m | Wet Bar Gas Fireplace 2 Pc Bath |
| Office | 3.87 × 3.77 m | Bay Window B/I Desk B/I Bookcase |
| Mud Room | 4.88 × 1.97 m | 2 Pc Bath Access To Garage Closet |
| Primary Bedroom | 8.93 × 5.00 m | 5 Pc Ensuite W/O To Terrace Walk-In Closet(s) |
| Bedroom 2 | 4.05 × 4.14 m | Semi Ensuite Closet Broadloom |
| Bedroom 3 | 4.50 × 4.26 m | Semi Ensuite Closet Broadloom |
Lower
| Family Room | 7.44 × 7.86 m | W/O To Terrace Overlook Water Gas Fireplace |
| Exercise Room | 4.22 × 4.42 m | Window Pot Lights 3 Pc Bath |
| Utility Room | 3.44 × 5.58 m | |
| Media Room | 6.27 × 3.94 m | Built-in Speakers Pot Lights Broadloom |
| Game Room | 5.17 × 4.90 m | Built-in Speakers Pot Lights Broadloom |
| Sitting | 4.69 × 6.46 m | W/O To Terrace Walk-In Closet(s) 3 Pc Bath |
| Other | 7.36 × 3.96 m | |
| Utility Room | 3.72 × 4.79 m |
Features
- Auto Garage Door Remote
- Bar Fridge
- Central Vacuum
- In-Law Capability
- Primary Bedroom - Main Floor
- Deck
- Hot Tub
- Landscaped
- Lawn Sprinkler System
- Lighting
- Privacy
- Porch
- Walk-Out
- Finished
- Central Air
- Bungalow
Financials
Annual Taxes
$62,576.07
Estimated Rental Income
Entire property$3,200 – $4,800/mo
Rental yield0.3% – 0.5%
*Estimates based on comparable rentals in the area. Actual income may vary.
Market Data — Mississauga
Days on market24 days
Buyer's MarketSeller's Market
Based on active listings in Mississauga. Data updates daily.
Demographics — Mississauga
Population
717,961
Avg Household Income
$105,000
Age Distribution
0-19
21%
20-34
20%
35-49
21%
50-64
20%
65+
18%
Ownership71% own · 29% rent
EnglishUrduArabicPunjabiPolish
Our estimate for this home
Estimated range
$3.36M – $3.90M
Mid-point $3.63M · ~$854/sqft
How this listing compares
$3.36MList · $11.00M$3.90M
Medium confidence·Based on 20 lorne park comparables
Estimated range is generated automatically from active comparables and is for informational purposes only. Not an appraisal — contact Aman for a full comparative market analysis that factors in condition, renovations, and positioning.
Getting around
How walkable, bikeable, and transit-friendly this neighbourhood is.
76
/ 100
Walk Score
Very Walkable
70
/ 100
Transit Score
Excellent Transit
76
/ 100
Bike Score
Very Bikeable
Scores are estimates based on neighbourhood data and are for informational purposes only.
MLS® data courtesy of the Toronto Regional Real Estate Board (TRREB).
The information provided herein must only be used by consumers that have a bona fide interest in the purchase, sale, or lease of real estate and may not be used for any commercial purpose or any other purpose. Listing information is deemed reliable but is not guaranteed accurate by the Toronto Regional Real Estate Board, the listing brokerage, or this website. The trademarks REALTOR®, REALTORS® and the REALTOR® logo are controlled by The Canadian Real Estate Association (CREA) and identify real estate professionals who are members of CREA. MLS®, Multiple Listing Service®, and the associated logos are owned by CREA. Not intended to solicit properties currently listed for sale or buyers under contract.
You may also like
More homes in Mississauga
Hand-picked listings with a similar price range and style.
For Sale6 days ago
$10,988,000
Detached
est. $48,172/mo
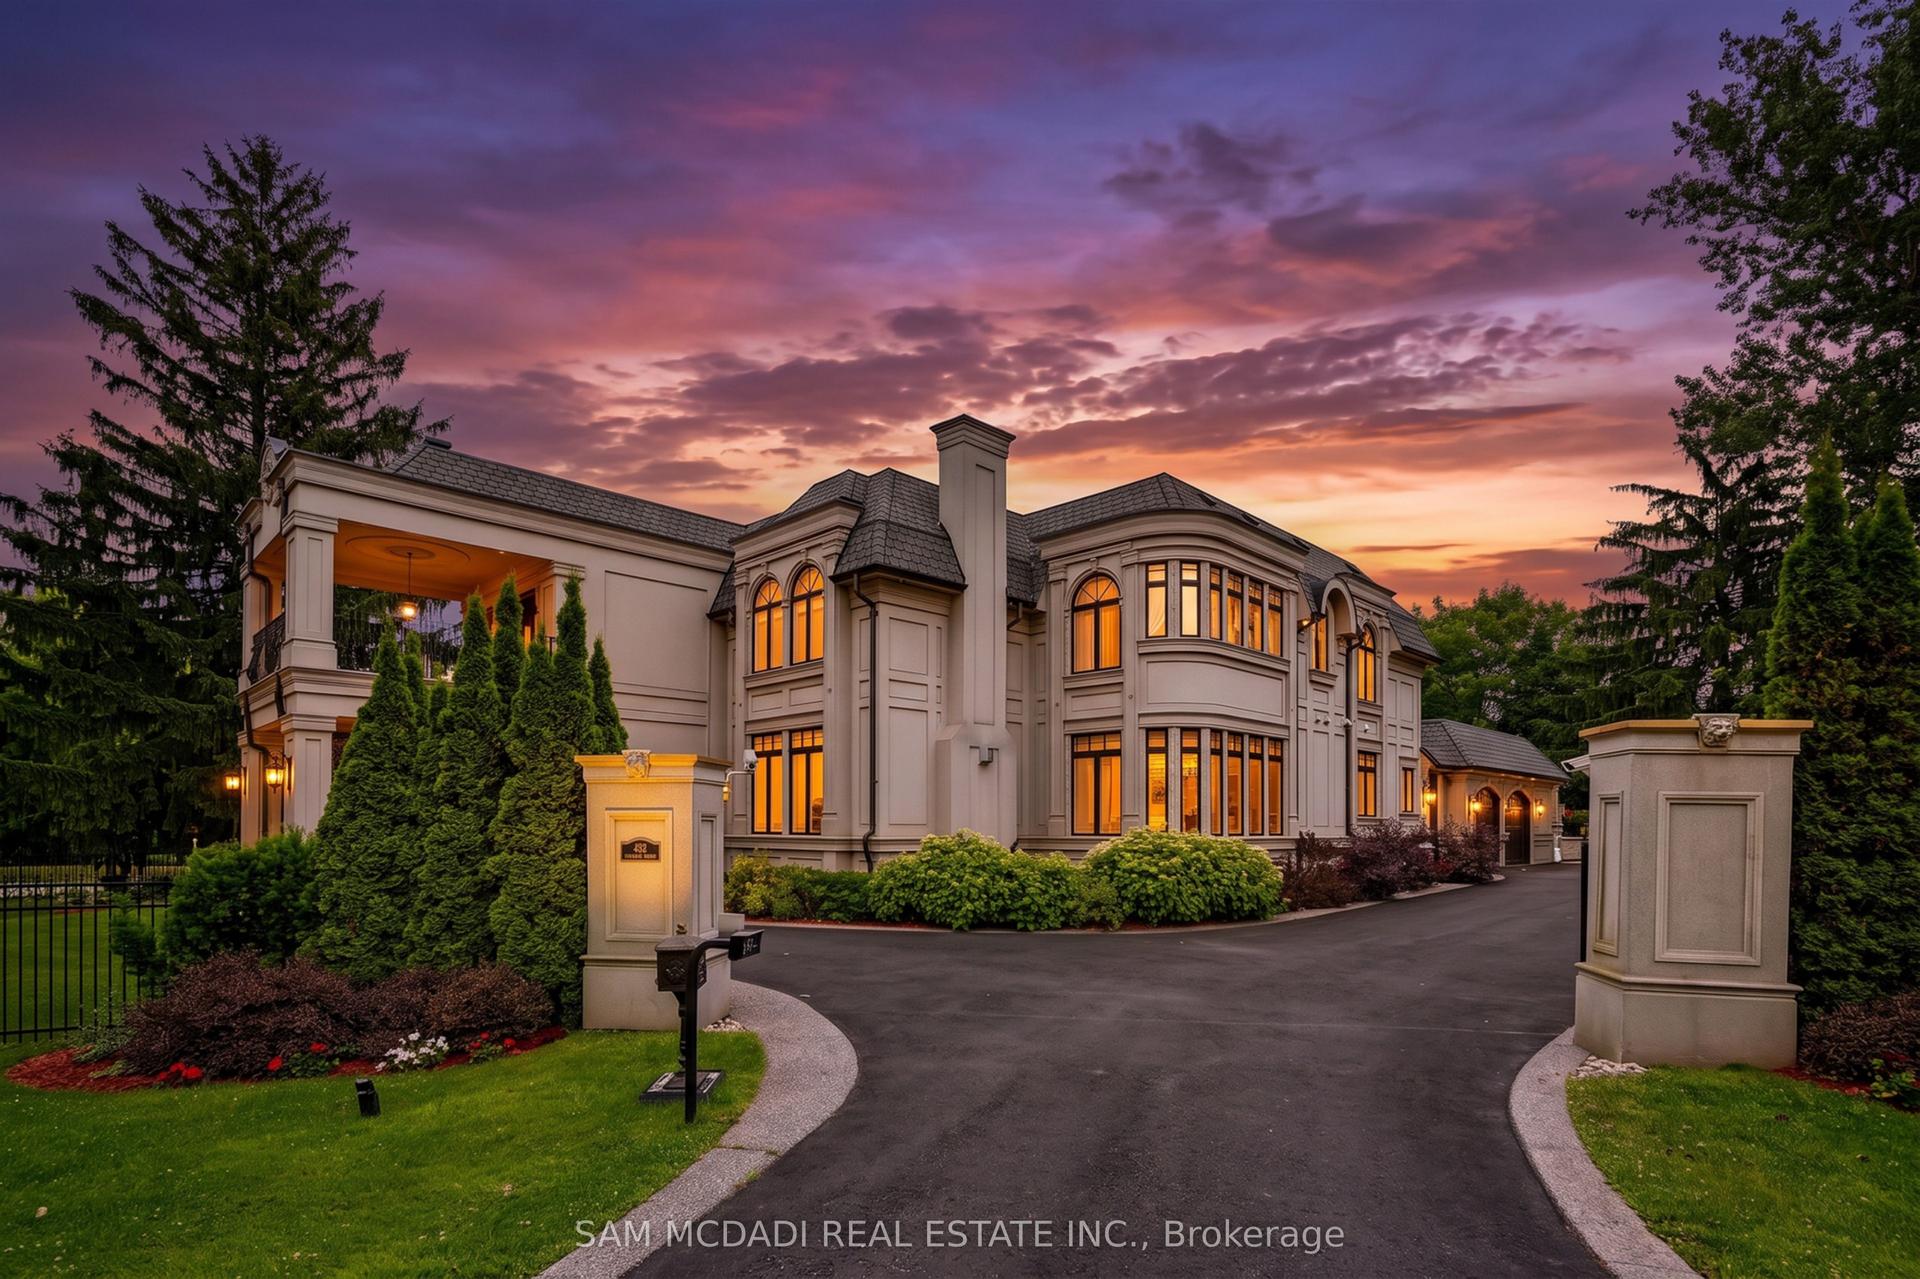
432 Bob-O-Link Road, Clarkson
Mississauga, ON
4+1 bd
9 ba
—
12
MLS# W13569322Sam Mcdadi Real Estate Inc.
WhatsApp Aman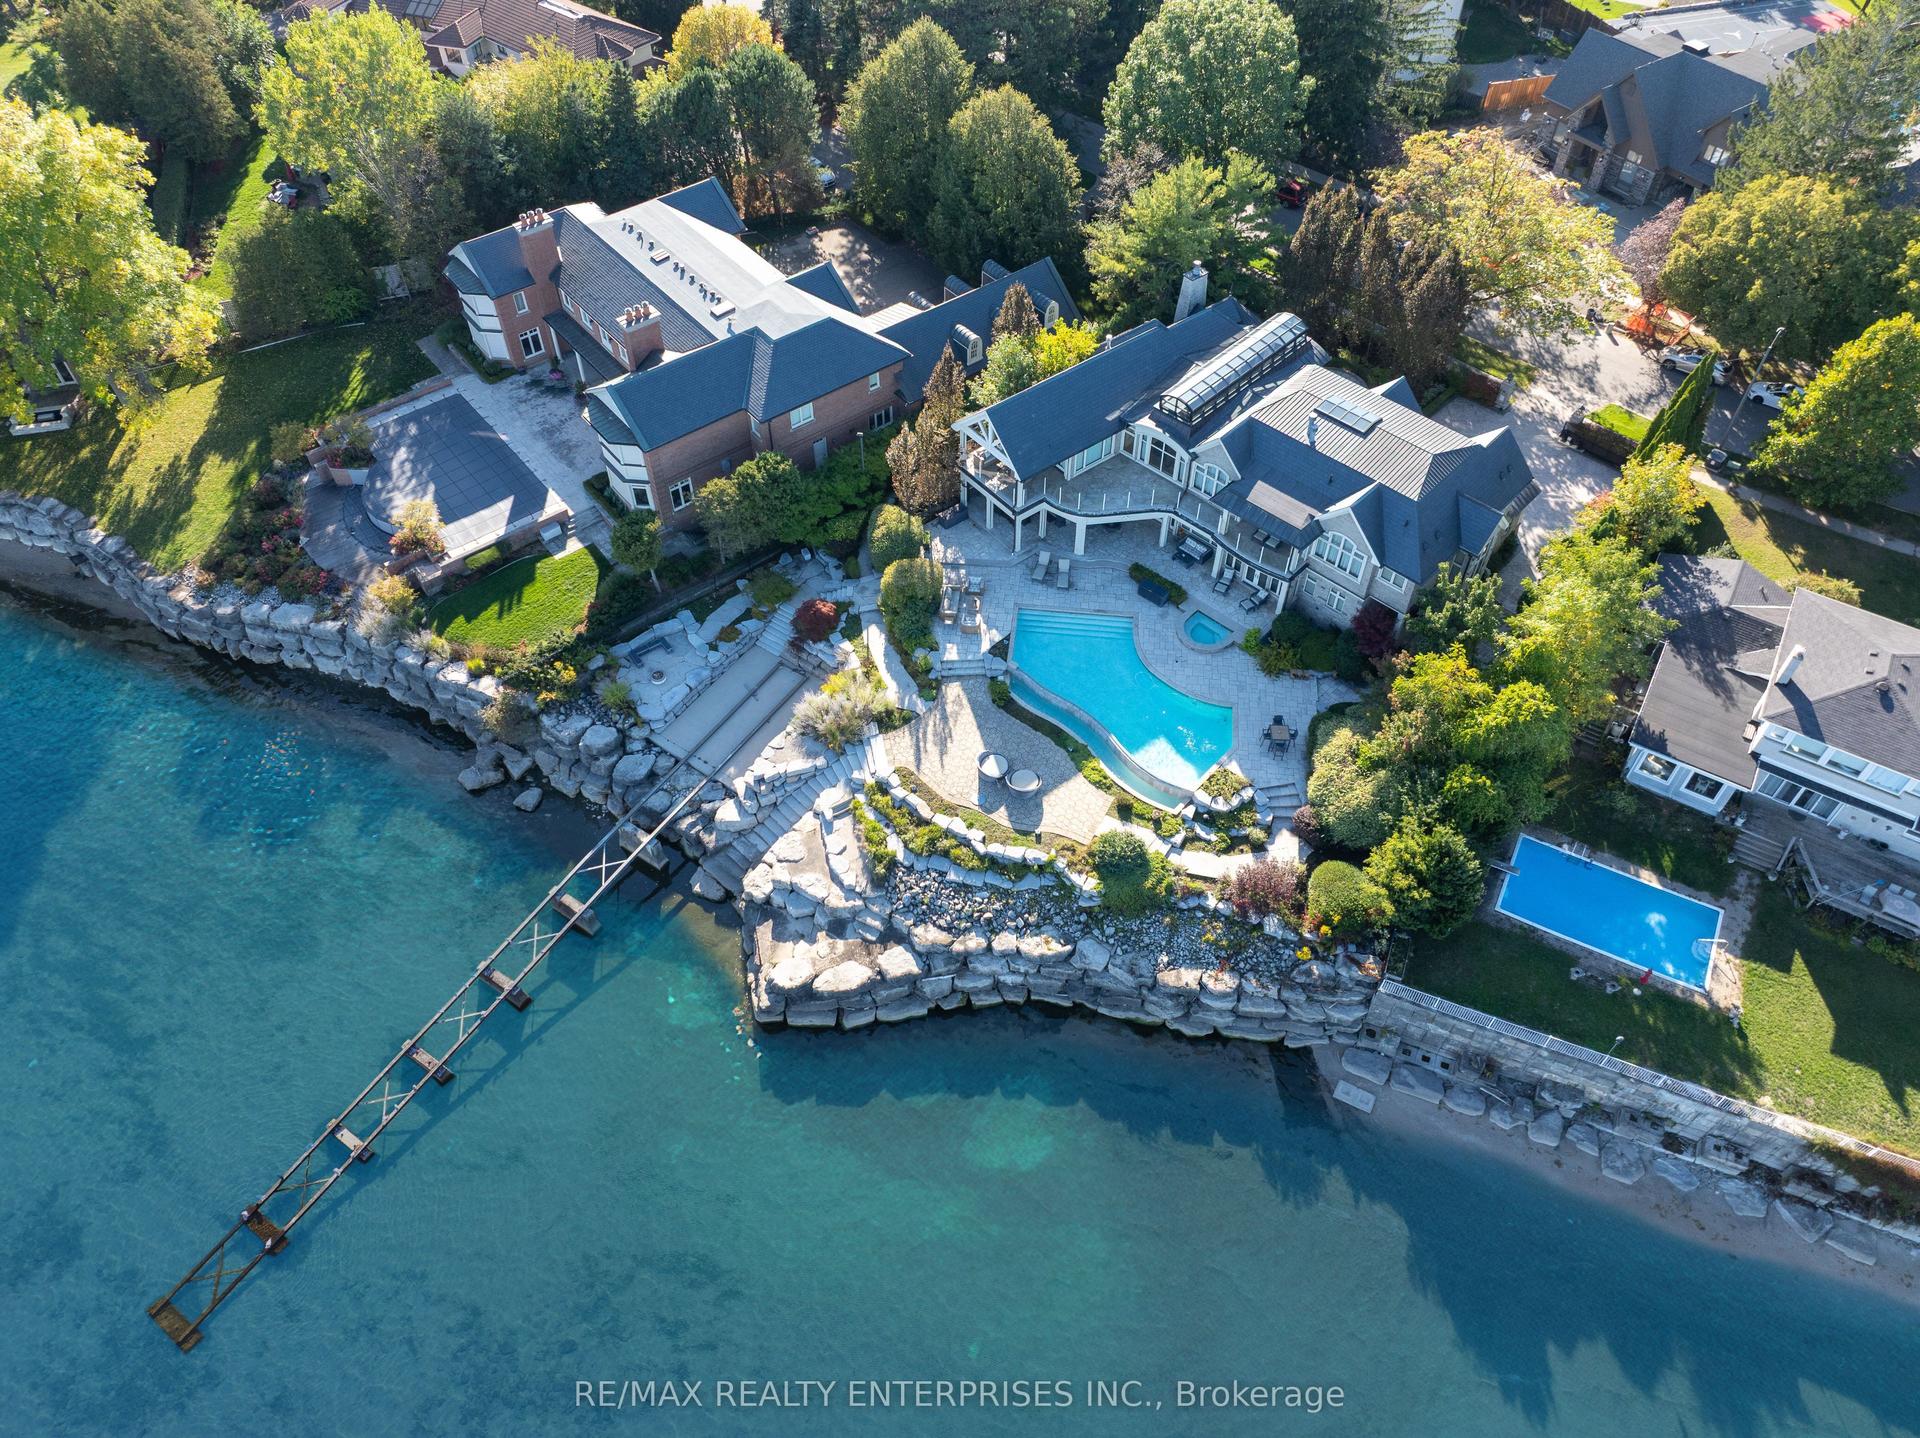
For Sale12 days ago
$11,888,850
Detached
est. $52,121/mo
1500 Watersedge Road, Clarkson
Mississauga, ON
5+1 bd
9 ba
—
14
MLS# W13545442Re/Max Realty Enterprises Inc.
WhatsApp Aman