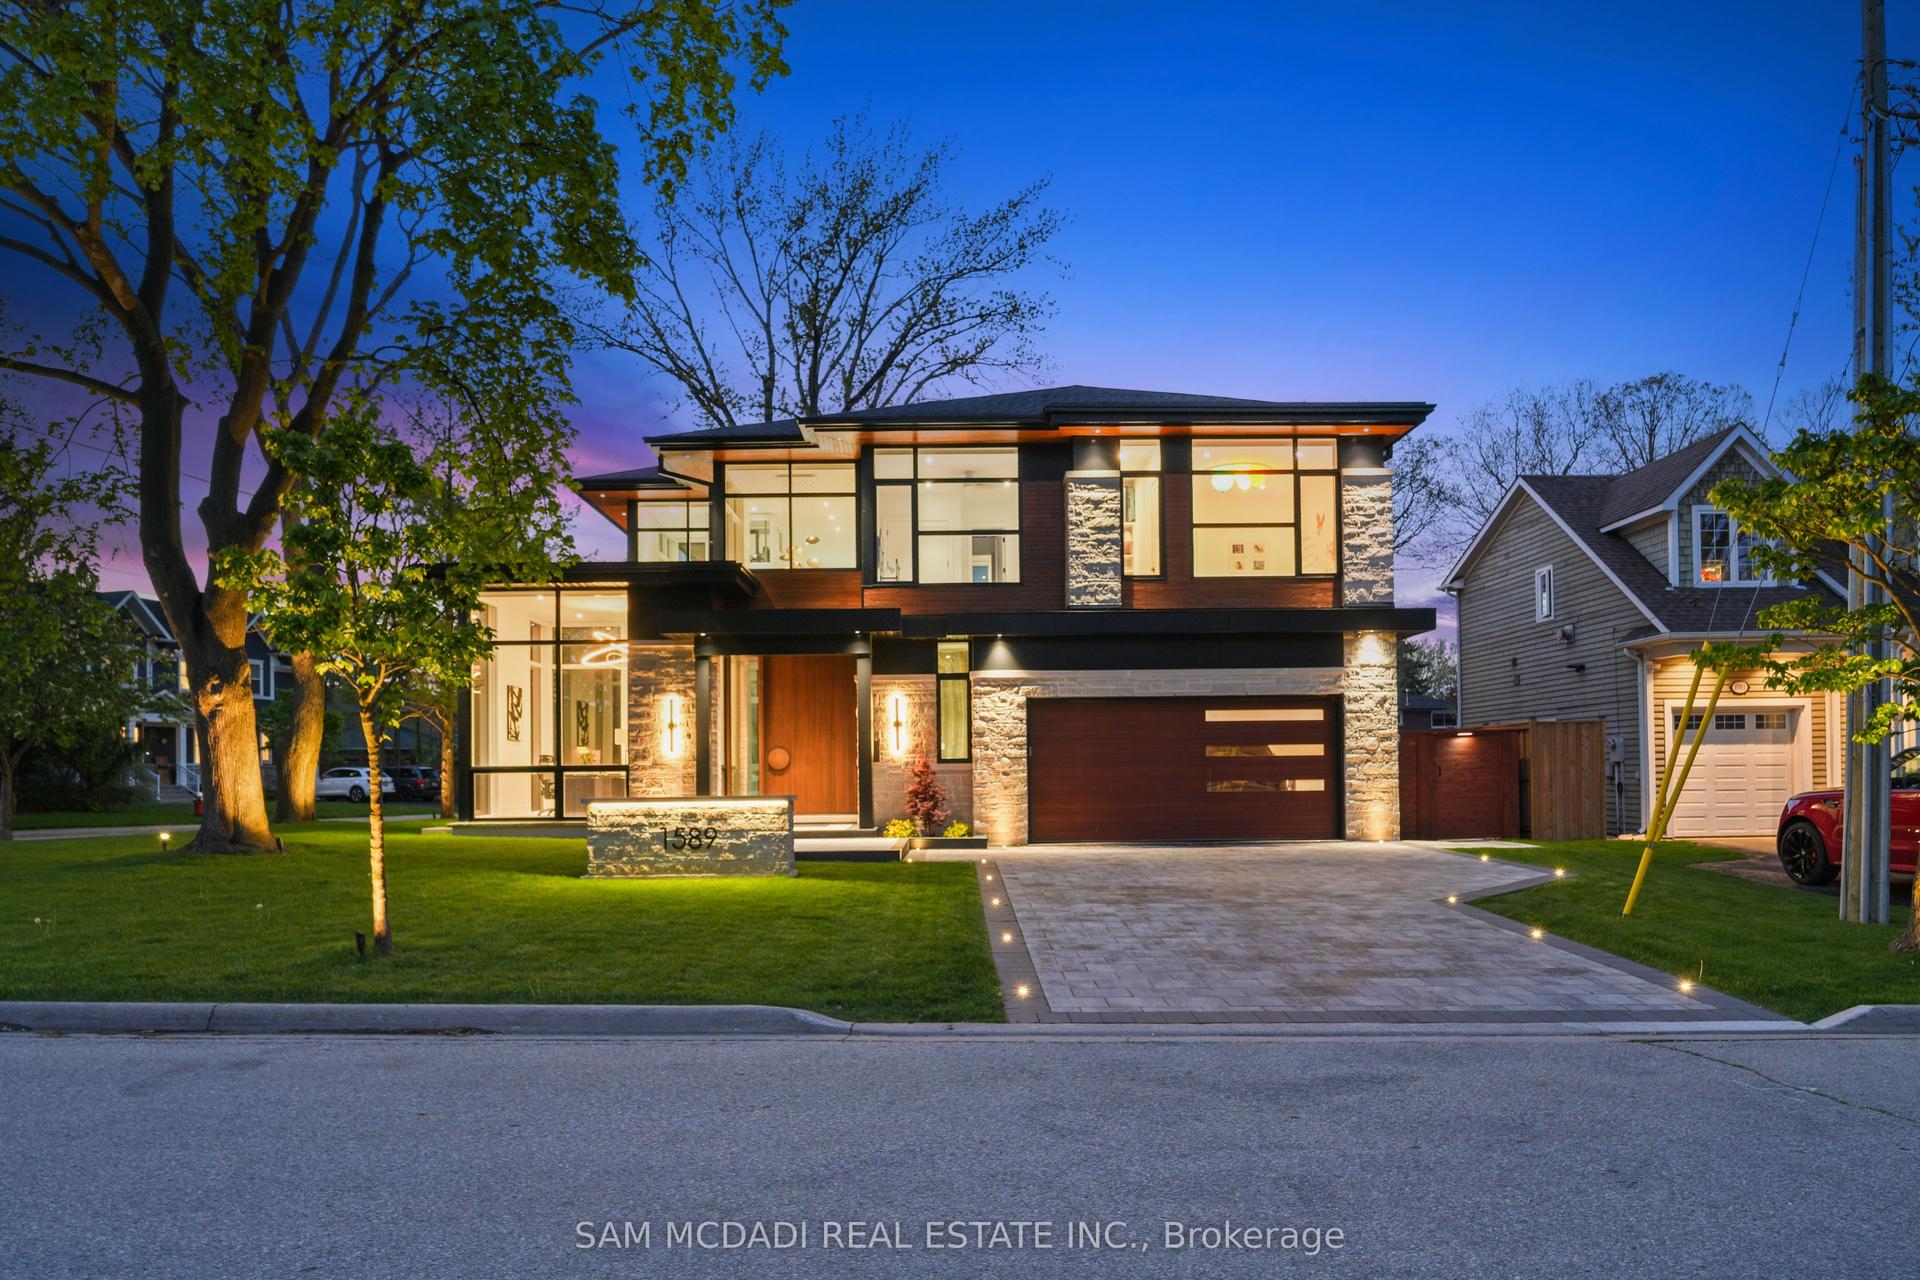
For Sale
1412 Birchwood Drive
Lorne Park, Mississauga, ON
$8,298,800
6Bd
8Ba
5000 +sqft
18Parking
161.76 x 313.49 ftlot
DetachedMLS# W13419350Listed 2026-06-0941 DOM
Heating
Water Heater Owned
Cooling
Wheelchair Access
Basement
Finished with Walk-Out
On the market for 41 days — longer than average. The seller may be open to negotiation.
About this home
Designed by David Small, and dubbed "The Glass Sunroom", this custom-built Ravensbrook Homes estate is set on a breathtaking 1.31-acre creekside lot in prestigious Lorne Park. Backing onto Birchwood Creek and surrounded by mature trees, this exceptional residence offers over 12,000 sq ft of living space thoughtfully designed for elevated everyday living. Featuring soaring ceilings, expansive windows, hardwood flooring throughout, elevator access, and a rare multi-generational layout with two private primary suites on the main level. Designed with seamless indoor-outdoor living in mind, the home features multiple terraces, a resort-inspired pool and hot tub, dramatic illuminated floating staircase with glass railings, chef-inspired kitchen with butler's pantry, a bright architecturally profound solarium, walk-out lower level, temperature-controlled wine room, full secondary kitchen, wellness area with gym, steam shower and sauna, plus a 3-car garage and sweeping circular driveway. A remarkable offering blending architectural sophistication, privacy, and timeless design. Lorne Park remains one of Mississauga's most prestigious and established communities, known for its estate properties, mature tree-lined streets, and quiet residential character. Surrounded by parks, trails, golf courses, and highly regarded schools, the neighbourhood offers a rare balance of privacy and convenience.
PoolGarageHardwood
Rooms
Main Floor
| Living Room | 4.15 × 5.28 m | Hardwood Floor Gas Fireplace Vaulted Ceiling(s) |
| Dining Room | 4.25 × 5.96 m | Hardwood Floor Formal Rm Dropped Ceiling |
| Family Room | 6.03 × 6.03 m | Hardwood Floor Gas Fireplace Combined w/Kitchen |
| Kitchen | 2.82 × 6.13 m | B/I Appliances Centre Island Quartz Counter |
| Breakfast | 4.41 × 6.13 m | Hardwood Floor Vaulted Ceiling(s) W/O To Patio |
| Pantry | 2.17 × 6.13 m | B/I Dishwasher Quartz Counter W/O To Sunroom |
| Primary Bedroom | 4.18 × 5.98 m | 5 Pc Ensuite Walk-In Closet(s) W/O To Deck |
| Office | 4.13 × 4.35 m | Hardwood Floor Vaulted Ceiling(s) W/O To Deck |
| Primary Bedroom | 4.13 × 8.45 m | 4 Pc Ensuite Walk-In Closet(s) Large Window |
| Solarium | 4.44 × 5.20 m | Vaulted Ceiling(s) Ceiling Fan(s) 2 Way Fireplace |
| Mud Room | 3.96 × 5.55 m | Hardwood Floor Quartz Counter Large Closet |
Second Floor
| Bedroom 3 | 4.64 × 3.67 m | 3 Pc Ensuite Hardwood Floor Walk-In Closet(s) |
| Bedroom 4 | 4.14 × 7.27 m | 3 Pc Ensuite Hardwood Floor Walk-In Closet(s) |
| Bedroom 5 | 4.44 × 6.17 m | 4 Pc Ensuite Hardwood Floor Walk-In Closet(s) |
| Den | 4.07 × 6.17 m | Hardwood Floor Open Concept Pot Lights |
Lower
| Family Room | 10.36 × 6.46 m | Hardwood Floor Gas Fireplace B/I Shelves |
| Game Room | 8.08 × 4.49 m | Hardwood Floor Above Grade Window Pot Lights |
| Bedroom | 4.34 × 4.71 m | Hardwood Floor Above Grade Window Double Closet |
| Kitchen | 4.51 × 3.96 m | Quartz Counter Double Sink Pantry |
| Exercise Room | 4.65 × 5.86 m | Cork Floor Window Floor to Ceiling W/O To Patio |
| Recreation | 2.13 × 6.46 m | Wet Bar Granite Counters W/O To Patio |
Features
- Carpet Free
- Generator - Full
- Wheelchair Access
- In-Law Suite
- Primary Bedroom - Main Floor
- Sauna
- Steam Room
- Water Heater Owned
- ERV/HRV
- Air Exchanger
- Storage
- Bar Fridge
- Deck
- Landscape Lighting
- Landscaped
- Lawn Sprinkler System
- Patio
- Privacy
- Year Round Living
- Hot Tub
- Built-In-BBQ
- Finished with Walk-Out
- Separate Entrance
- Central Air
- 2-Storey
Financials
Annual Taxes
$53,796.7
Estimated Rental Income
Entire property$4,500 – $7,000/mo
Rental yield0.7% – 1.0%
*Estimates based on comparable rentals in the area. Actual income may vary.
Market Data — Mississauga
Days on market41 days
Buyer's MarketSeller's Market
Based on active listings in Mississauga. Data updates daily.
Demographics — Mississauga
Population
717,961
Avg Household Income
$105,000
Age Distribution
0-19
21%
20-34
20%
35-49
21%
50-64
20%
65+
18%
Ownership71% own · 29% rent
EnglishUrduArabicPunjabiPolish
Getting around
How walkable, bikeable, and transit-friendly this neighbourhood is.
78
/ 100
Walk Score
Very Walkable
62
/ 100
Transit Score
Good Transit
72
/ 100
Bike Score
Very Bikeable
Scores are estimates based on neighbourhood data and are for informational purposes only.
MLS® data courtesy of the Toronto Regional Real Estate Board (TRREB).
The information provided herein must only be used by consumers that have a bona fide interest in the purchase, sale, or lease of real estate and may not be used for any commercial purpose or any other purpose. Listing information is deemed reliable but is not guaranteed accurate by the Toronto Regional Real Estate Board, the listing brokerage, or this website. The trademarks REALTOR®, REALTORS® and the REALTOR® logo are controlled by The Canadian Real Estate Association (CREA) and identify real estate professionals who are members of CREA. MLS®, Multiple Listing Service®, and the associated logos are owned by CREA. Not intended to solicit properties currently listed for sale or buyers under contract.
You may also like
More homes in Mississauga
Hand-picked listings with a similar price range and style.
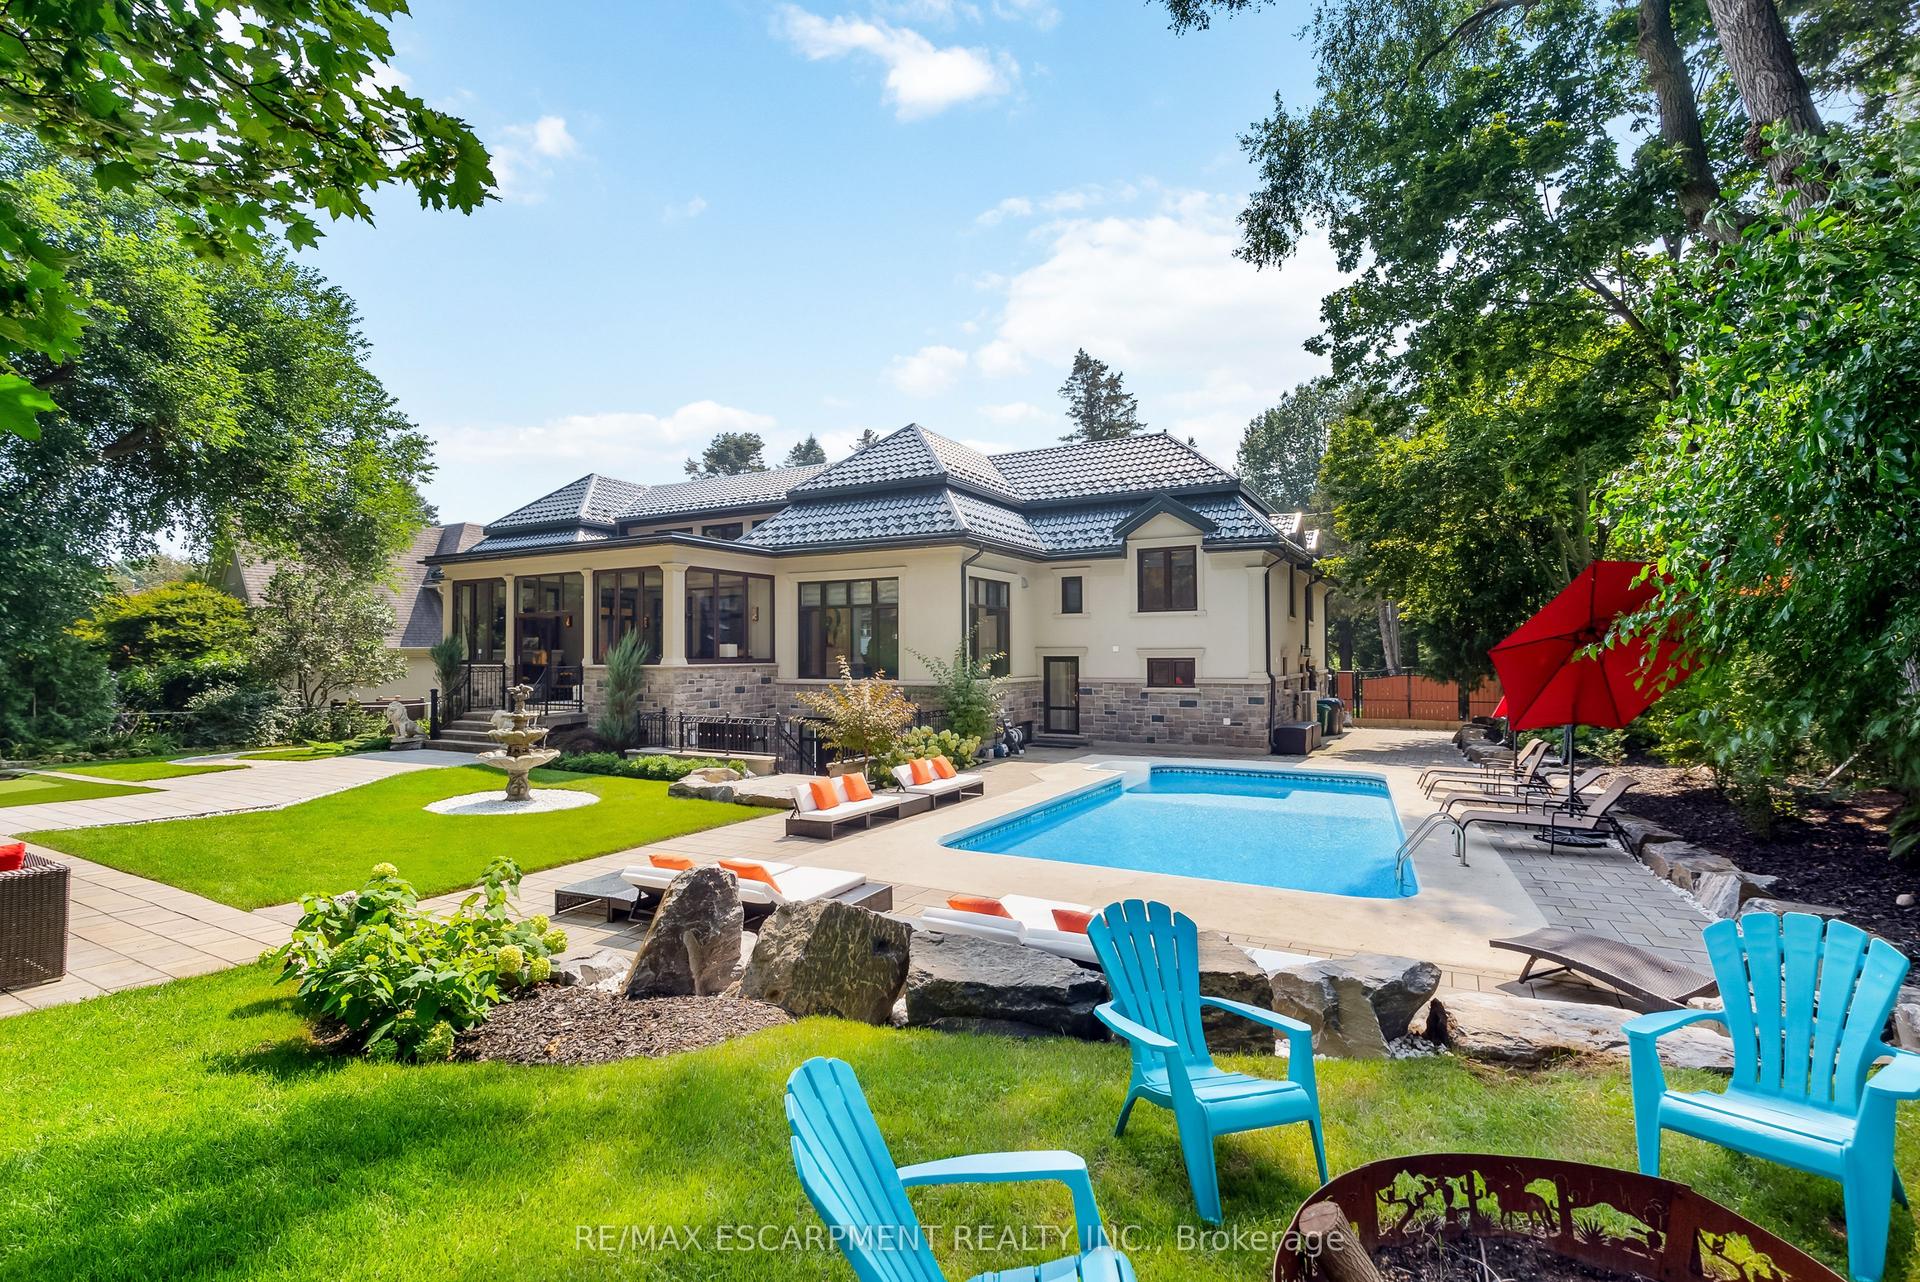
For Sale14 days ago
$7,888,888
Detached
est. $34,585/mo
539 Old Poplar Row, Clarkson
Mississauga, ON
5+1 bd
7 ba
—
11
MLS# W13533434Re/Max Escarpment Realty Inc.
WhatsApp Aman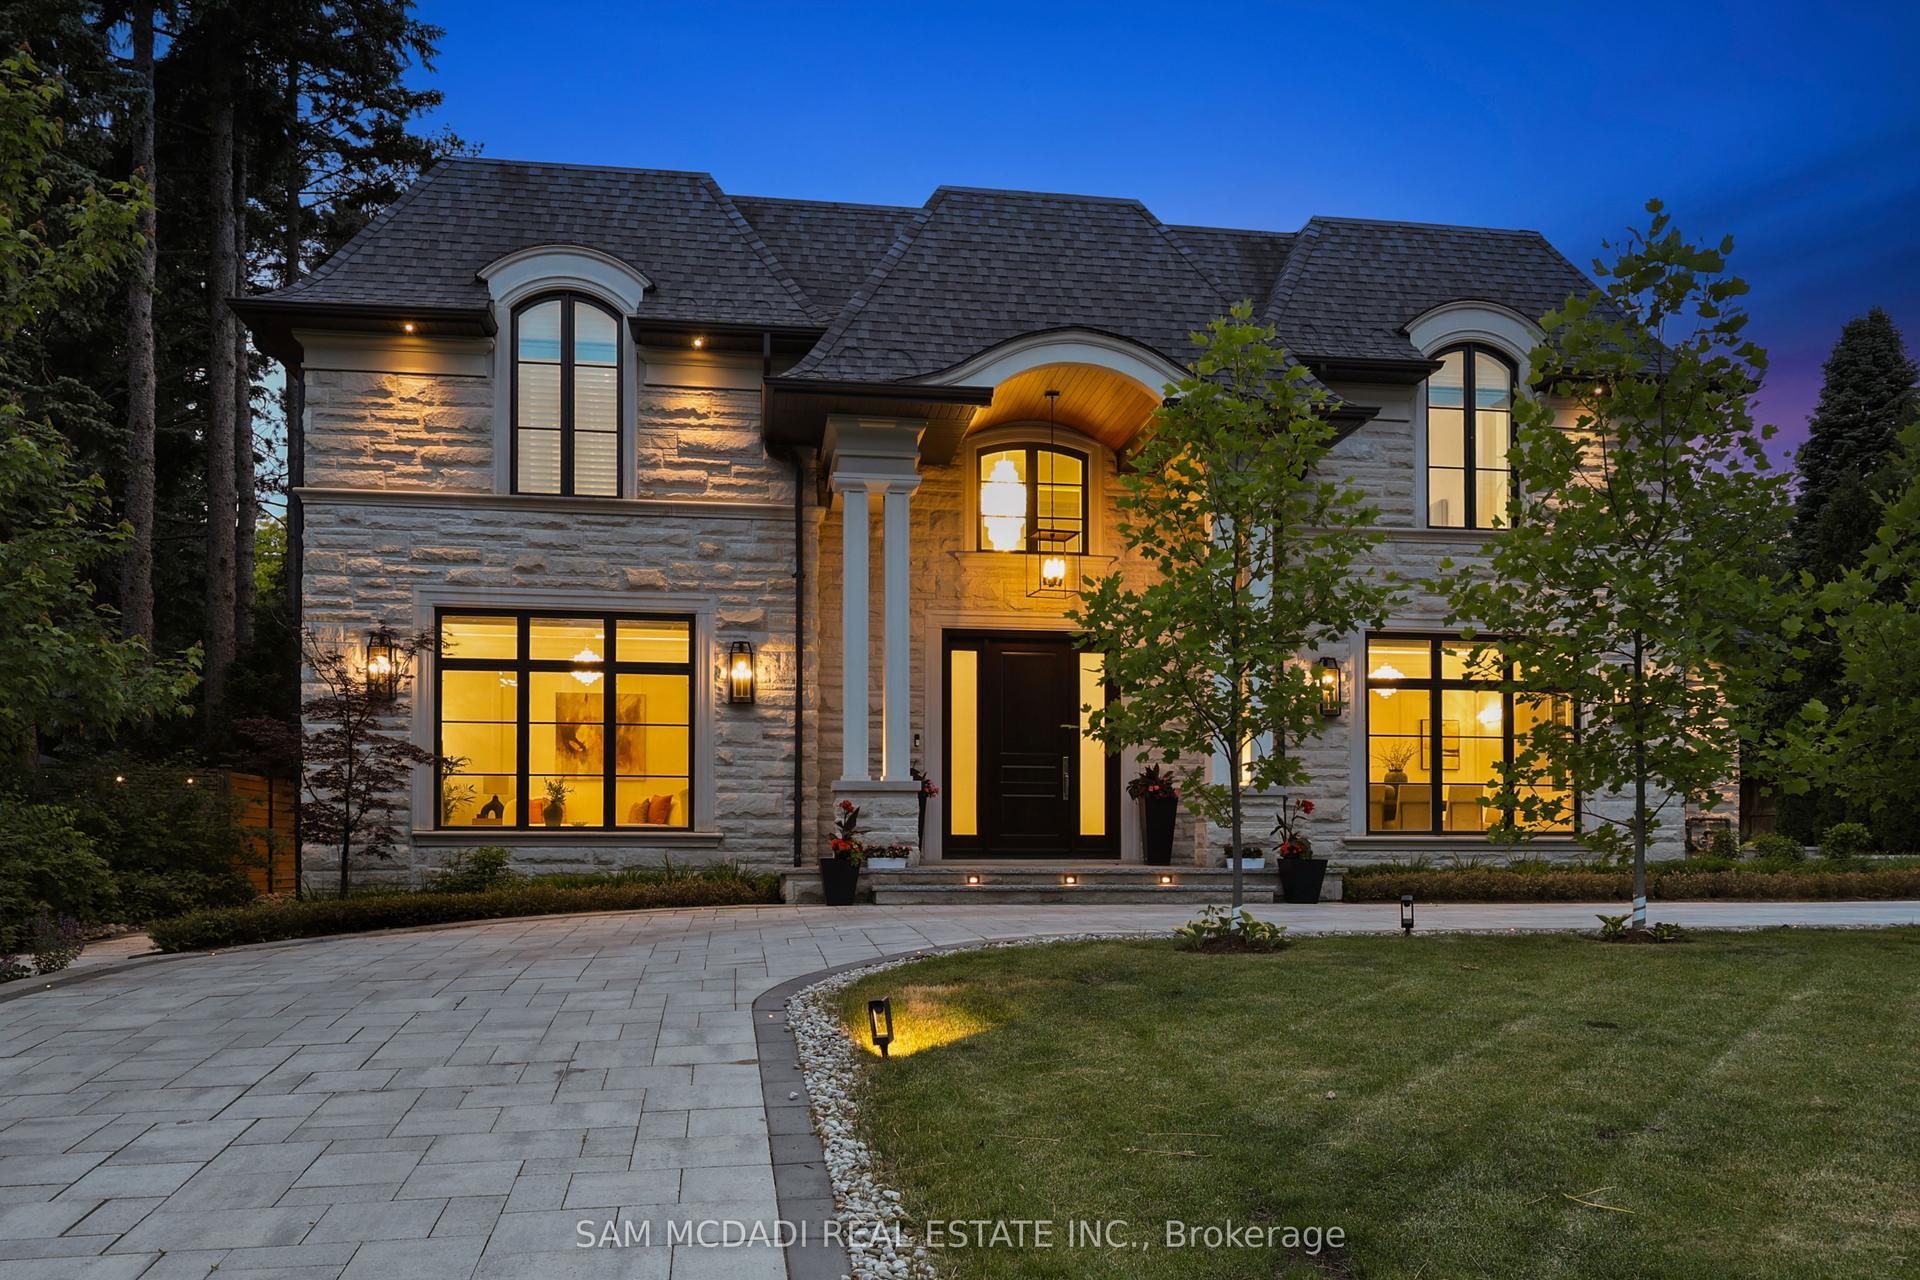
For Sale27 days ago
$6,999,000
Detached
est. $30,684/mo
1342 Nocturne Court, Lorne Park
Mississauga, ON
4+1 bd
6 ba
—
14
MLS# W13482684Sam Mcdadi Real Estate Inc.
WhatsApp Aman