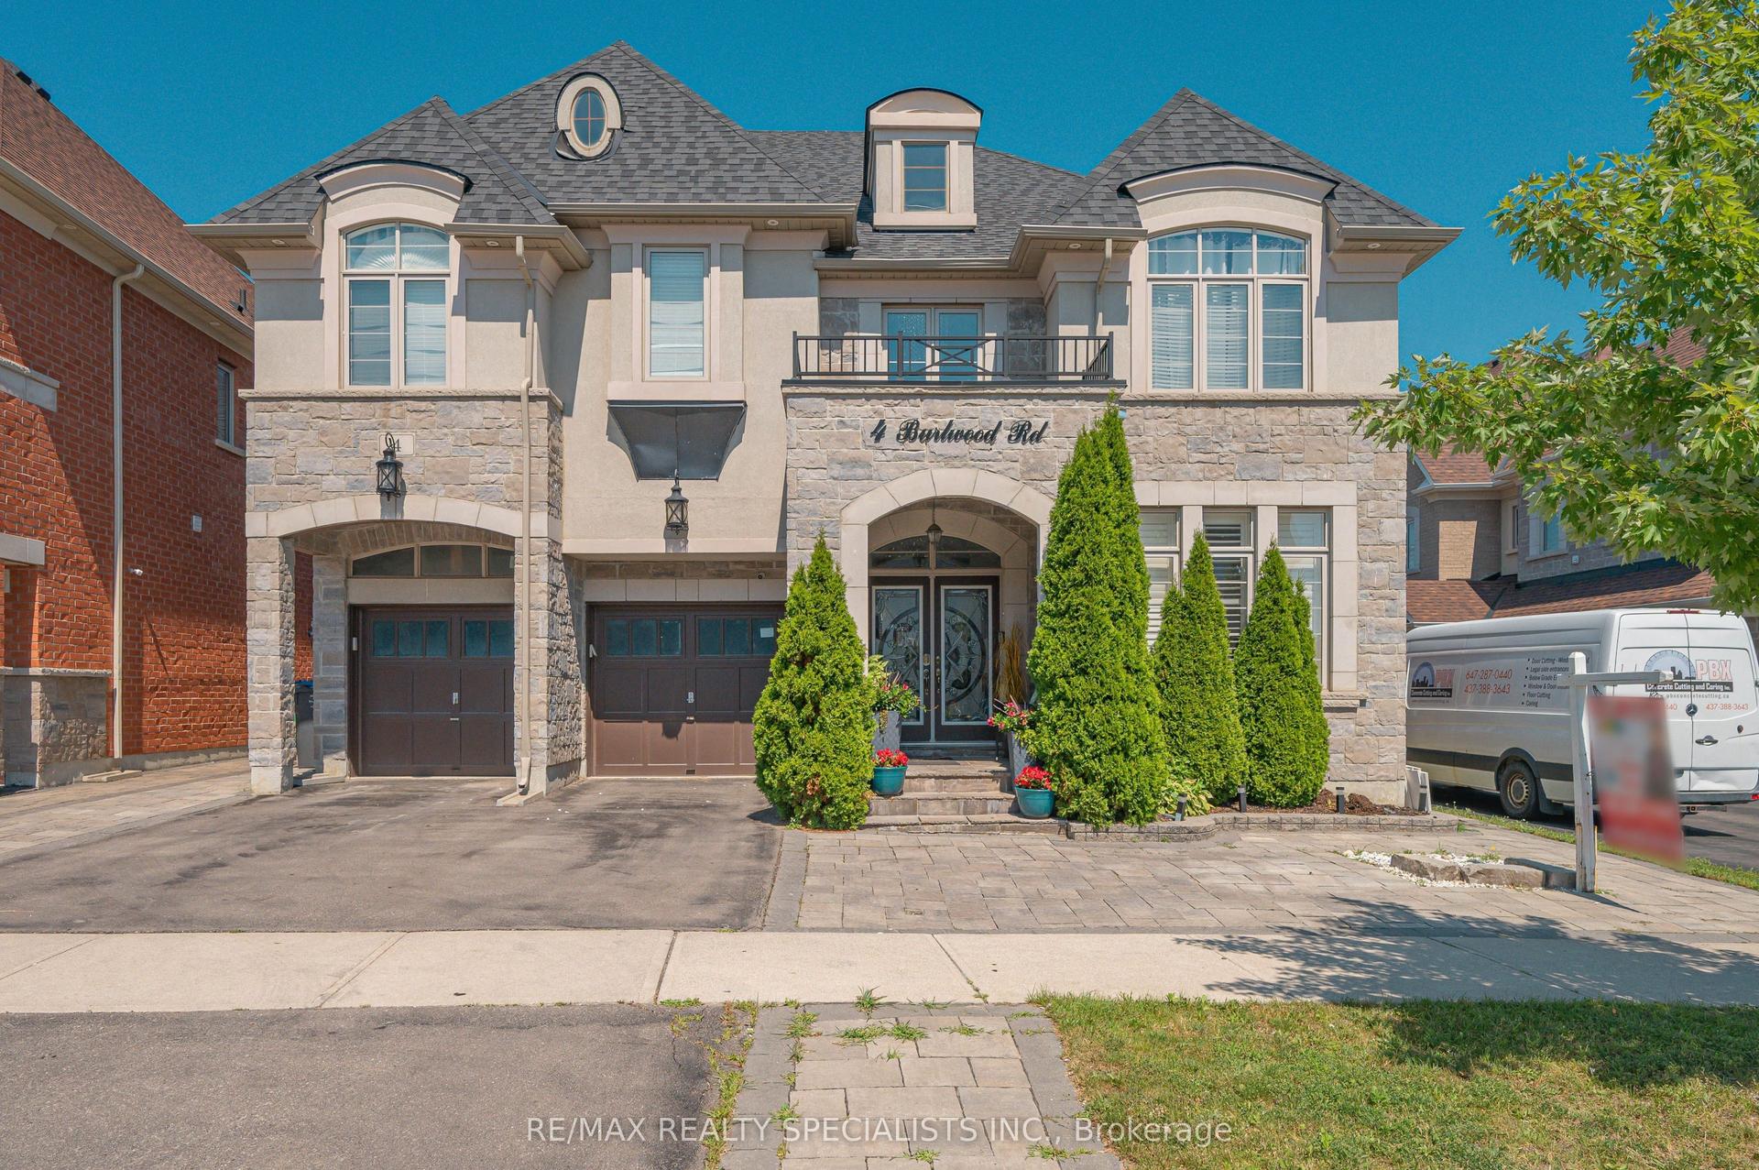
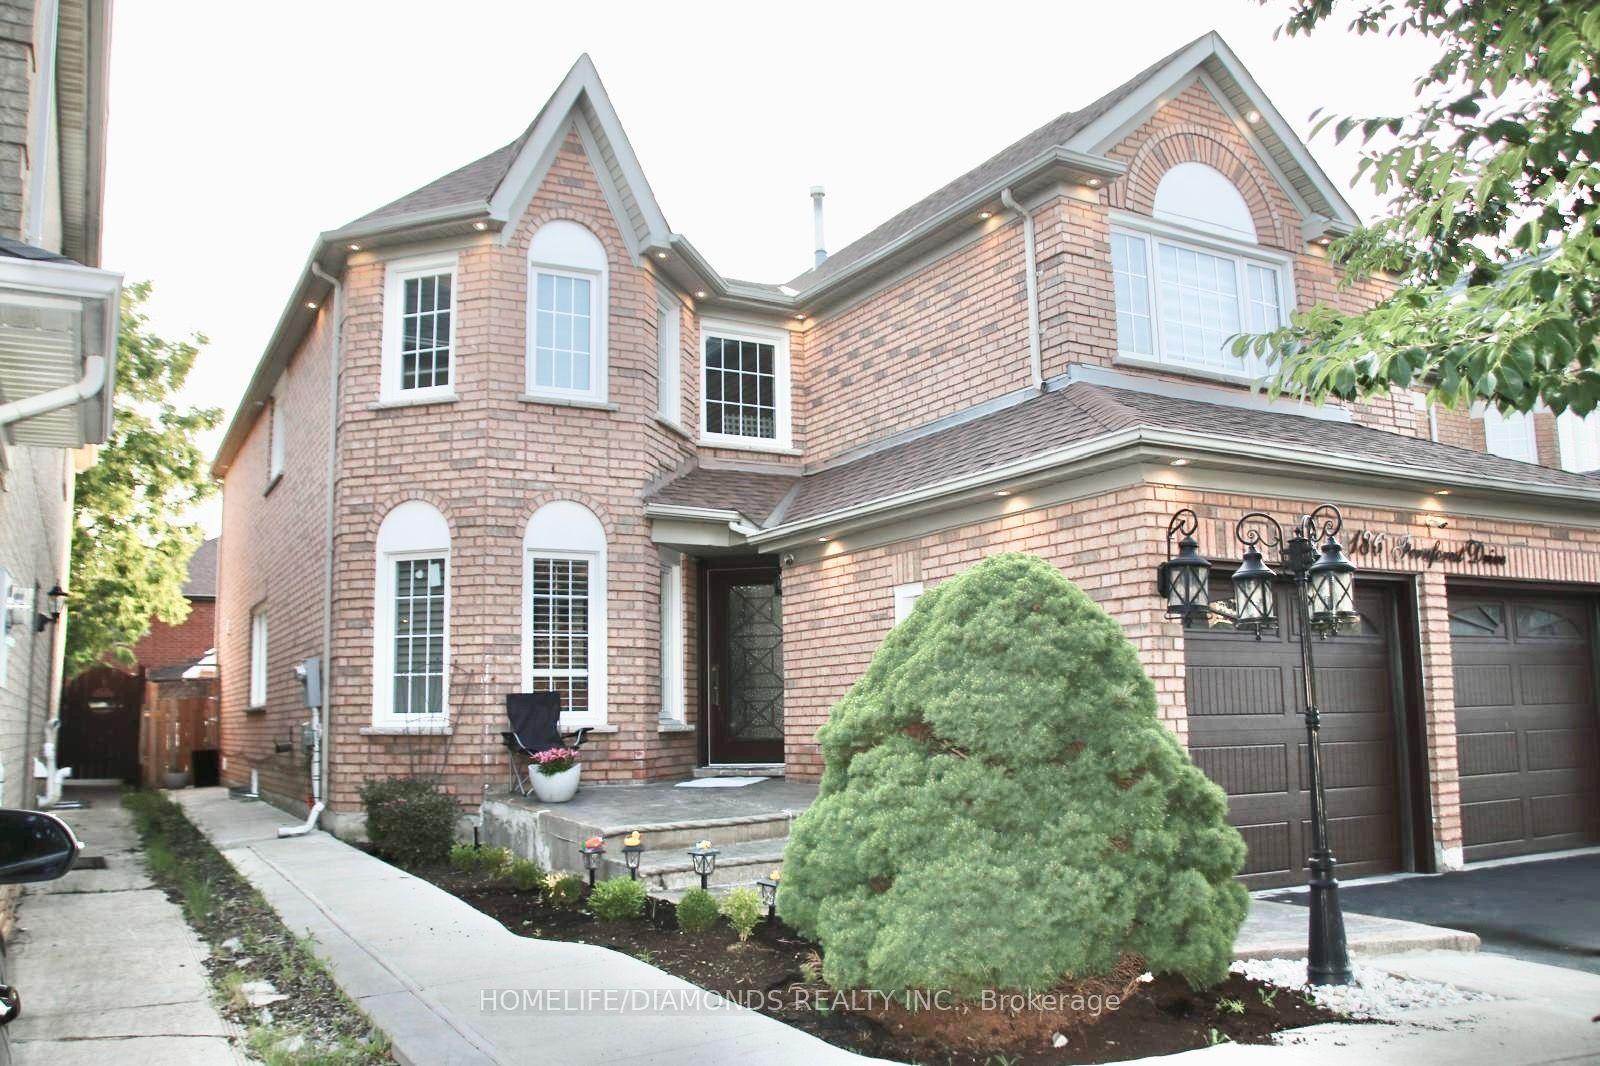
For Sale
13 Royal West Drive
Credit Valley, Brampton, ON
$1,649,999
4+3Bd
6Ba
4,250+sqft
4Parking
50.8 x 117.08 ftlot
$388/sqft
DetachedMLS# W13497838Listed 2026-06-2716 DOM
Cooling
Central Air
About this home
Welcome to this exceptional executive residence in Brampton's prestigious Credit Valley community, one of the city's most sought-after neighbourhoods, known for its excellent schools, parks, scenic trails, and convenient access to highways, shopping, and everyday amenities.This stunning 4+2 bedroom, 6-bathroom home has been thoughtfully designed for modern family living, entertaining, and multi-generational flexibility. From the moment you enter, you'll be impressed by soaring 12-foot ceilings, gleaming hardwood floors, elegant finishes, and an abundance of natural light.The gourmet chef's kitchen features quartz countertops, a stylish backsplash, a modern chimney-style range hood, and ample workspace for everyday living and entertaining. A striking three-sided fireplace creates a warm focal point connecting the principal living spaces, while the elegant feature wall adds a touch of sophistication.The luxurious primary suite boasts 10-foot ceilings and a spa-inspired ensuite, creating the perfect private retreat.Step outside to a beautifully landscaped backyard complete with a custom deck, gazebo, professionally installed sprinkler system, and extensive interior and exterior pot lights-ideal for relaxing or entertaining family and friends.The fully finished lower level with a separate entrance offers exceptional versatility with two private living areas, each featuring a bedroom and bathroom, making it ideal for extended family, guests, or multi-generational living. Unique 2 unit basement level with potential rental income of $2,900. Complete with a garage door opener and situated just minutes from schools, shopping, parks, golf courses, and major highways, this remarkable home offers the perfect blend of luxury, comfort, and convenience.An exceptional opportunity to own a beautifully appointed executive home in the heart of highly desirable Credit Valley.
GarageHardwoodFireplace
Rooms
Main Floor
| Living Room | 3.60 × 8.20 m | |
| Dining Room | 3.60 × 8.20 m | |
| Family Room | 5.50 × 3.60 m | |
| Kitchen | 3.20 × 4.30 m | |
| Breakfast | 3.30 × 4.30 m | |
| Office | 3.60 × 3.30 m |
Second Floor
| Primary Bedroom | 6.00 × 4.30 m | |
| Bedroom 2 | 4.20 × 3.60 m | |
| Bedroom 3 | 6.40 × 3.30 m | |
| Bedroom 4 | 3.70 × 4.20 m | |
| Loft | 4.20 × 3.30 m |
Lower
| Recreation | 8.30 × 4.30 m |
Features
- Other
- Apartment
- Separate Entrance
- Central Air
- 2-Storey
Financials
Annual Taxes
$11,744.18
Estimated Rental Income
Entire property$4,000 – $6,500/mo
Rental yield2.9% – 4.7%
*Estimates based on comparable rentals in the area. Actual income may vary.
Market Data — Brampton
Days on market16 days
Buyer's MarketSeller's Market
Based on active listings in Brampton. Data updates daily.
Demographics — Brampton
Population
656,480
Avg Household Income
$98,000
Age Distribution
0-19
24%
20-34
22%
35-49
22%
50-64
19%
65+
13%
Ownership79% own · 21% rent
EnglishPunjabiHindiUrduGujarati
Our estimate for this home
Estimated range
$1.93M – $2.25M
Mid-point $2.09M · ~$492/sqft
How this listing compares
$1.93MList · $1.65M$2.25M
High confidence·Based on 63 credit valley comparables
Estimated range is generated automatically from active comparables and is for informational purposes only. Not an appraisal — contact Aman for a full comparative market analysis that factors in condition, renovations, and positioning.
Getting around
How walkable, bikeable, and transit-friendly this neighbourhood is.
77
/ 100
Walk Score
Very Walkable
63
/ 100
Transit Score
Good Transit
63
/ 100
Bike Score
Bikeable
Scores are estimates based on neighbourhood data and are for informational purposes only.
MLS® data courtesy of the Toronto Regional Real Estate Board (TRREB).
The information provided herein must only be used by consumers that have a bona fide interest in the purchase, sale, or lease of real estate and may not be used for any commercial purpose or any other purpose. Listing information is deemed reliable but is not guaranteed accurate by the Toronto Regional Real Estate Board, the listing brokerage, or this website. The trademarks REALTOR®, REALTORS® and the REALTOR® logo are controlled by The Canadian Real Estate Association (CREA) and identify real estate professionals who are members of CREA. MLS®, Multiple Listing Service®, and the associated logos are owned by CREA. Not intended to solicit properties currently listed for sale or buyers under contract.
You may also like
More homes in Brampton
Hand-picked listings with a similar price range and style.
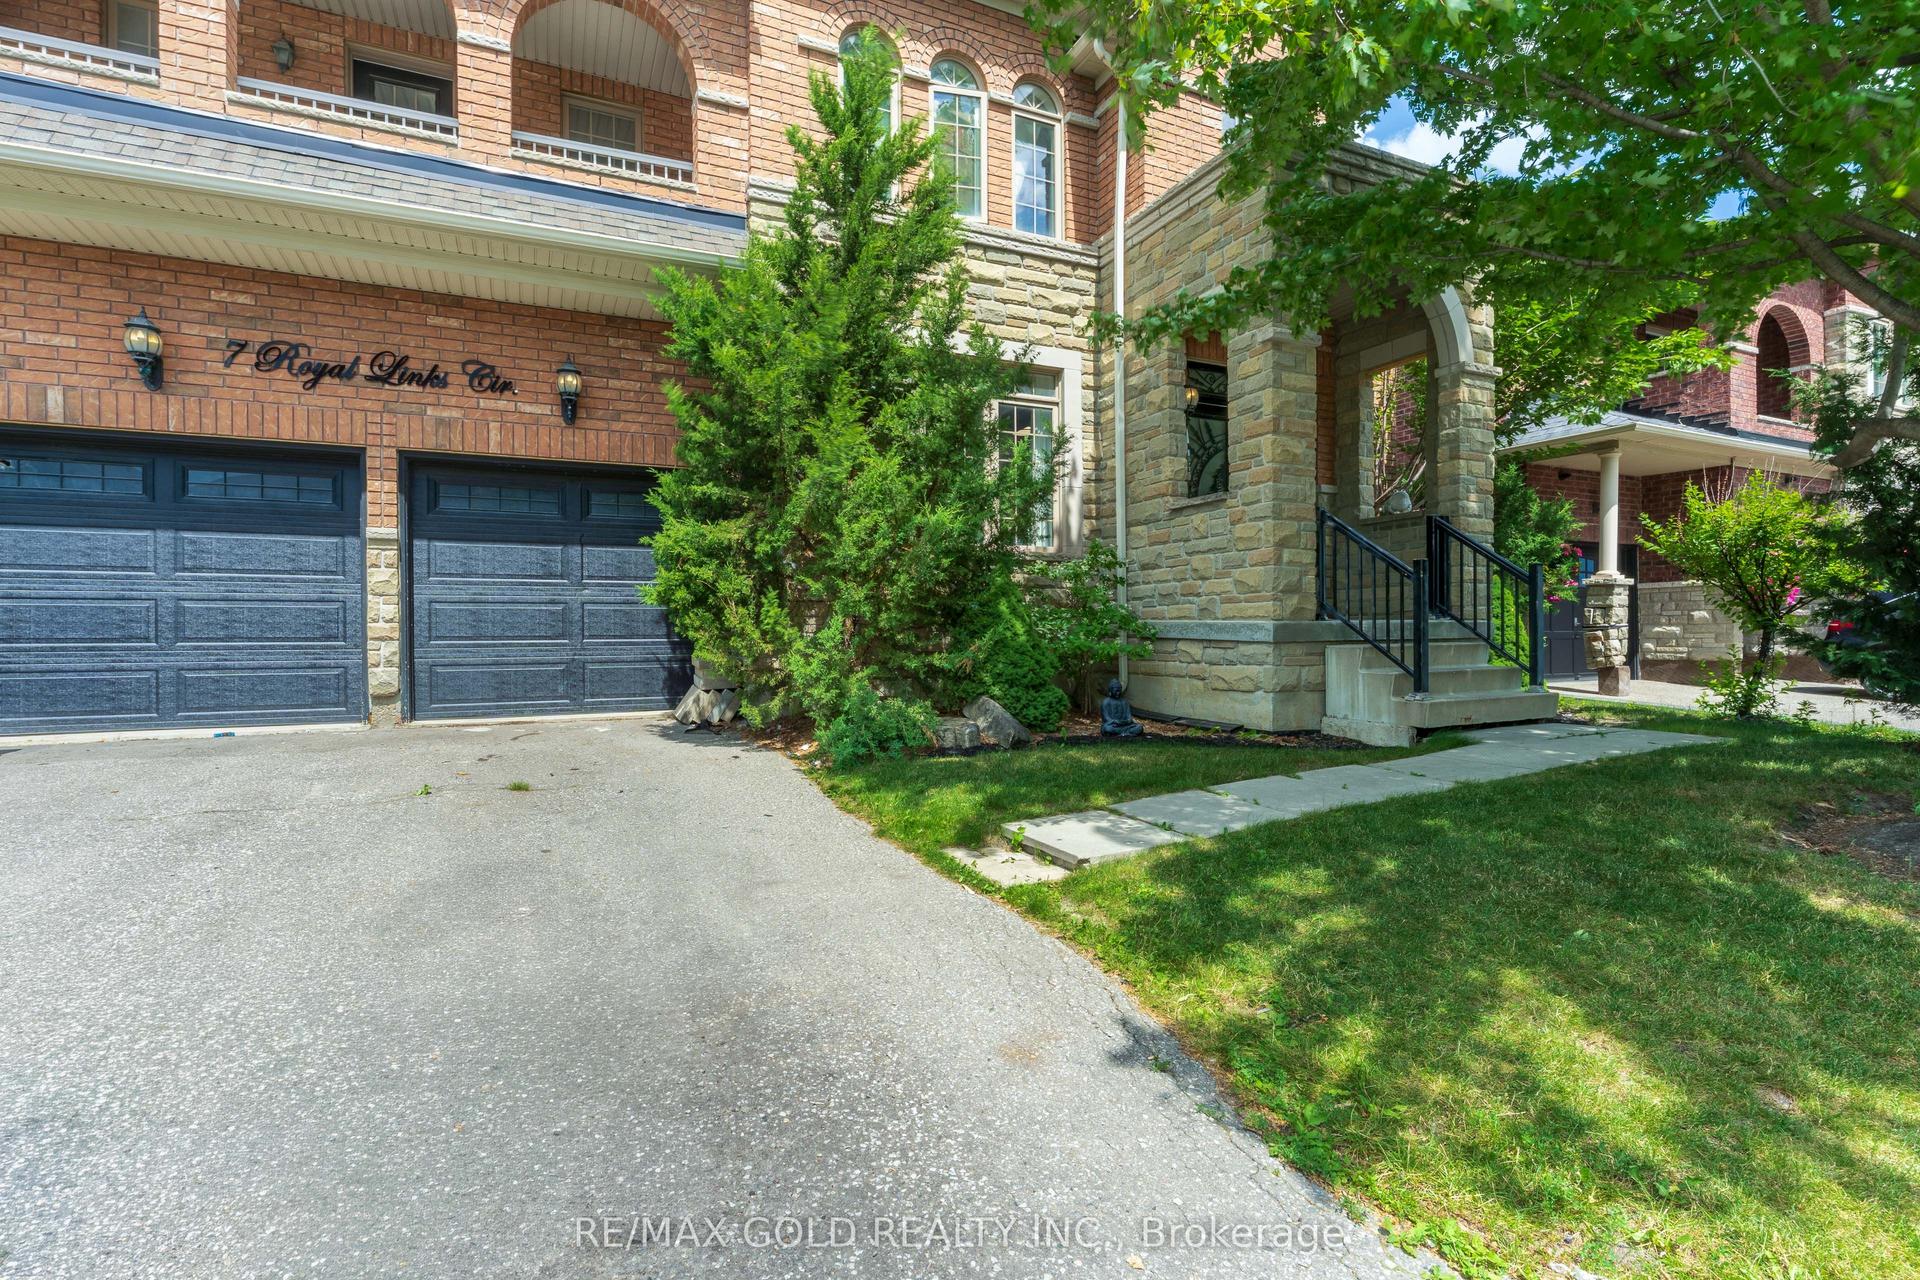
For Sale11 days ago
$1,288,000
Detached
est. $5,647/mo
7 Royal Links Circle, Vales of Castlemore North
Brampton, ON
5+3 bd
5 ba
3,250
4
MLS# W13520602Re/Max Gold Realty Inc.
WhatsApp Aman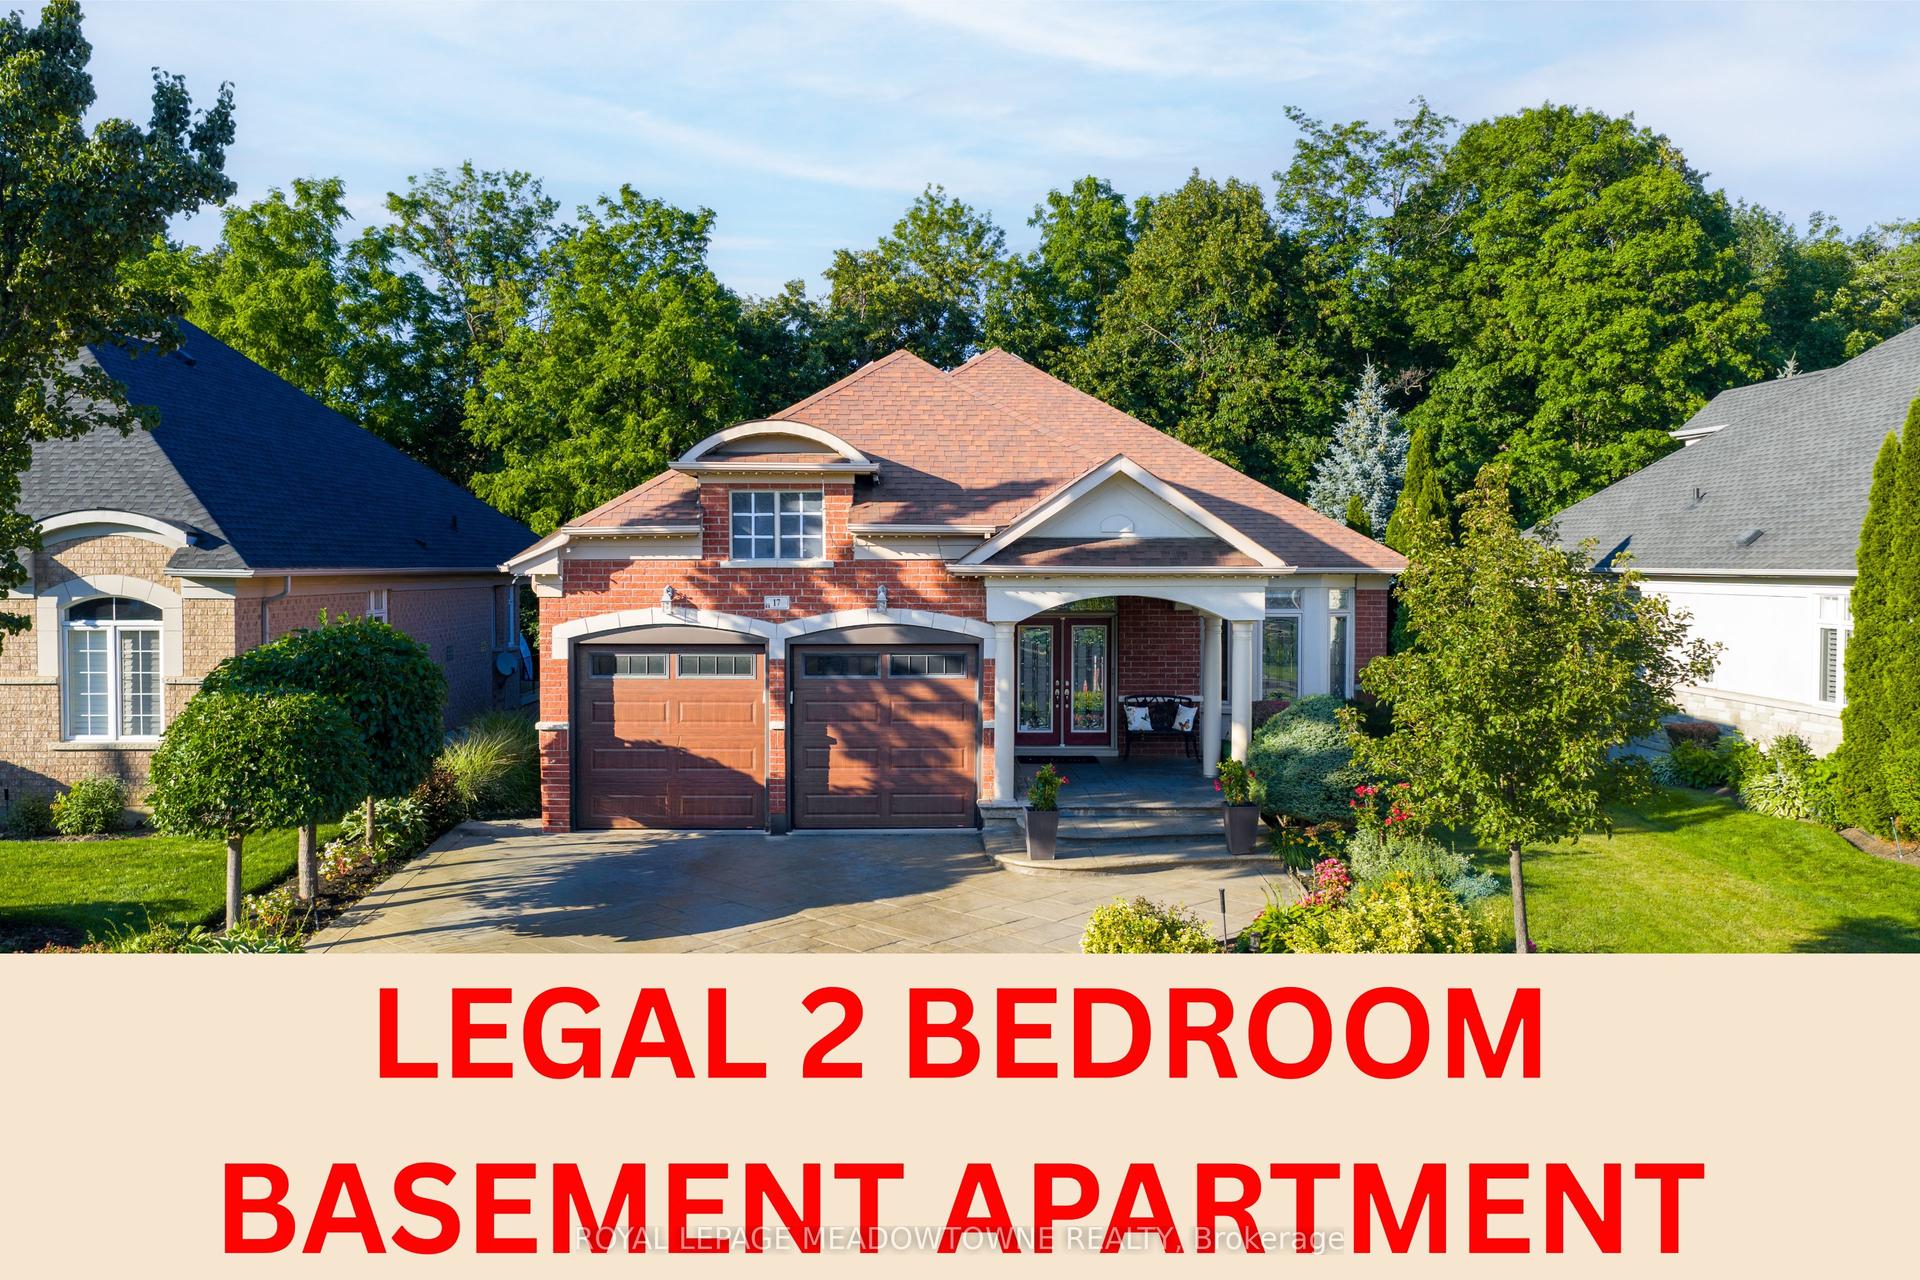
For Sale6 days ago
$1,499,999
Detached
est. $6,576/mo
17 Mcnutt Street, Bram West
Brampton, ON
2+2 bd
3 ba
1,750
6
MLS# W13539620Royal Lepage Meadowtowne Realty
WhatsApp Aman