For Sale
Open House Sat 18–20
4 Burlwood Road
Vales of Castlemore, Brampton, ON
$1,999,000
5+3Bd
6Ba
4,250+sqft
7Parking
50.35 x 101.46 ftlot
$470/sqft
DetachedMLS# W13548930Listed 2026-07-1056 DOM
Cooling
Central Vacuum
Basement
Finished
On the market for 56 days — longer than average. The seller may be open to negotiation.
About this home
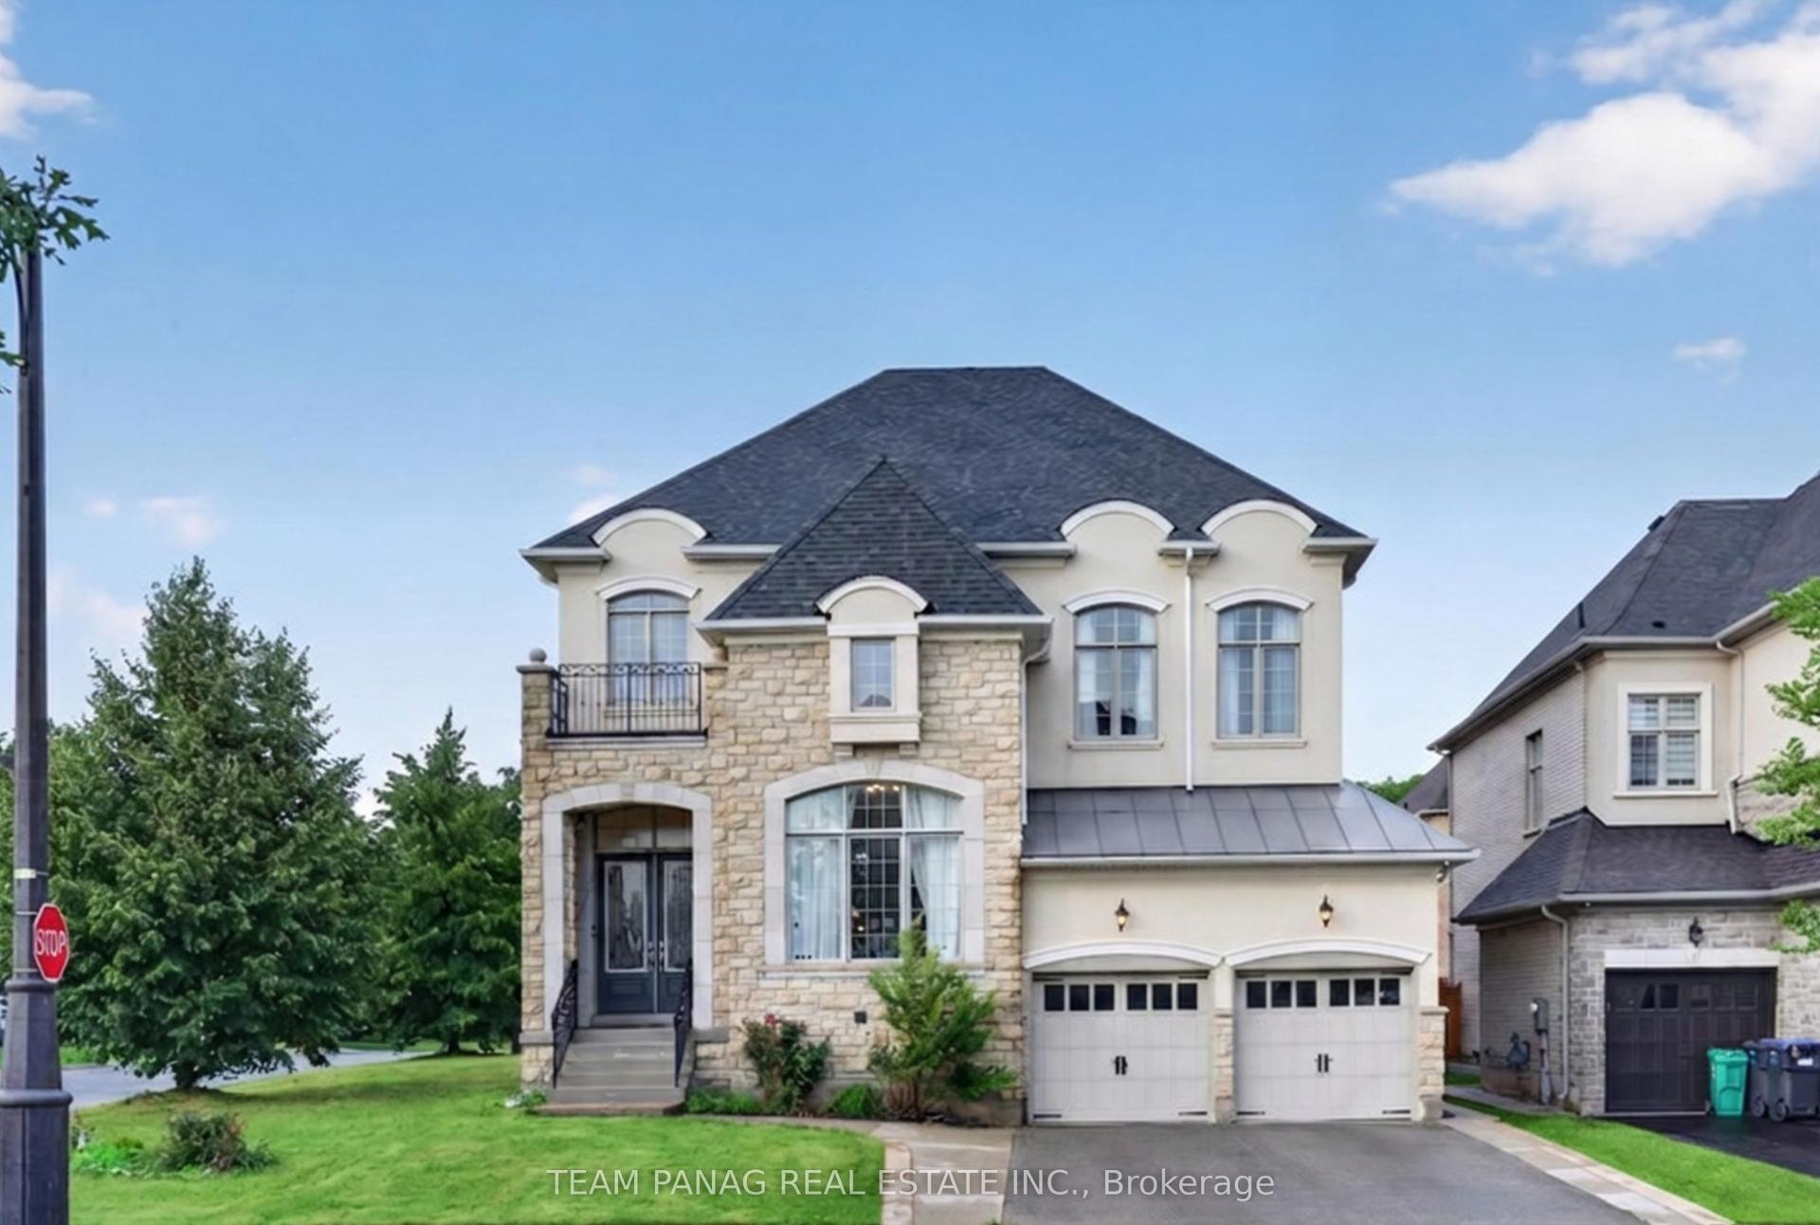
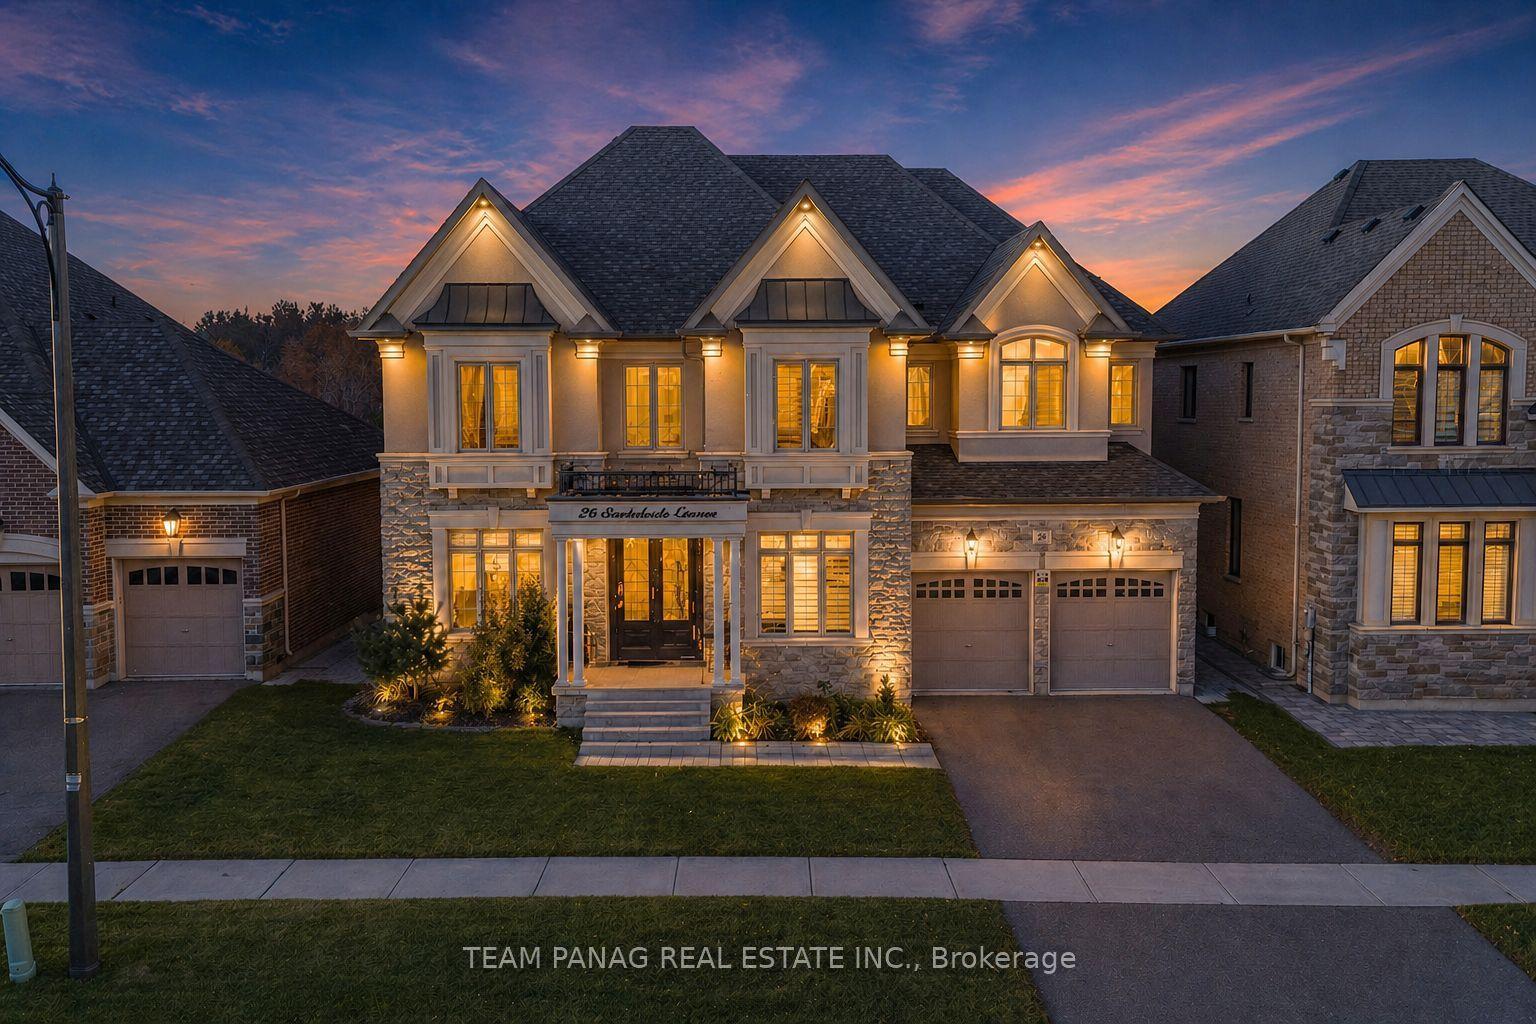
Welcome to the most desired of luxury FIVE STAR in the prestigious Pavilion Estates community! This absolute showstopper with coffered ceiling clubbed with pot lights , it has 5 bedroom mesmerizing elegance, surrounded by grand homes and showcasing true craftsmanship at every turn. From the moment you arrive, you'll notice the interlocked driveway a, perfectly complementing the home's stunning exterior with stones & stucco and its prime location facing a beautiful pond. Step inside to 10-foot ceilings on the main floor and 9-foot ceilings upstairs, highlighted by an open-to-above foyer and a seamless, functional layout designed for modern living. The chef's kitchen features built-in appliances, quartz countertops, and flawless finishes that impress at every glance. Upstairs, discover 5 spacious bedrooms, with 4 full washrooms, . The primary retreat includes a spa-like ensuite and a private balcony overlooking plaza. The fully landscaped backyard and covered loggia provides the perfect space for entertaining or quiet evenings surrounded by nature. Located just steps from schools, parks, and public transit, this home truly delivers upgrades galore and an unmatched level of sophistication and comfort.
Rooms
Main Floor
| Living Room | 3.35 × 4.15 m | |
| Den | 4.15 × 3.35 m | |
| Dining Room | 5.49 × 3.65 m | |
| Kitchen | 3.05 × 5.49 m | |
| Family Room | 5.48 × 4.88 m |
Second Floor
| Bedroom | 6.70 × 4.75 m | |
| Bedroom 2 | 6.70 × 4.88 m |
Basement
| Room | 0.00 × 0.00 m |
Other
| Bedroom 3 | 5.79 × 4.88 m | |
| Bedroom 4 | 5.65 × 4.88 m | |
| Bedroom 5 | 5.70 × 4.38 m |
Features
- Central Vacuum
- Deck
- Finished
- Separate Entrance
- Central Air
- 2 1/2 Storey
Financials
Annual Taxes
$13,661
Estimated Rental Income
Entire property$4,500 – $7,000/mo
Basement apartment$1,800 – $2,500/mo
Rental yield2.7% – 4.2%
*Estimates based on comparable rentals in the area. Actual income may vary.
Market Data — Brampton
Days on market56 days
Buyer's MarketSeller's Market
Based on active listings in Brampton. Data updates daily.
Demographics — Brampton
Population
656,480
Avg Household Income
$98,000
Age Distribution
0-19
24%
20-34
22%
35-49
22%
50-64
19%
65+
13%
Ownership79% own · 21% rent
EnglishPunjabiHindiUrduGujarati
Getting around
How walkable, bikeable, and transit-friendly this neighbourhood is.
75
/ 100
Walk Score
Very Walkable
67
/ 100
Transit Score
Good Transit
67
/ 100
Bike Score
Bikeable
Scores are estimates based on neighbourhood data and are for informational purposes only.
MLS® data courtesy of the Toronto Regional Real Estate Board (TRREB).
The information provided herein must only be used by consumers that have a bona fide interest in the purchase, sale, or lease of real estate and may not be used for any commercial purpose or any other purpose. Listing information is deemed reliable but is not guaranteed accurate by the Toronto Regional Real Estate Board, the listing brokerage, or this website. The trademarks REALTOR®, REALTORS® and the REALTOR® logo are controlled by The Canadian Real Estate Association (CREA) and identify real estate professionals who are members of CREA. MLS®, Multiple Listing Service®, and the associated logos are owned by CREA. Not intended to solicit properties currently listed for sale or buyers under contract.
You may also like
More homes in Brampton
Hand-picked listings with a similar price range and style.
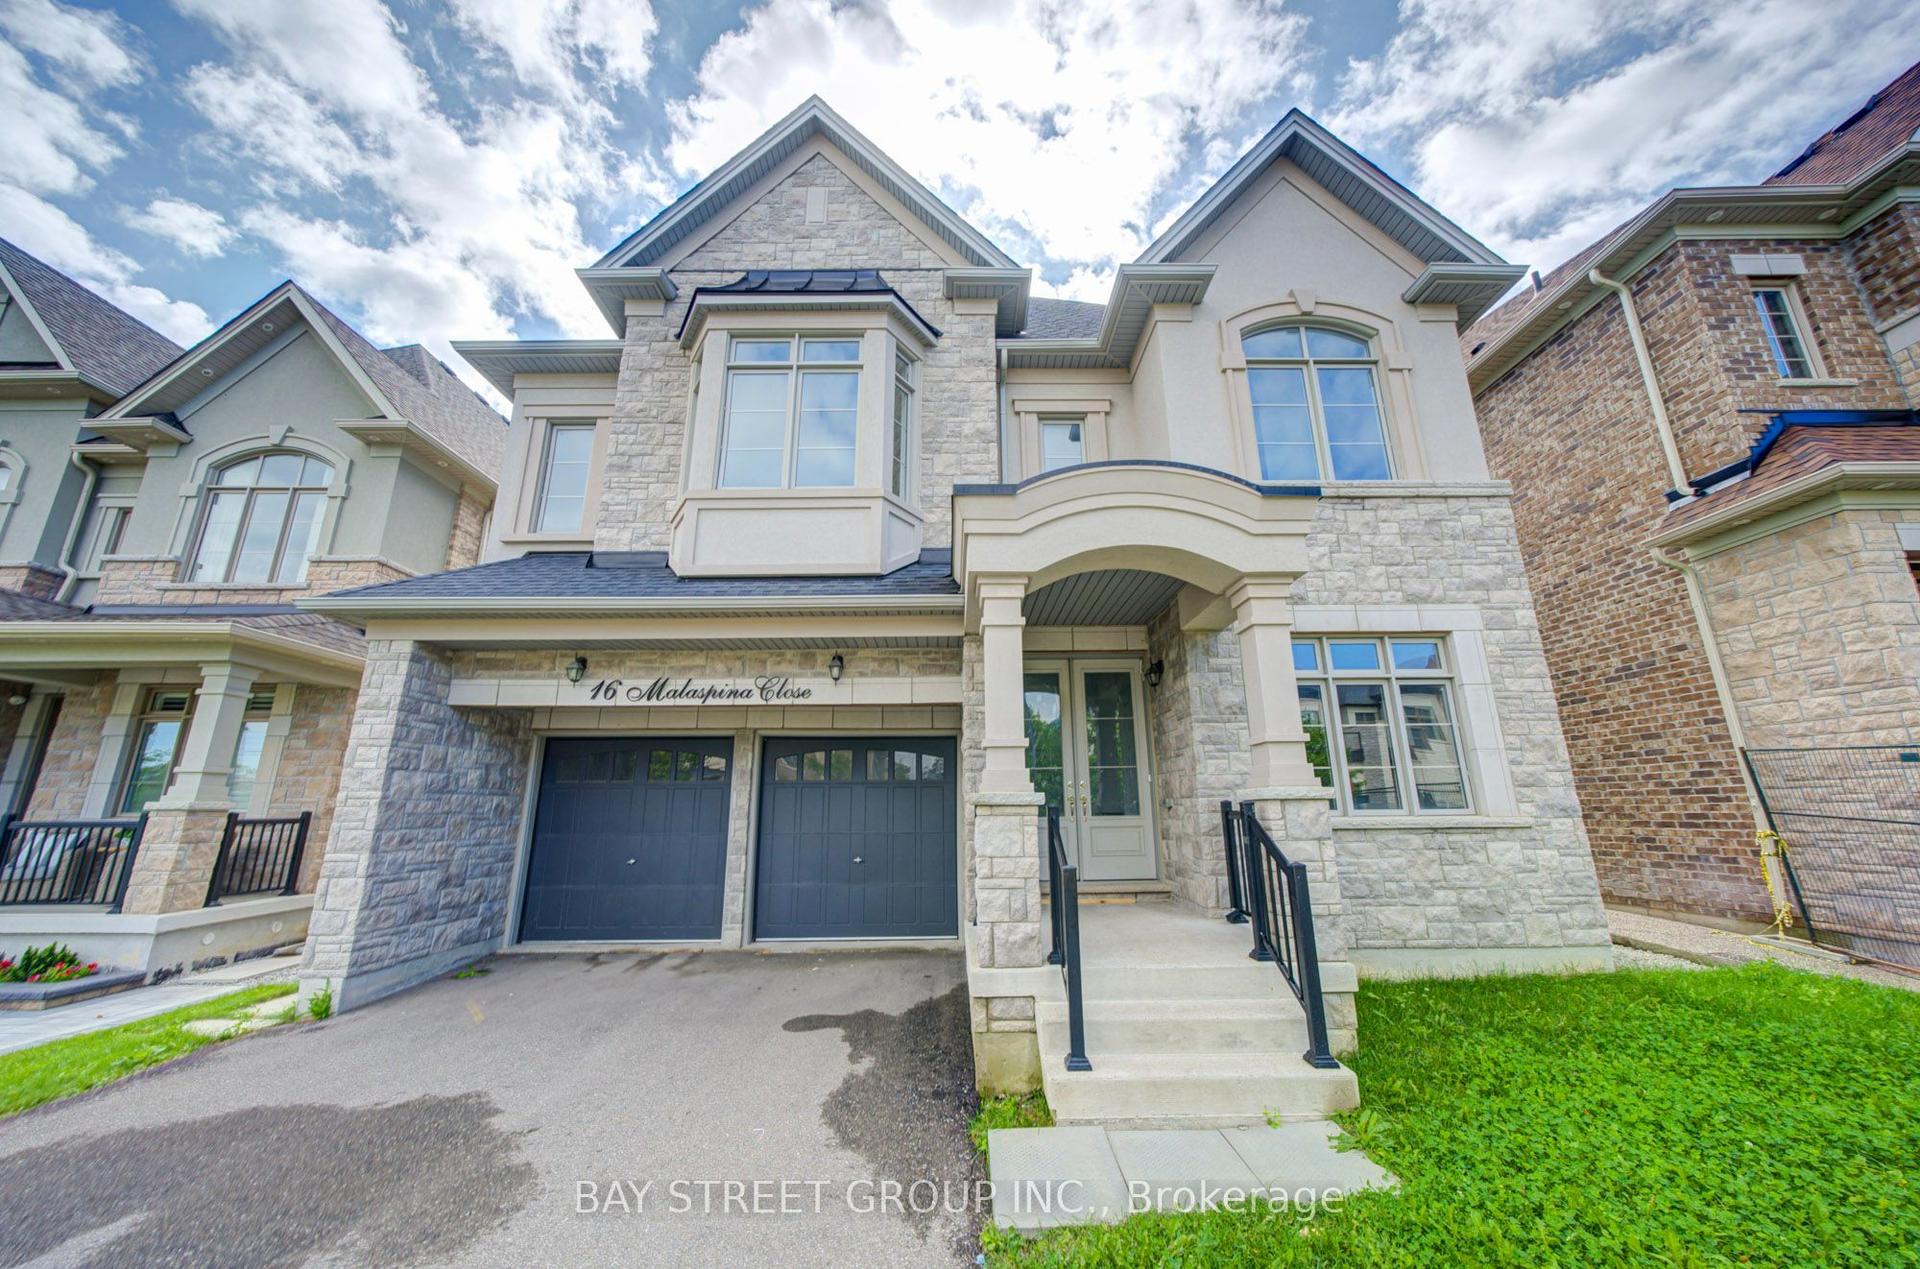
For Sale1 day ago
$2,288,000
Detached
est. $10,031/mo
16 Malaspina Close, Bram West
Brampton, ON
5 bd
6 ba
4,250
5
MLS# W13739248Bay Street Group Inc.
WhatsApp Aman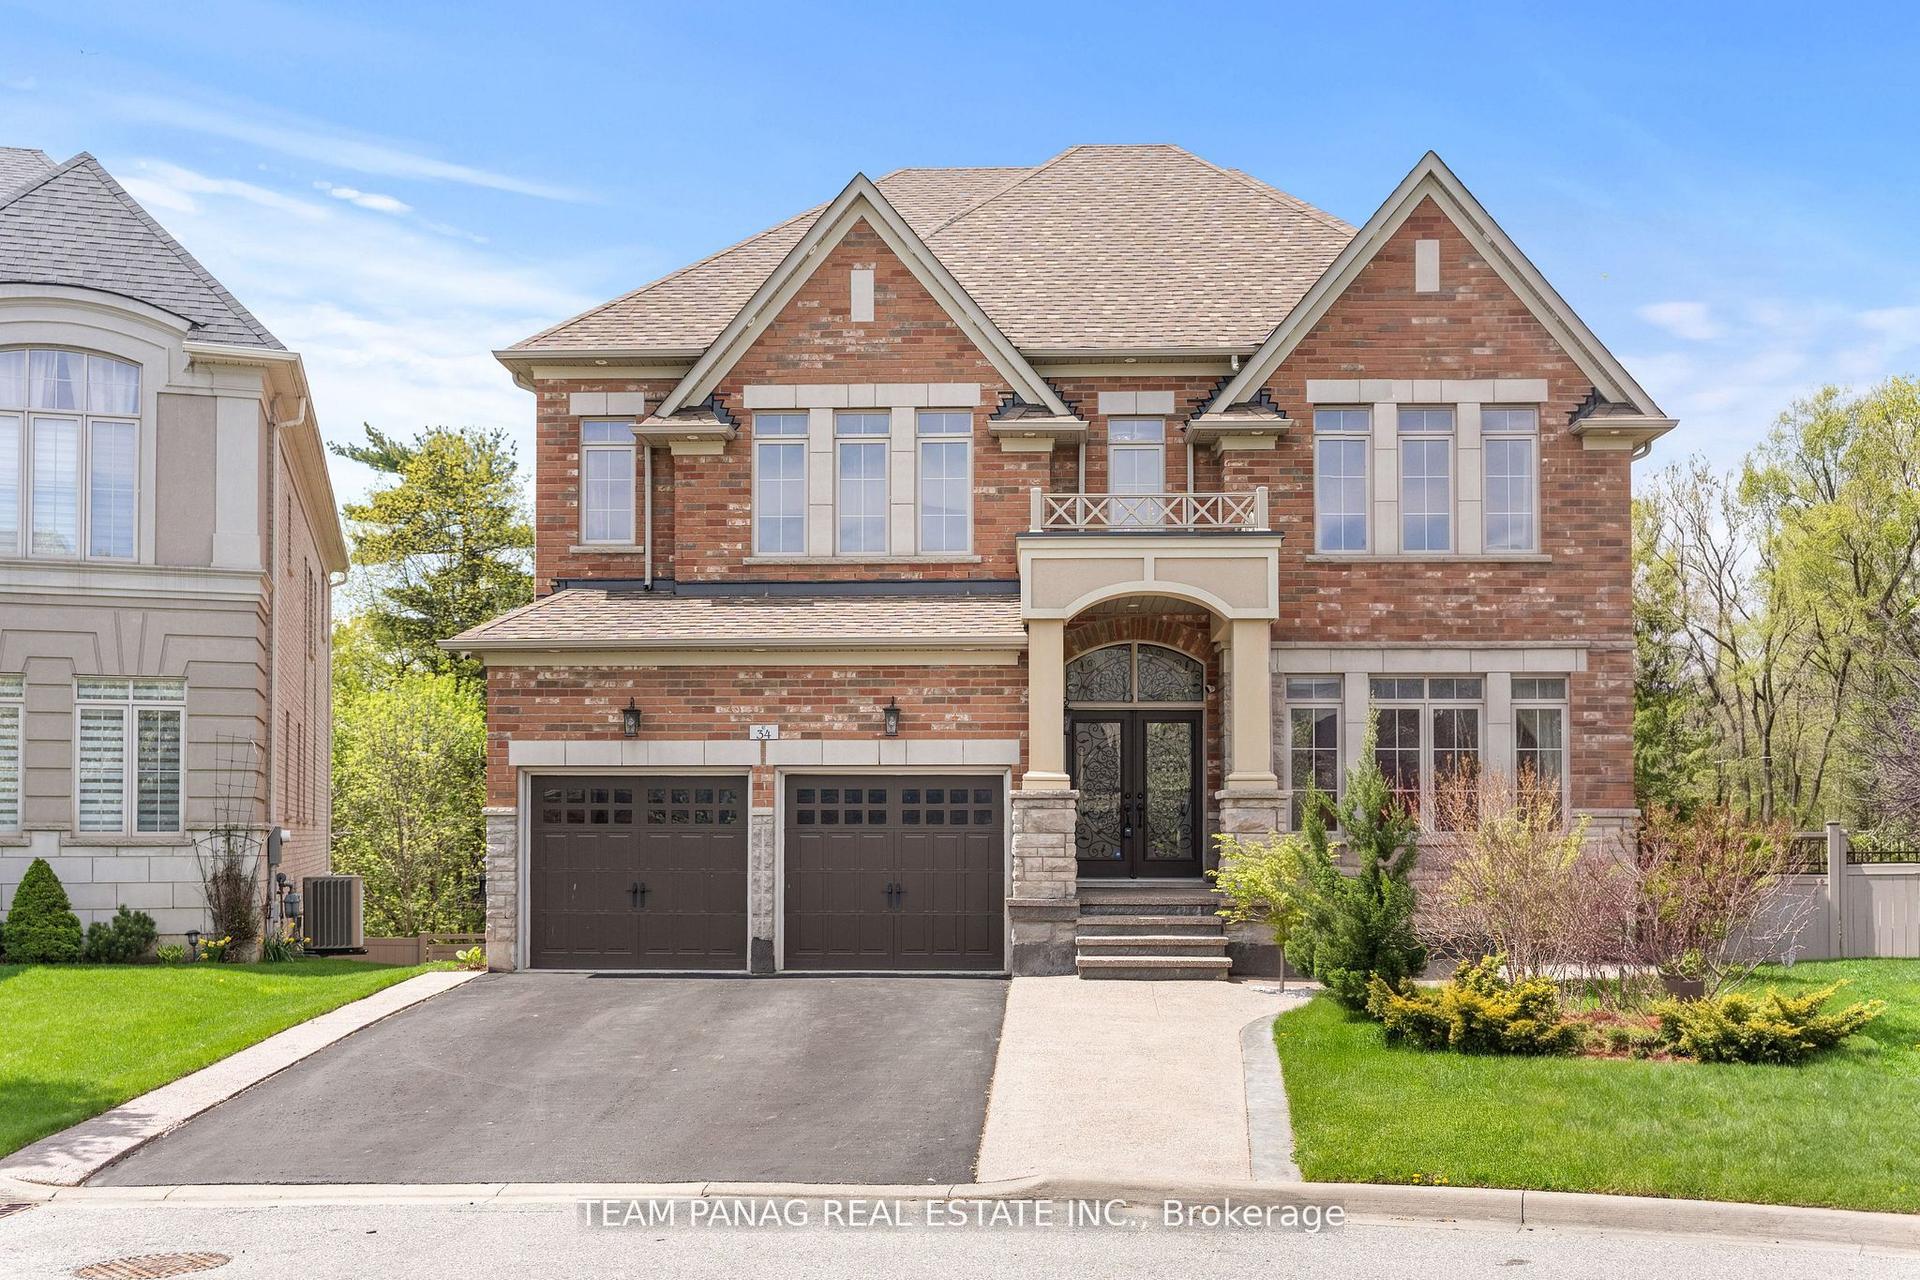
For Sale2 months ago
$2,099,000
Detached
est. $9,202/mo
34 Cannington Crescent, Credit Valley
Brampton, ON
4+2 bd
5 ba
4,250
6
MLS# W13539092Team Panag Real Estate Inc.
WhatsApp Aman