For Sale
71 Cormier Heights
Mimico, Toronto, ON
$1,175,000
3+1Bd
3Ba
1,750+sqft
2Parking
14.21 ft frontagelot
$671/sqft
TownhouseMLS# W13498032Listed 2026-06-2751 DOM
Cooling
Central Air
On the market for 51 days — longer than average. The seller may be open to negotiation.
About this home
Welcome To This Exceptional Executive Freehold Townhome by Dunpar Homes in the Heart of Mimico, Just Minutes From the QEW, Gardiner Expressway, Highway 427, And Mimico GO Station. This Home Features 9-Foot Ceilings, Hardwood Floors, Crown Moulding, Pot Lights, And An Open-Concept Layout Filled With Natural Light. At The Heart Of The Home Is A Designer Kitchen With Quartz Countertops, An Oversized Centre Island, Extended Cabinetry, And Stainless Steel Appliances, Seamlessly Flowing Into The Inviting Living Room. Step Out To The Spacious, Freshly Painted, Sun-Filled Deck With A Gas BBQ Hookup-Perfect for Entertaining. The Second Floor Offers Two Generously Sized Bedrooms, A Full Bathroom, And A Separate Laundry Room, While the Entire Third Level Is Dedicated To A Private Primary Retreat Featuring a Balcony, Walk-In Closet, And Spa-Inspired Ensuite. The Ground Floor Includes A Flexible Space Ideal As A Home Office Or Fourth Bedroom, Along With A Powder Room And Direct Access To The Tandem Garage With Parking for Two Vehicles. Enjoy Unobstructed Park Views And Visitor Parking Just Steps Away. Located In A Family-Friendly Neighbourhood Near Top-Rated Schools, Sherway Gardens, Costco, Shopping, Dining, and Everyday Amenities, This Home Offers The Perfect Blend Of Comfort, Convenience, And The Best Of Mimico Living.
GarageHardwood
Features
- Auto Garage Door Remote
- None
- Central Air
- 3-Storey
Financials
Annual Taxes
$5,715
Estimated Rental Income
Entire property$3,200 – $4,800/mo
Rental yield3.3% – 4.9%
*Estimates based on comparable rentals in the area. Actual income may vary.
Market Data — Toronto
Days on market51 days
Buyer's MarketSeller's Market
Based on active listings in Toronto. Data updates daily.
Demographics — Toronto
Population
2,794,356
Avg Household Income
$102,000
Age Distribution
0-19
19%
20-34
24%
35-49
21%
50-64
19%
65+
17%
Ownership53% own · 47% rent
EnglishMandarinCantoneseTagalogTamil
Getting around
How walkable, bikeable, and transit-friendly this neighbourhood is.
72
/ 100
Walk Score
Very Walkable
66
/ 100
Transit Score
Good Transit
74
/ 100
Bike Score
Very Bikeable
Scores are estimates based on neighbourhood data and are for informational purposes only.
MLS® data courtesy of the Toronto Regional Real Estate Board (TRREB).
The information provided herein must only be used by consumers that have a bona fide interest in the purchase, sale, or lease of real estate and may not be used for any commercial purpose or any other purpose. Listing information is deemed reliable but is not guaranteed accurate by the Toronto Regional Real Estate Board, the listing brokerage, or this website. The trademarks REALTOR®, REALTORS® and the REALTOR® logo are controlled by The Canadian Real Estate Association (CREA) and identify real estate professionals who are members of CREA. MLS®, Multiple Listing Service®, and the associated logos are owned by CREA. Not intended to solicit properties currently listed for sale or buyers under contract.
You may also like
More homes in Toronto
Hand-picked listings with a similar price range and style.
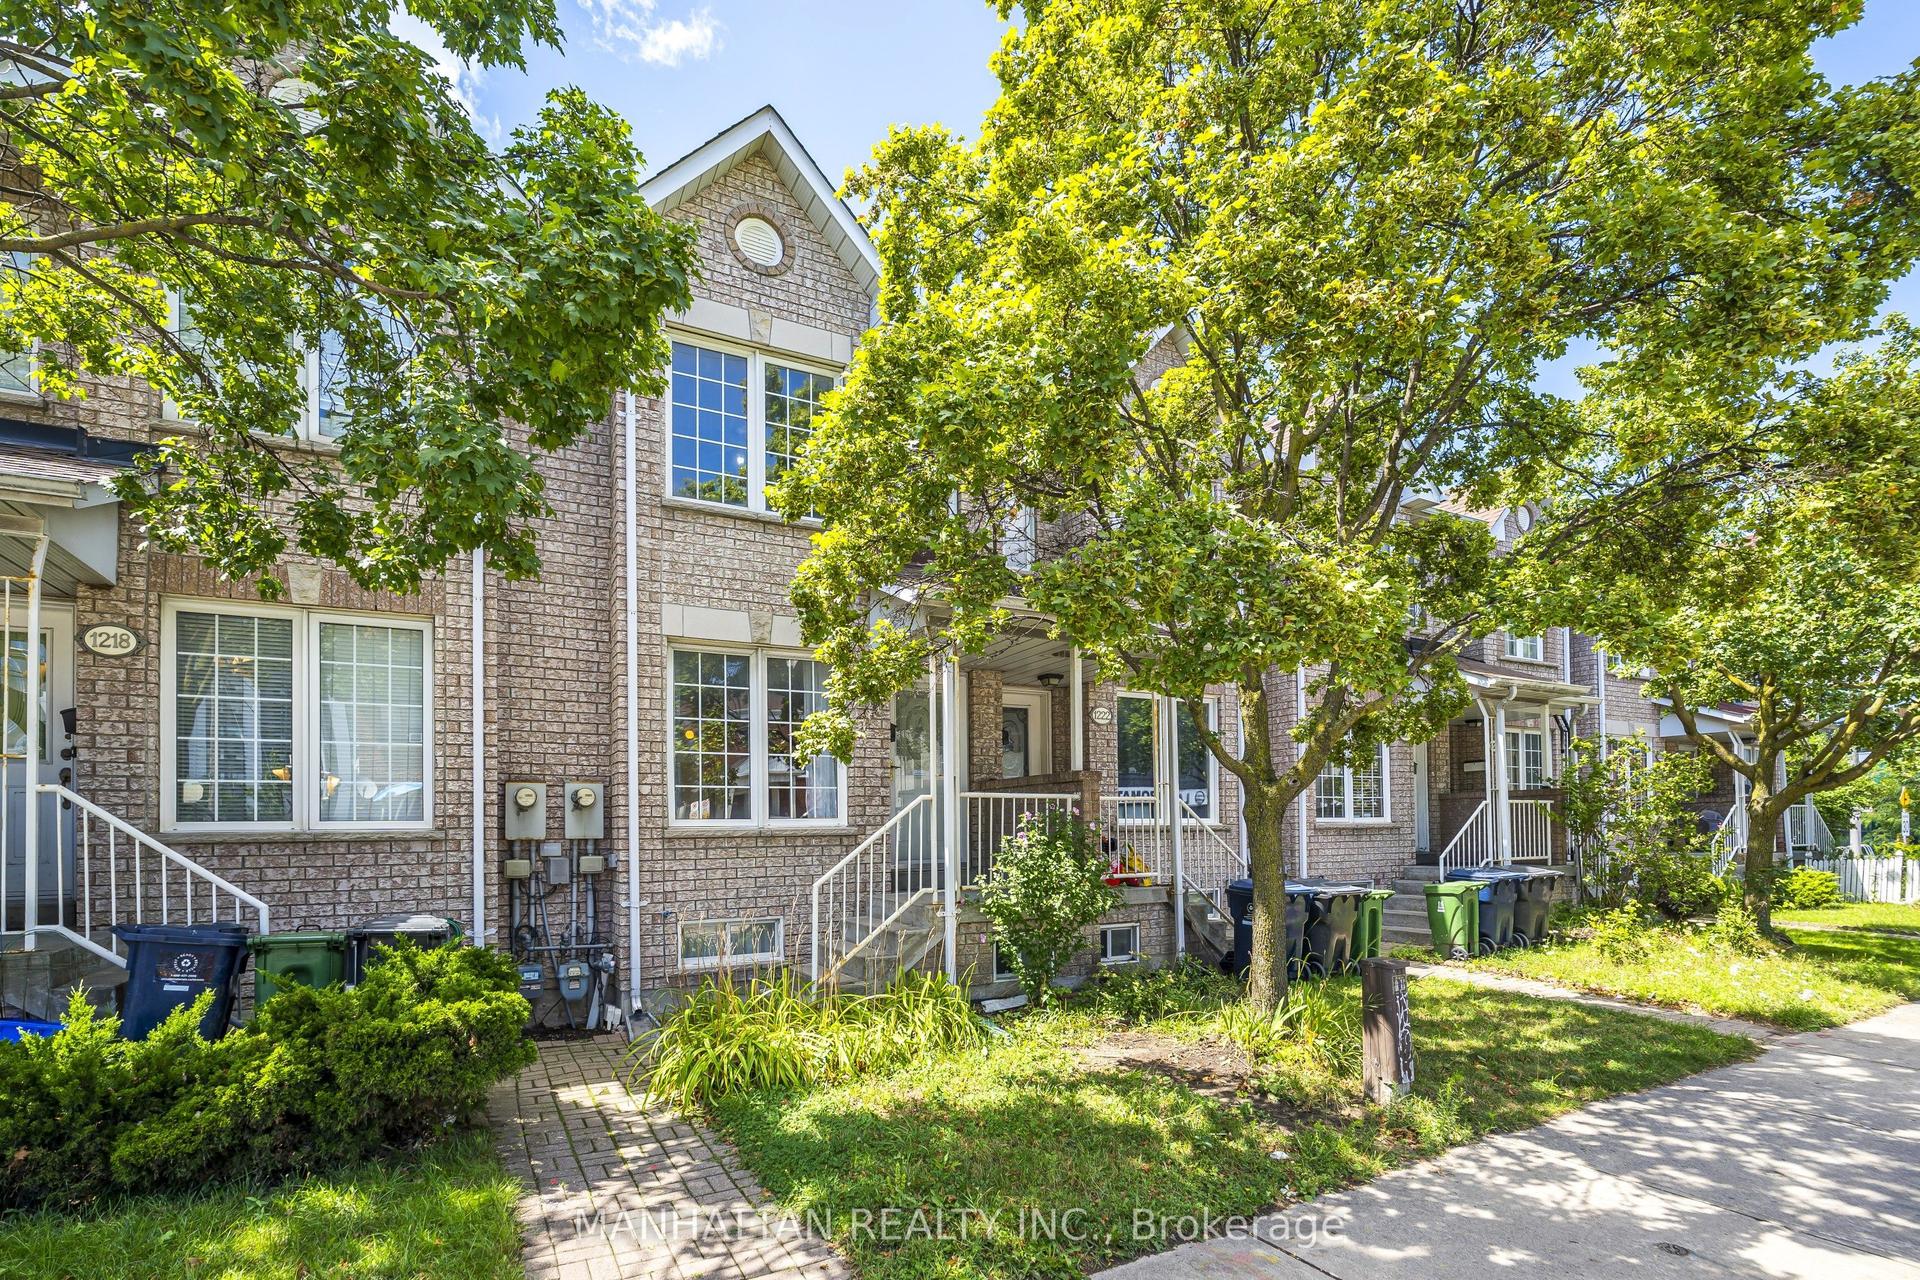
For Sale14 days ago
$900,000
Townhouse
est. $3,946/mo
1220 Weston Road, Mount Dennis
Toronto, ON
3+1 bd
3 ba
1,300
1
MLS# W13633002Manhattan Realty Inc.
WhatsApp Aman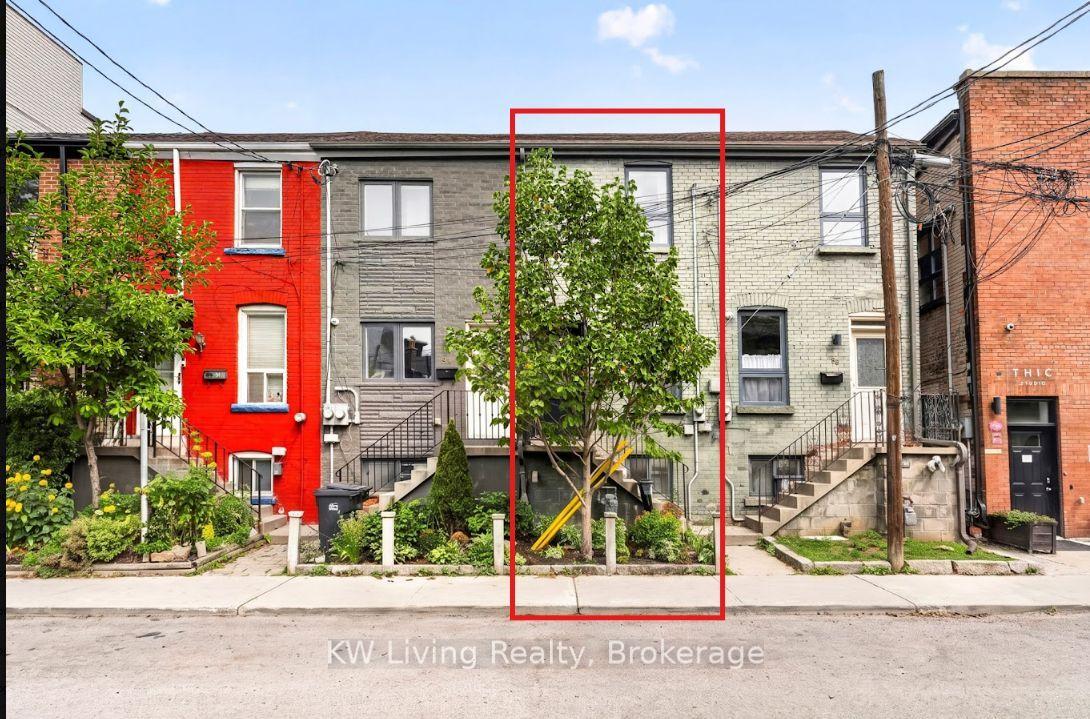
For Sale4 days ago
$899,000
Townhouse
est. $3,941/mo
90 Mitchell Avenue, Niagara
Toronto, ON
2+1 bd
2 ba
—
0
MLS# C13675596KW Living Realty
WhatsApp Aman
