25 Kingsbridge Garden Circle W 519 #519
About this home
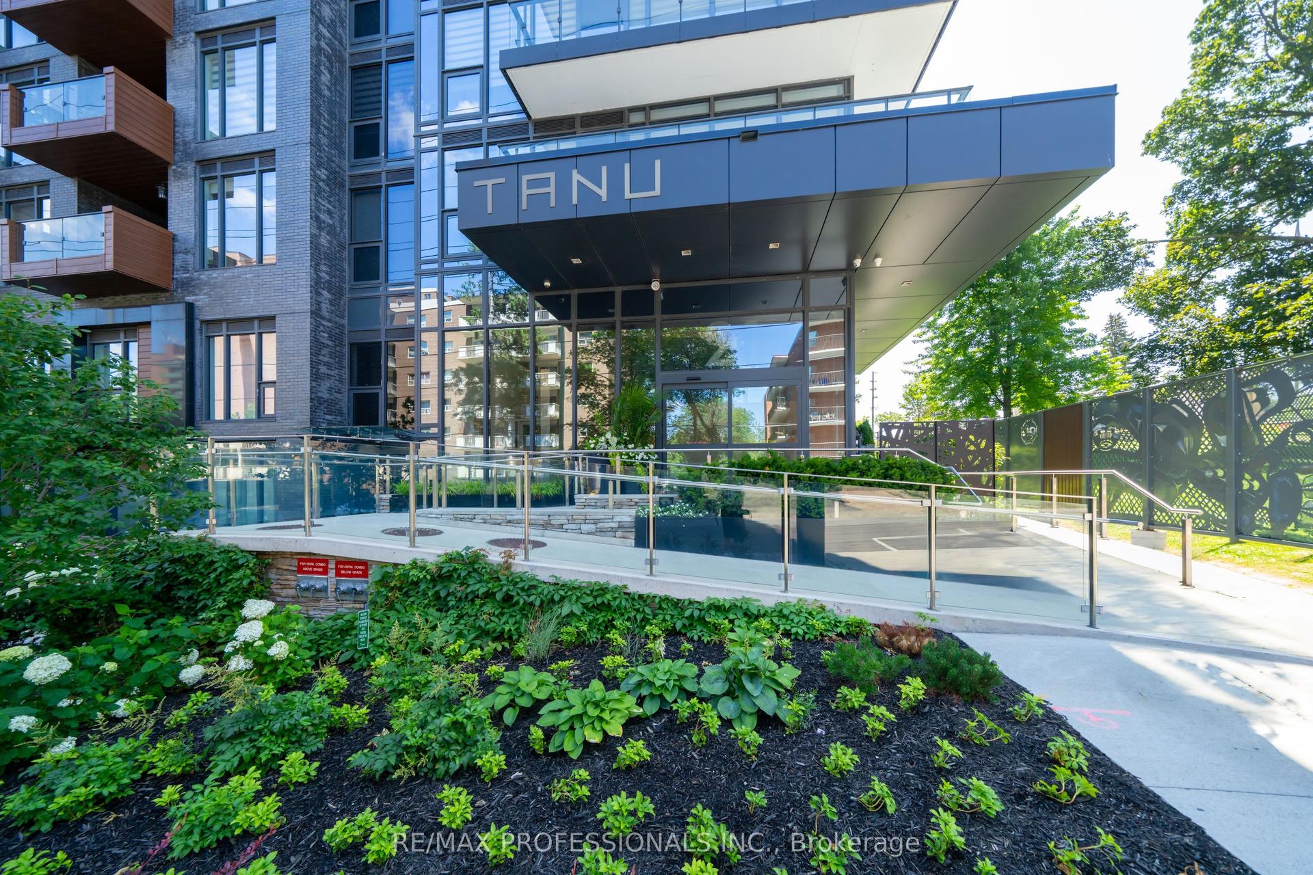
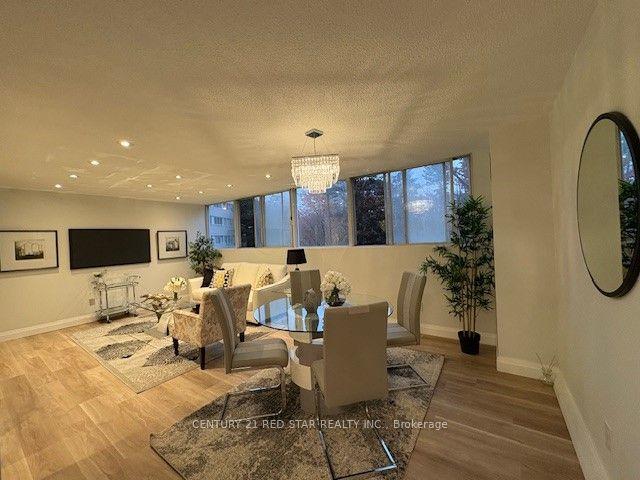
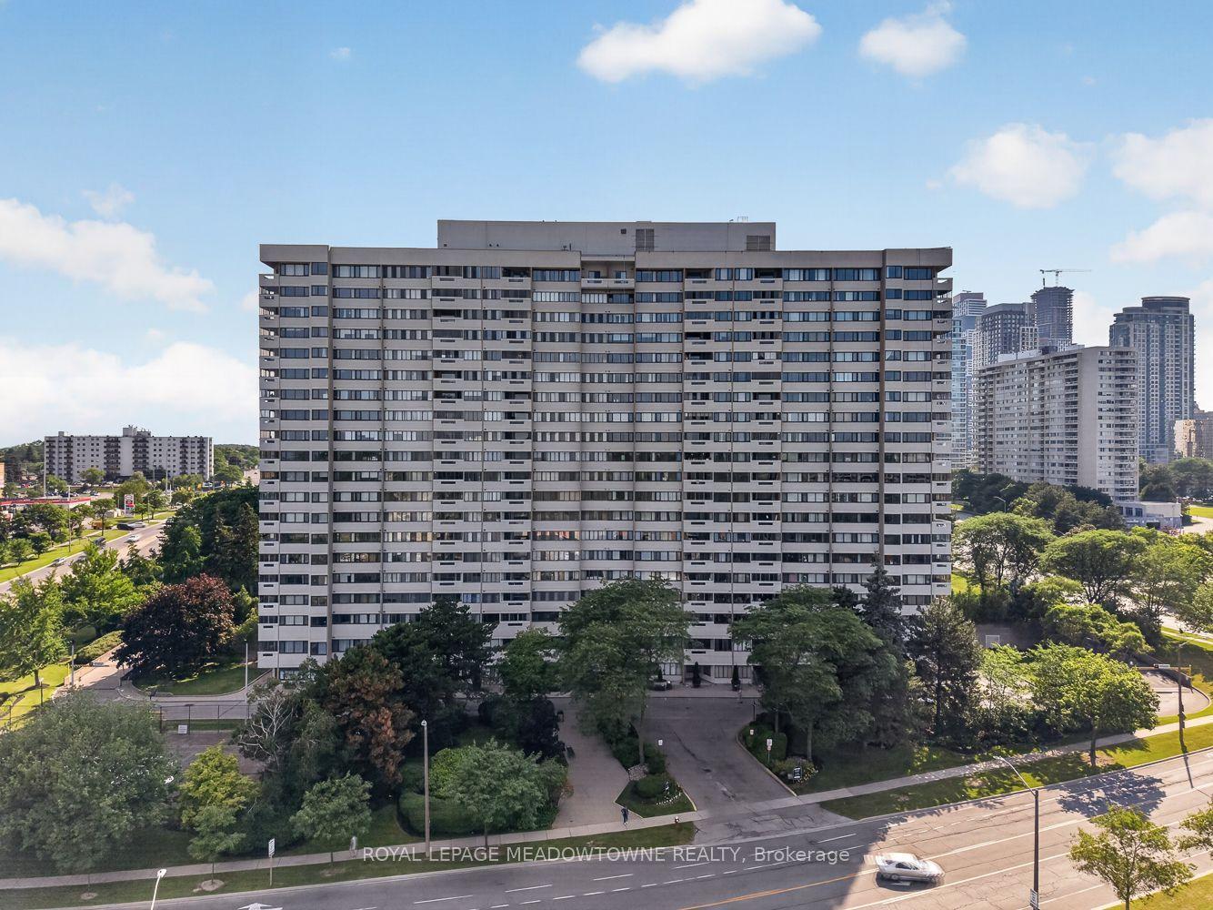
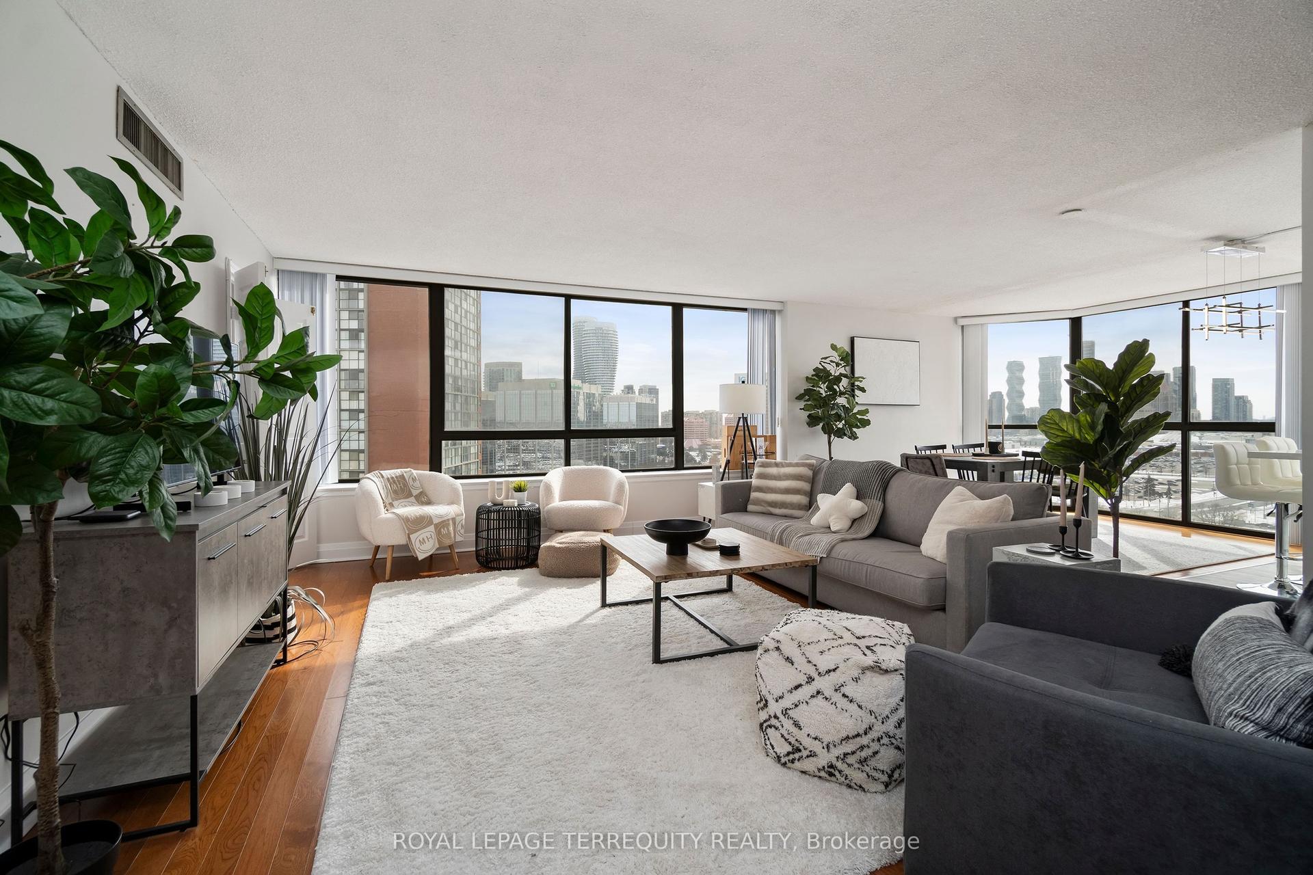
Welcome to this exceptional 2- bedroom plus den condominium in one of Mississauga's most prestigious buildings. Ideally located in the heart of the city. This spacious and beautifully maintained suite features an open concept layout designed for comfortable living and entertaining. The bright living and dining areas offer hardwood flooring and provide seamless access to a private balcony, perfect for enjoying your morning coffee or evening relaxation. The kitchen is equipped with granite countertops, ample cabinetry and overlooks the main living space, creating a functional and inviting feel. The Primary bedroom offers a generous walk-in closet and 4-piece ensuite bathroom. A second well- sized bedroom, an additional full bathroom and a versatile den provide plenty of space for a home office, guest room or study area. Residents enjoy access to outstanding state-of-art amenities, including an indoor pool, fully equipped fitness centre, party room, guest suites. billiards room, bowling alley and 24 hour concierge and security services, ensuring both convenience and piece of mind. Situated in a highly desirable location, this property is just minutes from square One Shopping, highway 403, restaurants, entertainment, public transit and all major amenities. Offering luxury, comfort and an unbeatable location, this is an excellent opportunity to own a home in the vibrant Mississauga city centre.
Rooms
| Living Room | 9.33 × 3.58 m | Combined w/Dining Hardwood Floor Open Concept |
| Dining Room | 9.33 × 3.58 m | Combined w/Living Hardwood Floor Open Concept |
| Kitchen | 3.21 × 2.93 m | Glass Counter Open Concept |
| Bedroom 2 | 4.13 × 2.93 m | Broadloom Double Closet |
| Den | 3.59 × 2.93 m | Broadloom Separate Room |
Features
- Primary Bedroom - Main Floor
- Separate Heating Controls
- None
- Central Air
- Apartment
Financials
Estimated Rental Income
*Estimates based on comparable rentals in the area. Actual income may vary.
Market Data — Mississauga
Based on active listings in Mississauga. Data updates daily.
Demographics — Mississauga
Our estimate for this home
Estimated range is generated automatically from active comparables and is for informational purposes only. Not an appraisal — contact Aman for a full comparative market analysis that factors in condition, renovations, and positioning.
Getting around
How walkable, bikeable, and transit-friendly this neighbourhood is.
Scores are estimates based on neighbourhood data and are for informational purposes only.
MLS® data courtesy of the Toronto Regional Real Estate Board (TRREB).
The information provided herein must only be used by consumers that have a bona fide interest in the purchase, sale, or lease of real estate and may not be used for any commercial purpose or any other purpose. Listing information is deemed reliable but is not guaranteed accurate by the Toronto Regional Real Estate Board, the listing brokerage, or this website. The trademarks REALTOR®, REALTORS® and the REALTOR® logo are controlled by The Canadian Real Estate Association (CREA) and identify real estate professionals who are members of CREA. MLS®, Multiple Listing Service®, and the associated logos are owned by CREA. Not intended to solicit properties currently listed for sale or buyers under contract.
More homes in Mississauga
Hand-picked listings with a similar price range and style.