For Sale
1086 Hedge Drive
Lakeview, Mississauga, ON
$1,299,800
4+1Bd
4Ba
1,750+sqft
6Parking
39.47 x 159.71 ftlot
$743/sqft
DetachedMLS# W13499912Listed 2026-06-2951 DOM
Heating
Water Heater
Cooling
Central Air
Basement
Finished
On the market for 51 days — longer than average. The seller may be open to negotiation.
About this home
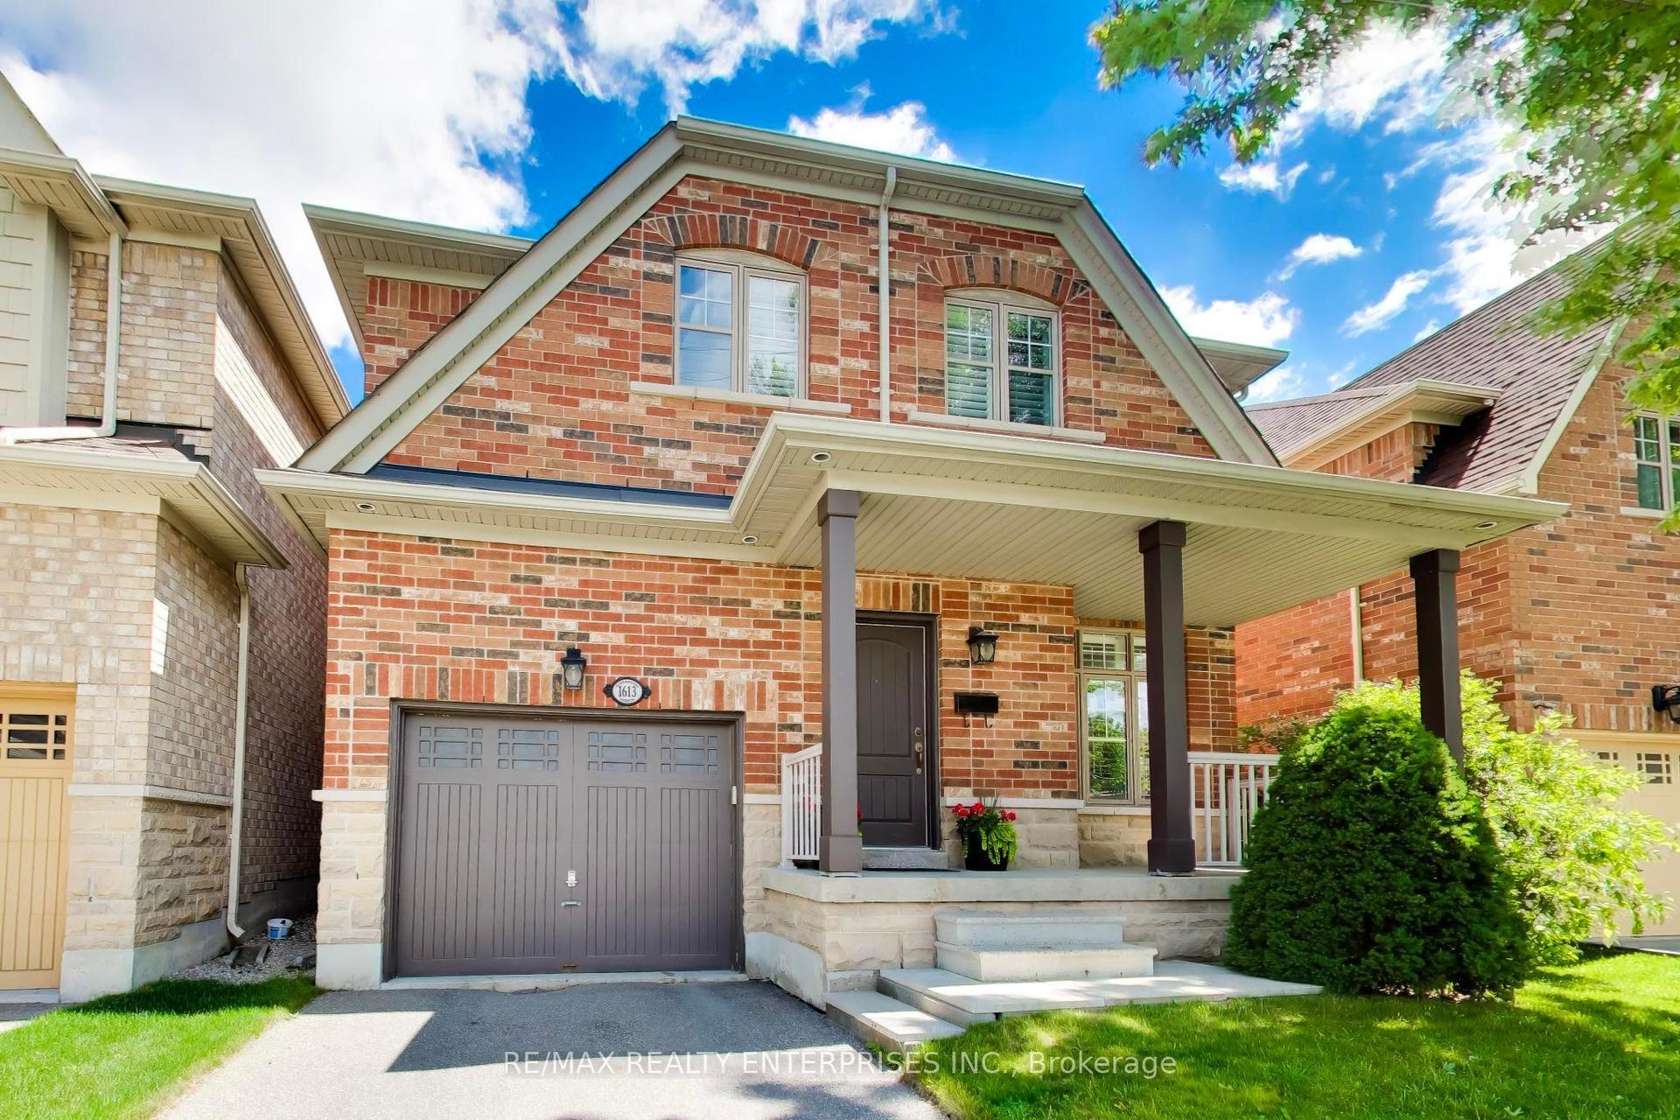
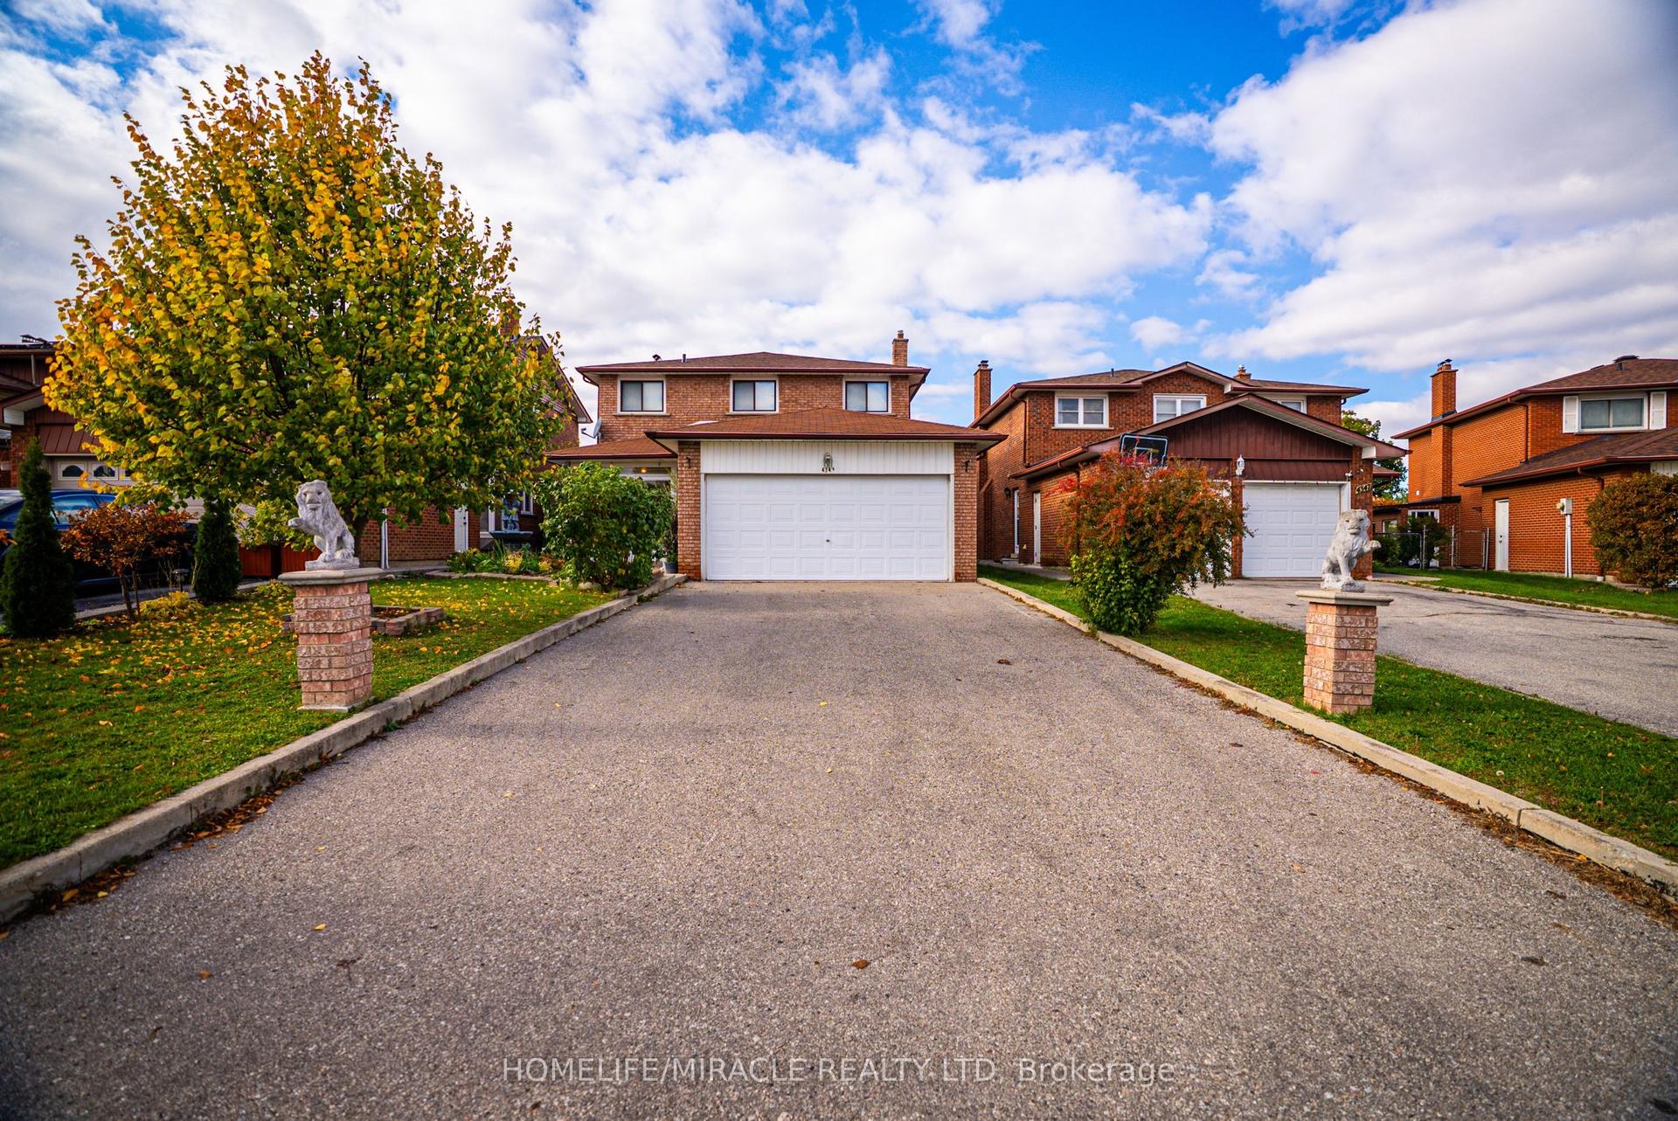
Welcome to 1086 Hedge Dr., a detached home in the heart of Applewood Acres, offering exceptional space, privacy, and comfort for growing and multi-generational families. Featuring 4+1 bedrooms and 4 bathrooms, this home is thoughtfully designed for both everyday living and effortless entertaining. The custom kitchen is the heart of the home, complete with a granite-topped seven-seat centre island and extensive Brazilian Cherrywood cabinetry, providing ample space for meal preparation, casual dining, and gathering with family and friends. The spacious layout easily accommodates large family celebrations, holiday dinners, and special occasions. The main floor offers a warm and inviting family room with a wood-burning fireplace, alongside elegant formal living and dining rooms that flow seamlessly for larger gatherings. Upstairs, the spacious primary bedroom with its own private ensuite. Generous principal rooms throughout the home provide flexibility for hosting guests while maintaining comfortable spaces for daily family life. The fully finished basement extends your living space with a large rec room, a full bathroom, a gas fireplace, a fifth bedroom, and a wet bar that can be easily transformed into a kitchen. The basement can be used as an in-law suite. Walk outside into a beautifully landscaped garden, full of perennials, with a large two-tier deck spanning over 350sqft, step down to an interlock patio, wood-burning pizza oven, firepit, Retractable backyard awning. Resin shed 8ft x 11ft. Front and back cameras with monitor. Double-car garage, plus 4 additional parking spaces. Prime location close to top-rated schools, parks, shopping, groceries, Oakville Ford plant, transit, and major highways.
GarageFireplaceIn-law Suite
Rooms
Main Floor
| Living Room | 2.97 × 4.83 m | |
| Dining Room | 3.58 × 3.38 m | |
| Kitchen | 5.44 × 5.64 m | |
| Family Room | 3.35 × 4.85 m |
Second Floor
| Primary Bedroom | 3.99 × 4.65 m | |
| Bedroom 2 | 3.43 × 3.38 m | |
| Bedroom 3 | 3.33 × 3.33 m | |
| Bedroom 4 | 3.05 × 3.51 m |
Basement
| Recreation | 7.11 × 10.54 m | |
| Bedroom 5 | 4.04 × 2.62 m |
Features
- Auto Garage Door Remote
- Carpet Free
- Water Heater
- Deck
- Landscaped
- Full
- Finished
- Central Air
- 2-Storey
Financials
Annual Taxes
$7,806
Estimated Rental Income
Entire property$4,000 – $6,500/mo
Basement apartment$1,800 – $2,500/mo
Rental yield3.7% – 6.0%
*Estimates based on comparable rentals in the area. Actual income may vary.
Market Data — Mississauga
Days on market51 days
Buyer's MarketSeller's Market
Based on active listings in Mississauga. Data updates daily.
Demographics — Mississauga
Population
717,961
Avg Household Income
$105,000
Age Distribution
0-19
21%
20-34
20%
35-49
21%
50-64
20%
65+
18%
Ownership71% own · 29% rent
EnglishUrduArabicPunjabiPolish
Getting around
How walkable, bikeable, and transit-friendly this neighbourhood is.
78
/ 100
Walk Score
Very Walkable
58
/ 100
Transit Score
Good Transit
68
/ 100
Bike Score
Bikeable
Scores are estimates based on neighbourhood data and are for informational purposes only.
MLS® data courtesy of the Toronto Regional Real Estate Board (TRREB).
The information provided herein must only be used by consumers that have a bona fide interest in the purchase, sale, or lease of real estate and may not be used for any commercial purpose or any other purpose. Listing information is deemed reliable but is not guaranteed accurate by the Toronto Regional Real Estate Board, the listing brokerage, or this website. The trademarks REALTOR®, REALTORS® and the REALTOR® logo are controlled by The Canadian Real Estate Association (CREA) and identify real estate professionals who are members of CREA. MLS®, Multiple Listing Service®, and the associated logos are owned by CREA. Not intended to solicit properties currently listed for sale or buyers under contract.
You may also like
More homes in Mississauga
Hand-picked listings with a similar price range and style.
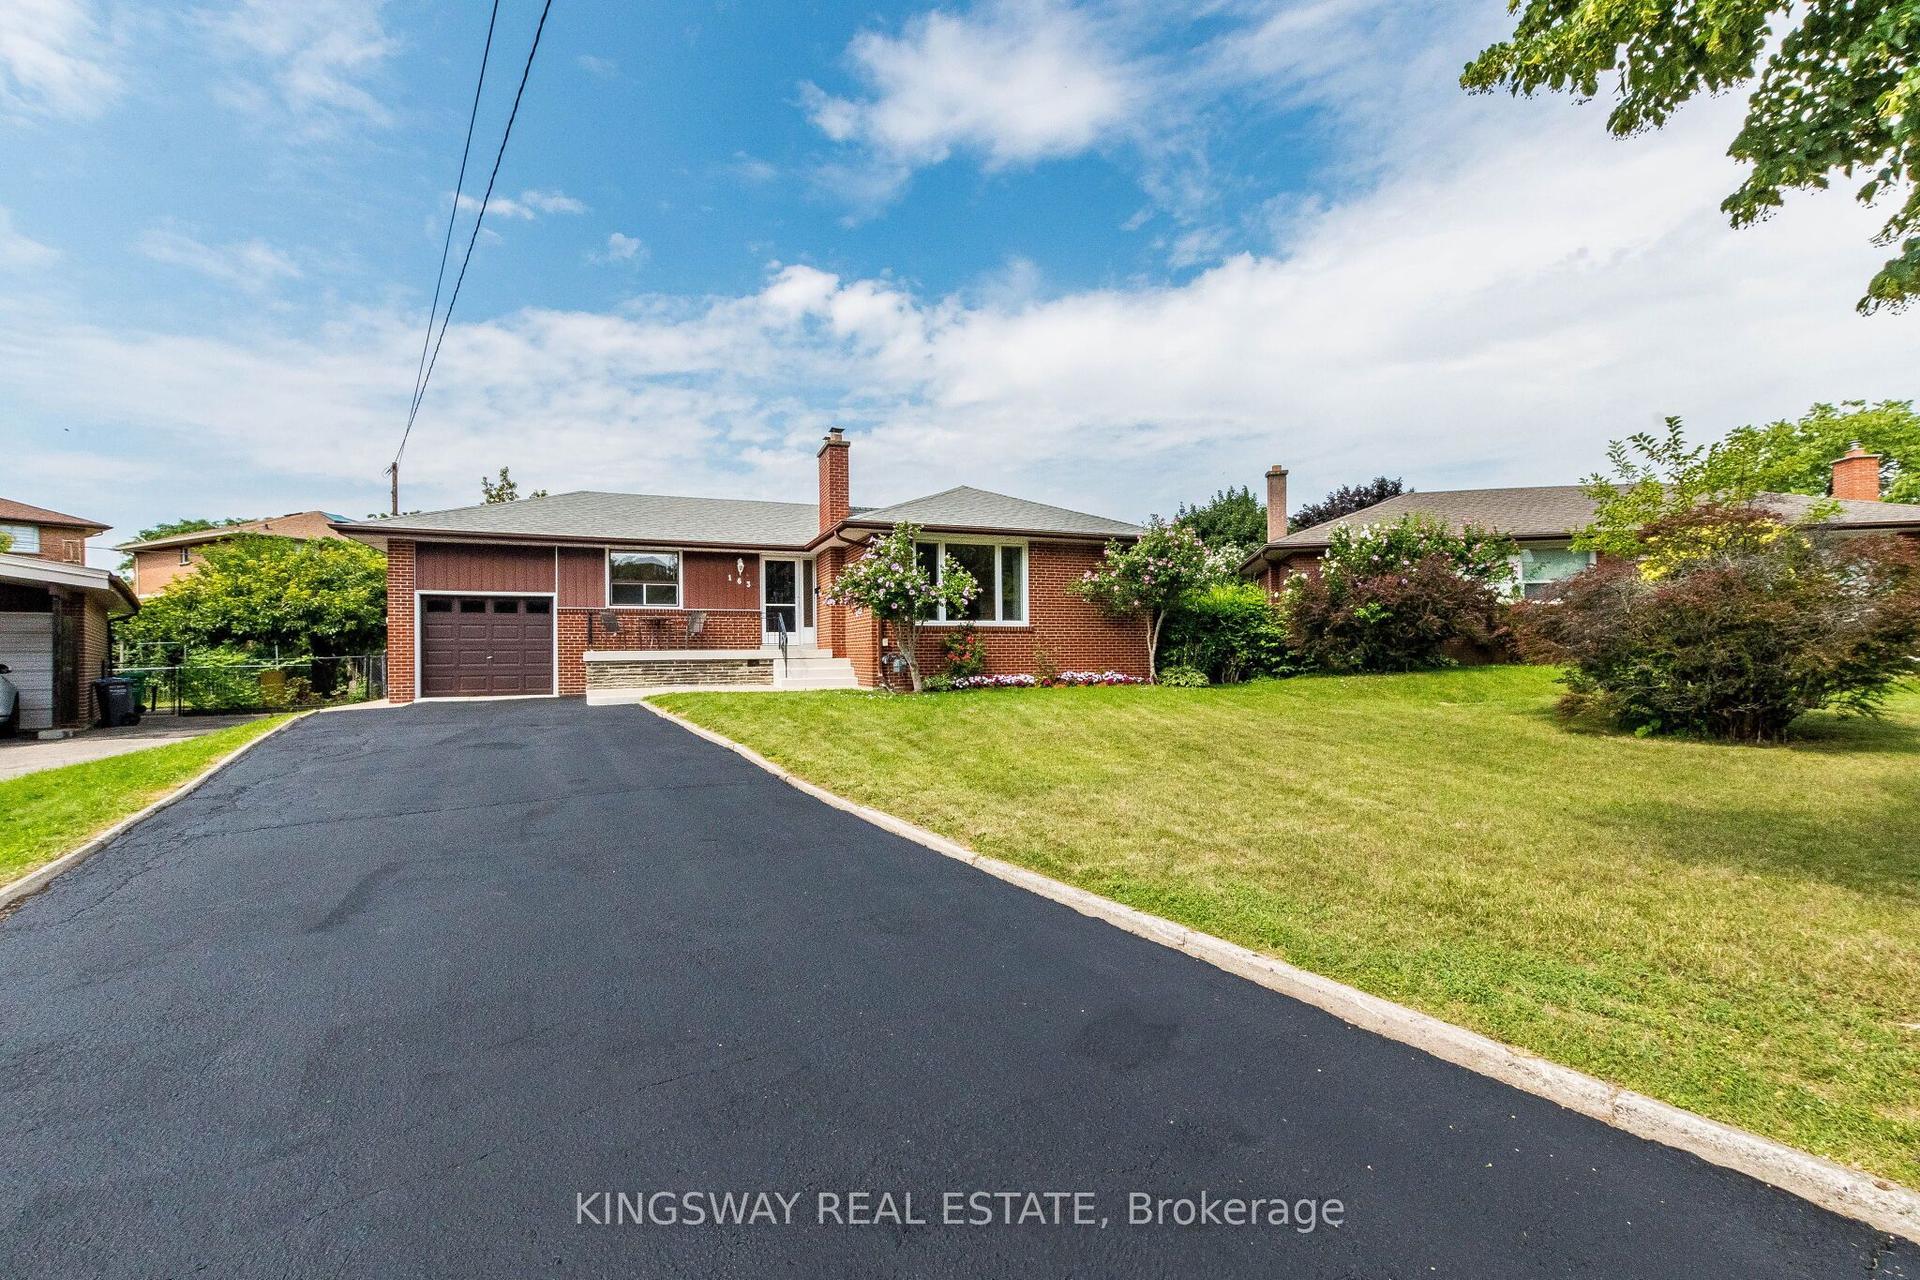
For Sale13 days ago
$1,050,000
Detached
est. $4,603/mo
163 Floradale Drive, Cooksville
Mississauga, ON
3+1 bd
2 ba
1,300
9
MLS# W13652502Kingsway Real Estate
WhatsApp Aman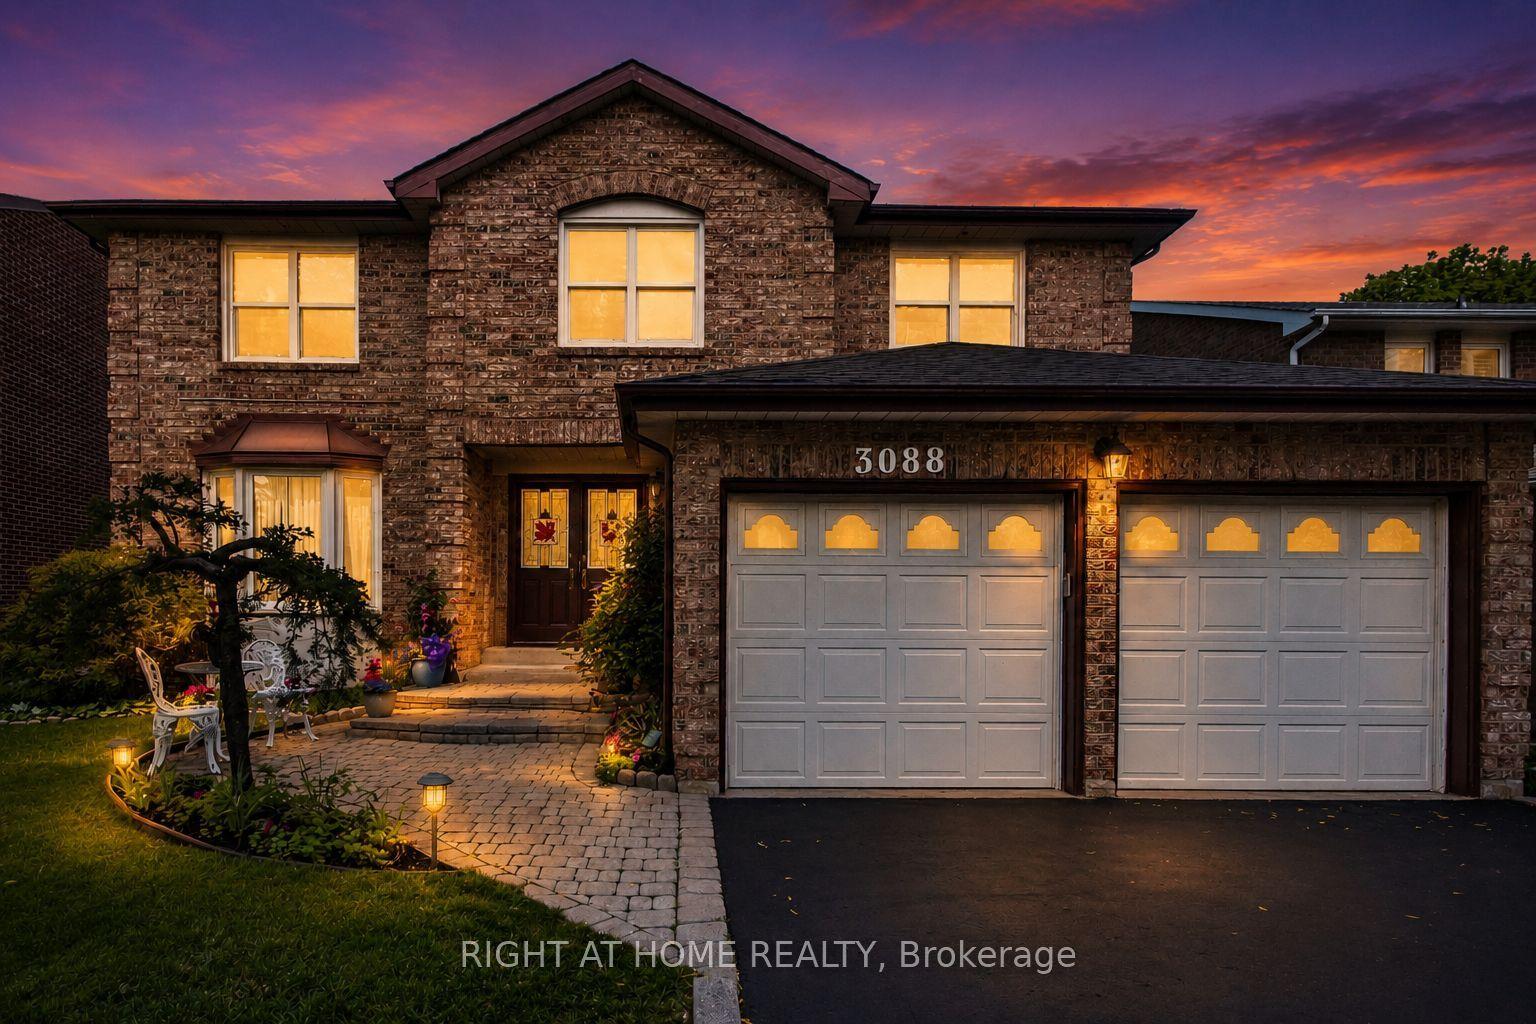
For Sale2 months ago
$1,449,900
Detached
est. $6,356/mo
3088 Spring Creek Crescent, Meadowvale
Mississauga, ON
4+1 bd
4 ba
3,250
6
MLS# W13491424Right At Home Realty
WhatsApp Aman