For Sale
163 Floradale Drive
Cooksville, Mississauga, ON
$1,050,000
3+1Bd
2Ba
1,300+sqft
9Parking
55 x 159 ftlot
$808/sqft
DetachedMLS# W13652502Listed 2026-08-0710 DOM
Cooling
Central Air
About this home
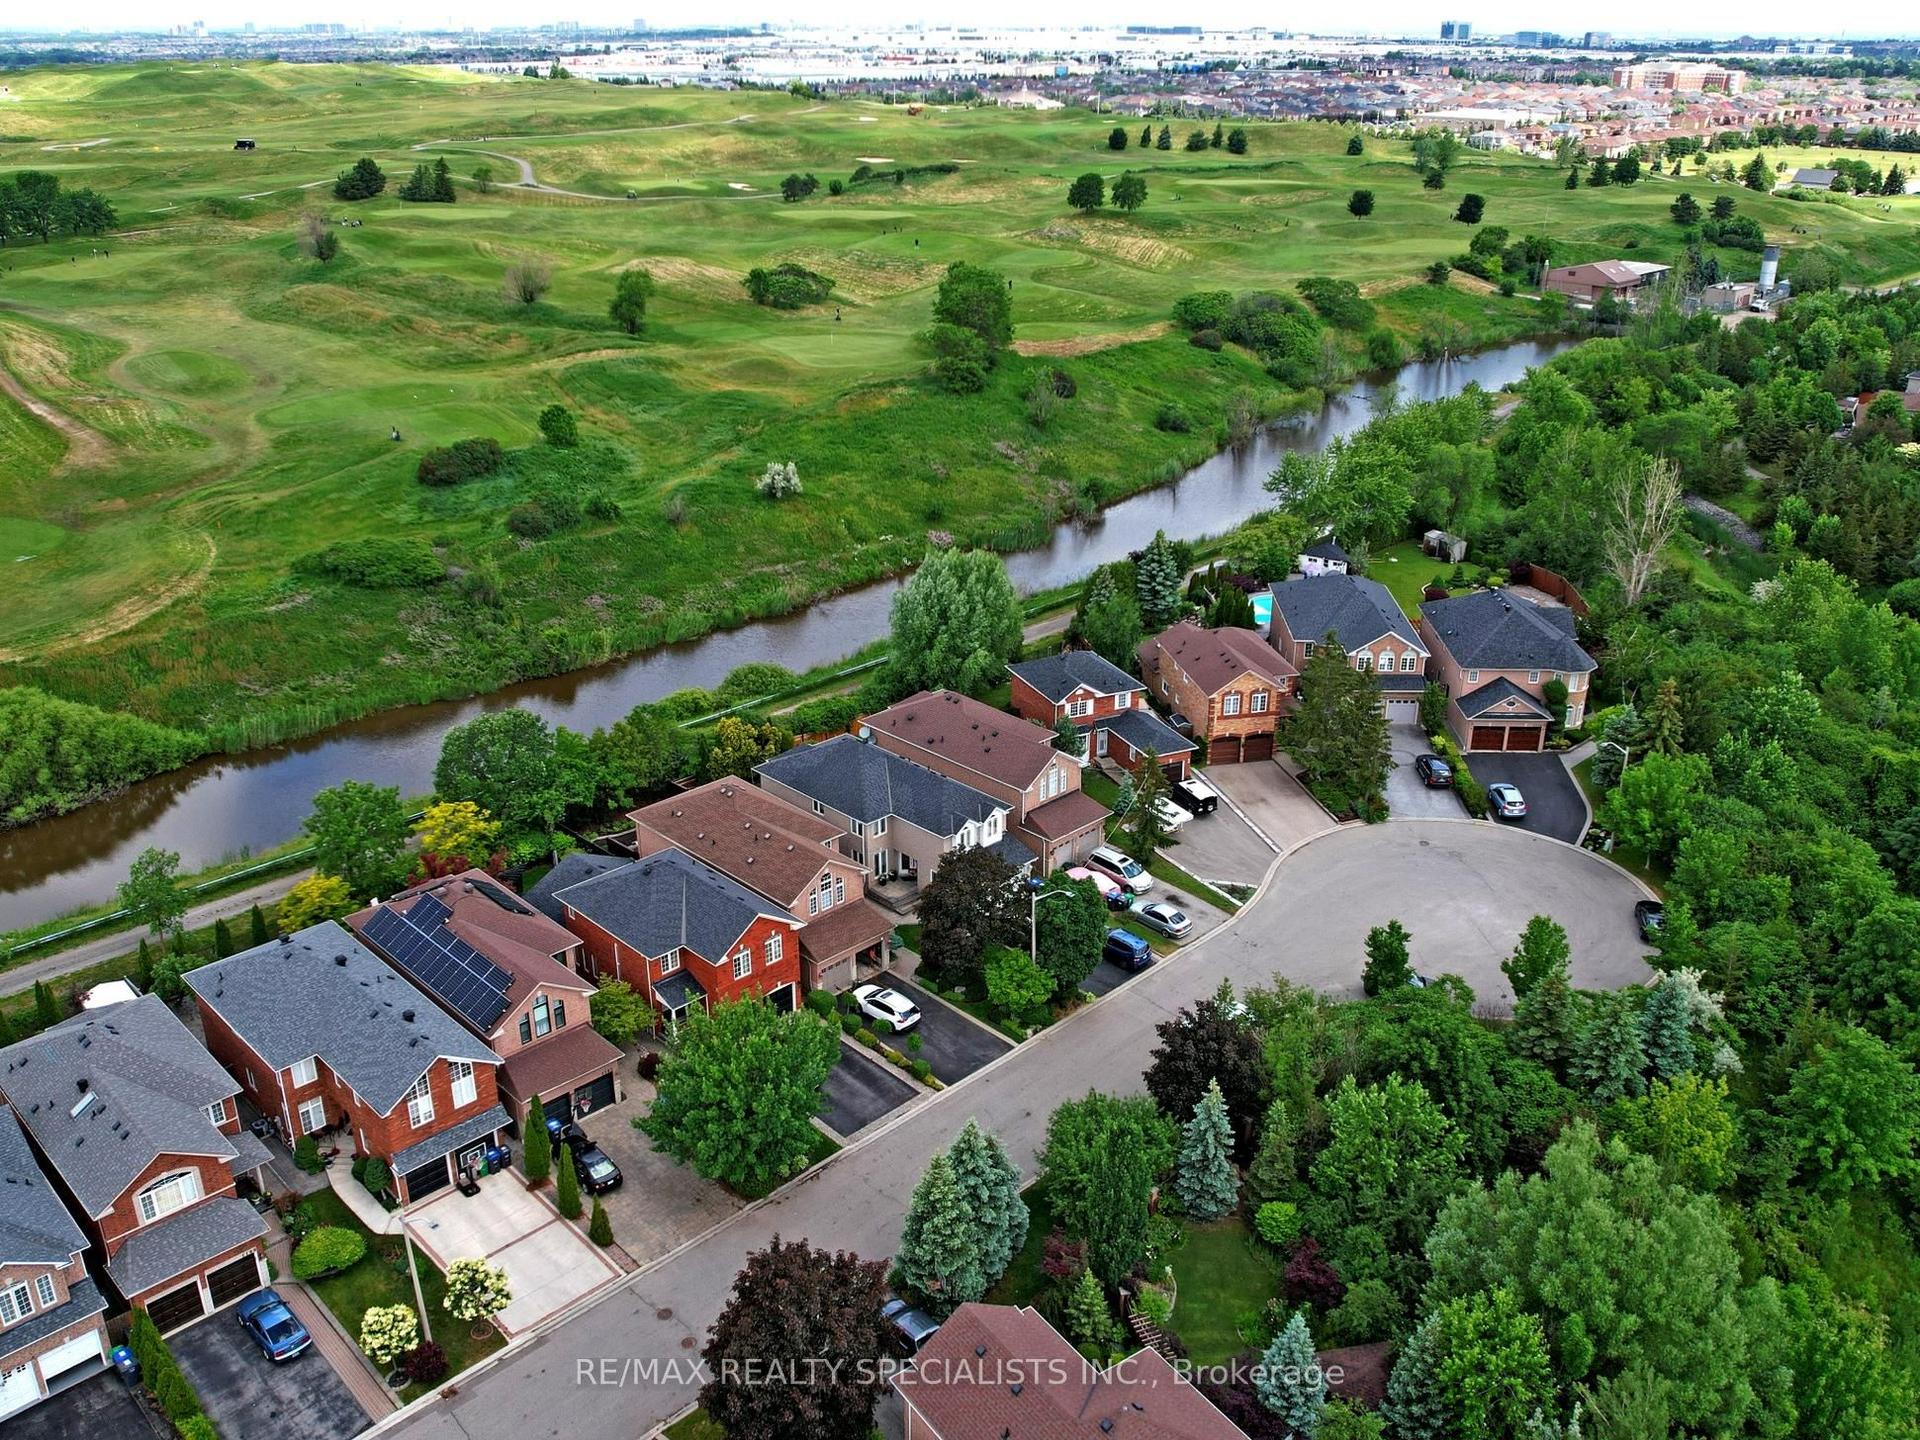
Set on a remarkable deep pie-shaped lot with a 54'(front)x159'x105'(rear)x120'. Move-in ready with brand new kitchen (quartz countertop, double undermount sink, luxury faucet), new bathroom with double shower located next to the Primary bedroom. Extensively improved and maintained with newer air-conditioner, furnace, refurbished front verandah, fresh painted throughout, 200 AMP Service, newer roof and some new windows. The lower level is accessible from a split entrance, ideally suited for remote/professional office or in-law suite. The expansive rear yard provides exceptional space and layout flexibility, including ample room for a future pool. This home is literally steps to primary schools and located in desirable Port Credit Secondary School District. Steps to Trillium Hospital and the new LRT. This area is poised for significant appreciation as major healthcare and transit expansions drive rapid neighbourhood growth.
PoolIn-law Suite
Rooms
Basement
| Recreation | 4.00 × 4.00 m | Open Concept B/I Closet |
| Bedroom 4 | 5.57 × 3.57 m | Above Grade Window |
| Laundry | 3.27 × 2.16 m | Laundry Sink Separate Room |
| Game Room | 5.20 × 2.63 m | Partly Finished |
| Bathroom | 2.00 × 3.00 m |
Other
| Living Room | 4.46 × 2.92 m | Picture Window Hardwood Floor Combined w/Dining |
| Dining Room | 2.80 × 2.80 m | Large Window Hardwood Floor |
| Kitchen | 4.10 × 2.80 m | Undermount Sink Quartz Counter B/I Dishwasher |
| Primary Bedroom | 3.75 × 2.90 m | Double Closet Hardwood Floor |
| Bedroom 2 | 2.90 × 2.77 m | Closet Hardwood Floor Overlooks Backyard |
| Bedroom 3 | 3.00 × 2.70 m | Closet Hardwood Floor |
Features
- Upgraded Insulation
- In-Law Capability
- Walk-Up
- Separate Entrance
- Central Air
- Bungalow
Financials
Annual Taxes
$6,908.18
Estimated Rental Income
Entire property$3,200 – $4,800/mo
Basement apartment$1,800 – $2,500/mo
Rental yield3.7% – 5.5%
*Estimates based on comparable rentals in the area. Actual income may vary.
Market Data — Mississauga
Days on market10 days
Buyer's MarketSeller's Market
Based on active listings in Mississauga. Data updates daily.
Demographics — Mississauga
Population
717,961
Avg Household Income
$105,000
Age Distribution
0-19
21%
20-34
20%
35-49
21%
50-64
20%
65+
18%
Ownership71% own · 29% rent
EnglishUrduArabicPunjabiPolish
Getting around
How walkable, bikeable, and transit-friendly this neighbourhood is.
66
/ 100
Walk Score
Somewhat Walkable
60
/ 100
Transit Score
Good Transit
64
/ 100
Bike Score
Bikeable
Scores are estimates based on neighbourhood data and are for informational purposes only.
MLS® data courtesy of the Toronto Regional Real Estate Board (TRREB).
The information provided herein must only be used by consumers that have a bona fide interest in the purchase, sale, or lease of real estate and may not be used for any commercial purpose or any other purpose. Listing information is deemed reliable but is not guaranteed accurate by the Toronto Regional Real Estate Board, the listing brokerage, or this website. The trademarks REALTOR®, REALTORS® and the REALTOR® logo are controlled by The Canadian Real Estate Association (CREA) and identify real estate professionals who are members of CREA. MLS®, Multiple Listing Service®, and the associated logos are owned by CREA. Not intended to solicit properties currently listed for sale or buyers under contract.
You may also like
More homes in Mississauga
Hand-picked listings with a similar price range and style.
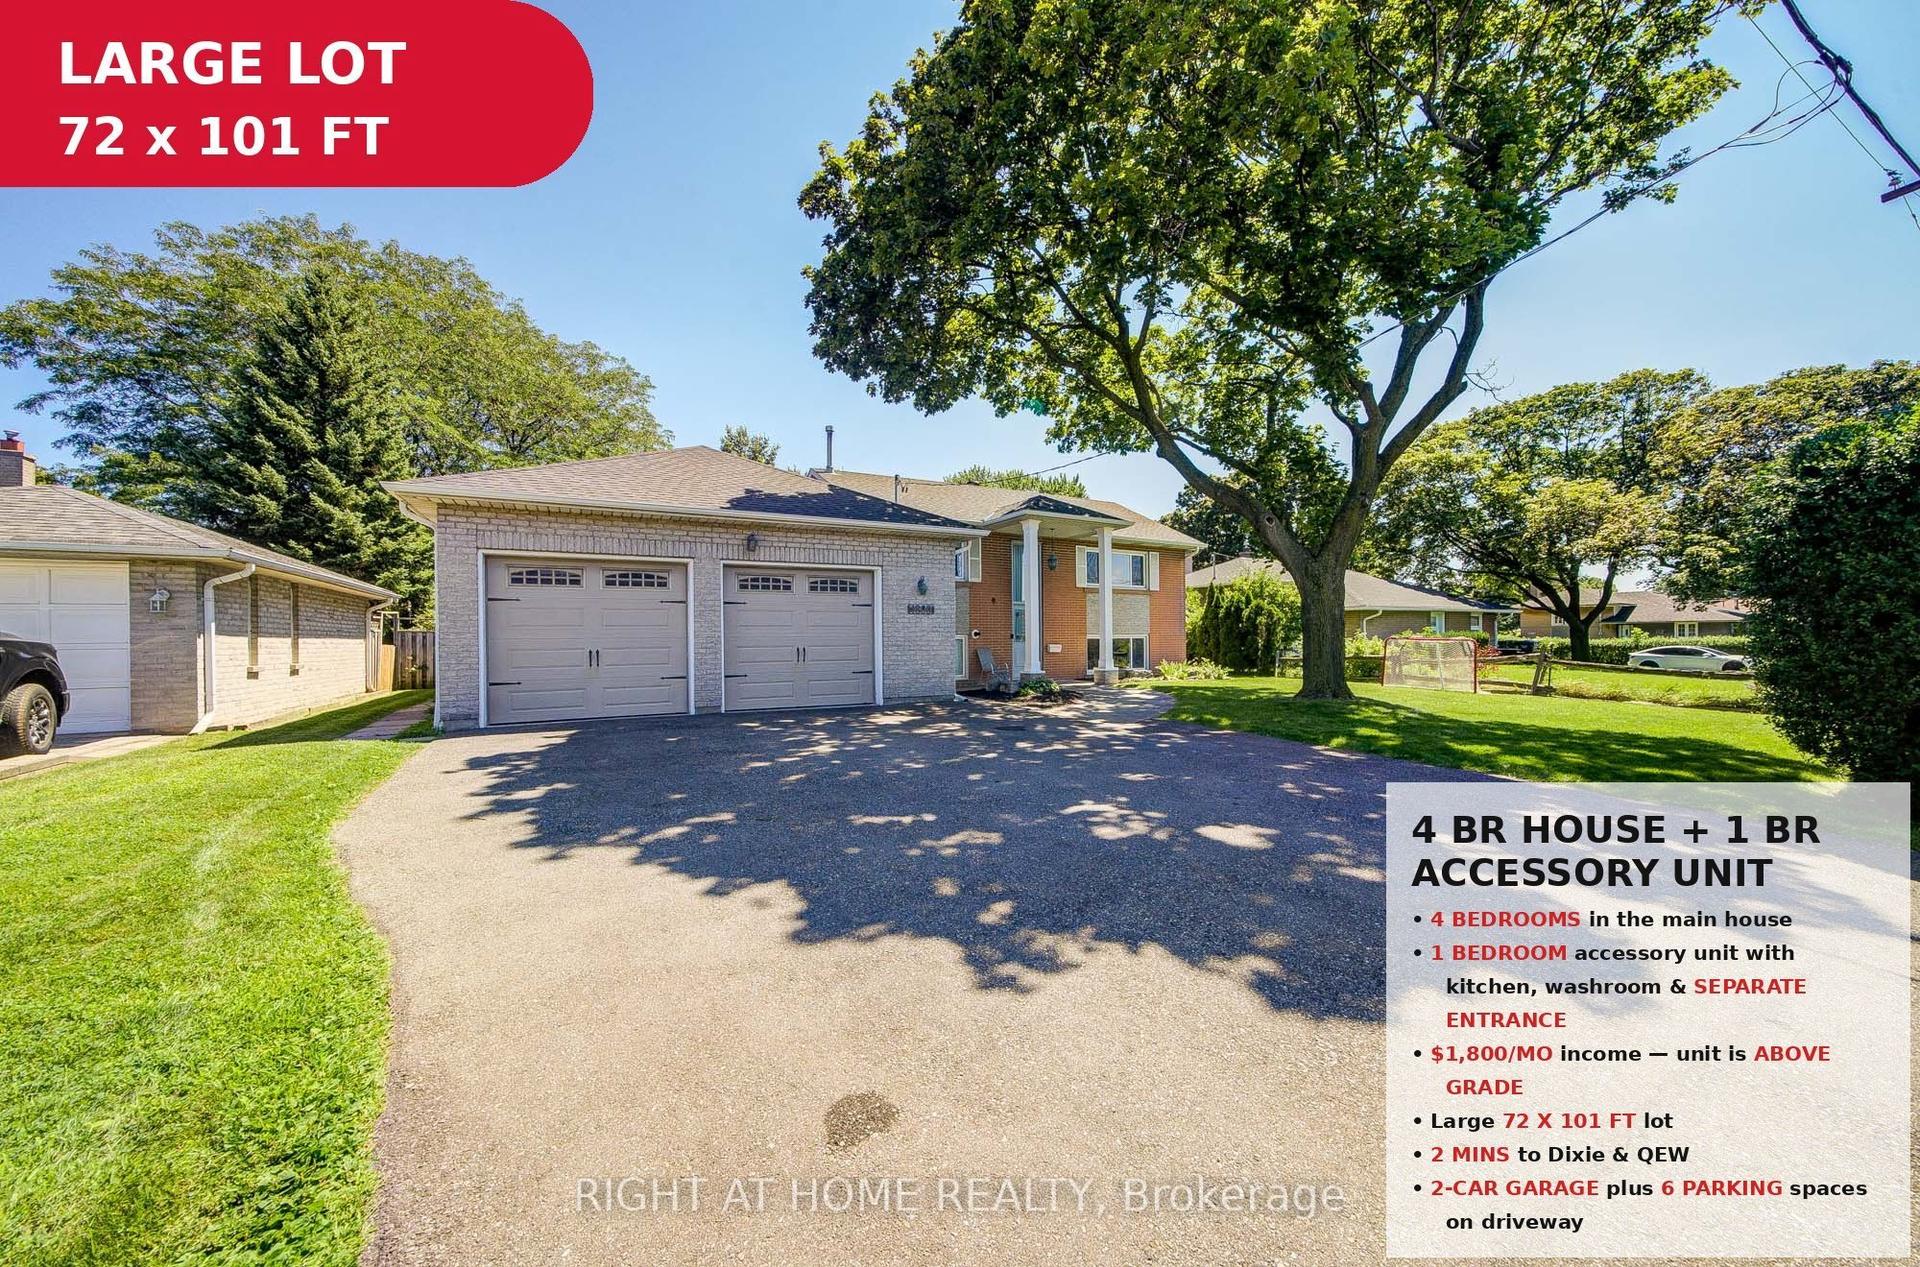
For Sale7 days ago
$999,999
Detached
est. $4,384/mo
1600 Boxwood Way, Lakeview
Mississauga, ON
4+1 bd
3 ba
1,750
8
MLS# W13660610Right At Home Realty
WhatsApp Aman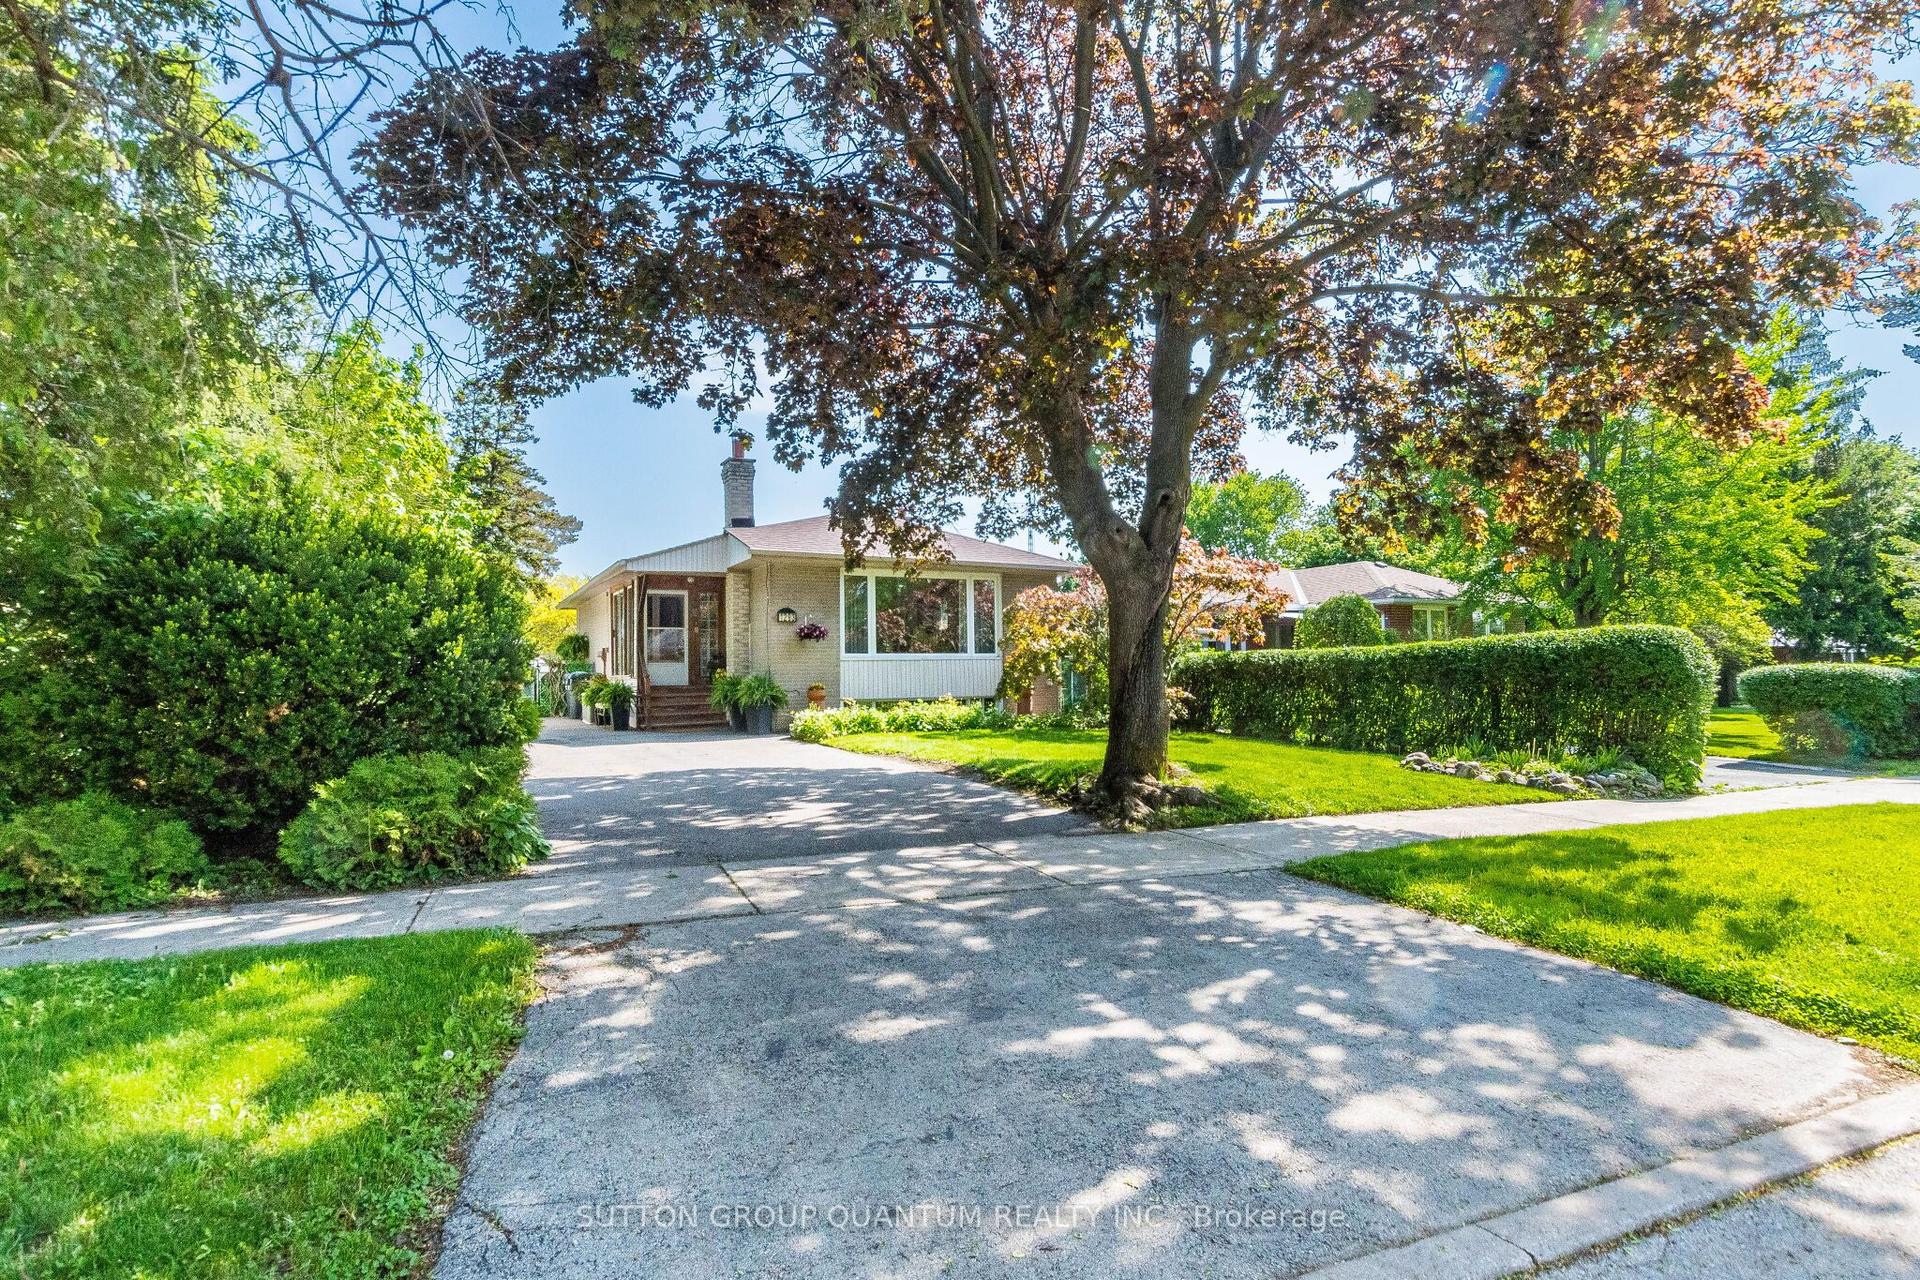
For Sale3 months ago
$949,900
Detached
est. $4,164/mo
1293 Daimler Road, Clarkson
Mississauga, ON
3+1 bd
2 ba
900
5
MLS# W13206636Sutton Group Quantum Realty Inc.
WhatsApp Aman