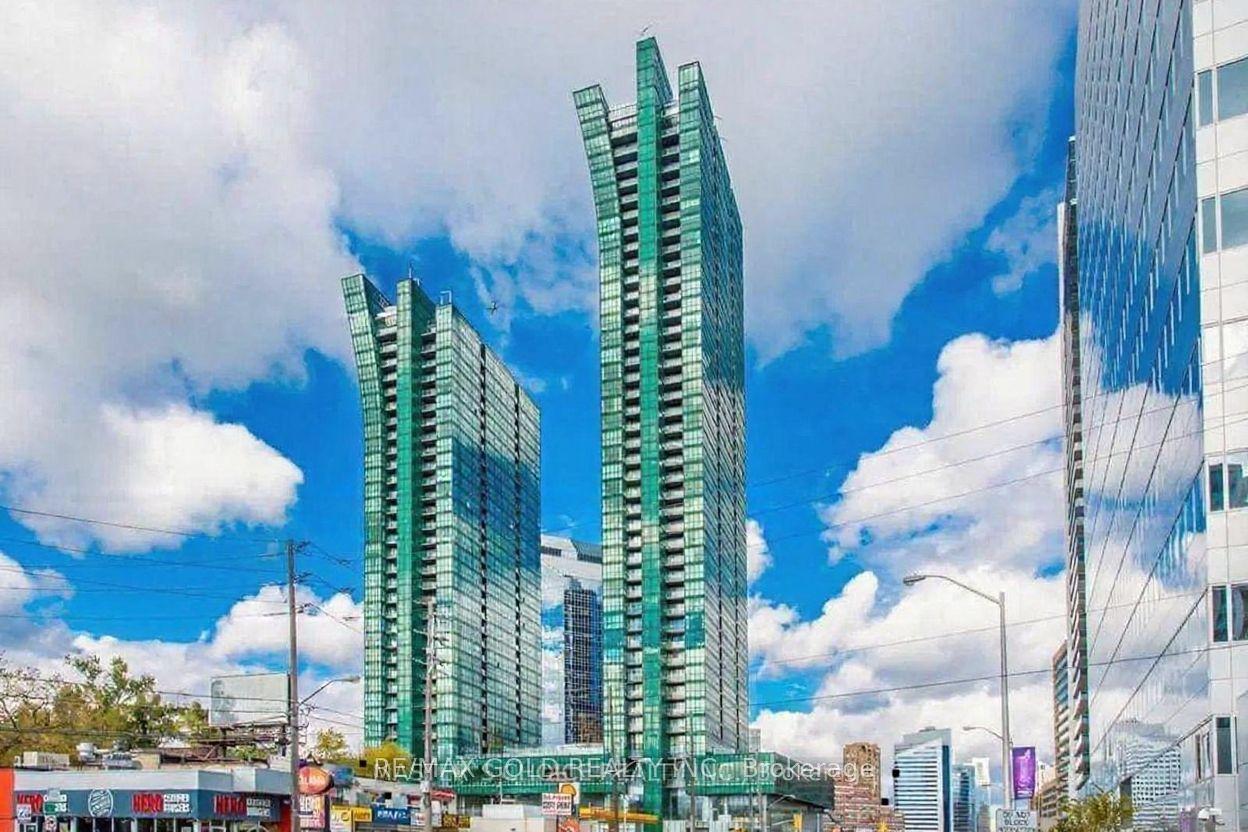
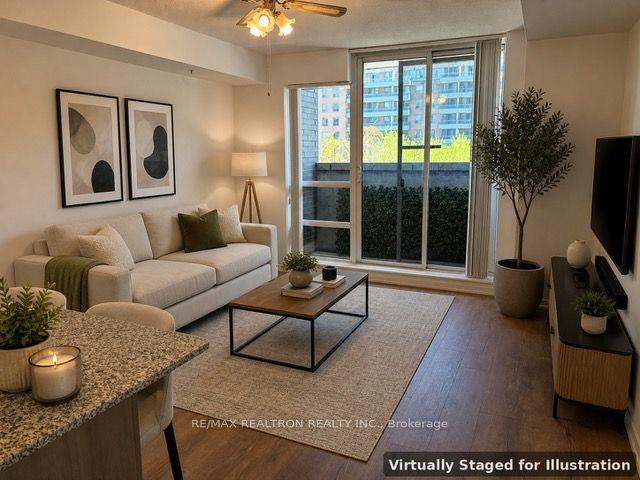
For Sale
105 The Queensway Avenue 302 #302
High Park-Swansea, Toronto, ON
$885,000
2+1Bd
2Ba
1,100+sqft
1Parking
$805/sqft
CondoMLS# W13503550Listed 2026-06-3068 DOM
Cooling
Central Air
On the market for 68 days — longer than average. The seller may be open to negotiation.
About this home
Welcome to Unit #302 at 105 The Queensway Avenue, an exceptional corner residence nestled in Toronto's highly desirable High Park-Swansea neighborhood. Wrapped in soaring 9-foot floor-to-ceiling windows, this sun-drenched sanctuary is flooded with brilliant natural light throughout the day, offering prized southeast exposures that capture both the shimmering waters of Lake Ontario and the iconic Toronto city skyline. The intelligently designed floor plan boasts a highly functional split two-bedroom layout, ensuring maximum privacy between bedrooms. A dedicated, spacious den provides the ideal setup for a quiet home office, study, or creative workspace. At the heart of the home is a recently upgraded designer kitchen featuring modern cabinetry, sleek finishes, and premium stainless-steel appliances. The living area flows effortlessly onto a private open balcony, a perfect setting for enjoying your morning coffee or unwinding with evening drinks while taking in the views. Fully updated bathrooms and pristine finishes across every level ensure a true move-in-ready experience. Life at 105 The Queensway feels like a year-round resort vacation thanks to an incredible array of building amenities. Residents enjoy access to both indoor and outdoor swimming pools, a regulation tennis court, two separate state-of-the-art gyms, a games room, bike storage, a 24-hour concierge, and ample visitor parking for guests. Beyond the building, you are situated in a prime waterfront location just steps from the green spaces of High Park, scenic lakefront walking and biking trails, public transit routes, vibrant local shopping, and dining options. Complete with an owned underground parking space and a private storage locker, this home offers the ultimate blend of comfort, style, and urban convenience.
Waterfront
Rooms
Other
| Living Room | 6.40 × 3.60 m | Combined w/Dining Large Window Open Concept |
| Dining Room | 6.40 × 3.60 m | Combined w/Living Large Window Open Concept |
| Kitchen | 4.00 × 2.20 m | Centre Island Large Window Granite Counters |
| Primary Bedroom | 3.80 × 3.02 m | 4 Pc Bath Large Closet Large Window |
| Bedroom | 3.82 × 3.02 m | Closet Large Window Laminate |
| Den | 2.98 × 1.98 m | Open Concept Large Window |
| Bathroom | 2.00 × 1.50 m |
Features
- None
- Central Air
- Apartment
Financials
Annual Taxes
$3,936
Estimated Rental Income
Entire property$2,600 – $3,500/mo
Rental yield3.5% – 4.7%
*Estimates based on comparable rentals in the area. Actual income may vary.
Market Data — Toronto
Days on market68 days
Buyer's MarketSeller's Market
Based on active listings in Toronto. Data updates daily.
Demographics — Toronto
Population
2,794,356
Avg Household Income
$102,000
Age Distribution
0-19
19%
20-34
24%
35-49
21%
50-64
19%
65+
17%
Ownership53% own · 47% rent
EnglishMandarinCantoneseTagalogTamil
Getting around
How walkable, bikeable, and transit-friendly this neighbourhood is.
87
/ 100
Walk Score
Very Walkable
73
/ 100
Transit Score
Excellent Transit
68
/ 100
Bike Score
Bikeable
Scores are estimates based on neighbourhood data and are for informational purposes only.
MLS® data courtesy of the Toronto Regional Real Estate Board (TRREB).
The information provided herein must only be used by consumers that have a bona fide interest in the purchase, sale, or lease of real estate and may not be used for any commercial purpose or any other purpose. Listing information is deemed reliable but is not guaranteed accurate by the Toronto Regional Real Estate Board, the listing brokerage, or this website. The trademarks REALTOR®, REALTORS® and the REALTOR® logo are controlled by The Canadian Real Estate Association (CREA) and identify real estate professionals who are members of CREA. MLS®, Multiple Listing Service®, and the associated logos are owned by CREA. Not intended to solicit properties currently listed for sale or buyers under contract.
You may also like
More homes in Toronto
Hand-picked listings with a similar price range and style.
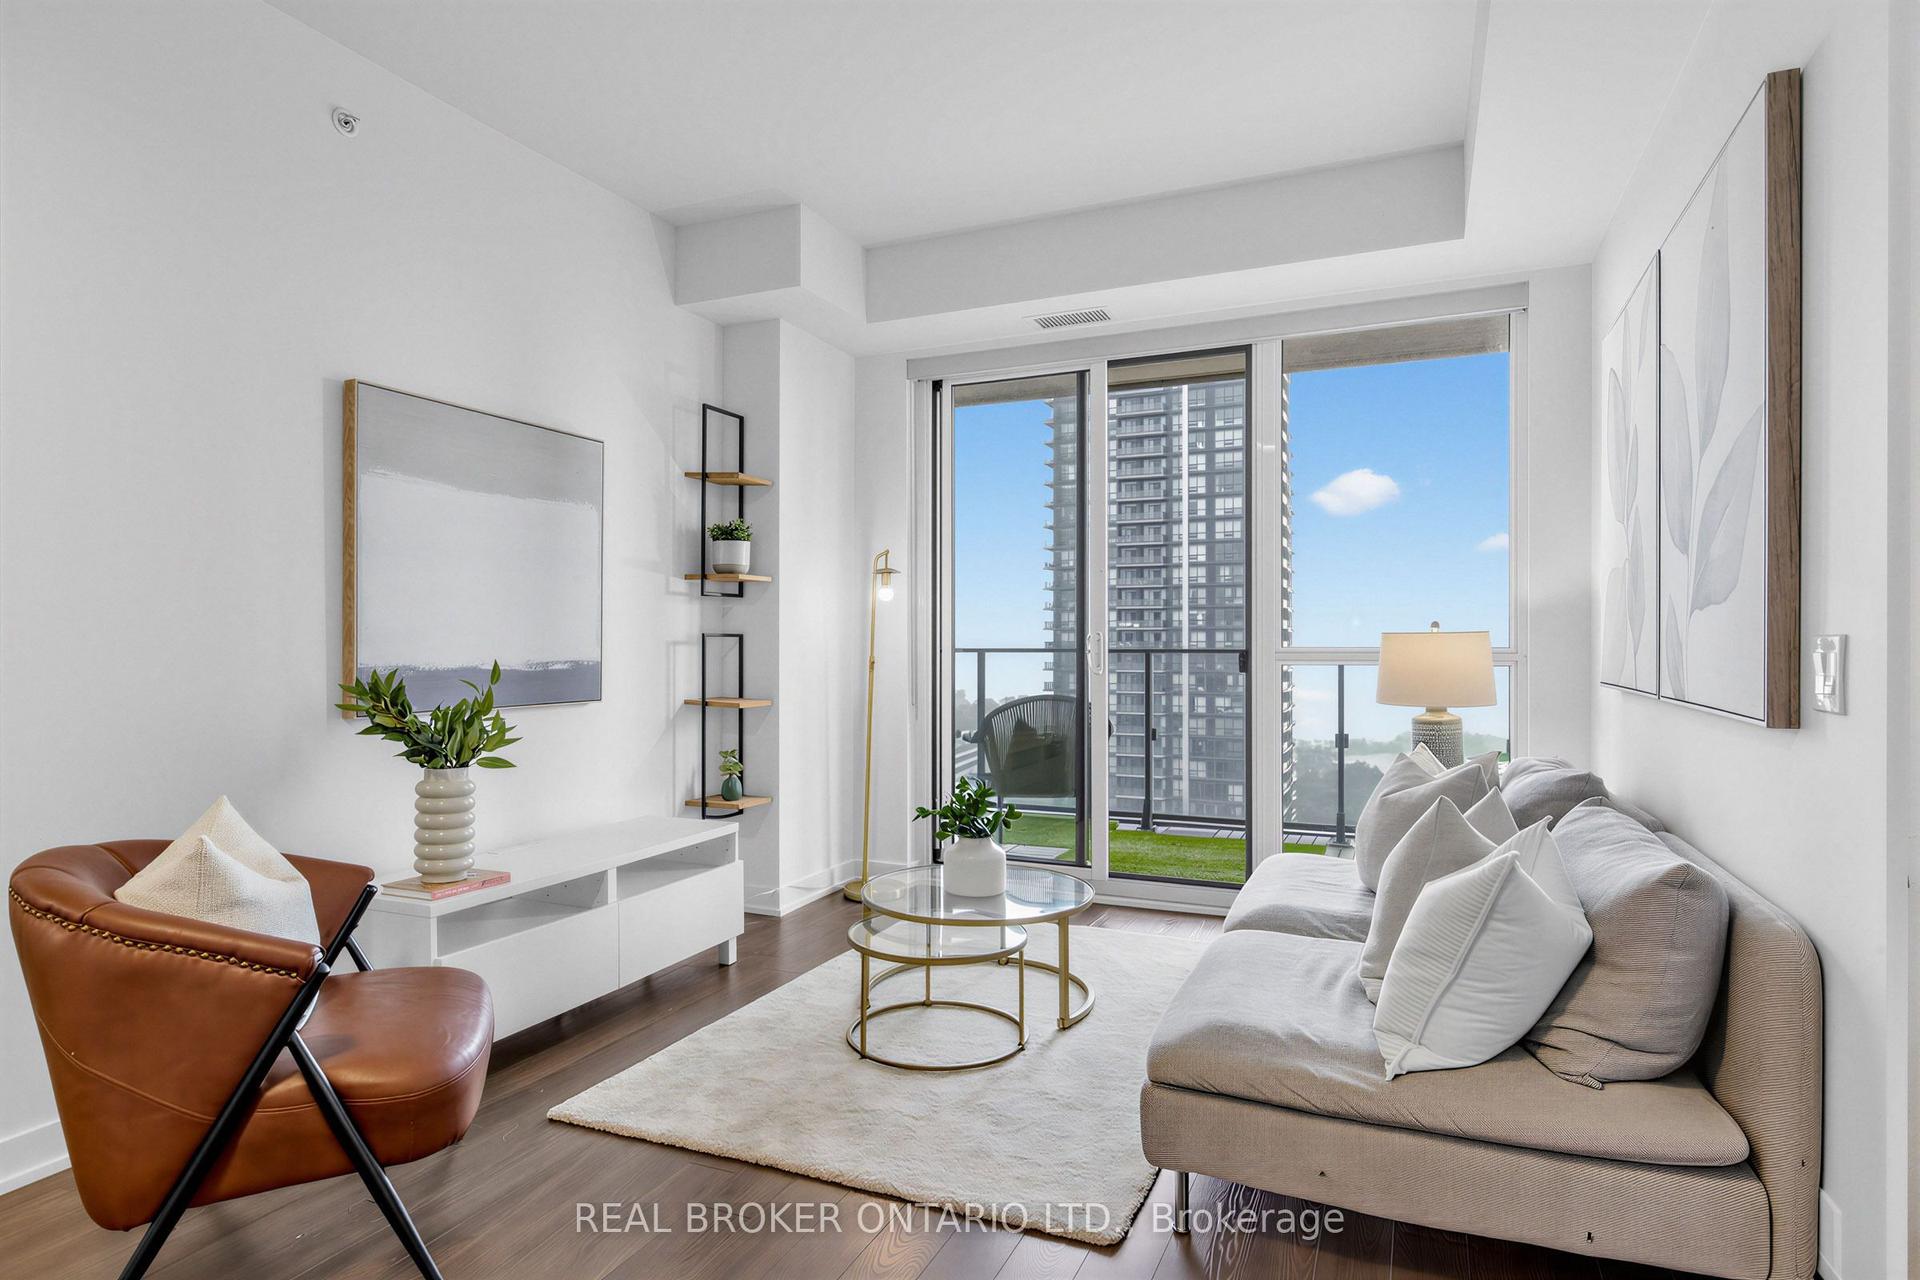
For Sale2 days ago
$749,900
Condo
est. $3,288/mo
10 Park Lawn Road 1910 #1910, Mimico
Toronto, ON
2+1 bd
2 ba
850
1
MLS# W13746316Real Broker Ontario Ltd.
WhatsApp Aman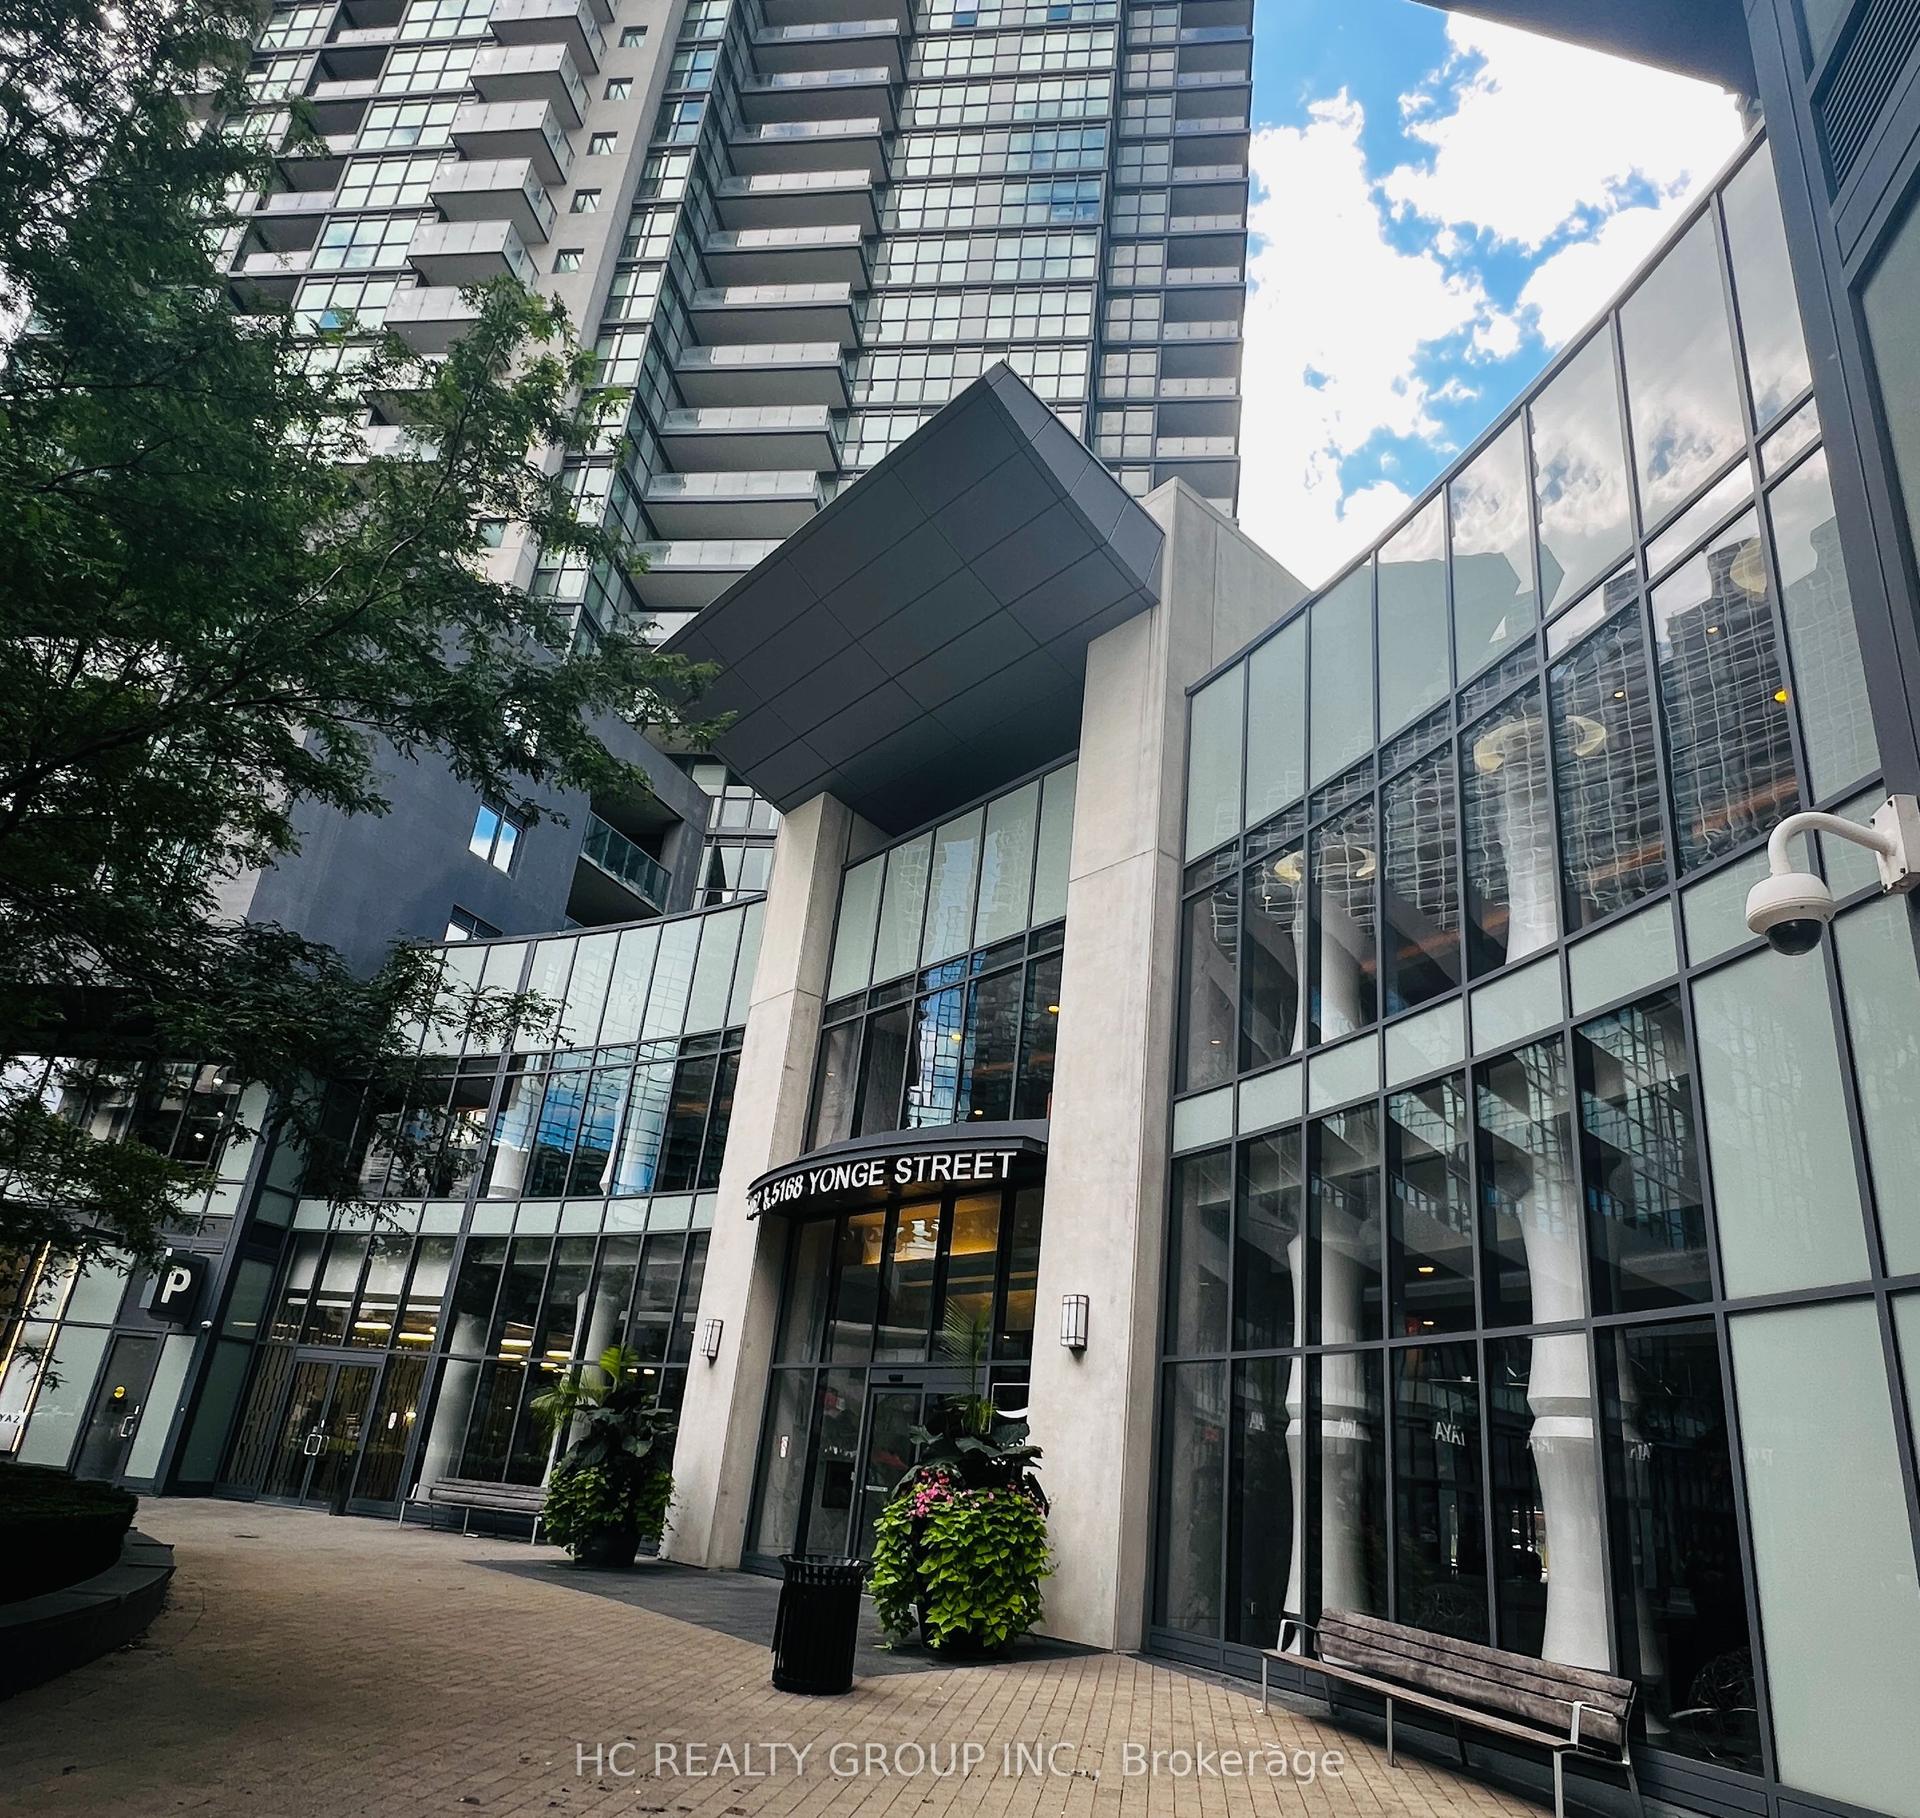
For Sale2 days ago
$798,000
Condo
est. $3,498/mo
5168 Yonge Street 1712 #1712, Willowdale West
Toronto, ON
2 bd
2 ba
850
1
MLS# C13744200Hc Realty Group Inc.
WhatsApp Aman