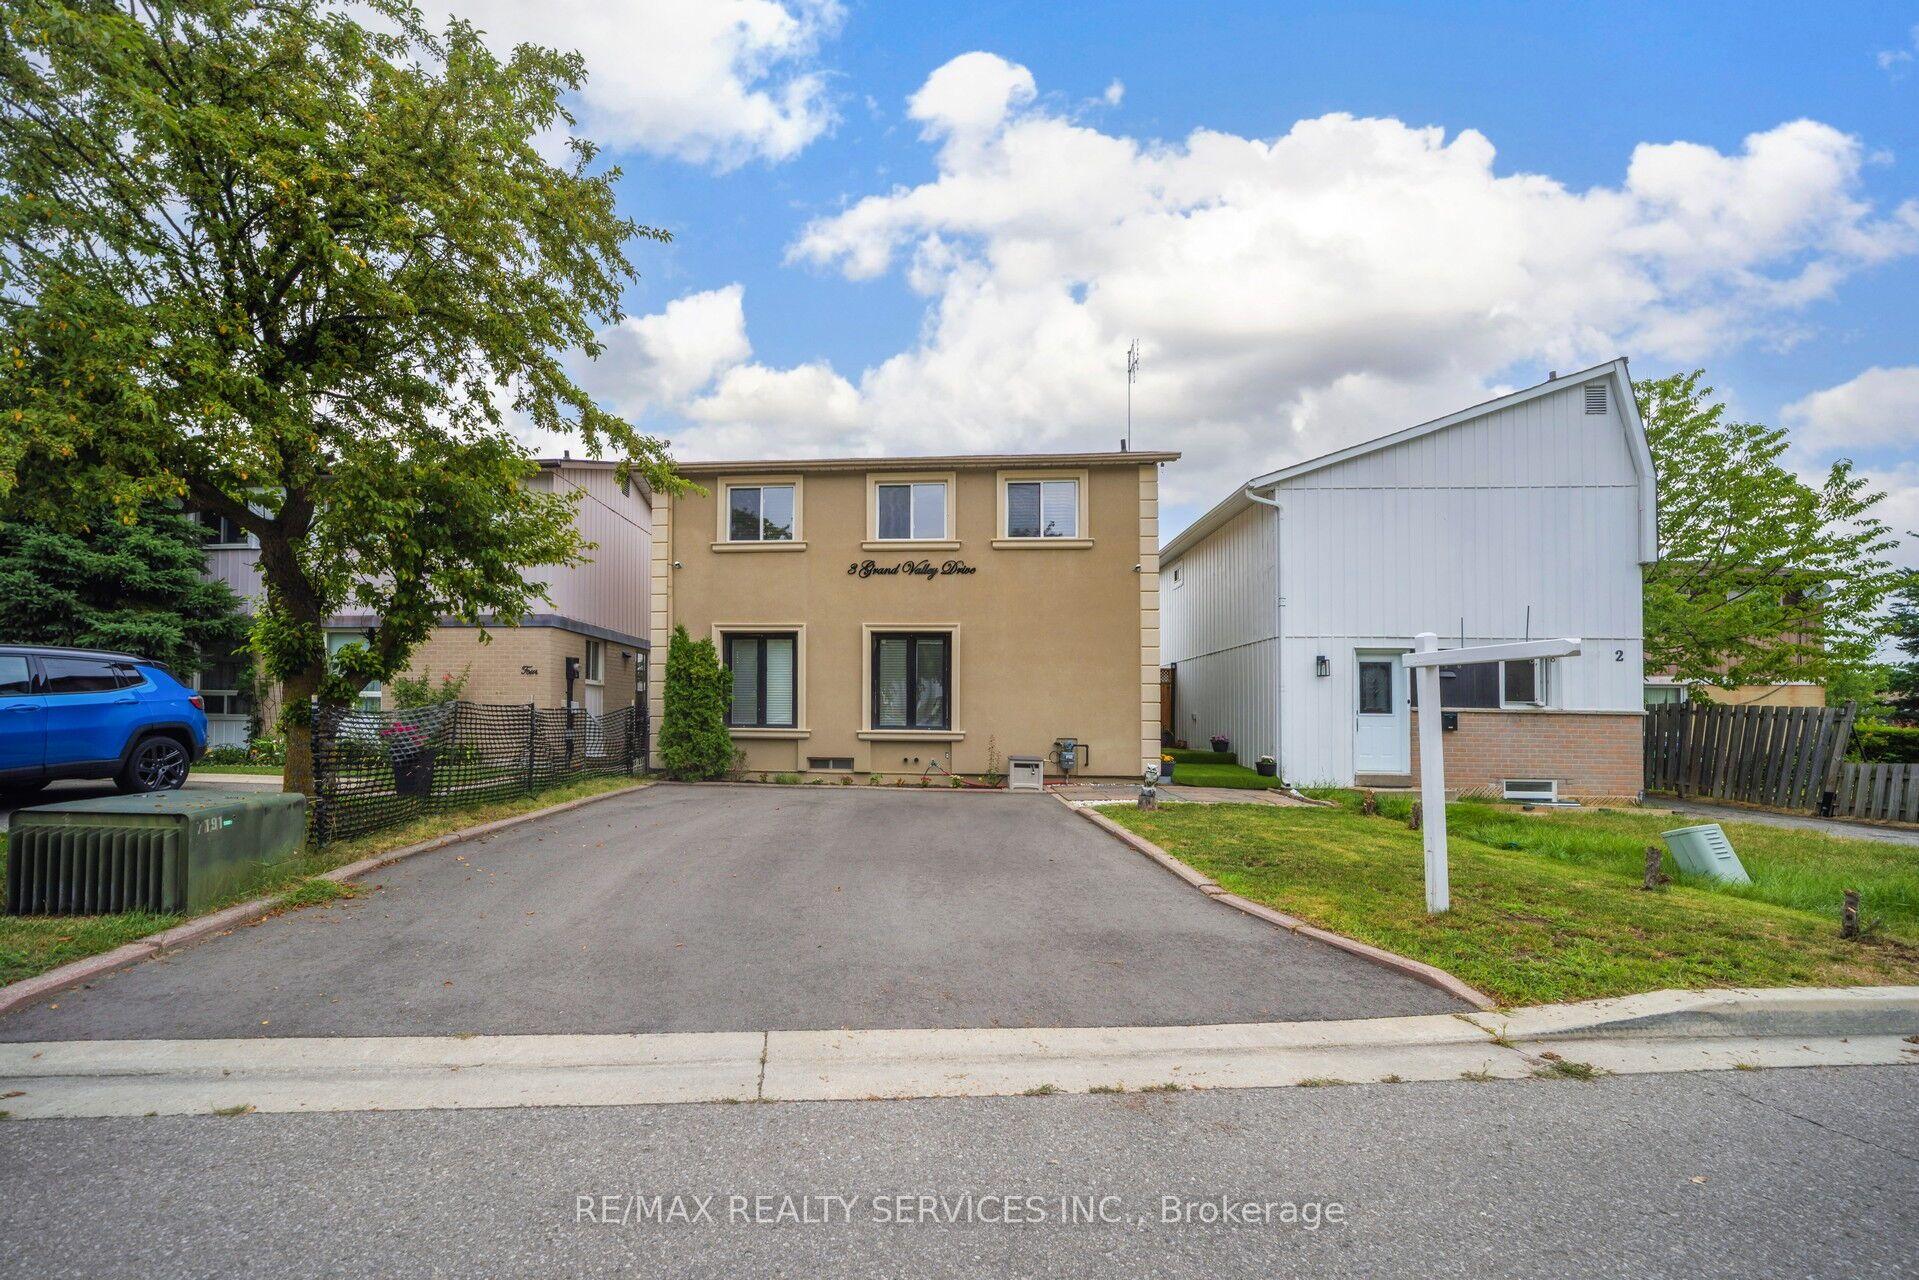
For Sale
Open House Sun 18–20
7 Hillpark Trail
Central Park, Brampton, ON
$698,999
3Bd
2Ba
900+sqft
3Parking
31.3 x 84 ftlot
$777/sqft
DetachedMLS# W13504060Listed 2026-06-3071 DOM
Cooling
Central Vacuum
Basement
Finished
On the market for 71 days — longer than average. The seller may be open to negotiation.
About this home
Welcome home to 7 Hillpark Trail charming 3-bedroom, 2-bath detached home with plenty of parking and a finished basement sits on a quiet, family-friendly court backing on to a green space walking trail. This home is perfect for first-time buyers, downsizers, students and or investor. Step into a freshly painted interior featuring newer furnace(2021) air condition (2021) new roof (2018) an updated kitchen with granite counters and ceramic backsplash with new gas stove (2021) and newer hardwood flooring and stairs with plenty of sunshine open to below family room with large sliding doors and high ceiling modern stainless appliances and granite counters. Enjoy a spacious, sun-filled living and dining area perfect for entertaining or relaxing with family and friends. Walk upstairs to a full bathroom and 3 large bedrooms with large windows. Outside, you'll find a nice deck off the living room with a shed and a gate to walkout to a green space walking path just steps away or sit in your private, peaceful backyard retreat. The 3-car driveway offers plenty of parking with no sidewalk to worry about. Desirable, central Brampton neighborhood close to library, schools, colleges, parks, shopping, transit, and major highways. This home offers the perfect blend of comfort, convenience, and community. Energy efficient home with low utility bills. Great opportunity to get into the housing market, stop renting and call this home your own!!!
WalkoutHardwood
Rooms
Main Floor
| Kitchen | 4.97 × 3.05 m | Hardwood Floor Granite Counters Combined w/Dining |
| Living Room | 4.90 × 3.92 m | Hardwood Floor W/O To Yard Open Concept |
| Dining Room | 3.05 × 4.97 m | Hardwood Floor Combined w/Dining Open Concept |
Upper
| Primary Bedroom | 4.08 × 2.87 m | Broadloom Closet Large Window |
| Bedroom 2 | 3.70 × 2.87 m | Broadloom Closet Large Window |
| Bedroom 3 | 3.05 × 2.40 m | Broadloom Closet Large Closet |
Basement
| Recreation | 4.92 × 3.50 m | Broadloom Laundry Sink |
Features
- Central Vacuum
- Backs On Green Belt
- Patio
- Paved Yard
- Privacy
- Finished
- Central Air
- 2-Storey
Financials
Annual Taxes
$4,130.22
Estimated Rental Income
Entire property$3,200 – $4,800/mo
Basement apartment$1,800 – $2,500/mo
Rental yield5.5% – 8.2%
*Estimates based on comparable rentals in the area. Actual income may vary.
Market Data — Brampton
Days on market71 days
Buyer's MarketSeller's Market
Based on active listings in Brampton. Data updates daily.
Demographics — Brampton
Population
656,480
Avg Household Income
$98,000
Age Distribution
0-19
24%
20-34
22%
35-49
22%
50-64
19%
65+
13%
Ownership79% own · 21% rent
EnglishPunjabiHindiUrduGujarati
Getting around
How walkable, bikeable, and transit-friendly this neighbourhood is.
75
/ 100
Walk Score
Very Walkable
61
/ 100
Transit Score
Good Transit
69
/ 100
Bike Score
Bikeable
Scores are estimates based on neighbourhood data and are for informational purposes only.
MLS® data courtesy of the Toronto Regional Real Estate Board (TRREB).
The information provided herein must only be used by consumers that have a bona fide interest in the purchase, sale, or lease of real estate and may not be used for any commercial purpose or any other purpose. Listing information is deemed reliable but is not guaranteed accurate by the Toronto Regional Real Estate Board, the listing brokerage, or this website. The trademarks REALTOR®, REALTORS® and the REALTOR® logo are controlled by The Canadian Real Estate Association (CREA) and identify real estate professionals who are members of CREA. MLS®, Multiple Listing Service®, and the associated logos are owned by CREA. Not intended to solicit properties currently listed for sale or buyers under contract.
You may also like
More homes in Brampton
Hand-picked listings with a similar price range and style.
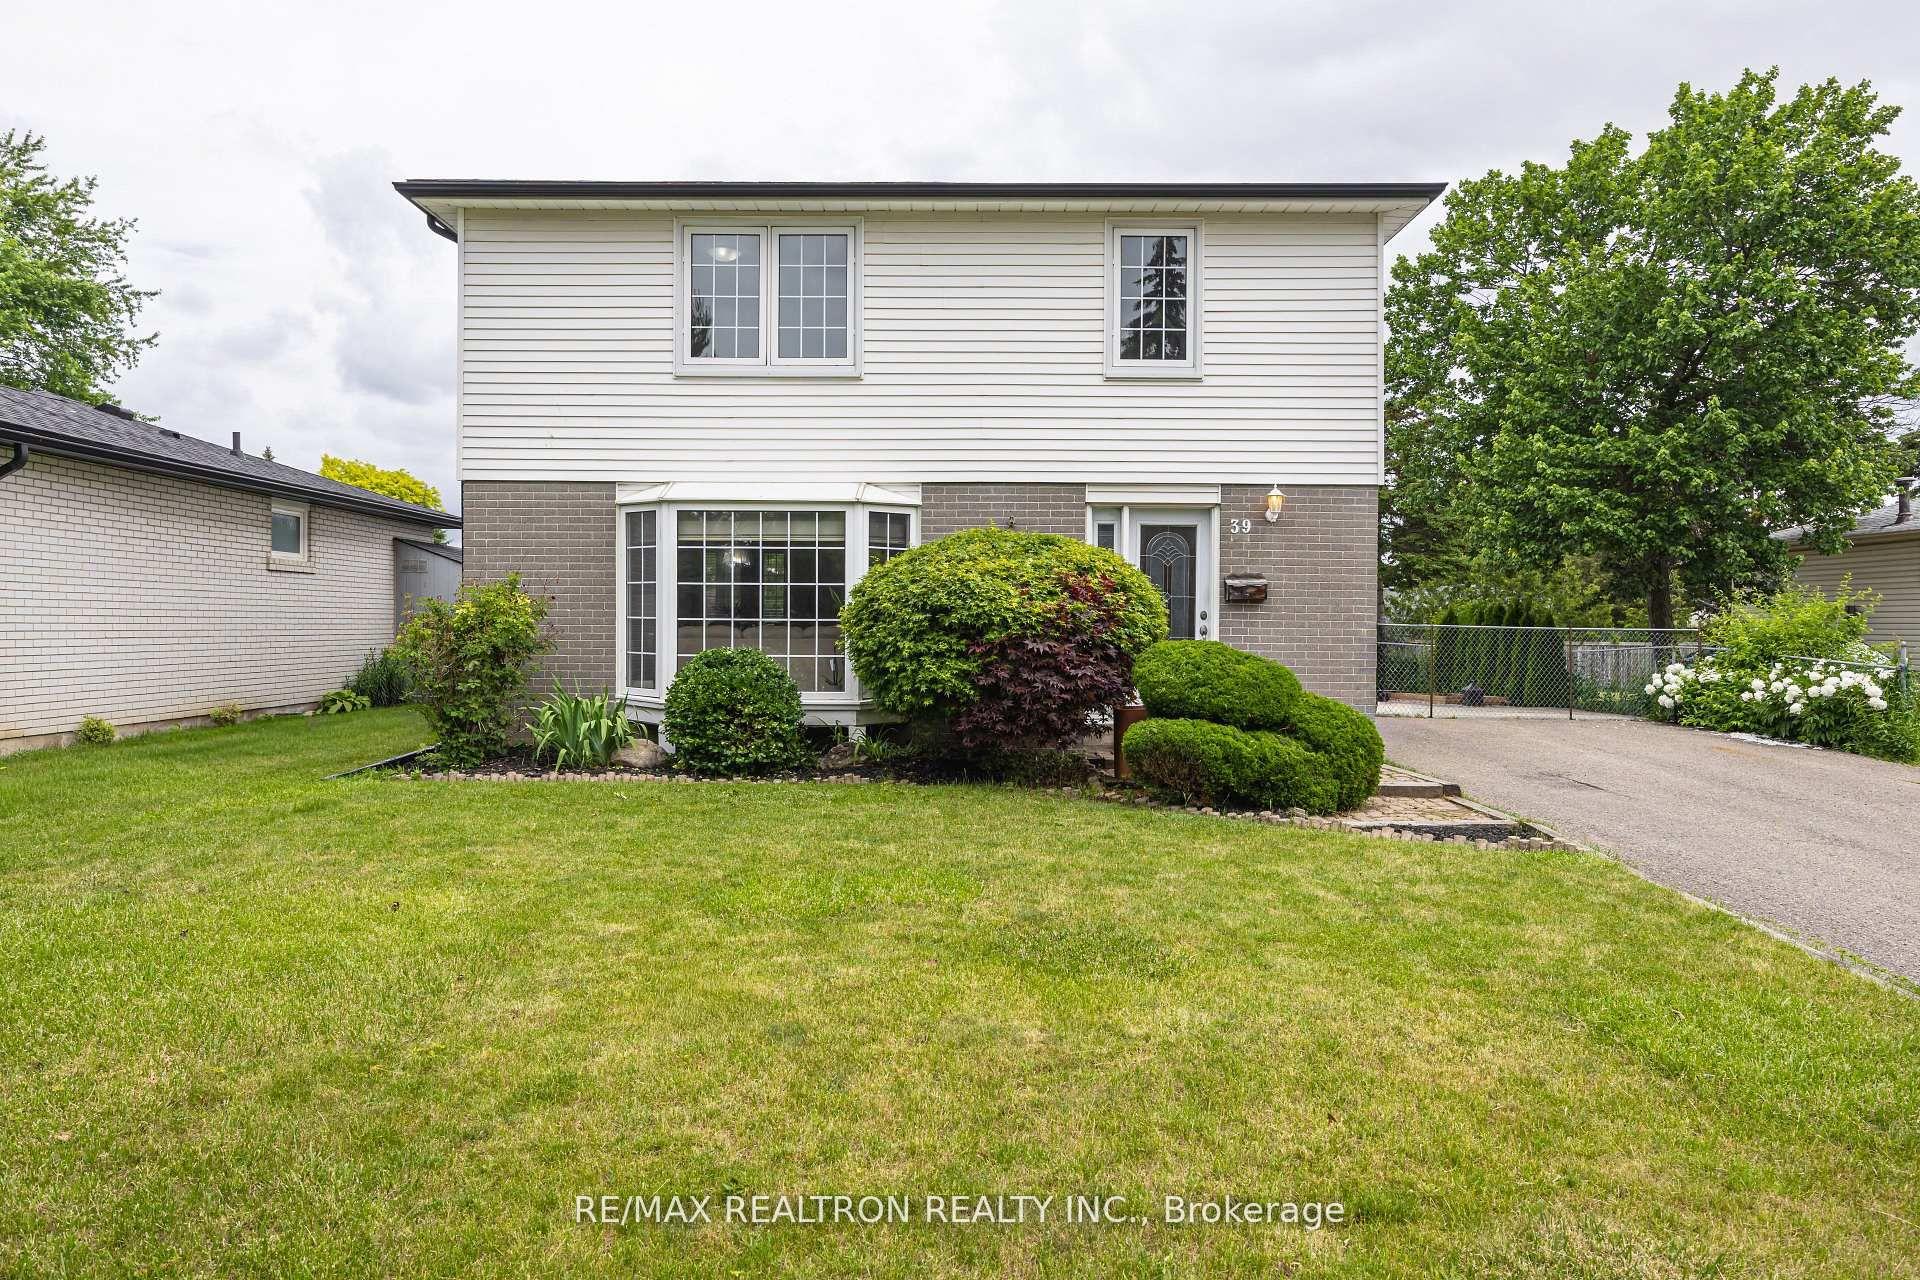
For Sale3 h ago
$840,000
Detached
est. $3,683/mo
39 Deloraine Drive, Southgate
Brampton, ON
4+1 bd
3 ba
1,300
6
MLS# W13759990Re/Max Realtron Realty Inc.
WhatsApp Aman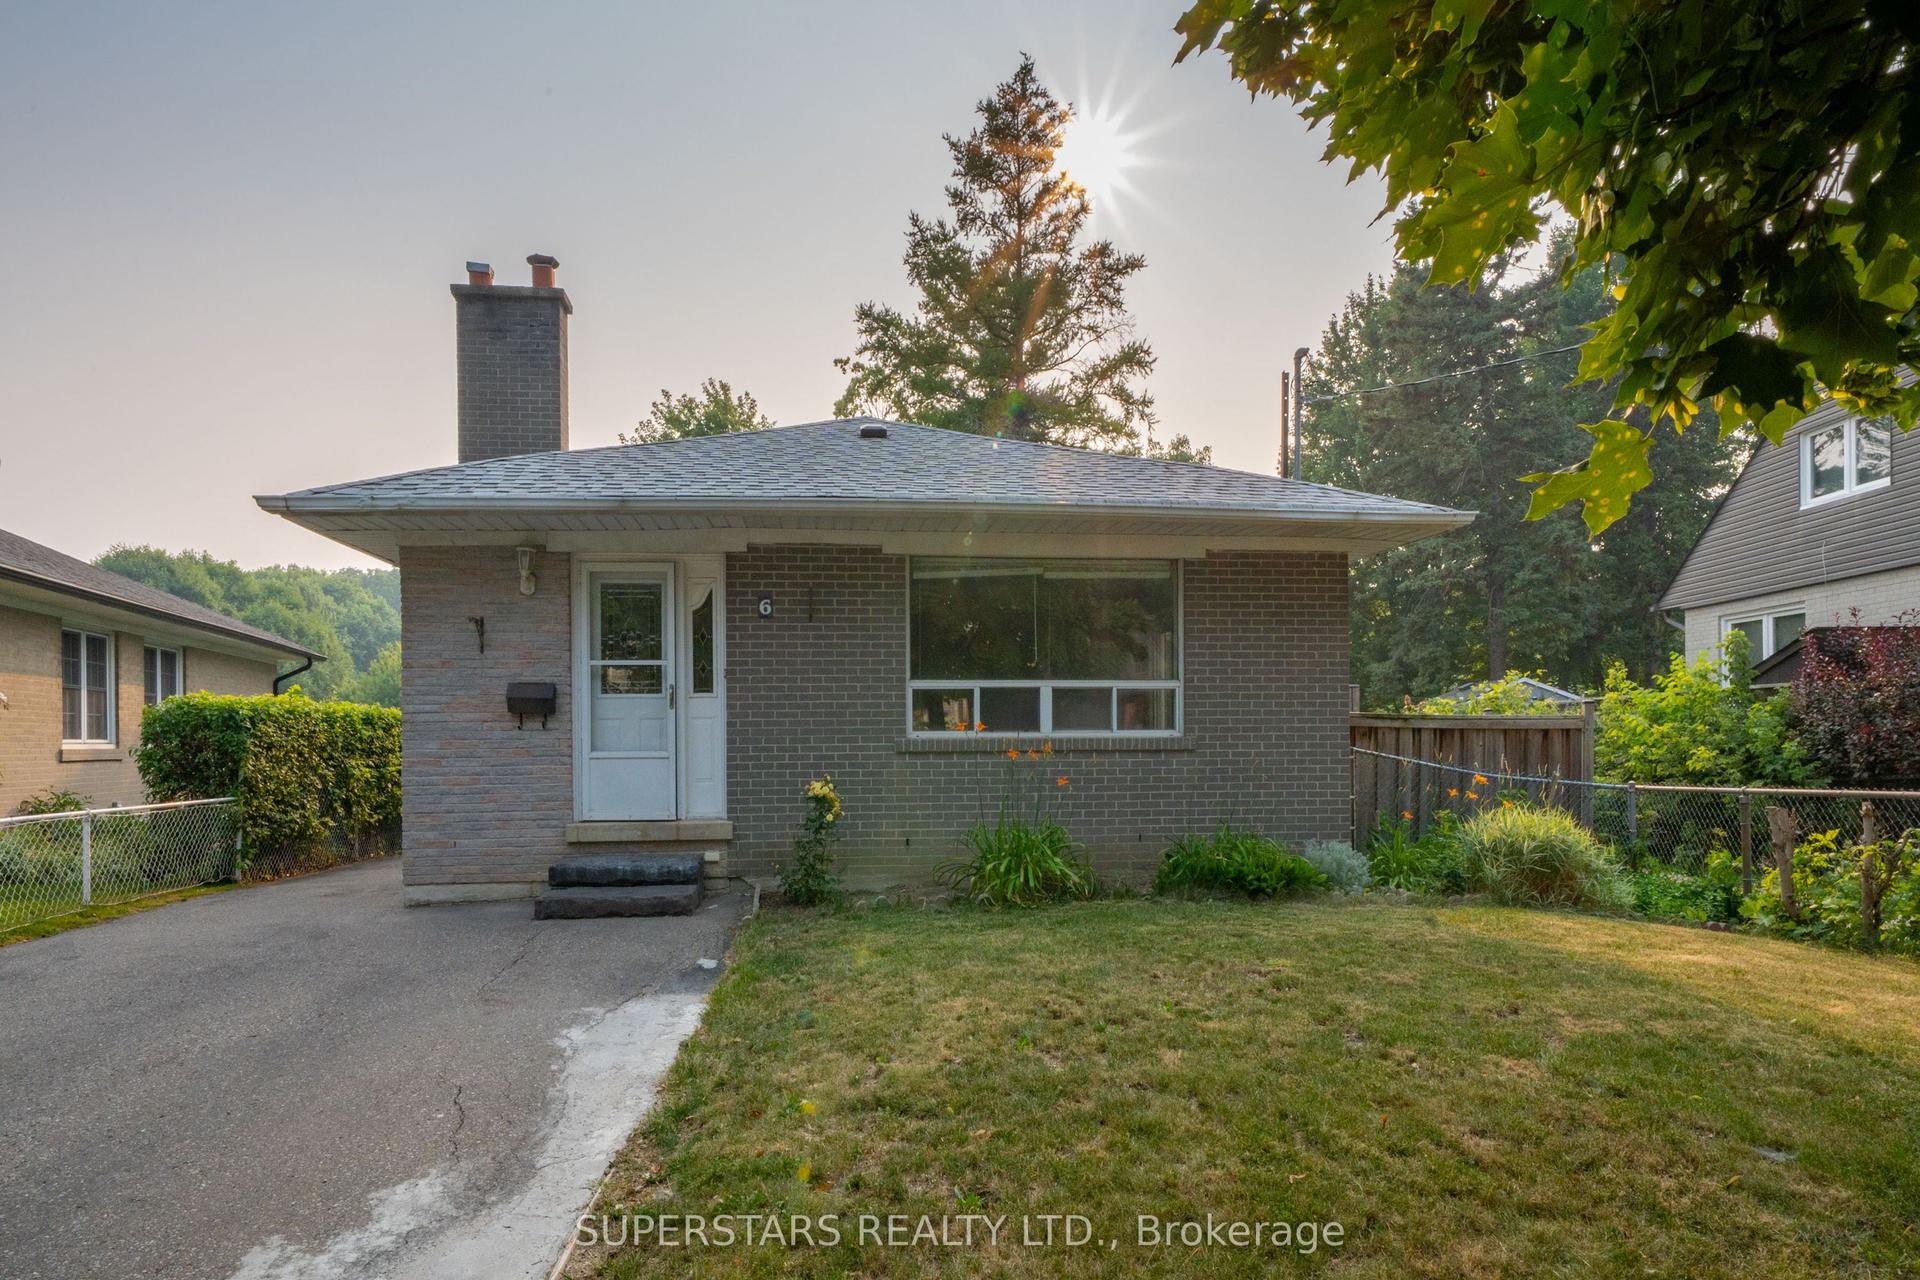
For Sale19 days ago
$789,000
Detached
est. $3,459/mo
6 Meadowland Drive, Brampton East
Brampton, ON
3+2 bd
2 ba
900
5
MLS# W13701594Superstars Realty Ltd.
WhatsApp Aman