For Sale
Just Listed
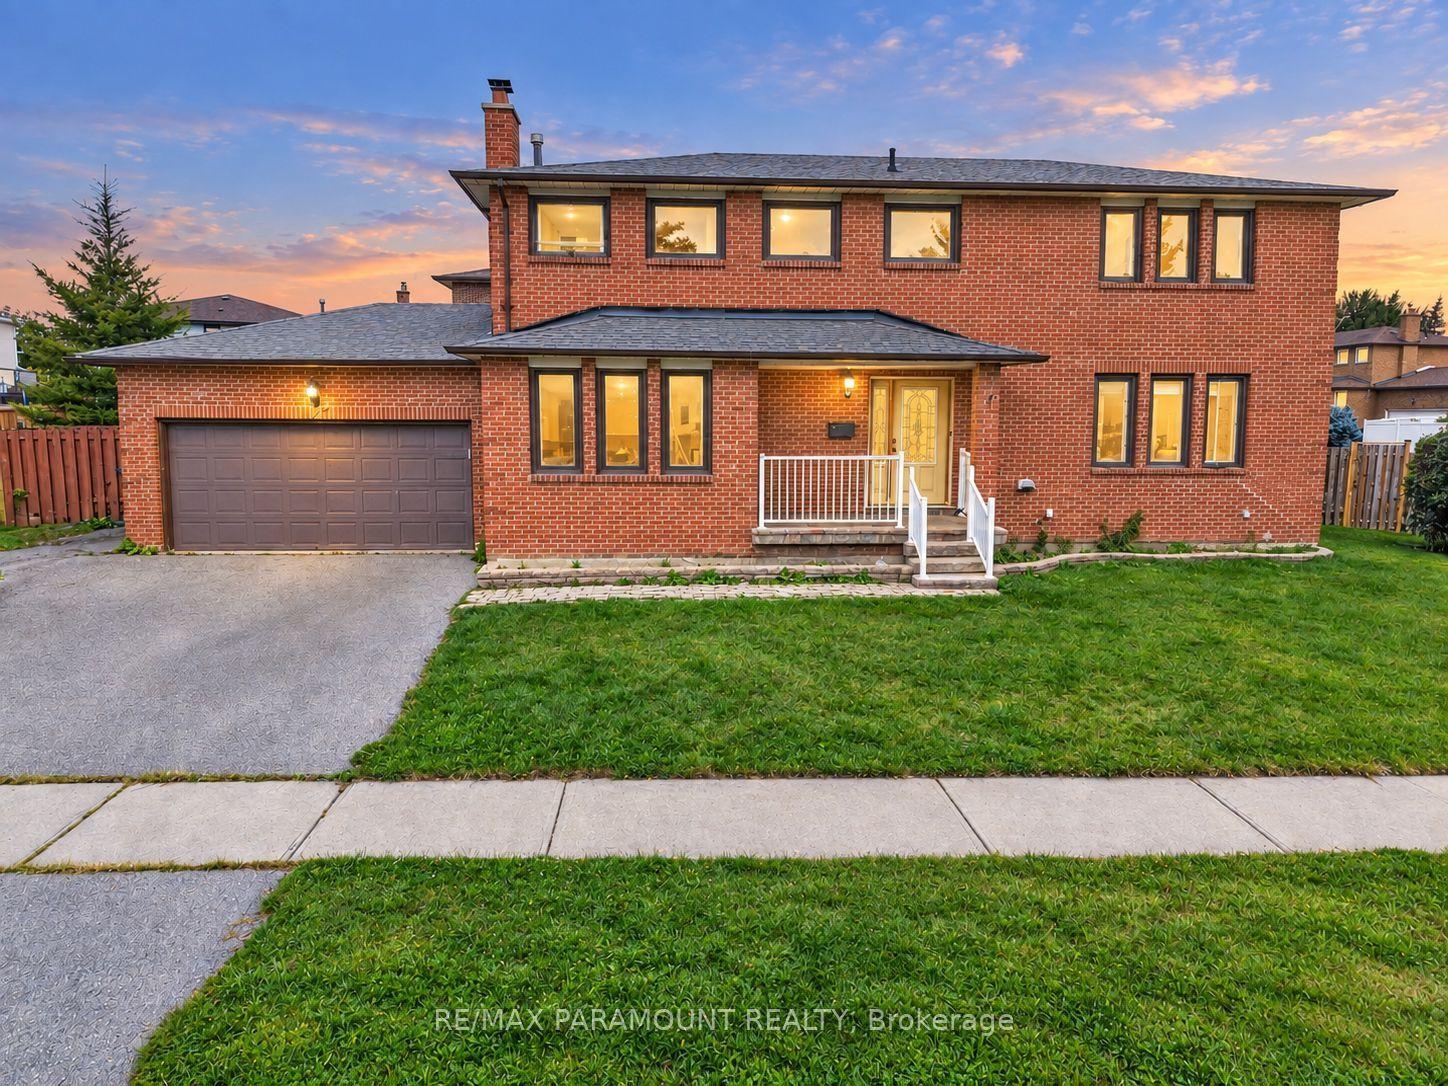
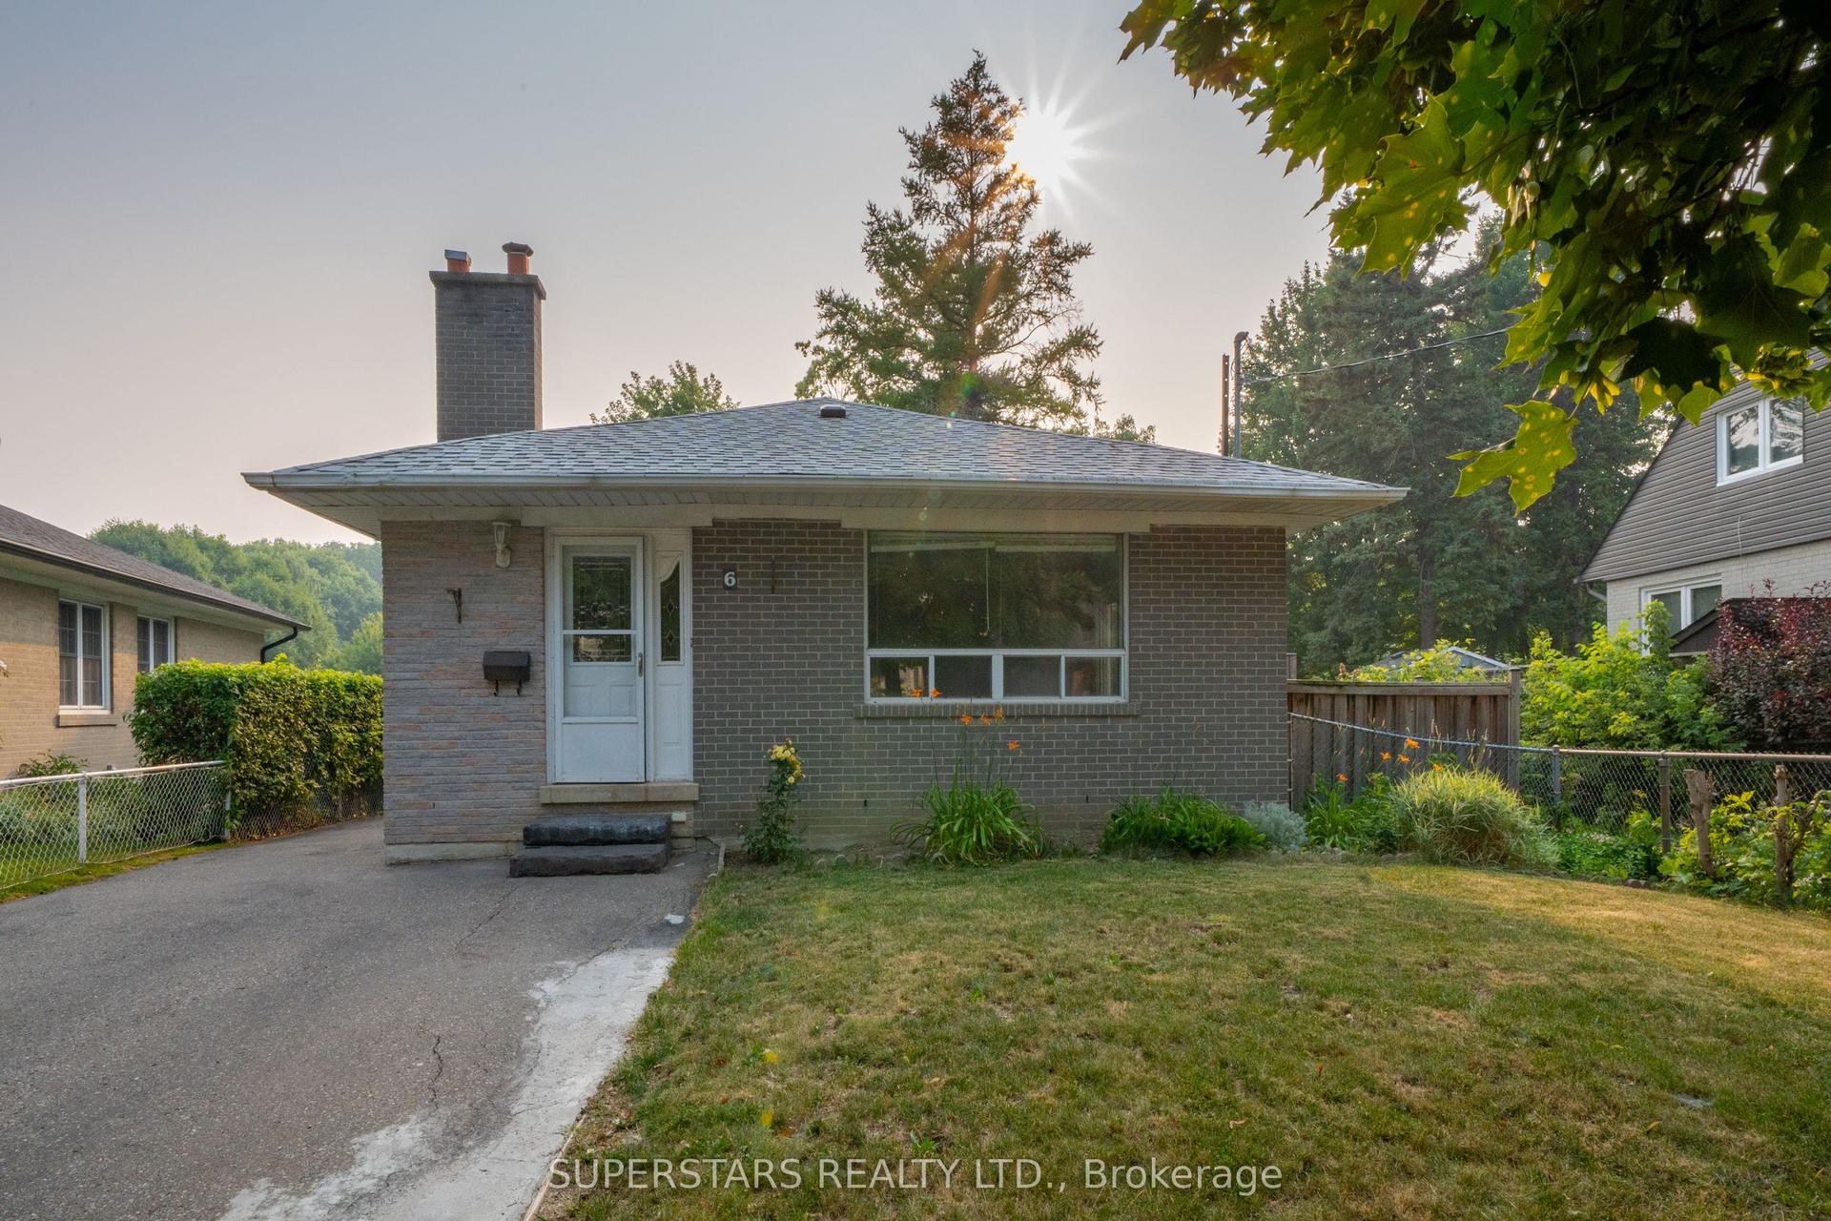
39 Deloraine Drive
Southgate, Brampton, ON
$840,000
4+1Bd
3Ba
1,300+sqft
6Parking
55 x 115 ftlot
$646/sqft
DetachedMLS# W13759990Listed 2026-09-090 DOM
Cooling
Central Air
Basement
Finished
Just listed! New listings in Brampton often receive offers within the first week.
About this home
If four bedrooms, flexible living space and a backyard designed to be enjoyed are on your wish list, it's time to take another look at 39 Deloraine Drive. Set in Brampton's established Southgate community, this 4+1 bedroom, 3 bathroom detached home delivers the space and versatility that can be hard to find. The main floor combines spacious living and dining areas with an open-concept kitchen featuring a centre island, backsplash, gas stove and stainless steel appliances-creating a natural hub for everyday living and entertaining. Upstairs, four well-sized bedrooms provide plenty of room, while the finished basement and separate side entrance add another layer of flexibility for extended living space, a home office, recreation area or changing needs over time. Step outside and discover a backyard that's meant to be used. A covered entertaining area and fire pit create an inviting setting for summer dinners, weekend gatherings or simply relaxing at home. Beyond the property, you'll enjoy the mature streets and generous lots the D Section is known for, with schools, grocery shopping, Bramalea City Centre, parks and green spaces nearby. Highways 410 and 427, GO Transit and Pearson International Airport are also within convenient reach. For buyers looking for four bedrooms, a finished basement, outdoor living space and the character of an established Brampton neighbourhood, 39 Deloraine Drive brings it all together.
Rooms
Main Floor
| Living Room | 3.31 × 5.25 m | Hardwood Floor Bay Window Fireplace |
| Dining Room | 3.33 × 2.58 m | Hardwood Floor Combined w/Kitchen Walk-Out |
| Kitchen | 3.39 × 3.71 m | Hardwood Floor Combined w/Dining Stainless Steel Appl |
Second Floor
| Primary Bedroom | 3.37 × 4.04 m | Hardwood Floor Closet Window |
| Bedroom 2 | 2.59 × 2.55 m | Hardwood Floor Closet Window |
| Bedroom 3 | 3.37 × 3.04 m | Hardwood Floor Closet Window |
| Bedroom 4 | 2.59 × 3.14 m | Hardwood Floor Closet Window |
Lower
| Recreation | 3.33 × 4.85 m | Laminate Open Concept |
| Bedroom | 3.06 × 3.12 m | Laminate Closet Window |
| Kitchen | 3.96 × 3.41 m | Ceramic Floor Stainless Steel Sink Window |
Features
- None
- Finished
- Separate Entrance
- Central Air
- 2-Storey
Financials
Annual Taxes
$5,462.93
Estimated Rental Income
Entire property$4,000 – $6,500/mo
Rental yield5.7% – 9.3%
*Estimates based on comparable rentals in the area. Actual income may vary.
Market Data — Brampton
Days on market0 days
Buyer's MarketSeller's Market
Based on active listings in Brampton. Data updates daily.
Demographics — Brampton
Population
656,480
Avg Household Income
$98,000
Age Distribution
0-19
24%
20-34
22%
35-49
22%
50-64
19%
65+
13%
Ownership79% own · 21% rent
EnglishPunjabiHindiUrduGujarati
Getting around
How walkable, bikeable, and transit-friendly this neighbourhood is.
71
/ 100
Walk Score
Very Walkable
71
/ 100
Transit Score
Excellent Transit
59
/ 100
Bike Score
Bikeable
Scores are estimates based on neighbourhood data and are for informational purposes only.
MLS® data courtesy of the Toronto Regional Real Estate Board (TRREB).
The information provided herein must only be used by consumers that have a bona fide interest in the purchase, sale, or lease of real estate and may not be used for any commercial purpose or any other purpose. Listing information is deemed reliable but is not guaranteed accurate by the Toronto Regional Real Estate Board, the listing brokerage, or this website. The trademarks REALTOR®, REALTORS® and the REALTOR® logo are controlled by The Canadian Real Estate Association (CREA) and identify real estate professionals who are members of CREA. MLS®, Multiple Listing Service®, and the associated logos are owned by CREA. Not intended to solicit properties currently listed for sale or buyers under contract.
You may also like
More homes in Brampton
Hand-picked listings with a similar price range and style.
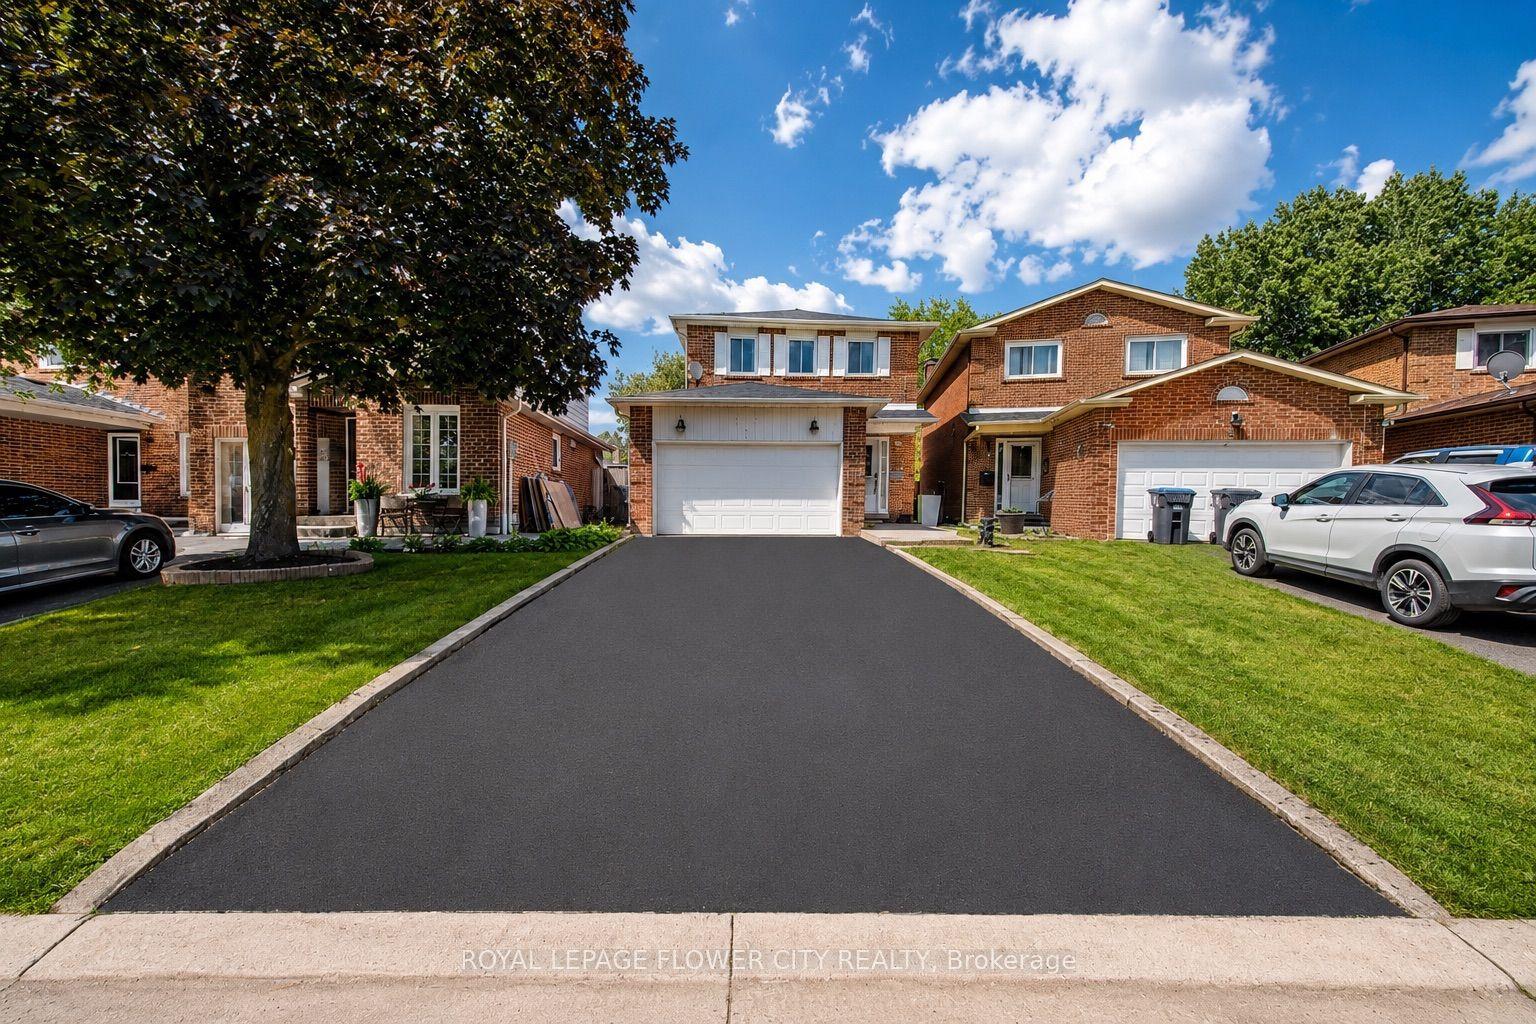
For Sale15 days ago
$699,900
Detached
est. $3,068/mo
6 Crenshaw Court, Heart Lake West
Brampton, ON
3+1 bd
4 ba
1,750
5
MLS# W13708988Royal Lepage Flower City Realty
WhatsApp Aman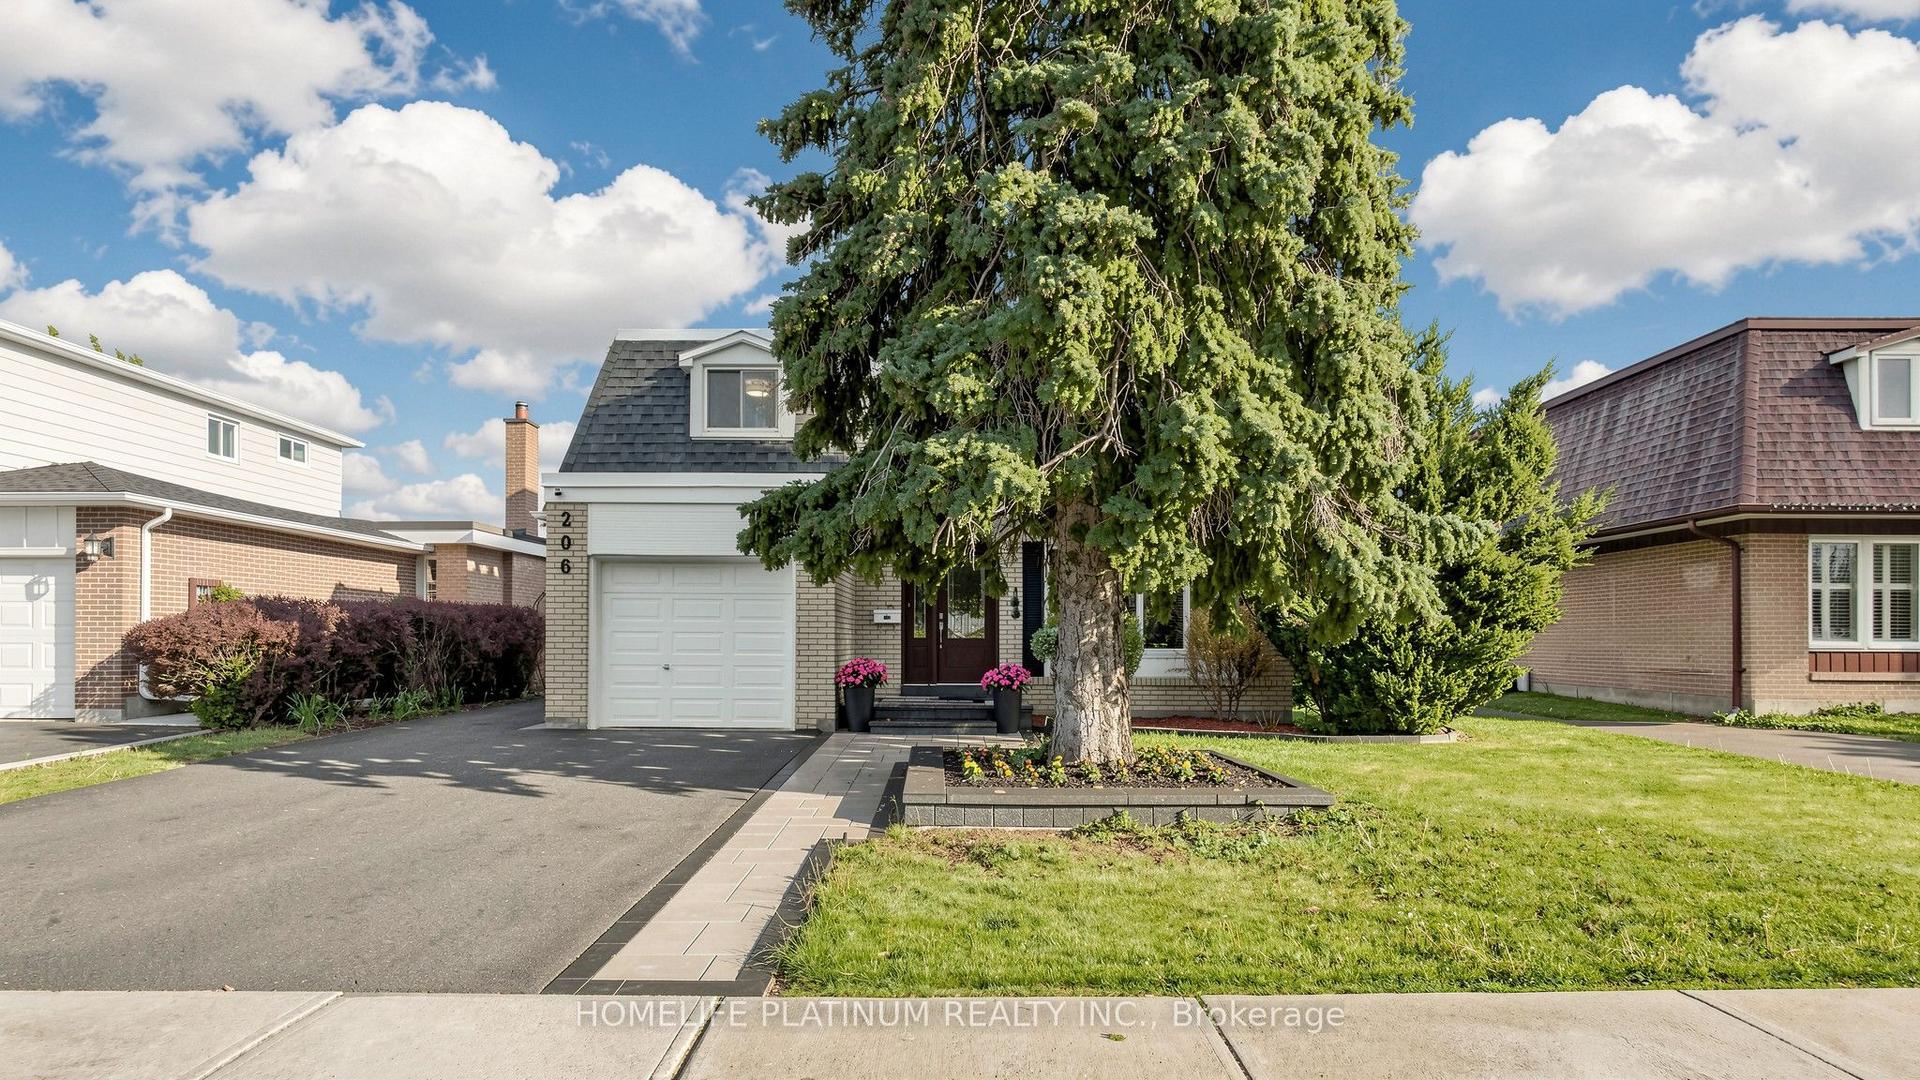
For Sale4 h ago
$699,786
Detached
est. $3,068/mo
206 Mcmurchy Avenue S, Brampton South
Brampton, ON
4 bd
3 ba
1,300
3
MLS# W13760246Homelife Platinum Realty Inc.
WhatsApp Aman