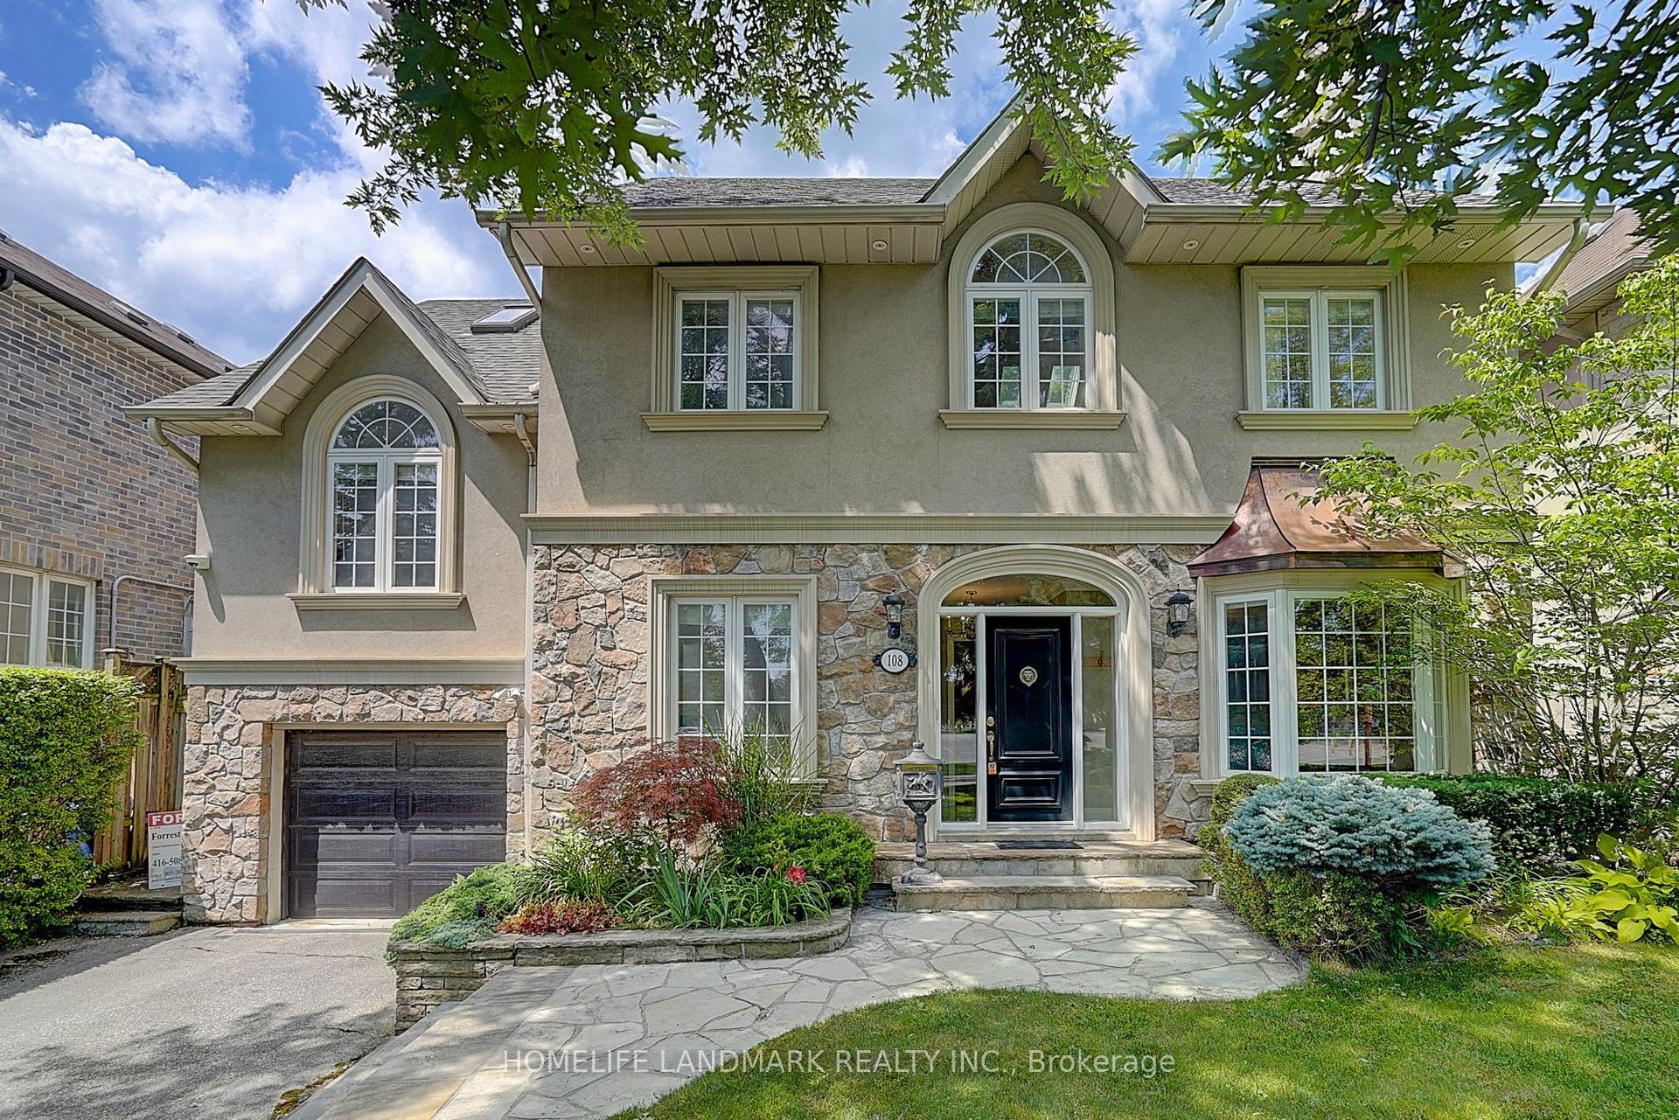
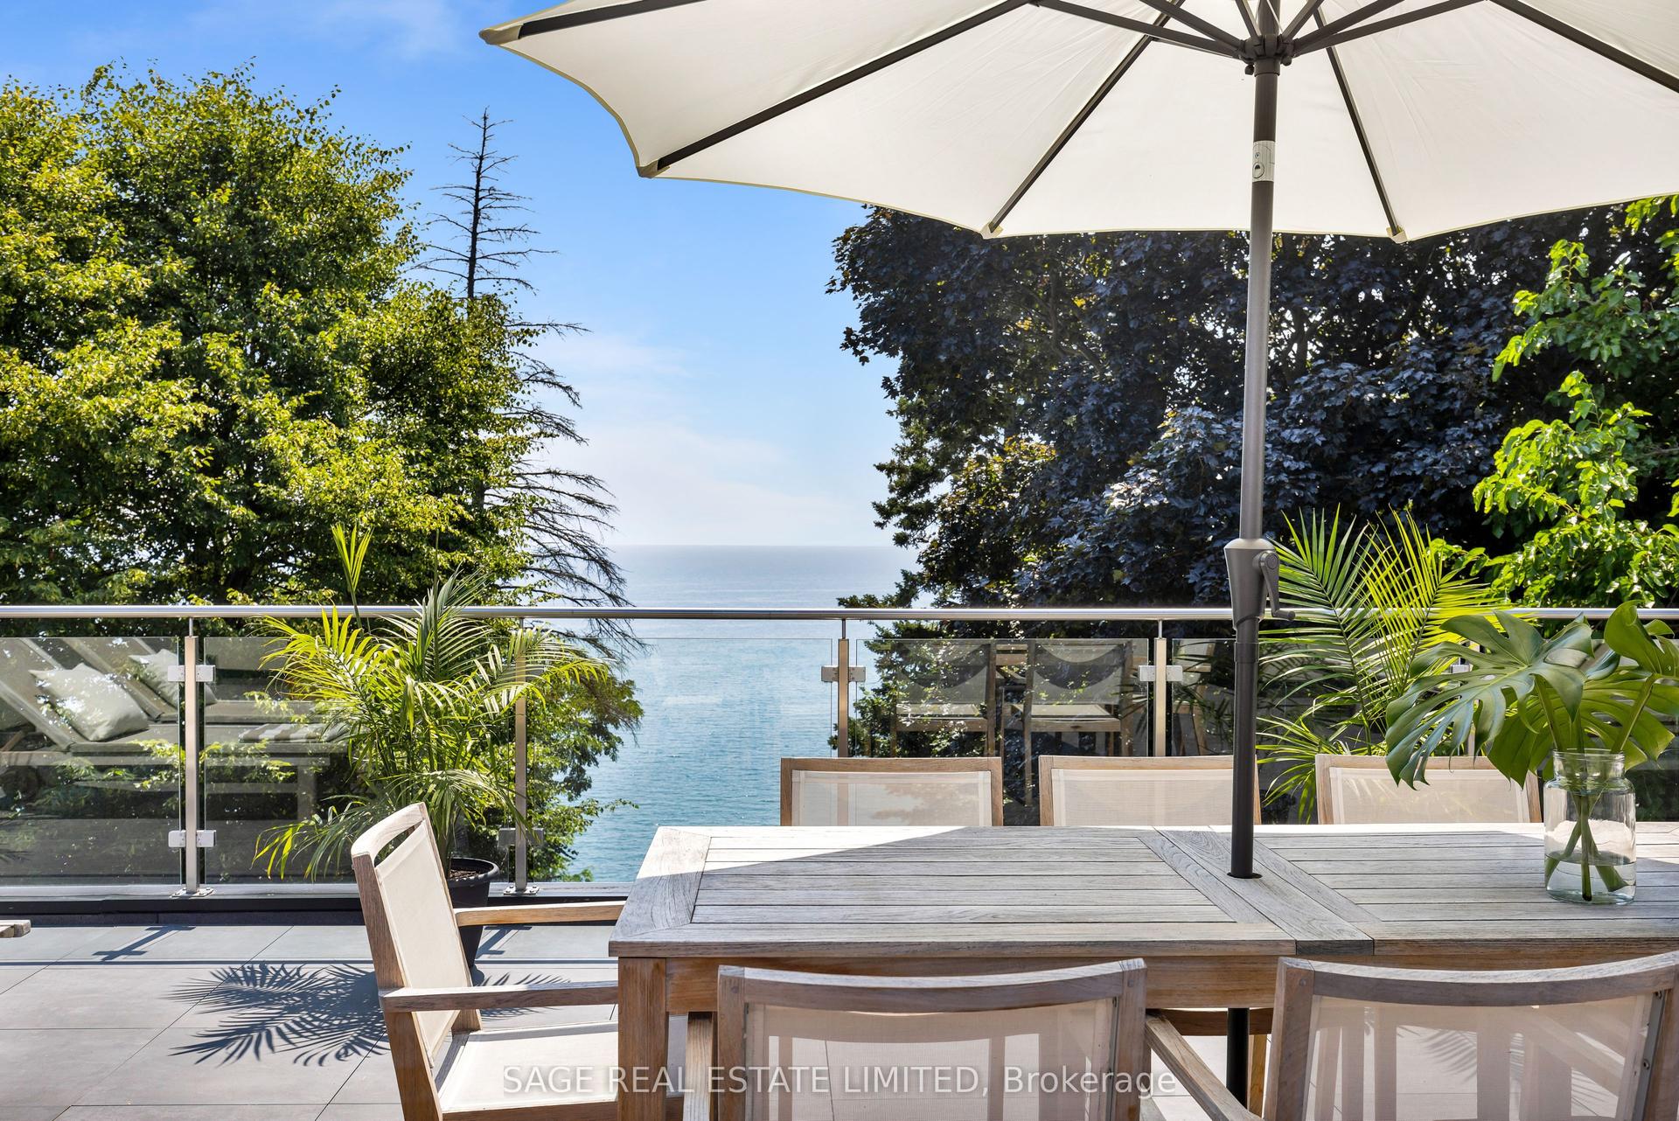
For Sale
Open House Sat 18–20
34 Edgecroft Road
Stonegate-Queensway, Toronto, ON
$3,149,880
4+2Bd
5Ba
3,250+sqft
4Parking
41 x 133 ftlot
$969/sqft
DetachedMLS# W13504680Listed 2026-06-3014 DOM
Cooling
Central Vacuum
Basement
Finished with Walk-Out
About this home
Nestled on a quiet, tree-lined street in one of Etobicoke's most desirable neighbourhoods, this exceptional custom-built home offers over 4,600 sq. ft. of finished living space, including a fully finished walkout basement. Featuring 4 spacious bedrooms, 2 additional basement rooms, 5 beautifully appointed bathrooms, and a garage equipped with a vehicle lift, this home perfectly blends luxury, functionality, and everyday comfort.The main floor impresses with soaring 10-foot ceilings, oversized windows, custom built-ins, and a bright open-concept design. At the heart of the home is the chef-inspired kitchen featuring premium Wolf appliances, including a gas stove and cooktop, abundant cabinetry, and generous prep space. A walkout from the kitchen leads to your private covered deck and fully fenced backyard, creating the perfect setting for outdoor dining, entertaining, or relaxing.The expansive, pool-sized lot offers endless possibilities to design your dream backyard retreat, while the detached cabana provides the ideal outdoor lounge, entertaining space, or storage for future pool equipment. A private main-floor office completes this exceptional level.Upstairs, 9-foot ceilings enhance four generously sized bedrooms, including a luxurious primary retreat featuring a coffered ceiling, walk-in closet, spa-inspired 5-piece ensuite, and private balcony. The finished walkout basement offers exceptional versatility with two additional rooms, a full bathroom, laundry hookup, and a full kitchen - ideal for multi-generational living, an in-law or nanny suite, a home gym, recreation room, or income potential. Located within the highly regarded Norseman Jr Middle School, Castlebar Jr School, Holy Angels Catholic School, Bishop Allen Academy & Etobicoke School of the Arts catchments. Just minutes from Sherway Gardens, parks, restaurants, TTC, GO Transit, and major highways including the Gardiner Expressway, QEW, and Highway 427, providing quick access to downtown & Pearson
PoolGarageWalkout
Rooms
Main Floor
| Office | 3.05 × 3.76 m | Large Window French Doors Hardwood Floor |
| Living Room | 4.26 × 3.96 m | Pot Lights Combined w/Dining Hardwood Floor |
| Dining Room | 3.05 × 3.96 m | Open Concept Combined w/Living Hardwood Floor |
| Family Room | 4.60 × 4.00 m | Fireplace Large Window Pot Lights |
| Kitchen | 5.90 × 4.27 m | W/O To Deck Centre Island Stainless Steel Appl |
Second Floor
| Primary Bedroom | 5.33 × 4.45 m | Vaulted Ceiling(s) 5 Pc Ensuite Walk-In Closet(s) |
| Bedroom 2 | 5.03 × 3.60 m | Large Window B/I Closet 4 Pc Ensuite |
| Bedroom 3 | 3.50 × 4.72 m | Large Window B/I Closet Hardwood Floor |
| Bedroom 4 | 4.11 × 4.82 m | 3 Pc Ensuite B/I Closet Hardwood Floor |
| Laundry | 1.60 × 2.90 m | Ceramic Floor Window Laundry Sink |
Lower
| Recreation | 9.08 × 12.20 m | B/I Shelves Walk-Up Combined w/Kitchen |
| Kitchen | 9.08 × 12.20 m | Stainless Steel Appl Breakfast Bar Pot Lights |
| Bedroom | 3.24 × 3.62 m | Separate Room Window Vinyl Floor |
| Bedroom | 3.26 × 4.02 m | Separate Room Window Vinyl Floor |
Features
- Built-In Oven
- Carpet Free
- Central Vacuum
- Apartment
- Finished with Walk-Out
- Separate Entrance
- Central Air
- 2-Storey
Financials
Annual Taxes
$12,384.4
Estimated Rental Income
Entire property$4,000 – $6,500/mo
Rental yield1.5% – 2.5%
*Estimates based on comparable rentals in the area. Actual income may vary.
Market Data — Toronto
Days on market14 days
Buyer's MarketSeller's Market
Based on active listings in Toronto. Data updates daily.
Demographics — Toronto
Population
2,794,356
Avg Household Income
$102,000
Age Distribution
0-19
19%
20-34
24%
35-49
21%
50-64
19%
65+
17%
Ownership53% own · 47% rent
EnglishMandarinCantoneseTagalogTamil
Our estimate for this home
Estimated range
$3.30M – $3.84M
Mid-point $3.57M · ~$1098/sqft
How this listing compares
$3.30MList · $3.15M$3.84M
Medium confidence·Based on 26 stonegate-queensway comparables
Estimated range is generated automatically from active comparables and is for informational purposes only. Not an appraisal — contact Aman for a full comparative market analysis that factors in condition, renovations, and positioning.
Getting around
How walkable, bikeable, and transit-friendly this neighbourhood is.
73
/ 100
Walk Score
Very Walkable
59
/ 100
Transit Score
Good Transit
73
/ 100
Bike Score
Very Bikeable
Scores are estimates based on neighbourhood data and are for informational purposes only.
MLS® data courtesy of the Toronto Regional Real Estate Board (TRREB).
The information provided herein must only be used by consumers that have a bona fide interest in the purchase, sale, or lease of real estate and may not be used for any commercial purpose or any other purpose. Listing information is deemed reliable but is not guaranteed accurate by the Toronto Regional Real Estate Board, the listing brokerage, or this website. The trademarks REALTOR®, REALTORS® and the REALTOR® logo are controlled by The Canadian Real Estate Association (CREA) and identify real estate professionals who are members of CREA. MLS®, Multiple Listing Service®, and the associated logos are owned by CREA. Not intended to solicit properties currently listed for sale or buyers under contract.
You may also like
More homes in Toronto
Hand-picked listings with a similar price range and style.
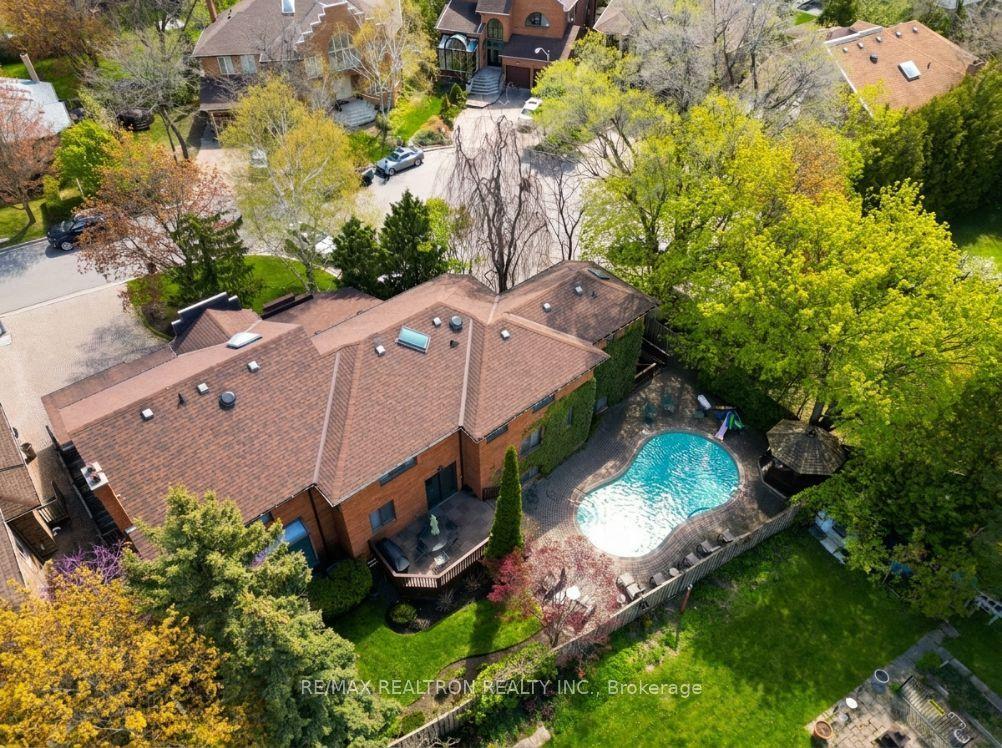
For Sale27 days ago
$2,475,000
Detached
est. $10,850/mo
15 Sunforest Court, Newtonbrook West
Toronto, ON
6+1 bd
6 ba
—
5
MLS# C13460724Re/Max Realtron Realty Inc.
WhatsApp Aman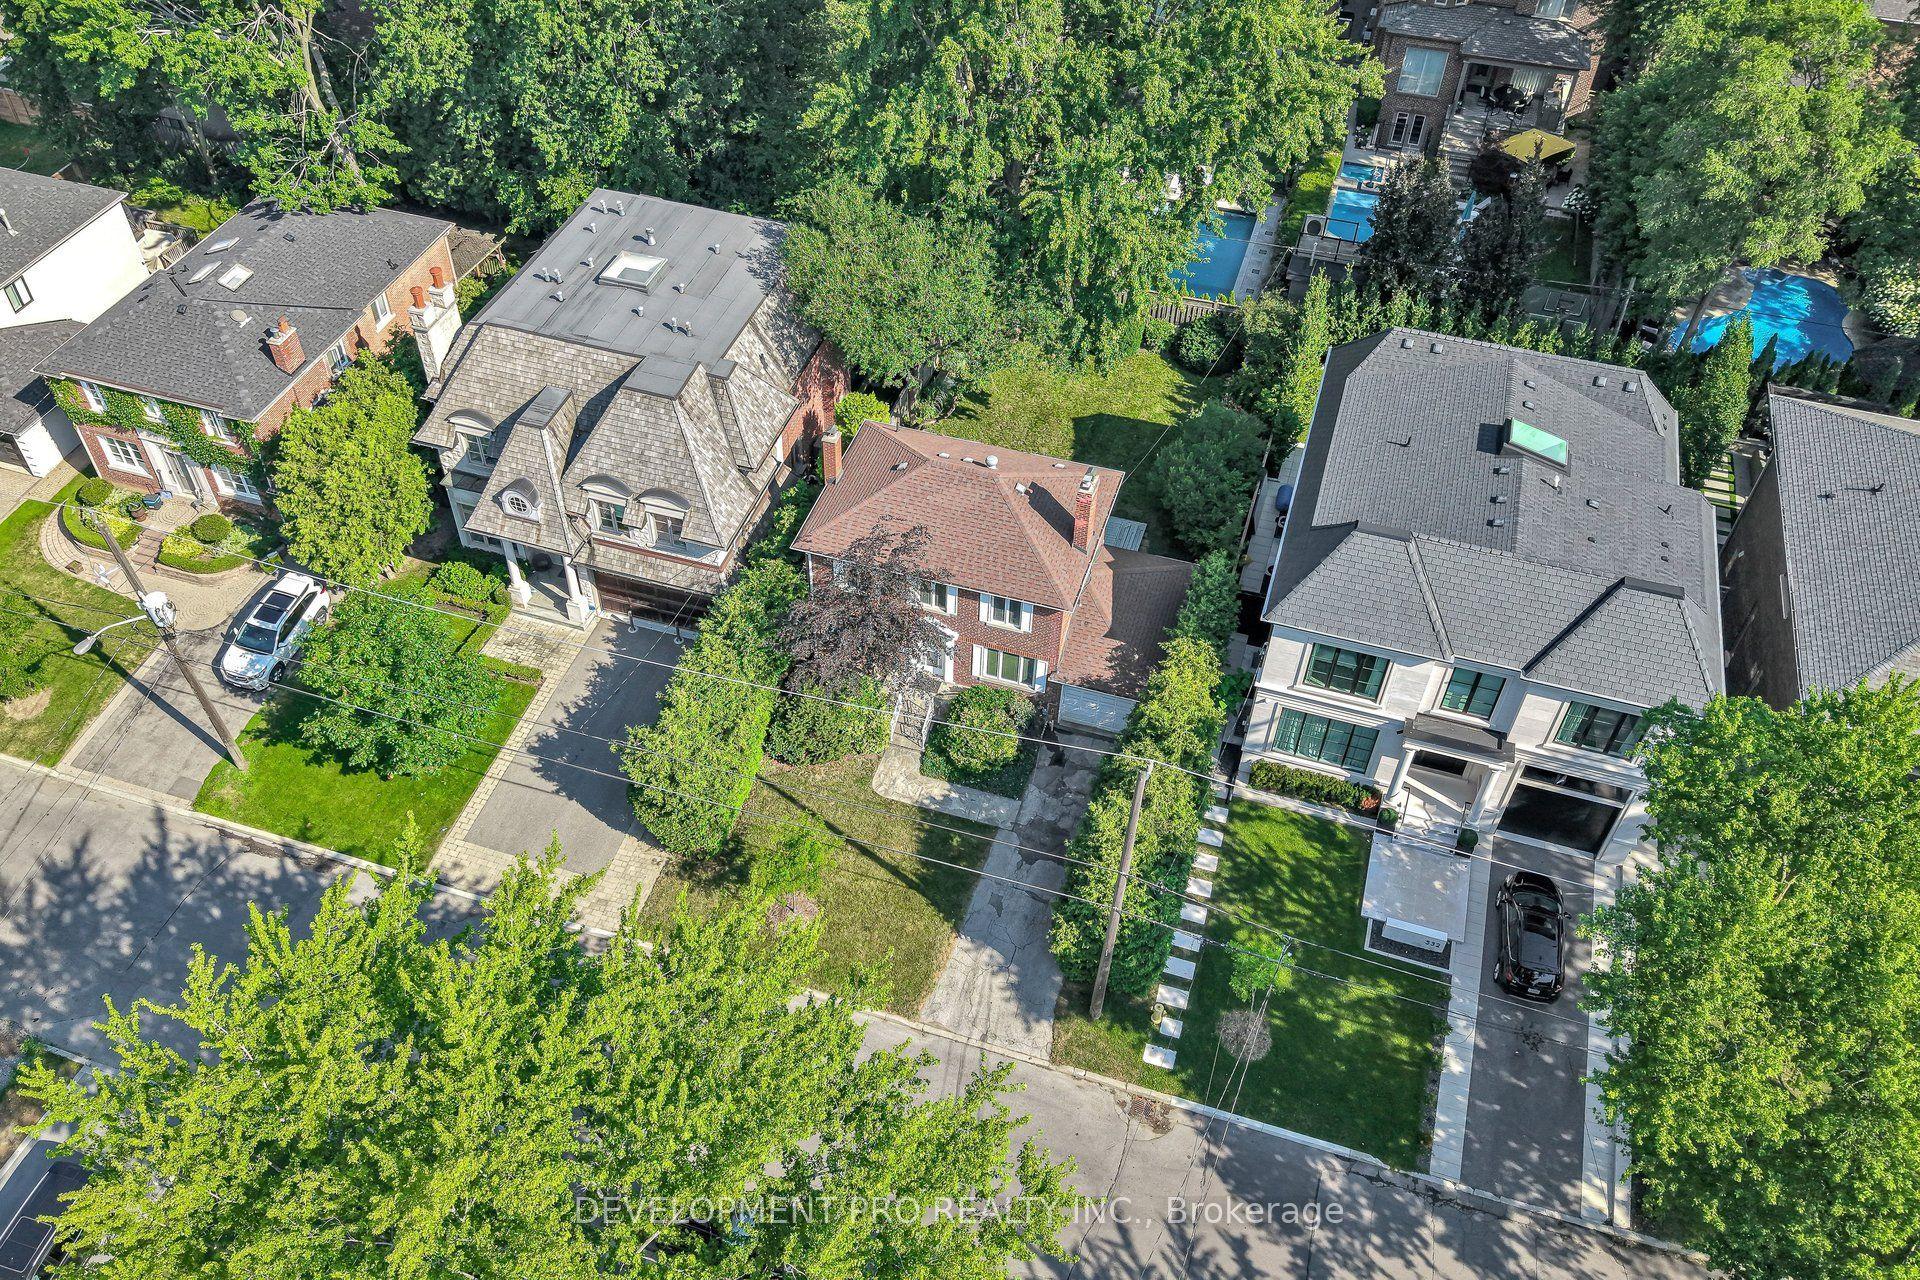
For SaleJust listed
$2,395,000
Detached
est. $10,500/mo
534 Deloraine Avenue S, Bedford Park-Nortown
Toronto, ON
3+1 bd
2 ba
1,750
3
MLS# C13564304Development Pro Realty Inc.
WhatsApp Aman