For Lease
556 Marlee Avenue 425 #425
Yorkdale-Glen Park, Toronto, ON
$2,990
2+1Bd
2Ba
950+sqft
1Parking
$3/sqft
CondoMLS# W13505204Listed 2026-06-3078 DOM
Cooling
Central Air
On the market for 78 days — longer than average. The seller may be open to negotiation.
About this home
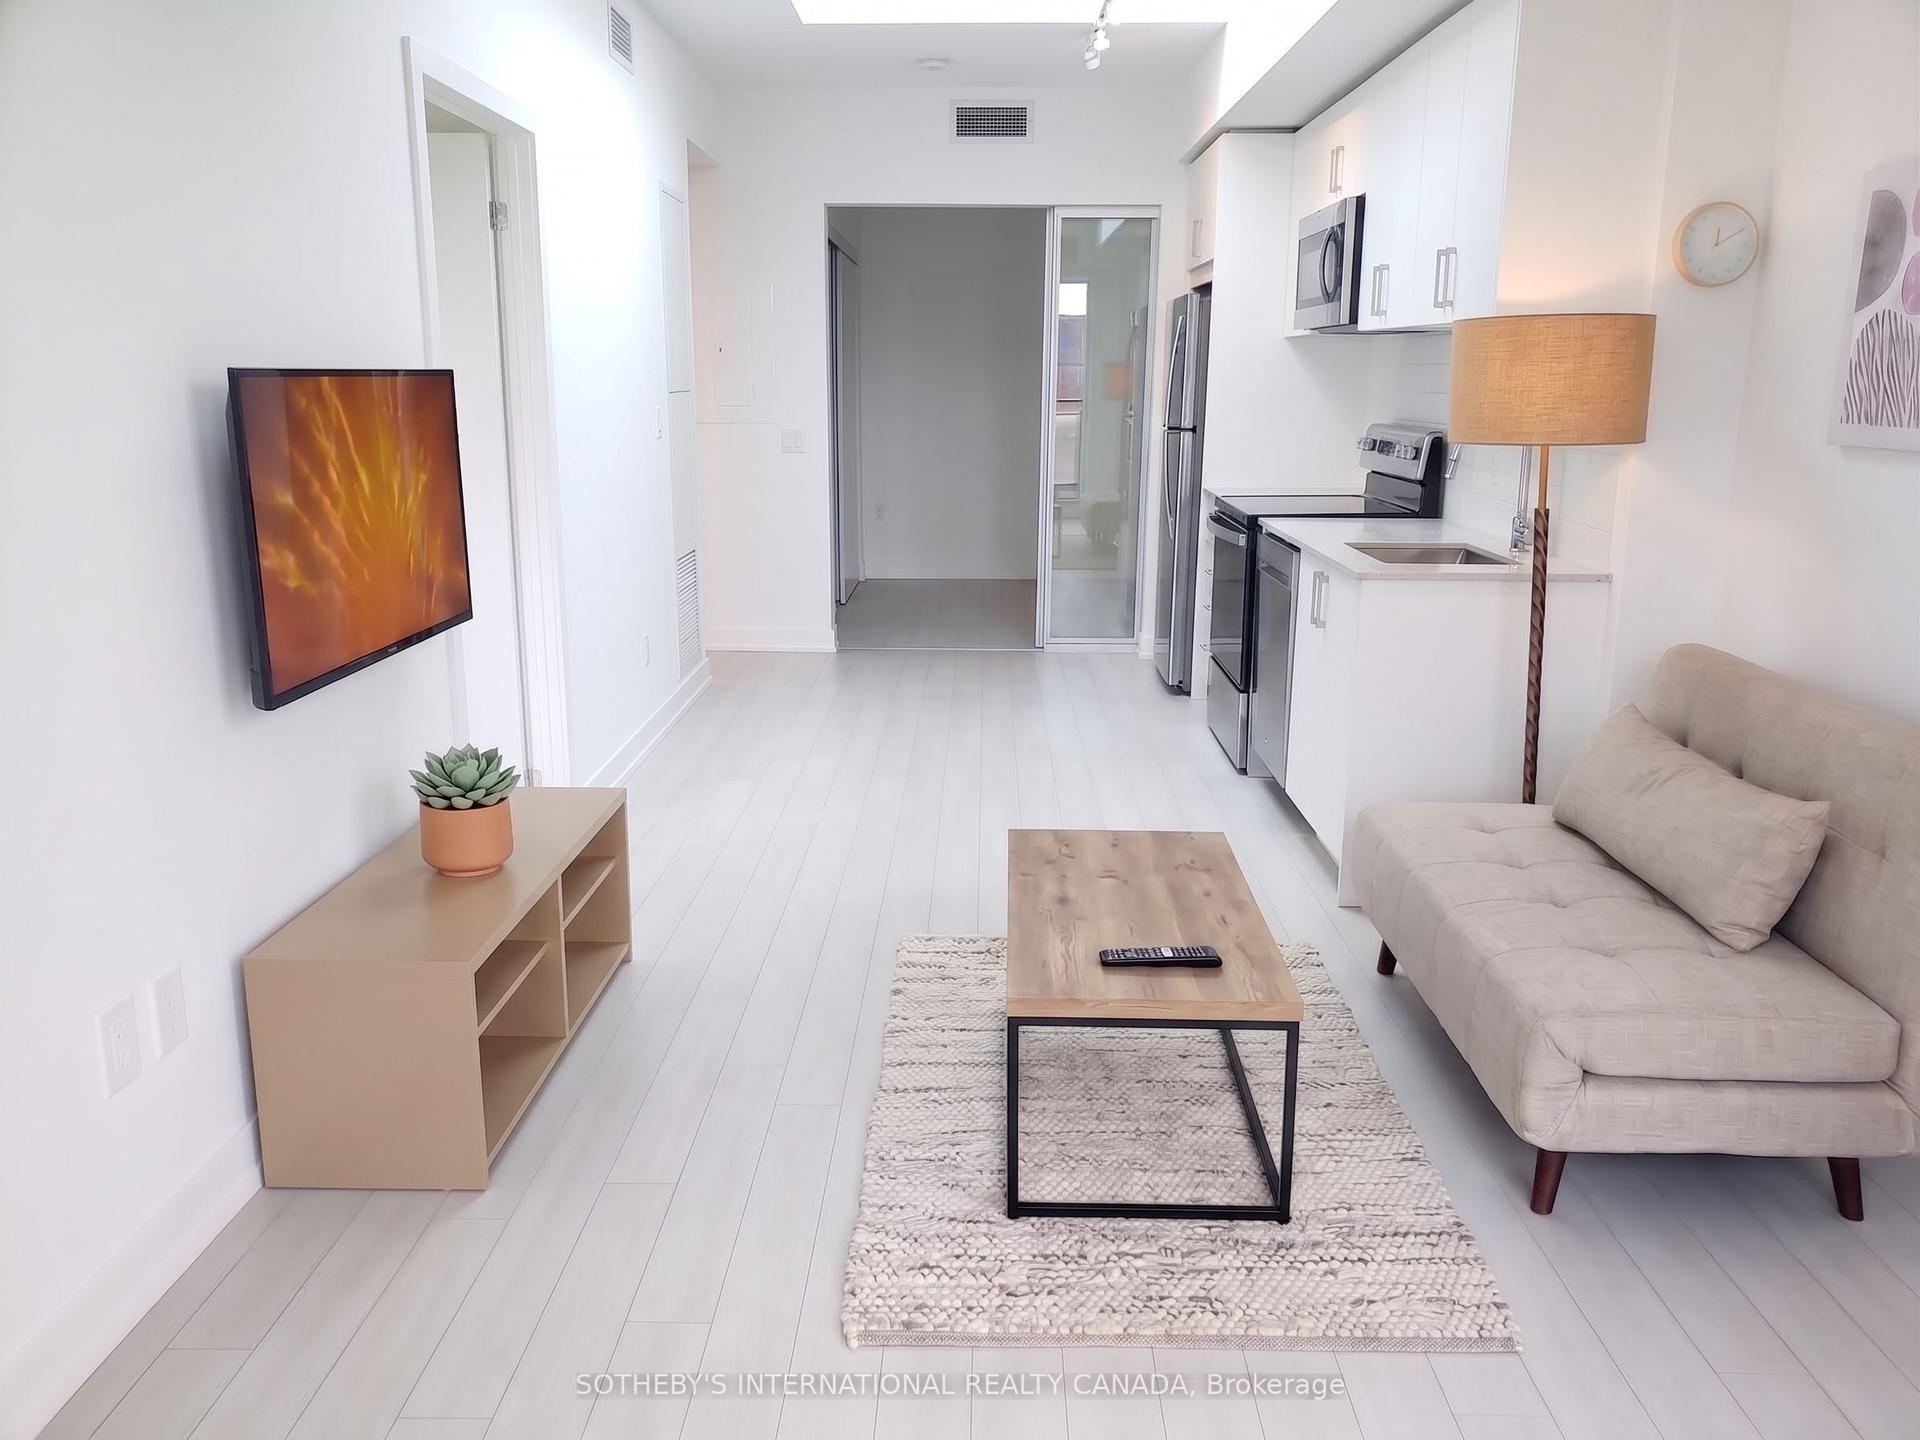
Experience elevated urban living in this 2+1 bedroom, 2-bathroom condo in the highly sought-after Yorkdale-Glen Park neighborhood. Spanning 917 sq. ft. of sleek, carpet-free living space with upgraded flooring, this stunning unit offers a bright western exposure, filling the home with warm afternoon light. The open-concept design seamlessly integrates the kitchen, dining, and living areas, creating a modern and inviting atmosphere. The primary bedroom features a private ensuite, while the second bedroom provides ample space for family or guests, both bathrooms featuring quartz countertops. The versatile den is perfect for a home office, reading nook, or additional living space. This unit also includes a dedicated EV parking space. Conveniently located just steps from Glencairn Station and minutes from Yorkdale Mall, York University, Downsview Park, and major highways, this home offers unparalleled accessibility and convenience. Don't miss your chance to live in one of the citys most dynamic neighbourhoods. Photos Are from Prior to Tenant Occupancy. Unit has been painted August 2026.
Rooms
Other
| Kitchen | 3.45 × 5.33 m | Laminate Stainless Steel Appl |
| Living Room | 3.45 × 5.33 m | Laminate W/O To Balcony |
| Dining Room | 3.45 × 5.33 m | Laminate Combined w/Living |
| Primary Bedroom | 3.35 × 3.20 m | Laminate 3 Pc Ensuite Closet |
| Bedroom 2 | 3.00 × 2.84 m | Laminate Closet |
| Den | 2.64 × 2.69 m | Laminate |
Features
- Other
- None
- Central Air
- Apartment
Financials
Estimated Rental Income
Entire property$2,600 – $3,500/mo
Rental yield1043.5% – 1404.7%
*Estimates based on comparable rentals in the area. Actual income may vary.
Market Data — Toronto
Days on market78 days
Buyer's MarketSeller's Market
Based on active listings in Toronto. Data updates daily.
Demographics — Toronto
Population
2,794,356
Avg Household Income
$102,000
Age Distribution
0-19
19%
20-34
24%
35-49
21%
50-64
19%
65+
17%
Ownership53% own · 47% rent
EnglishMandarinCantoneseTagalogTamil
Other rentals like this
Similar rentals in Toronto
Same property type, similar price, similar size — currently for rent.
For Lease4 h ago
$2,700
Condo
4010 Eglinton Avenue W 201 #201, Humber Heights
Toronto, ON
2 bd
2 ba
750
1
MLS# W13789510Sotheby'S International Realty Ca…
WhatsApp Aman
For Lease4 h ago
$2,300
Condo
138 Princess Street 309 #309, Moss Park
Toronto, ON
1 bd
1 ba
550
0
MLS# C13790704Royal Lepage Terrequity Ymsl Real…
WhatsApp Aman

Getting around
How walkable, bikeable, and transit-friendly this neighbourhood is.
81
/ 100
Walk Score
Very Walkable
75
/ 100
Transit Score
Excellent Transit
74
/ 100
Bike Score
Very Bikeable
Scores are estimates based on neighbourhood data and are for informational purposes only.
MLS® data courtesy of the Toronto Regional Real Estate Board (TRREB).
The information provided herein must only be used by consumers that have a bona fide interest in the purchase, sale, or lease of real estate and may not be used for any commercial purpose or any other purpose. Listing information is deemed reliable but is not guaranteed accurate by the Toronto Regional Real Estate Board, the listing brokerage, or this website. The trademarks REALTOR®, REALTORS® and the REALTOR® logo are controlled by The Canadian Real Estate Association (CREA) and identify real estate professionals who are members of CREA. MLS®, Multiple Listing Service®, and the associated logos are owned by CREA. Not intended to solicit properties currently listed for sale or buyers under contract.