For Lease
Just Listed
4010 Eglinton Avenue W 2004 #2004
Humber Heights, Toronto, ON
$2,395
2Bd
2Ba
650+sqft
1Parking
$4/sqft
CondoMLS# W13771078Listed 2026-09-115 DOM
Cooling
Central Air
About this home
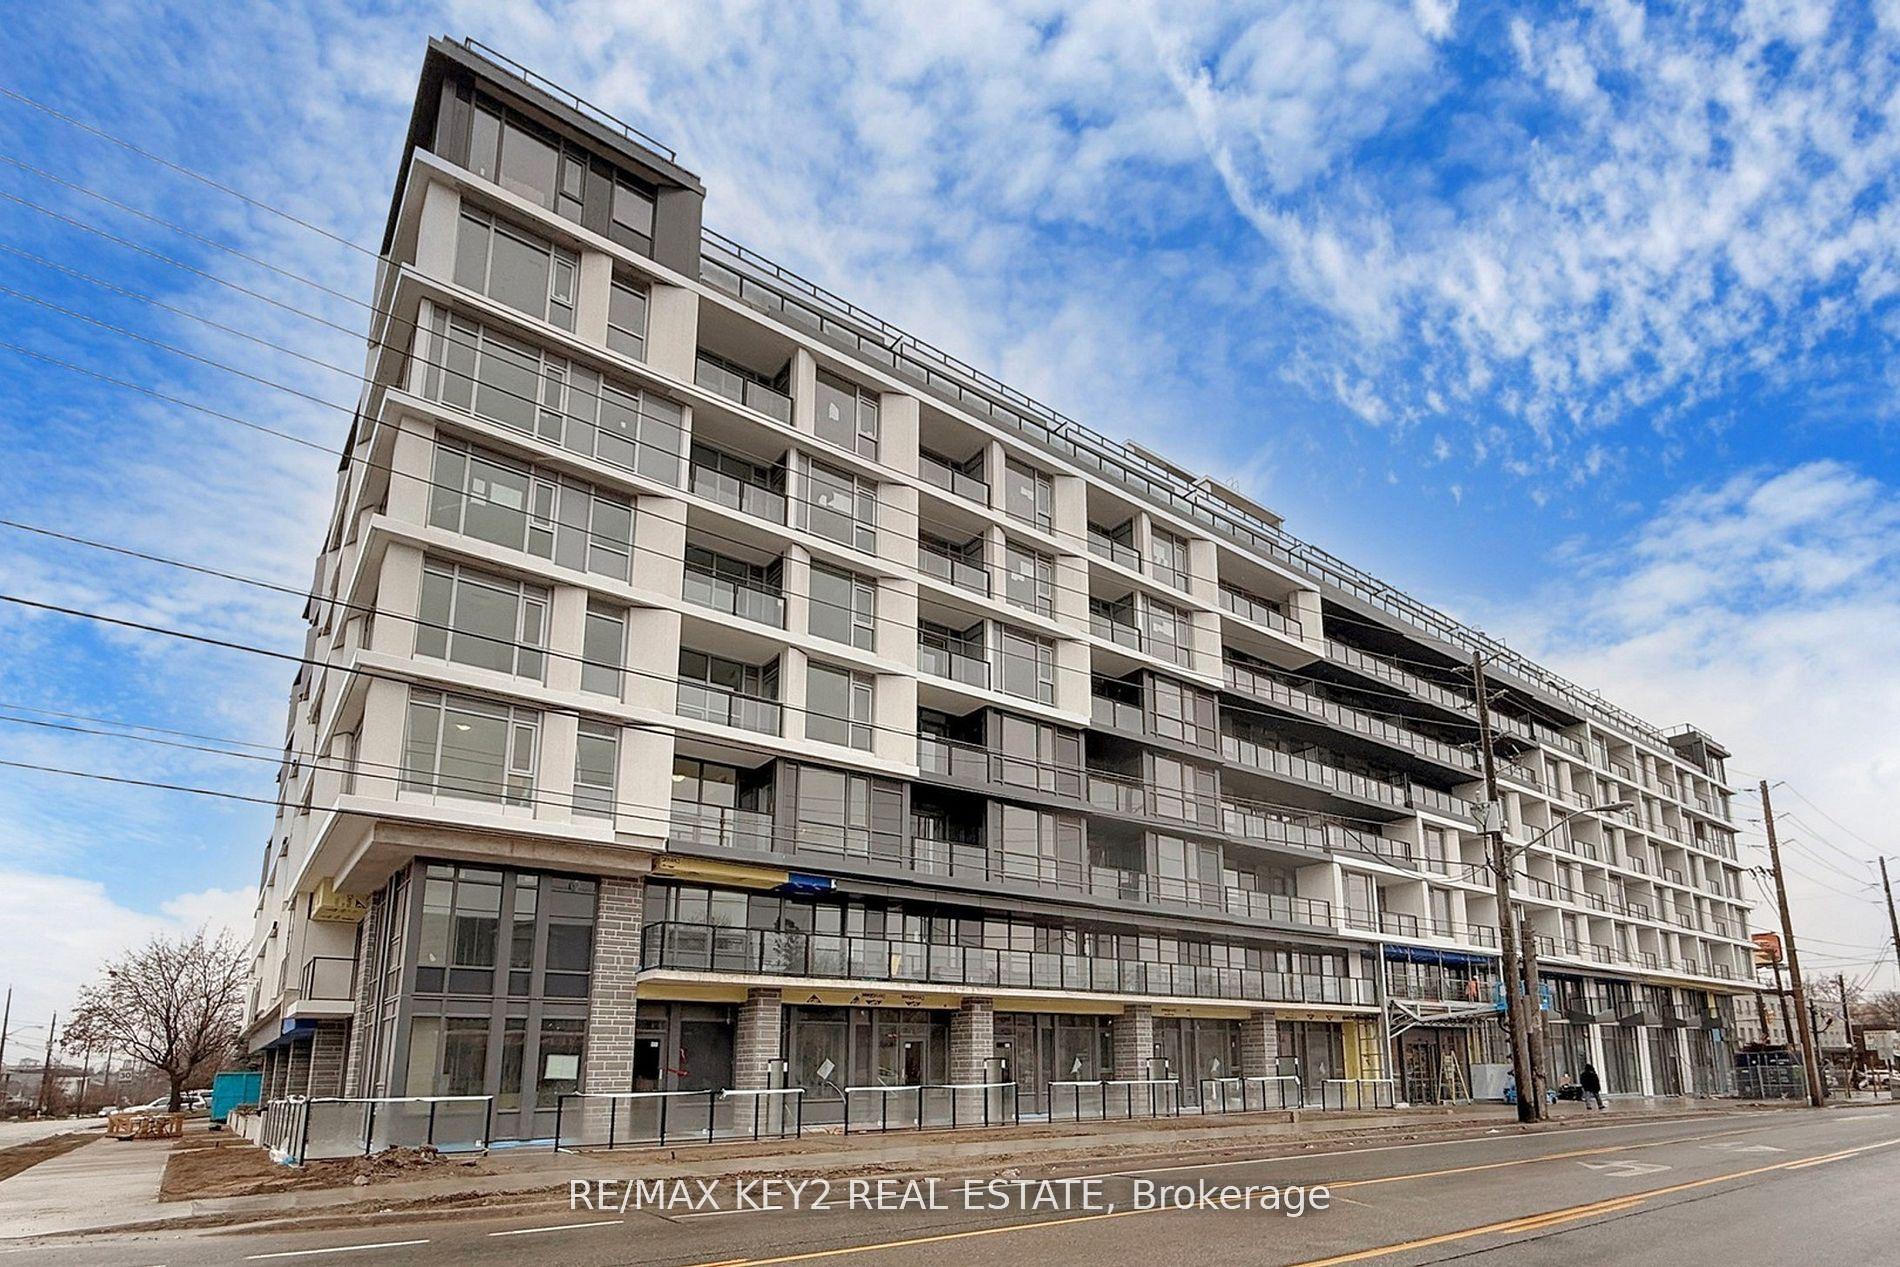
Welcome to Notting Hill Condos Phase 2 by Lanterra Developments. Be the first to live in this brand-new 2-bedroom, 2-bathroom suite offering 692 sq. ft. of thoughtfully designed living space with a desirable north exposure. Featuring higher ceilings than other floors in the building, this suite offers an added sense of openness and spaciousness. The bright, open-concept layout features a modern kitchen overlooking the living and dining area, creating a stylish and functional space for everyday living and entertaining. The primary bedroom offers a comfortable retreat with its own ensuite bathroom, while the second bedroom provides excellent flexibility for family, guests, or a home office. A second full bathroom adds convenience and functionality to this well-designed floor plan. One underground parking space and one locker are included. Ideally located at Eglinton Ave W and Royal York Rd, residents enjoy easy access to TTC transit, the future Eglinton Crosstown West LRT, Highways 401 and 427, Pearson Airport, parks, walking trails, shopping, restaurants, and everyday amenities. A fantastic opportunity to lease a brand-new, spacious 2-bedroom suite with parking and storage in one of Toronto's most connected and rapidly growing communities.
Rooms
Other
| Kitchen | 4.78 × 5.33 m | Laminate Stainless Steel Appl |
| Dining Room | 4.78 × 5.33 m | Laminate Open Concept |
| Living Room | 4.78 × 5.33 m | Laminate W/O To Balcony Open Concept |
| Primary Bedroom | 3.20 × 2.79 m | Laminate 4 Pc Ensuite Closet |
| Bedroom 2 | 2.49 × 2.59 m | Laminate Closet |
Features
- Other
- None
- Central Air
- Apartment
Financials
Estimated Rental Income
Entire property$2,600 – $3,500/mo
Rental yield1302.7% – 1753.7%
*Estimates based on comparable rentals in the area. Actual income may vary.
Market Data — Toronto
Days on market5 days
Buyer's MarketSeller's Market
Based on active listings in Toronto. Data updates daily.
Demographics — Toronto
Population
2,794,356
Avg Household Income
$102,000
Age Distribution
0-19
19%
20-34
24%
35-49
21%
50-64
19%
65+
17%
Ownership53% own · 47% rent
EnglishMandarinCantoneseTagalogTamil
Other rentals like this
Similar rentals in Toronto
Same property type, similar price, similar size — currently for rent.
For Lease3 months ago
$2,990
Condo
556 Marlee Avenue 425 #425, Yorkdale-Glen Park
Toronto, ON
2+1 bd
2 ba
950
1
MLS# W13505204Re/Max Key2 Real Estate
WhatsApp Aman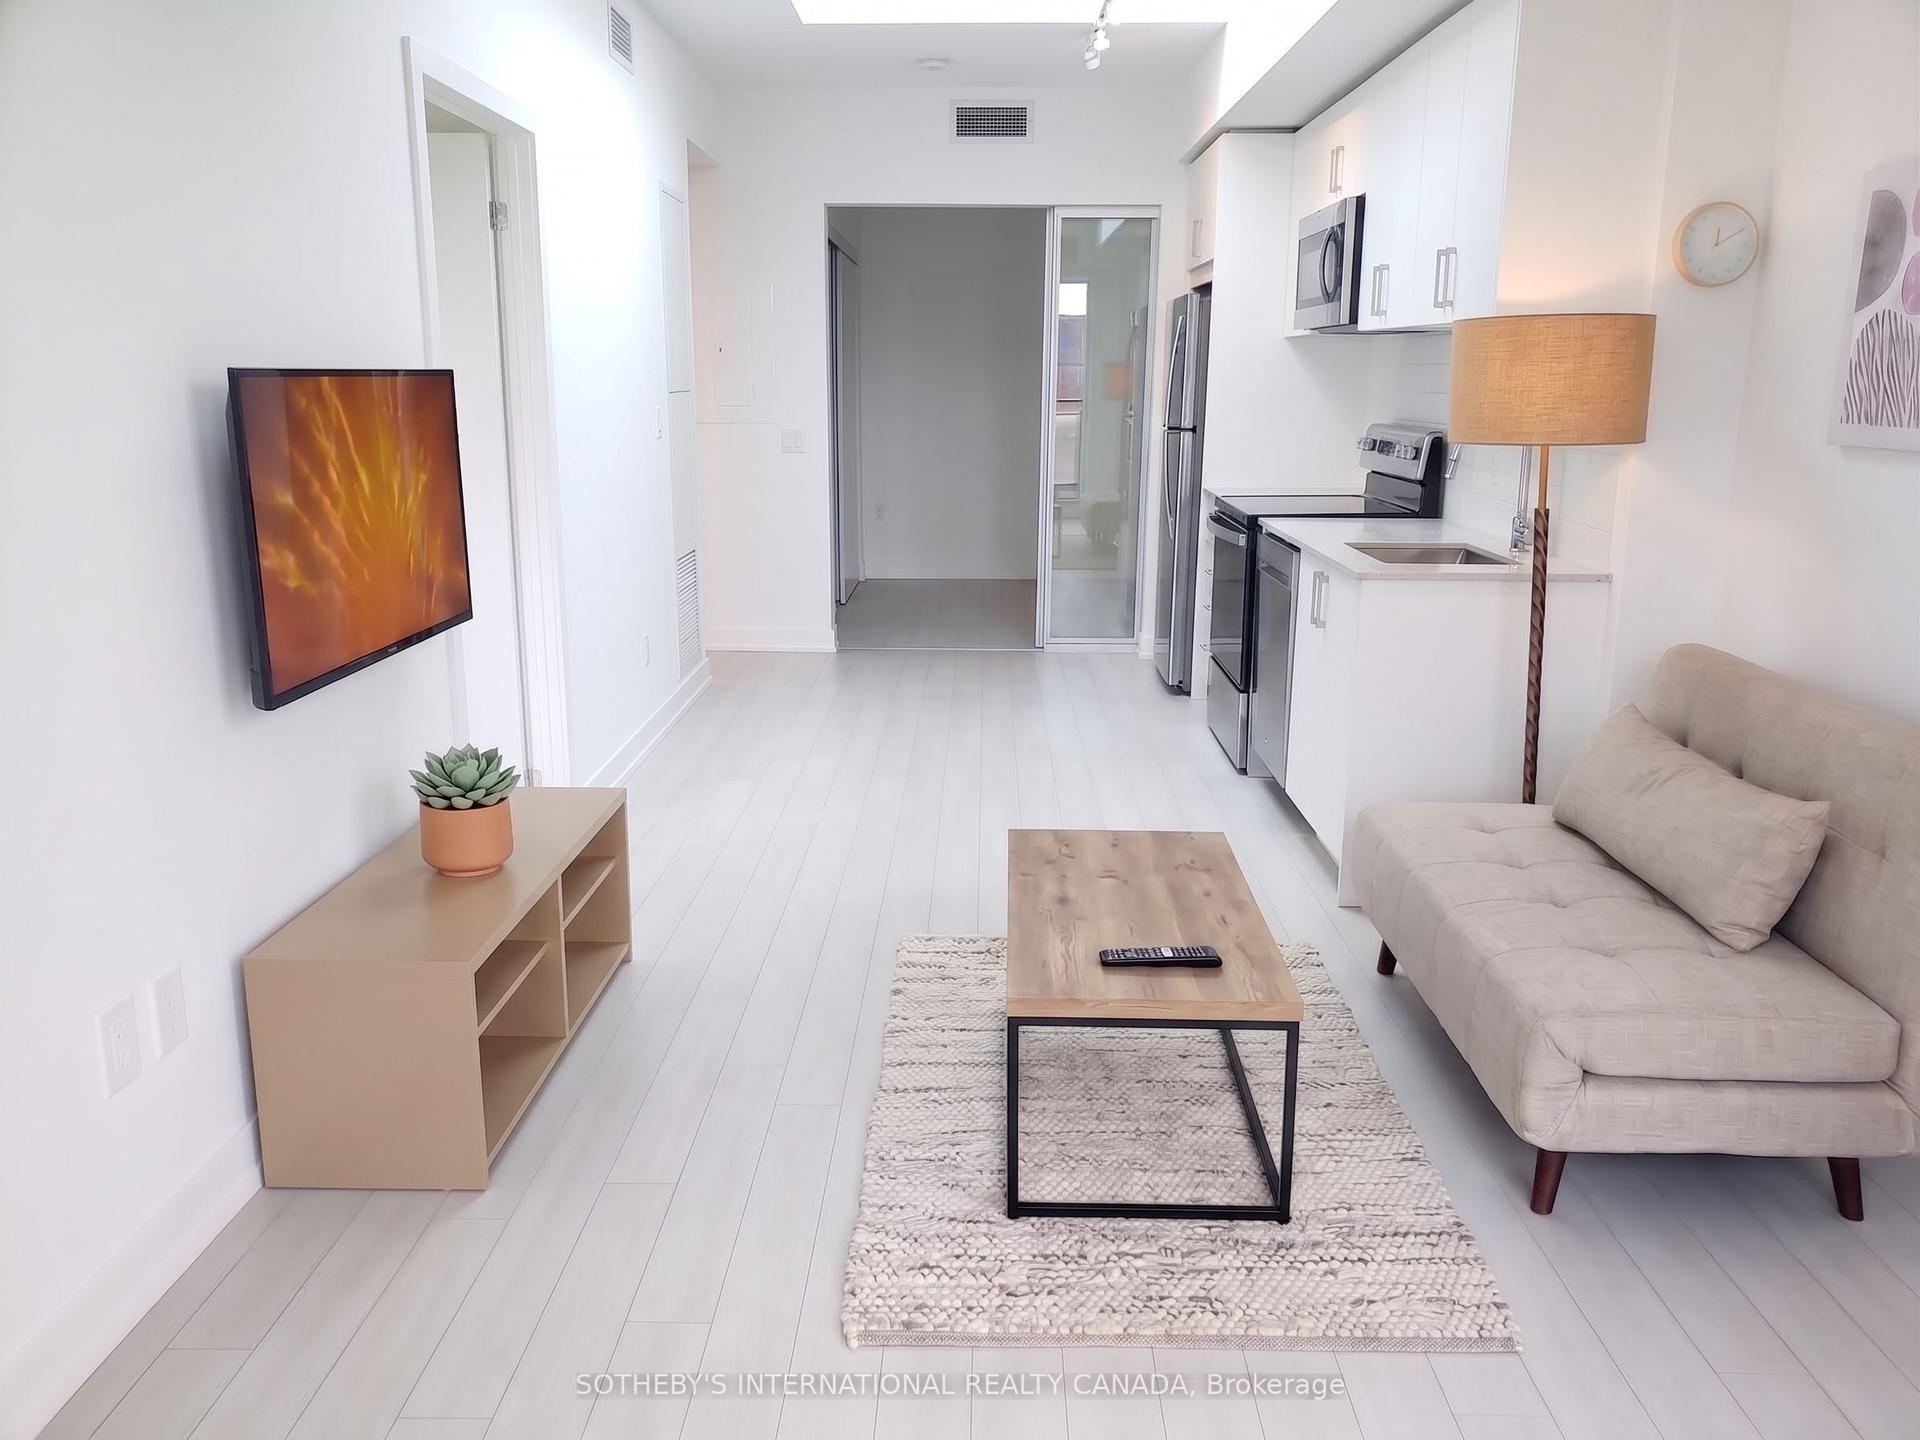
For Lease5 h ago
$2,700
Condo
4010 Eglinton Avenue W 201 #201, Humber Heights
Toronto, ON
2 bd
2 ba
750
1
MLS# W13789510Sotheby'S International Realty Ca…
WhatsApp Aman

Getting around
How walkable, bikeable, and transit-friendly this neighbourhood is.
81
/ 100
Walk Score
Very Walkable
81
/ 100
Transit Score
Excellent Transit
60
/ 100
Bike Score
Bikeable
Scores are estimates based on neighbourhood data and are for informational purposes only.
MLS® data courtesy of the Toronto Regional Real Estate Board (TRREB).
The information provided herein must only be used by consumers that have a bona fide interest in the purchase, sale, or lease of real estate and may not be used for any commercial purpose or any other purpose. Listing information is deemed reliable but is not guaranteed accurate by the Toronto Regional Real Estate Board, the listing brokerage, or this website. The trademarks REALTOR®, REALTORS® and the REALTOR® logo are controlled by The Canadian Real Estate Association (CREA) and identify real estate professionals who are members of CREA. MLS®, Multiple Listing Service®, and the associated logos are owned by CREA. Not intended to solicit properties currently listed for sale or buyers under contract.