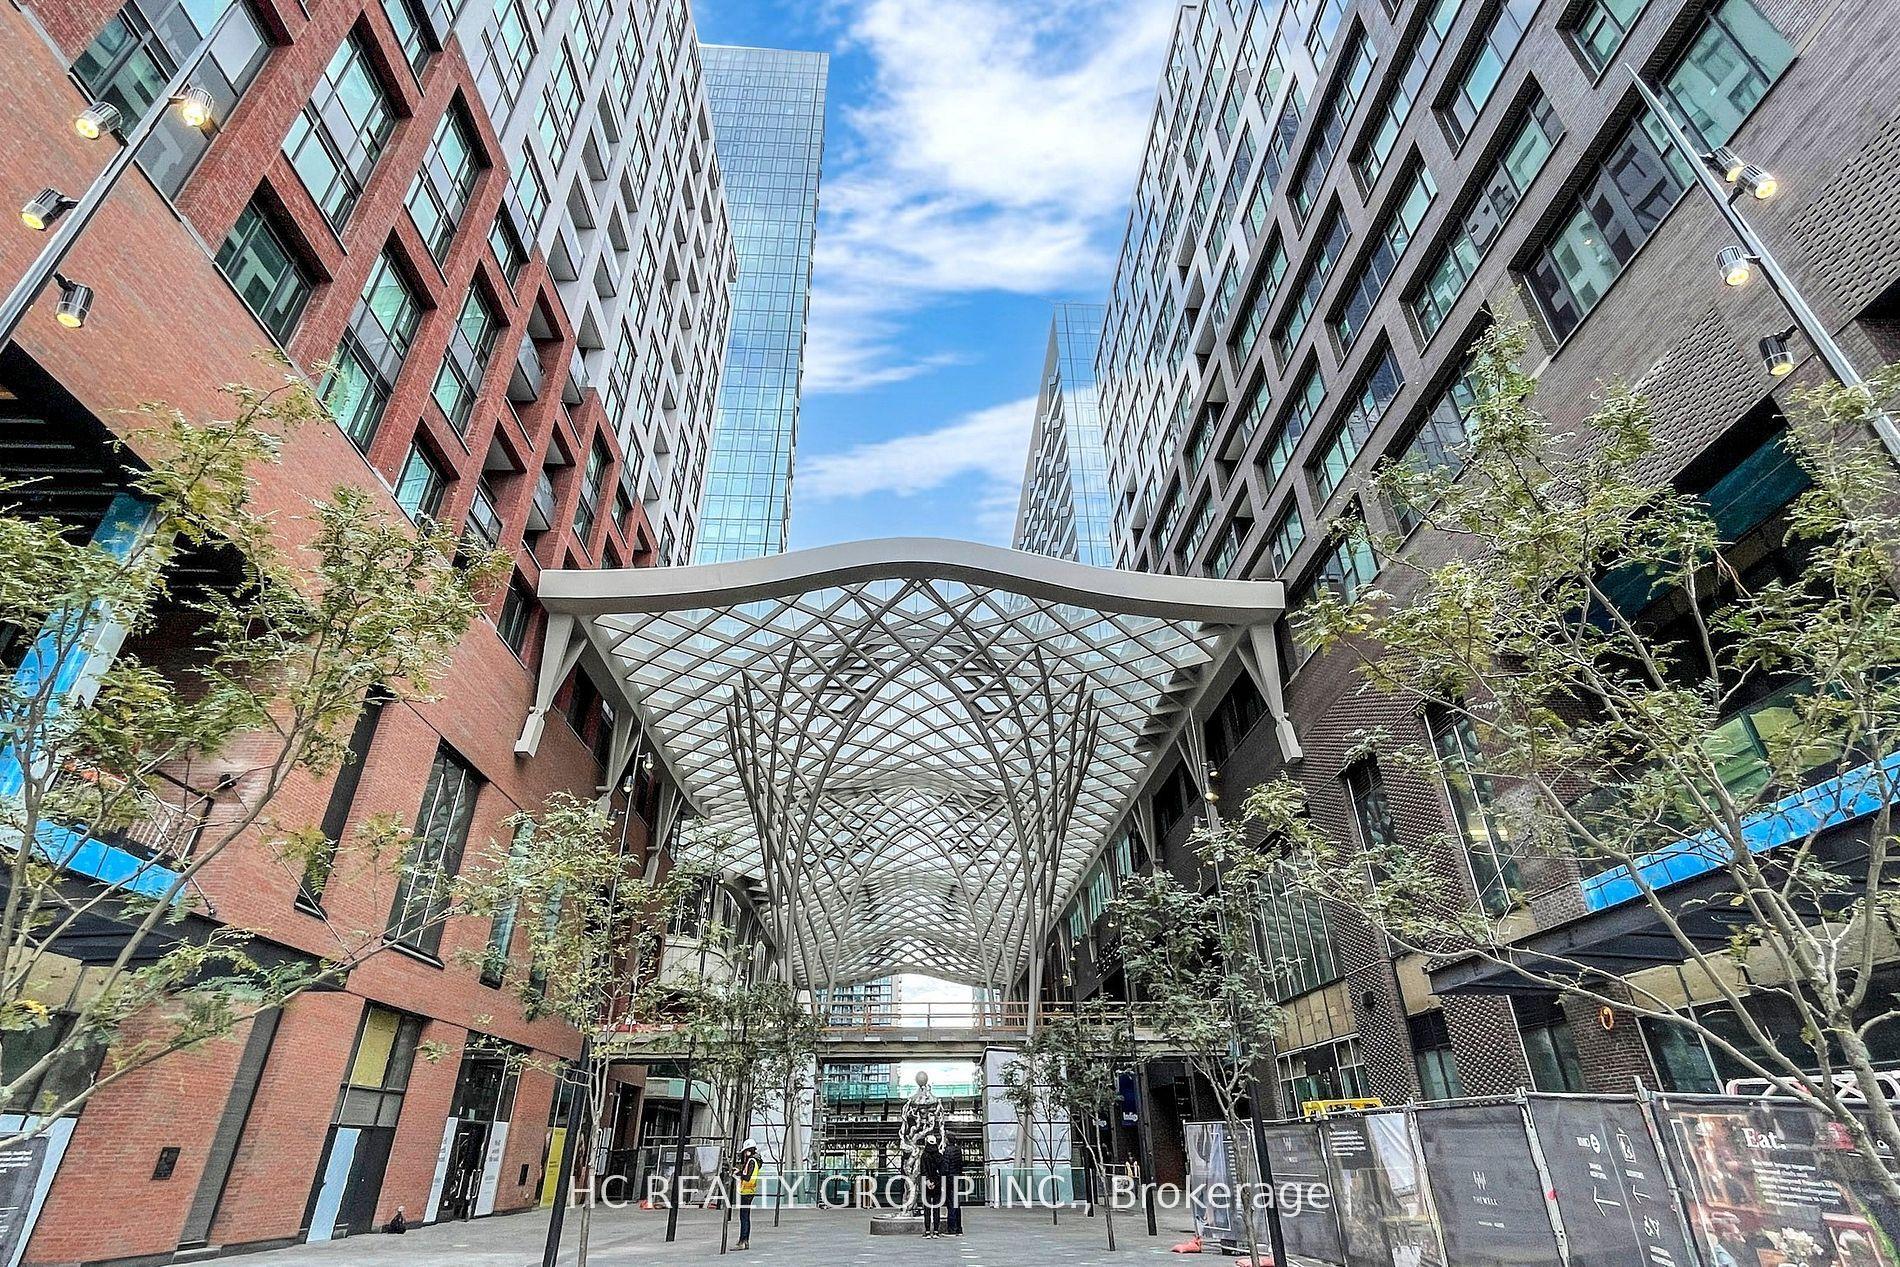
For Sale
16 McAdam Avenue PH904 #PH904
Yorkdale-Glen Park, Toronto, ON
$1,049,000
3+1Bd
2Ba
1,700+sqft
2Parking
$617/sqft
CondoMLS# W13505604Listed 2026-06-3029 DOM
Heating
Separate Heating Controls
Cooling
Central Air
About this home
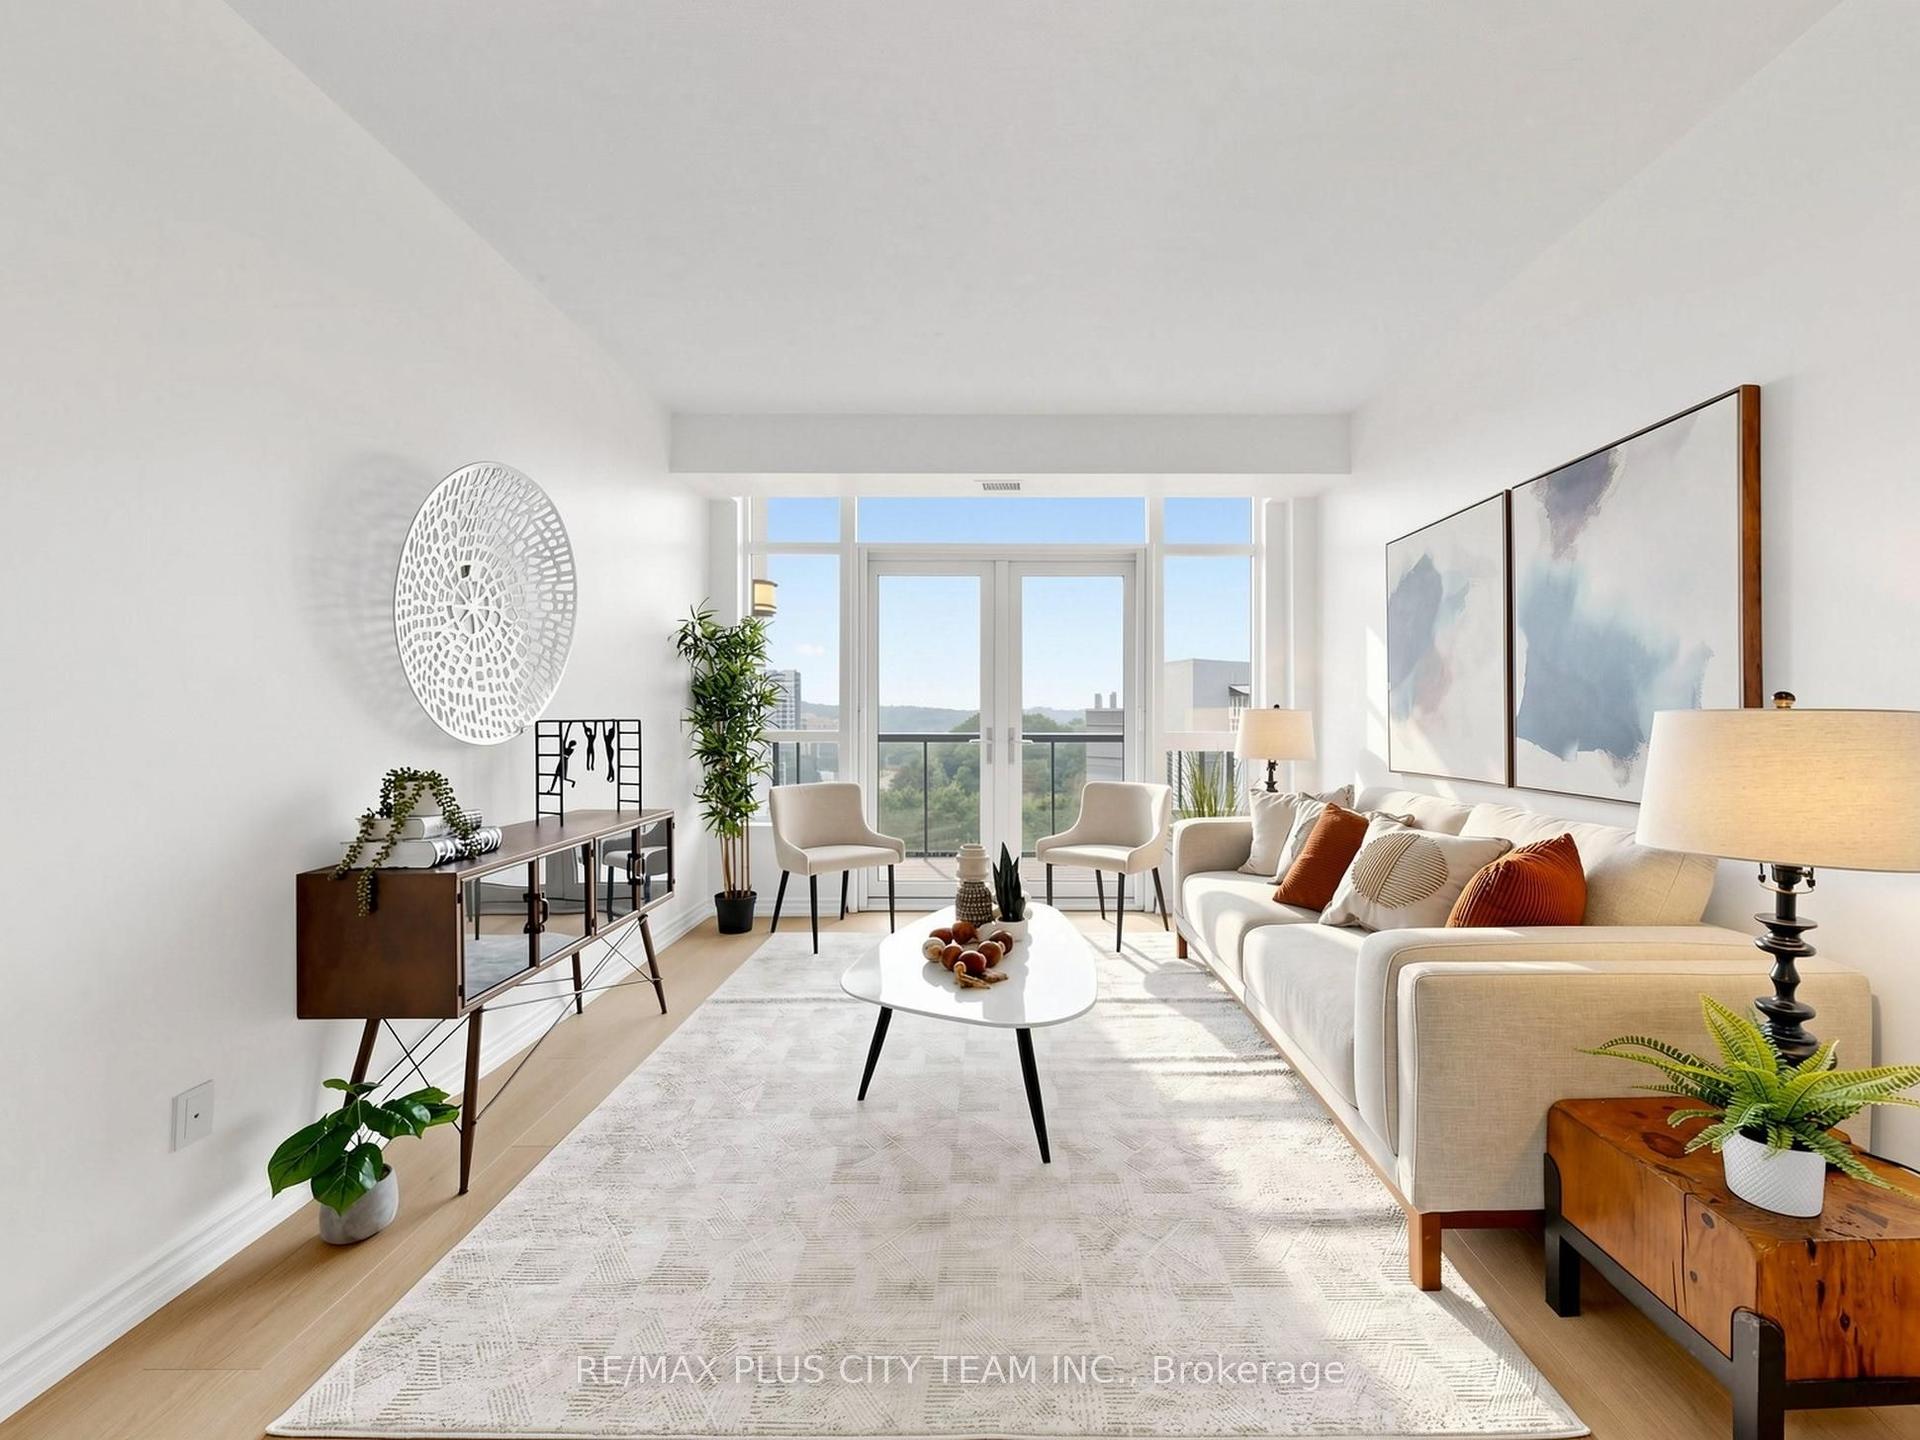
Welcome to the penthouse you've been waiting for. Perched atop a boutique building, this stunning 3-Bedroom + Den, 2 Full Bath residence offers 1,623 sq ft of beautifully renovated, sun-drenched living space - all wrapped in a show-stopping wrap-around balcony made for entertaining.Soaring high ceilings and floor-to-ceiling windows flood every room with natural light, while sleek porcelain floors flow seamlessly throughout, adding a refined, contemporary elegance underfoot. Automated blinds offer effortless ambiance control, complementing the upscale finishes at every turn.At the heart of the home sits a chef-inspired kitchen featuring a striking island and premium finishes - perfect for hosting or simply enjoying the finer things. The functional layout maximizes every square foot, with generous storage throughout, ensuite laundry, and two private lockers for ultimate organization and convenience.Park with ease with a rare tandem spot accommodating two vehicles - a true urban luxury that's nearly impossible to find at this level.Step outside and you're directly across from Yorkdale Shopping Centre with effortless access to transit, top-tier dining, and everything the city has to offer. A standout opportunity for investors as well: the current tenant is on a fixed lease through July 2027, paying market rent and has been an excellent, reliable tenant - offering immediate, hassle-free income with no lease-up period, vacancy risk, or rent adjustment needed before the lease term ends. Meticulously upgraded, thoughtfully designed, and priced to sell - this is the rare penthouse that delivers on every front. Space, style, location, and value all under one roof. Opportunities like this don't come twice.Pictures taken prior to existing Tenant moving in. Tenant leaves July 2027. Some pictures have been virtually stagged.
Renovated
Rooms
Other
| Living Room | 7.50 × 5.90 m | Porcelain Floor Open Concept Combined w/Dining |
| Dining Room | 750.00 × 5.90 m | Porcelain Floor Open Concept Combined w/Living |
| Kitchen | 7.50 × 5.90 m | Porcelain Floor Quartz Counter Stainless Steel Appl |
| Primary Bedroom | 5.50 × 2.80 m | Porcelain Floor 4 Pc Ensuite W/O To Balcony |
| Bedroom 2 | 5.50 × 2.80 m | Porcelain Floor B/I Closet Window |
| Bedroom 3 | 4.20 × 3.00 m | Porcelain Floor B/I Closet W/O To Balcony |
| Den | 2.90 × 1.55 m | Porcelain Floor |
Features
- Carpet Free
- Separate Heating Controls
- Storage Area Lockers
- None
- Central Air
- Apartment
Financials
Annual Taxes
$6,445.41
Estimated Rental Income
Entire property$3,200 – $4,200/mo
Rental yield3.7% – 4.8%
*Estimates based on comparable rentals in the area. Actual income may vary.
Market Data — Toronto
Days on market29 days
Buyer's MarketSeller's Market
Based on active listings in Toronto. Data updates daily.
Demographics — Toronto
Population
2,794,356
Avg Household Income
$102,000
Age Distribution
0-19
19%
20-34
24%
35-49
21%
50-64
19%
65+
17%
Ownership53% own · 47% rent
EnglishMandarinCantoneseTagalogTamil
Our estimate for this home
Estimated range
$1.19M – $1.38M
Mid-point $1.29M · ~$758/sqft
How this listing compares
$1.19MList · $1.05M$1.38M
High confidence·Based on 55 yorkdale-glen park comparables
Estimated range is generated automatically from active comparables and is for informational purposes only. Not an appraisal — contact Aman for a full comparative market analysis that factors in condition, renovations, and positioning.
Getting around
How walkable, bikeable, and transit-friendly this neighbourhood is.
91
/ 100
Walk Score
Walker's Paradise
85
/ 100
Transit Score
Excellent Transit
70
/ 100
Bike Score
Very Bikeable
Scores are estimates based on neighbourhood data and are for informational purposes only.
MLS® data courtesy of the Toronto Regional Real Estate Board (TRREB).
The information provided herein must only be used by consumers that have a bona fide interest in the purchase, sale, or lease of real estate and may not be used for any commercial purpose or any other purpose. Listing information is deemed reliable but is not guaranteed accurate by the Toronto Regional Real Estate Board, the listing brokerage, or this website. The trademarks REALTOR®, REALTORS® and the REALTOR® logo are controlled by The Canadian Real Estate Association (CREA) and identify real estate professionals who are members of CREA. MLS®, Multiple Listing Service®, and the associated logos are owned by CREA. Not intended to solicit properties currently listed for sale or buyers under contract.
You may also like
More homes in Toronto
Hand-picked listings with a similar price range and style.
For Sale3 months ago
$799,999
Condo
est. $3,507/mo
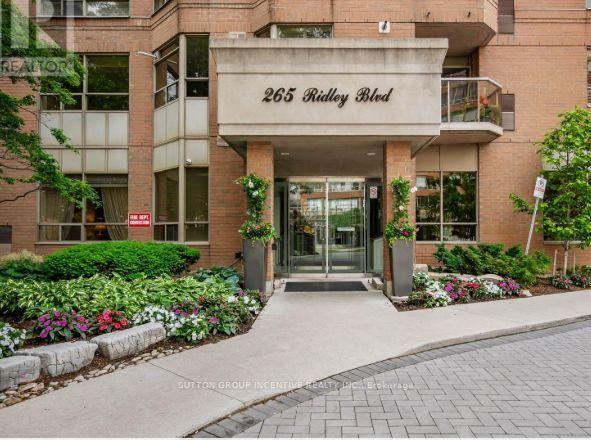
265 Ridley Boulevard 1803 #1803, Bedford Park-Nortown
Toronto, ON
2 bd
2 ba
1,300
1
MLS# C13023786Sutton Group Incentive Realty Inc.
WhatsApp AmanFor Sale1 day ago
$799,000
Condo
est. $3,503/mo
22 East Haven Drive 536 #536, Birchcliffe-Cliffside
Toronto, ON
2+1 bd
2 ba
1,100
1
MLS# E13611172Re/Max Real Estate Centre Inc.
WhatsApp Aman