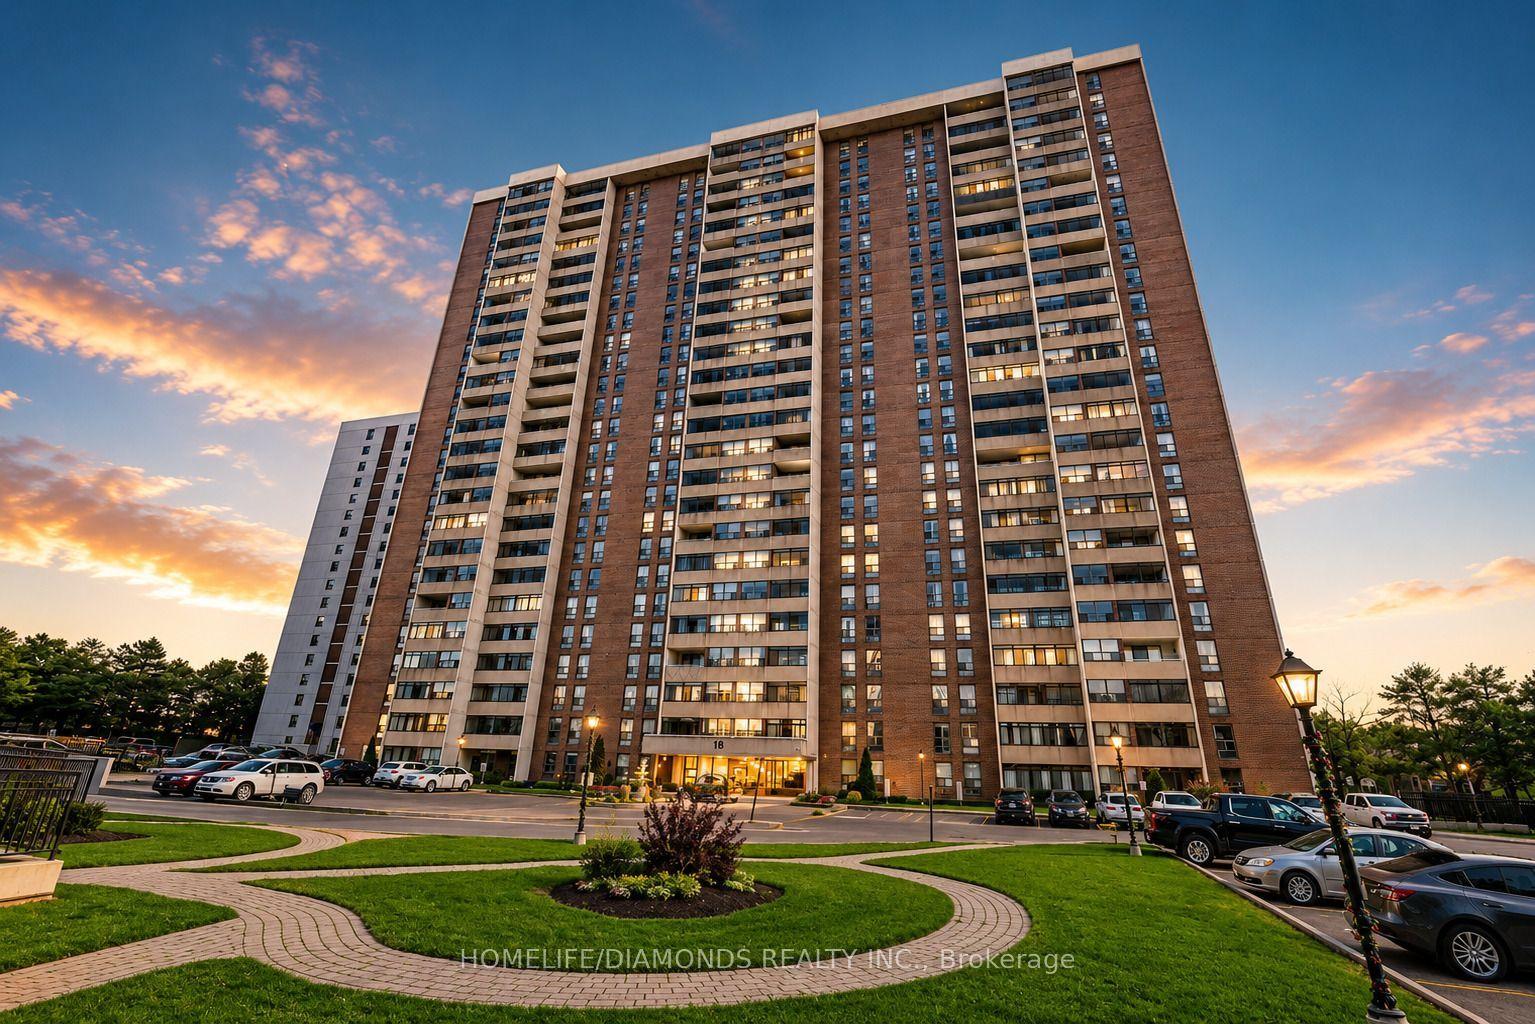
For Sale
3 Dayspring Circle 502 #502
Goreway Drive Corridor, Brampton, ON
$624,900
2+1Bd
2Ba
1,500+sqft
2Parking
$417/sqft
CondoMLS# W13505888Listed 2026-06-3013 DOM
Cooling
Central Air
About this home
Welcome to penthouse-style luxury in this spectacular 1,436 sq. ft. corner unit, freshly painted and perfectly designed for those looking to "right-size" without sacrificing space. The welcoming foyer flows effortlessly into an expansive, sun-filled living and dining area boasting rich hardwood floors, soaring ceilings, and a cozy gas fireplace. Culinary enthusiasts will love the custom kitchen, complete with a tile backsplash, ceramic floors, an eat-in area, with an abundance of storage and counter space. Start your mornings with a coffee in the sun-drenched solarium or outside on your private, oversized terrace. The impressive layout features a grand primary retreat with a private balcony, walk-in closet, and a 4-piece ensuite, a large second bedroom, 3-piece main bathroom, and a spacious in-suite laundry room. This rare offering comes complete with two parking spots and two large storage lockers. Perfectly situated in Brampton's desirable Goreway Drive Corridor, this vibrant neighborhood blends urban convenience with natural beauty. You are steps away from serene green spaces, including Claireville Conservation Area and local trails, providing a peaceful escape right at your doorstep. Beyond this meticulously maintained building, everyday living is effortless with premier shopping at Bramalea City Centre, local dining, quality schools, and convenient neighborhood plazas just minutes away. With swift access to Highway 407, public transit, and Pearson International Airport just 15 minutes away, this stunning property offers an unmatched combination of commuter convenience, community charm, and carefree condo living.
HardwoodFireplace
Rooms
Main Floor
| Living Room | 5.68 × 5.62 m | Hardwood Floor Fireplace Window |
| Dining Room | 4.01 × 2.38 m | Hardwood Floor Open Concept W/O To Balcony |
| Kitchen | 4.88 × 3.59 m | Ceramic Floor Eat-in Kitchen Backsplash |
| Solarium | 3.59 × 3.29 m | Hardwood Floor Open Concept Window Floor to Ceiling |
| Primary Bedroom | 6.20 × 3.80 m | Hardwood Floor Walk-In Closet(s) 4 Pc Ensuite |
| Bedroom 2 | 4.01 × 3.07 m | Hardwood Floor Closet Window |
| Laundry | 3.03 × 2.21 m |
Features
- Carpet Free
- None
- Central Air
- Apartment
Financials
Annual Taxes
$4,202.25
Estimated Rental Income
Entire property$2,600 – $3,500/mo
Rental yield5.0% – 6.7%
*Estimates based on comparable rentals in the area. Actual income may vary.
Market Data — Brampton
Days on market13 days
Buyer's MarketSeller's Market
Based on active listings in Brampton. Data updates daily.
Demographics — Brampton
Population
656,480
Avg Household Income
$98,000
Age Distribution
0-19
24%
20-34
22%
35-49
22%
50-64
19%
65+
13%
Ownership79% own · 21% rent
EnglishPunjabiHindiUrduGujarati
Our estimate for this home
Estimated range
$844K – $981K
Mid-point $913K · ~$609/sqft
How this listing compares
$844KList · $625K$981K
Medium confidence·Based on 20 goreway drive corridor comparables
Estimated range is generated automatically from active comparables and is for informational purposes only. Not an appraisal — contact Aman for a full comparative market analysis that factors in condition, renovations, and positioning.
Getting around
How walkable, bikeable, and transit-friendly this neighbourhood is.
85
/ 100
Walk Score
Very Walkable
85
/ 100
Transit Score
Excellent Transit
66
/ 100
Bike Score
Bikeable
Scores are estimates based on neighbourhood data and are for informational purposes only.
MLS® data courtesy of the Toronto Regional Real Estate Board (TRREB).
The information provided herein must only be used by consumers that have a bona fide interest in the purchase, sale, or lease of real estate and may not be used for any commercial purpose or any other purpose. Listing information is deemed reliable but is not guaranteed accurate by the Toronto Regional Real Estate Board, the listing brokerage, or this website. The trademarks REALTOR®, REALTORS® and the REALTOR® logo are controlled by The Canadian Real Estate Association (CREA) and identify real estate professionals who are members of CREA. MLS®, Multiple Listing Service®, and the associated logos are owned by CREA. Not intended to solicit properties currently listed for sale or buyers under contract.
You may also like
More homes in Brampton
Hand-picked listings with a similar price range and style.
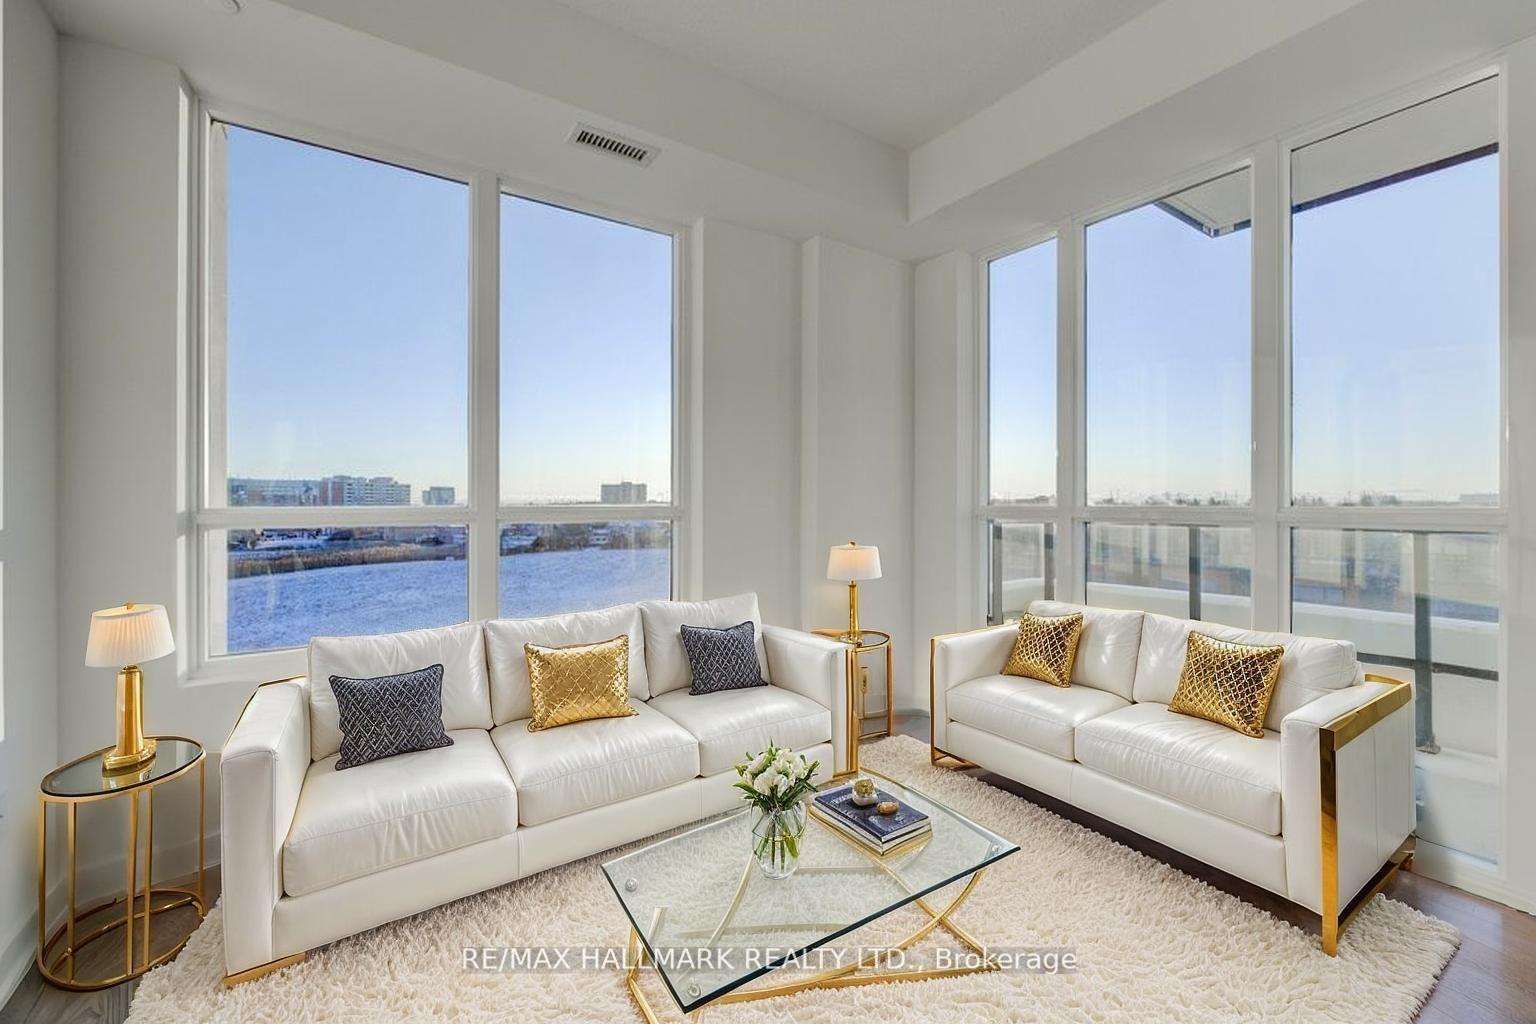
For Sale14 days ago
$659,000
Condo
est. $2,889/mo
225 Malta Avenue S 408 #408, Fletcher's Creek South
Brampton, ON
3 bd
2 ba
1,100
0
MLS# W13506328Re/Max Hallmark Realty Ltd.
WhatsApp Aman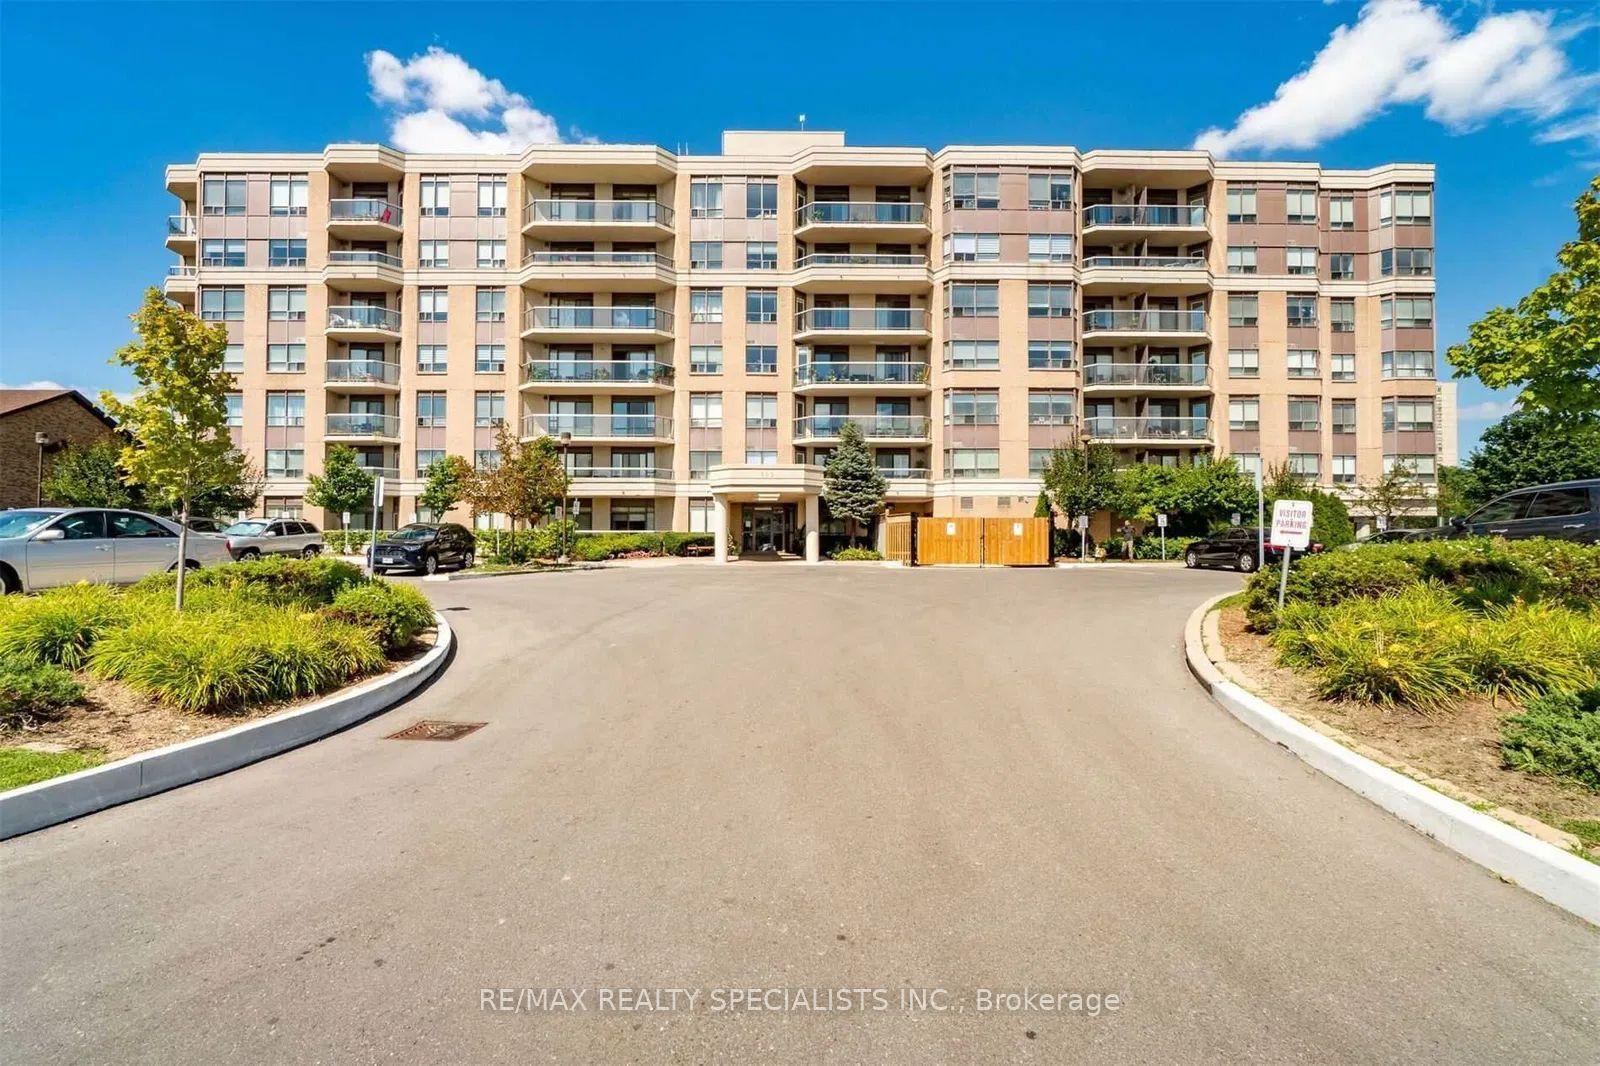
For Sale6 days ago
$549,800
Condo
est. $2,410/mo
300 Ray Lawson Boulevard 403 #403, Fletcher's Creek South
Brampton, ON
2 bd
2 ba
950
1
MLS# W13537268Re/Max Realty Specialists Inc.
WhatsApp Aman