For Lease
1005 Dundas Street E 364 #364
1010 - JM Joshua Meadows, Oakville, ON
$2,750
2+1Bd
2Ba
850+sqft
1Parking
$3/sqft
CondoMLS# W13506590Listed 2026-06-3015 DOM
Cooling
Central Air
About this home
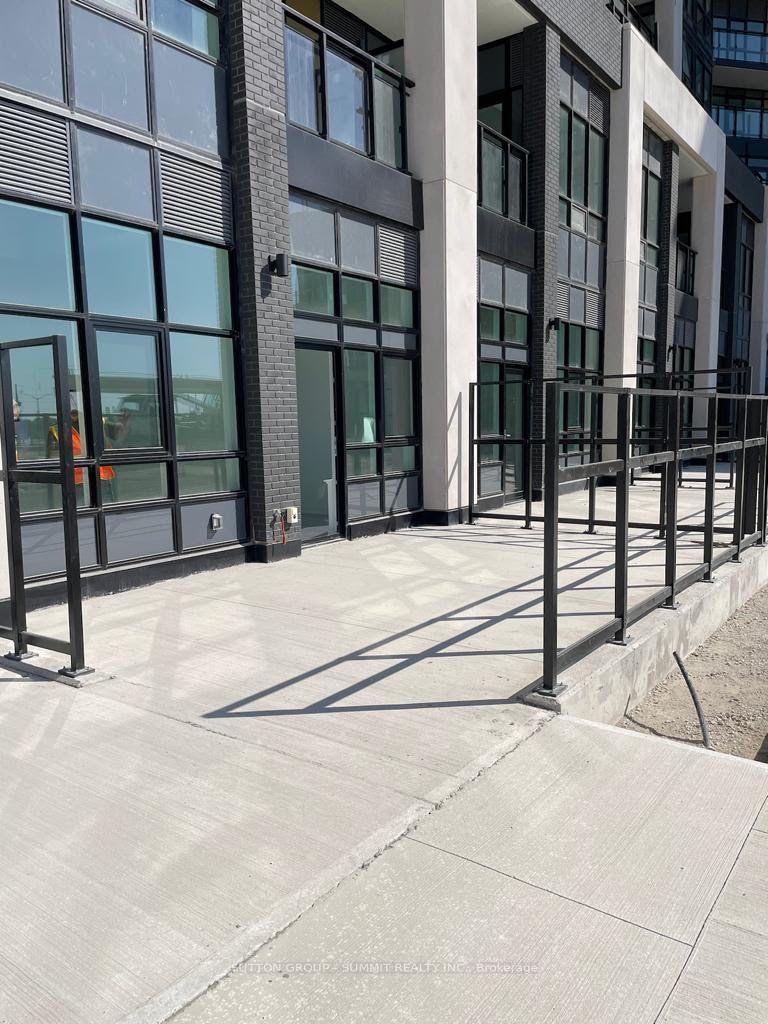
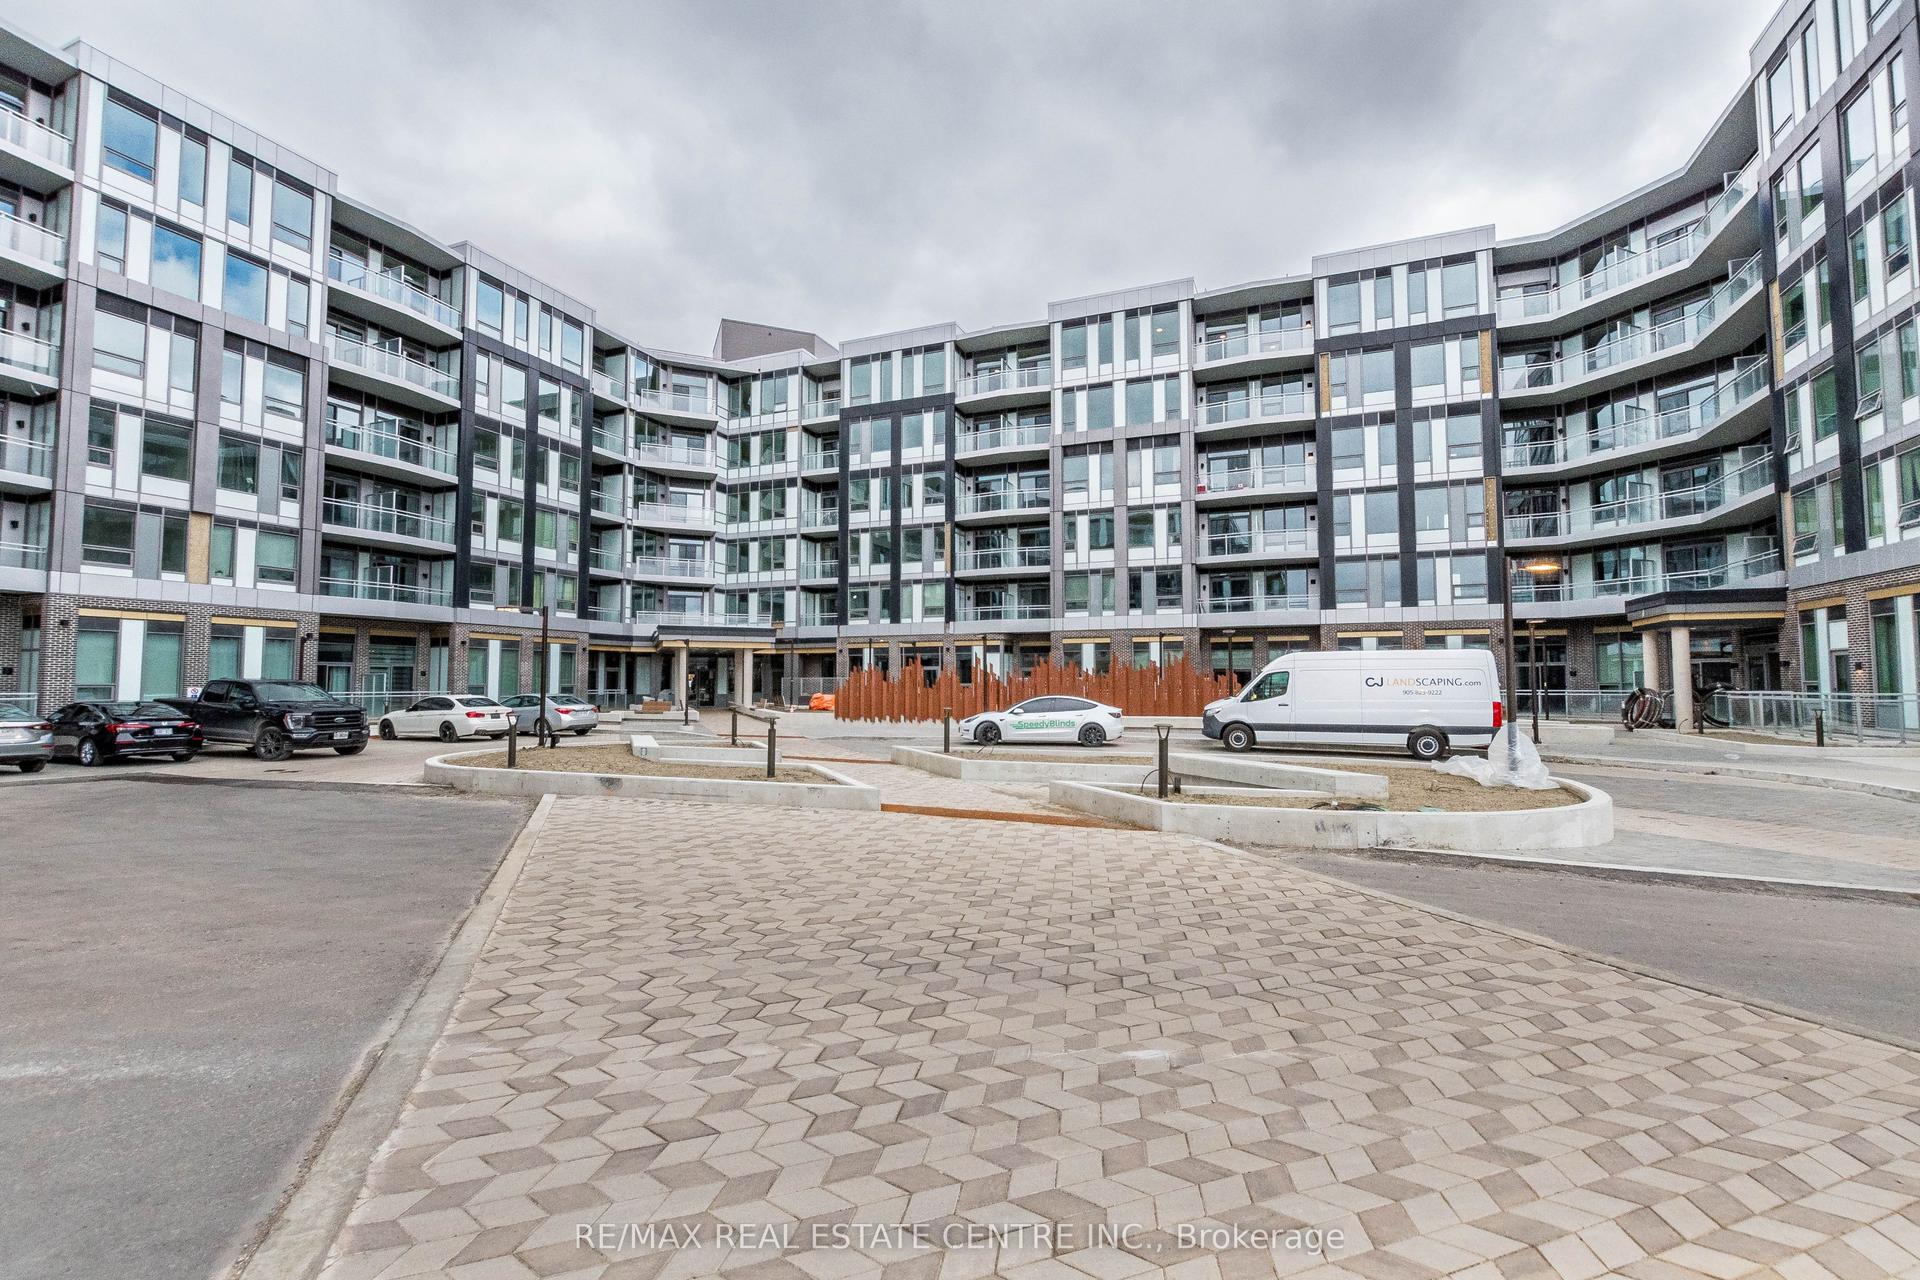
Welcome to Wilmot Condos, one of Oakville's most anticipated new communities, offering modern comfort, thoughtful design and an exceptional lifestyle. This bright northeast-facing 2+1 bedroom, 2 full bathroom suite features a functional layout, with a versatile den that can be used as a 3rd bedroom, home office or study. The 2nd bedroom offers a direct walkout to the balcony. A major highlight is the included ***EV PARKING***, providing added convenience and long-term value for electric vehicle owners, along with 1 locker for additional storage. Residents enjoy premium amenities, including 24-hour concierge service, smart-home technology, a fully equipped fitness centre, yoga studio, co-working space, rooftop terrace with BBQs and beautifully designed common areas. Ideally located near Dundas Street East and Eighth Line, the building is steps from Oakville Transit and offers convenient access to GO Transit, Highway 403, the QEW and Highway 407. Longo's, Starbucks, restaurants, banks, grocery stores, parks, trails and professional services are nearby, with Sheridan College, Joshua's Creek Arenas, Oakville Uptown Core, Walmart, Costco and major shopping centres just minutes away. Downtown Toronto is approximately 35 minutes away. Please use the 3D walkthrough for easier viewing.
Walkout
Rooms
Other
| Kitchen | 3.20 × 2.01 m | Laminate Stainless Steel Appl Stone Counters |
| Dining Room | 3.56 × 3.05 m | Laminate Combined w/Living Open Concept |
| Living Room | 3.56 × 3.05 m | Combined w/Dining W/O To Balcony Large Window |
| Primary Bedroom | 2.95 × 2.84 m | Laminate 3 Pc Ensuite Large Window |
| Bedroom 2 | 2.95 × 2.77 m | Laminate Large Window W/O To Balcony |
| Den | 2.44 × 2.13 m | Laminate Window |
Features
- Carpet Free
- None
- Central Air
- Apartment
Financials
Estimated Rental Income
Entire property$2,600 – $3,500/mo
Rental yield1134.5% – 1527.3%
*Estimates based on comparable rentals in the area. Actual income may vary.
Market Data — Oakville
Days on market15 days
Buyer's MarketSeller's Market
Based on active listings in Oakville. Data updates daily.
Demographics — Oakville
Population
213,759
Avg Household Income
$152,000
Age Distribution
0-19
22%
20-34
16%
35-49
21%
50-64
22%
65+
19%
Ownership78% own · 22% rent
EnglishMandarinUrduArabicFrench
Other rentals like this
Similar rentals in Oakville
Same property type, similar price, similar size — currently for rent.
For Lease20 h ago
$2,500
Condo
405 Dundas Street W 104 #104, 1008 - GO Glenorchy
Oakville, ON
2 bd
2 ba
750
1
MLS# W13565904Sutton Group - Summit Realty Inc.
WhatsApp Aman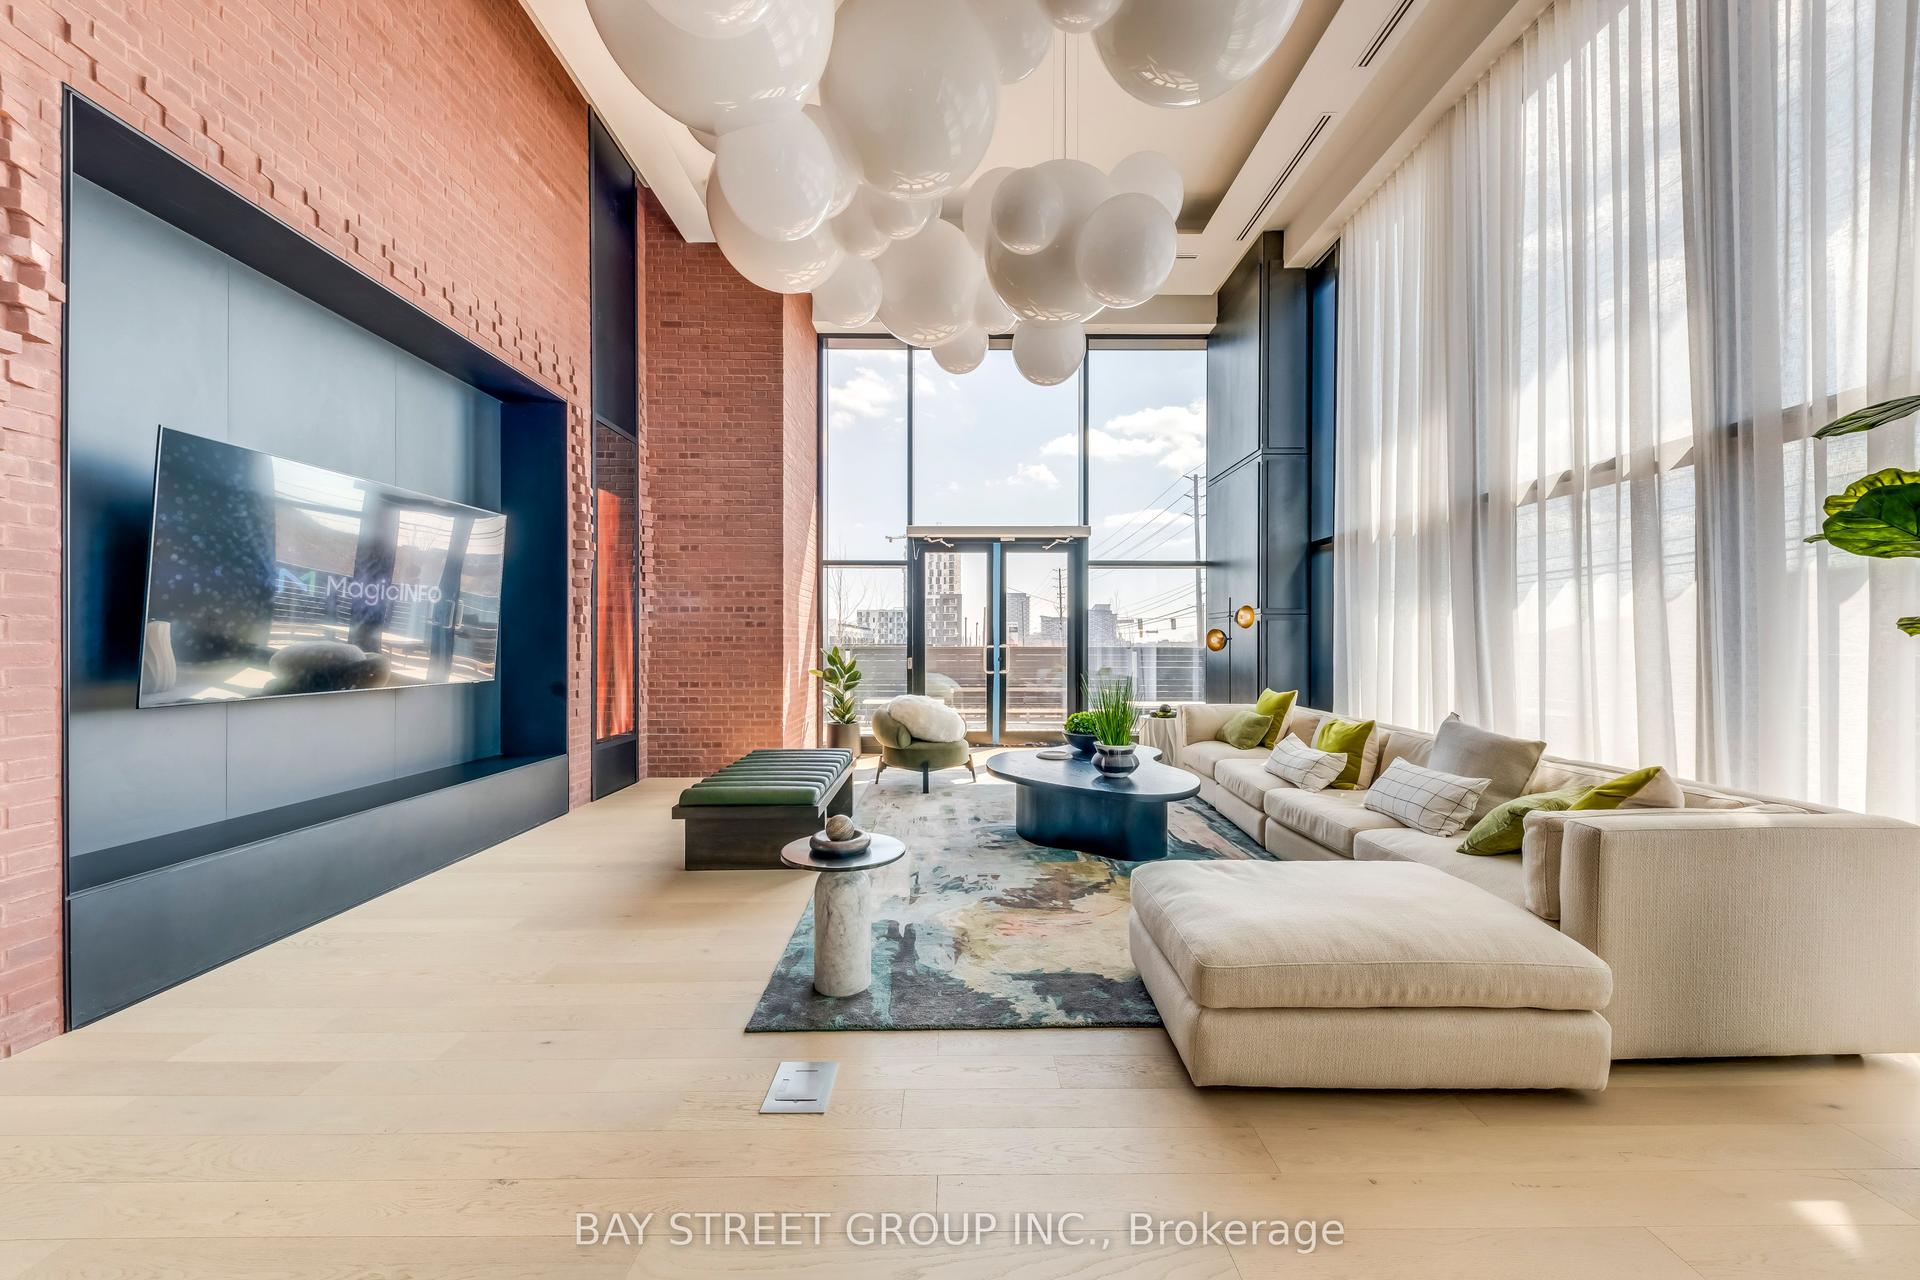
For Lease20 h ago
$2,450
Condo
3200 William Coltson Avenue 520 #520, 1010 - JM Joshua Meadows
Oakville, ON
1+1 bd
1 ba
650
1
MLS# W13565656Bay Street Group Inc.
WhatsApp Aman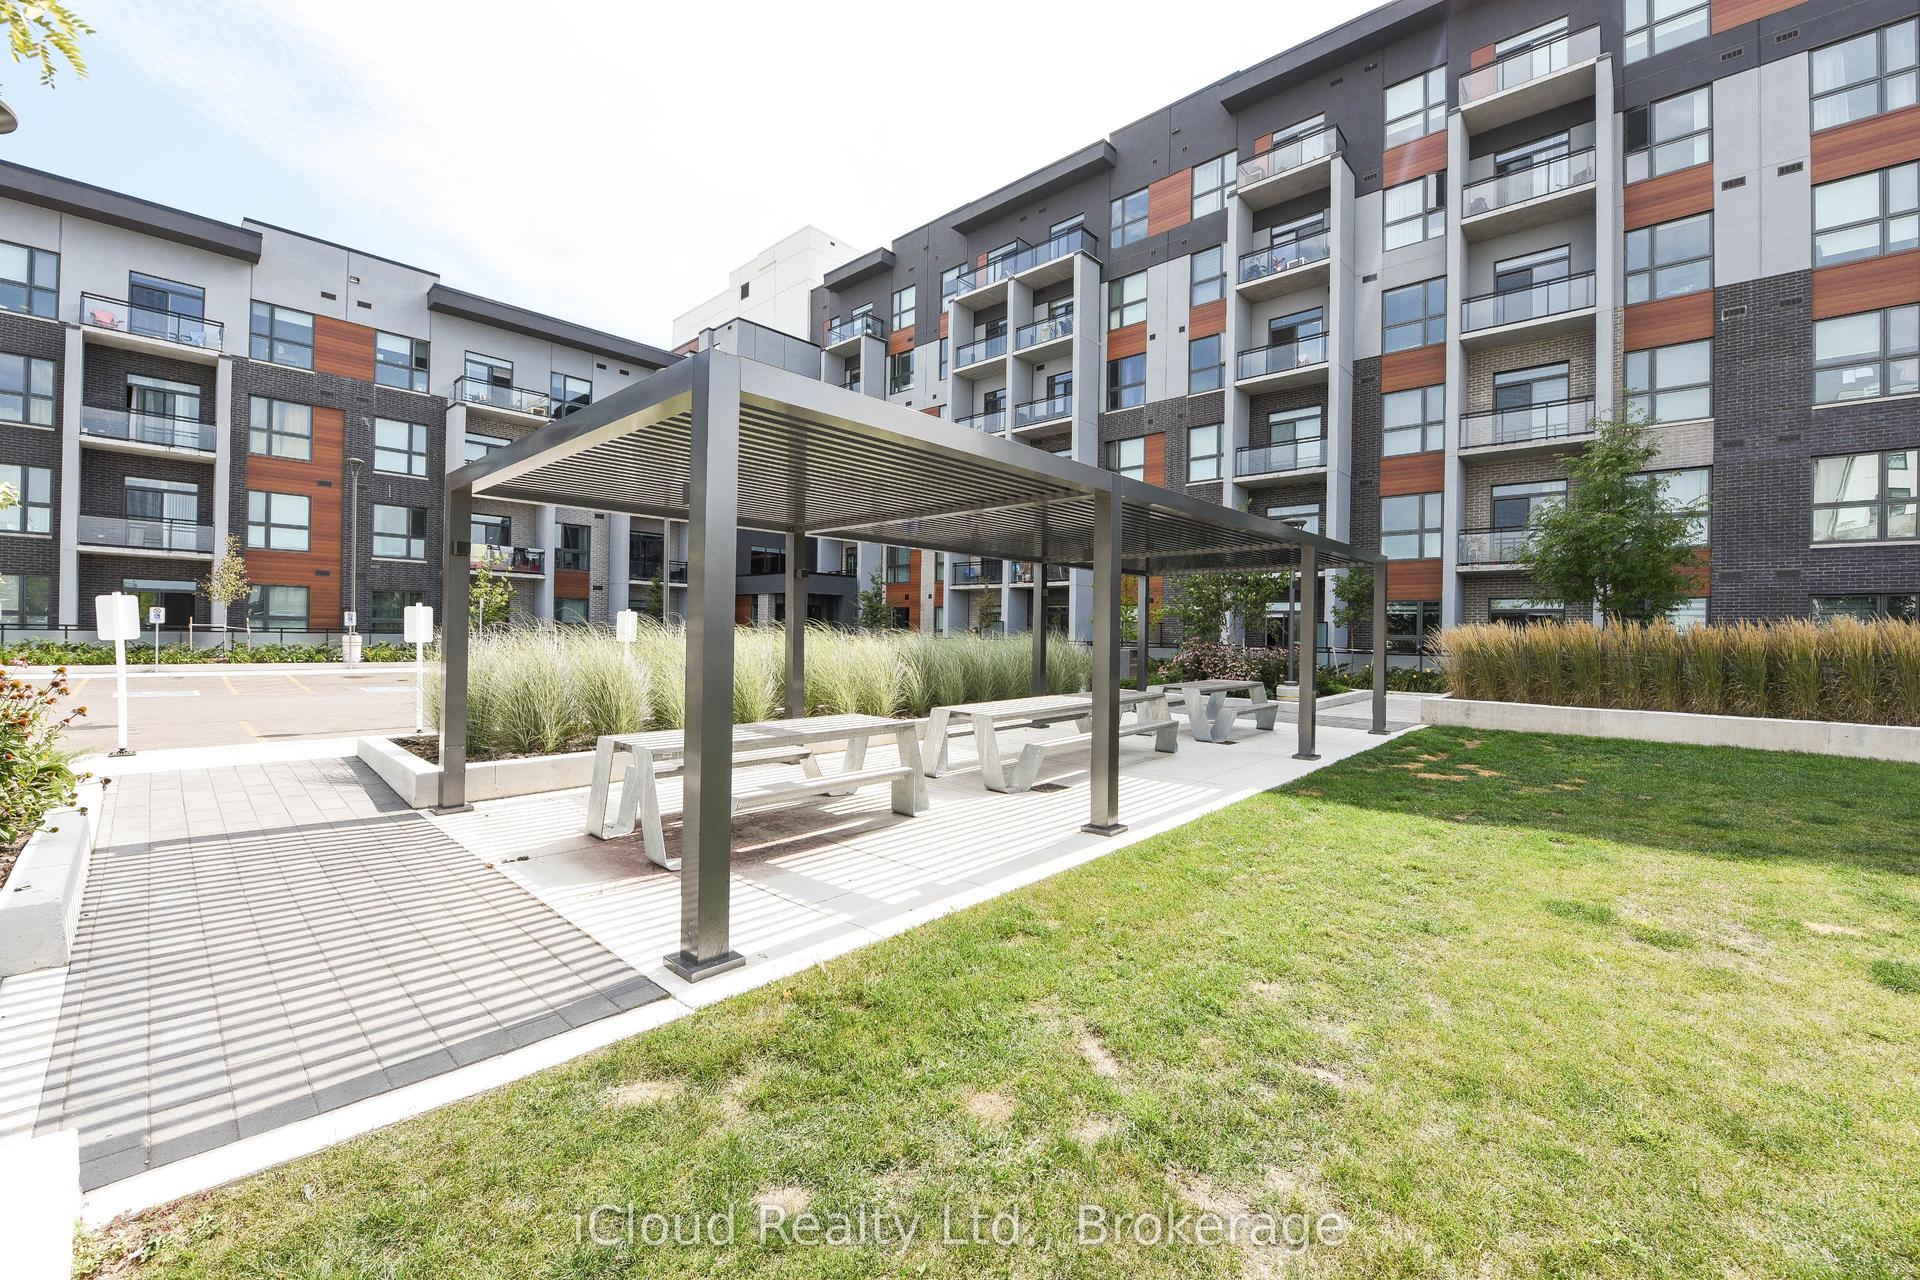
Getting around
How walkable, bikeable, and transit-friendly this neighbourhood is.
68
/ 100
Walk Score
Somewhat Walkable
61
/ 100
Transit Score
Good Transit
53
/ 100
Bike Score
Bikeable
Scores are estimates based on neighbourhood data and are for informational purposes only.
MLS® data courtesy of the Toronto Regional Real Estate Board (TRREB).
The information provided herein must only be used by consumers that have a bona fide interest in the purchase, sale, or lease of real estate and may not be used for any commercial purpose or any other purpose. Listing information is deemed reliable but is not guaranteed accurate by the Toronto Regional Real Estate Board, the listing brokerage, or this website. The trademarks REALTOR®, REALTORS® and the REALTOR® logo are controlled by The Canadian Real Estate Association (CREA) and identify real estate professionals who are members of CREA. MLS®, Multiple Listing Service®, and the associated logos are owned by CREA. Not intended to solicit properties currently listed for sale or buyers under contract.