For Sale
1342 Nocturne Court
Lorne Park, Mississauga, ON
$6,999,000
4+1Bd
6Ba
5000 +sqft
14Parking
92.92 x 136.17 ftlot
DetachedMLS# W13482684Listed 2026-06-2426 DOM
Cooling
Central Air
Basement
Finished with Walk-Out
About this home
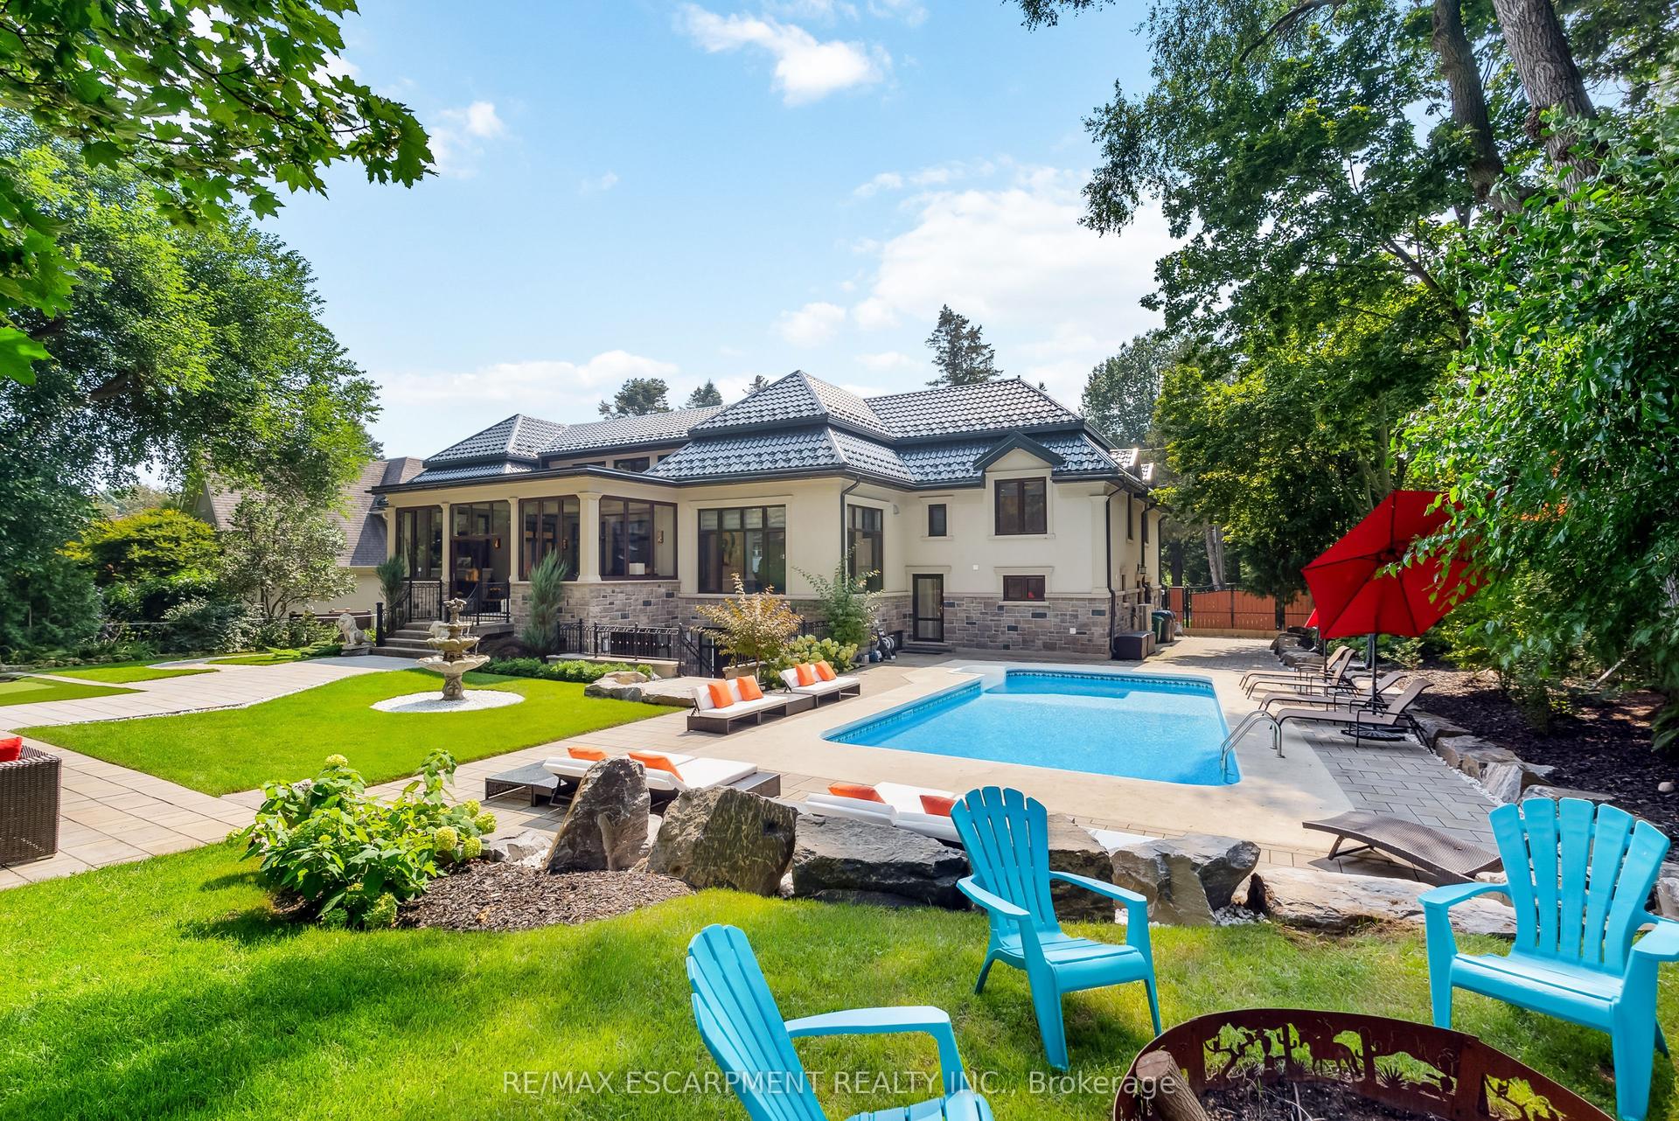
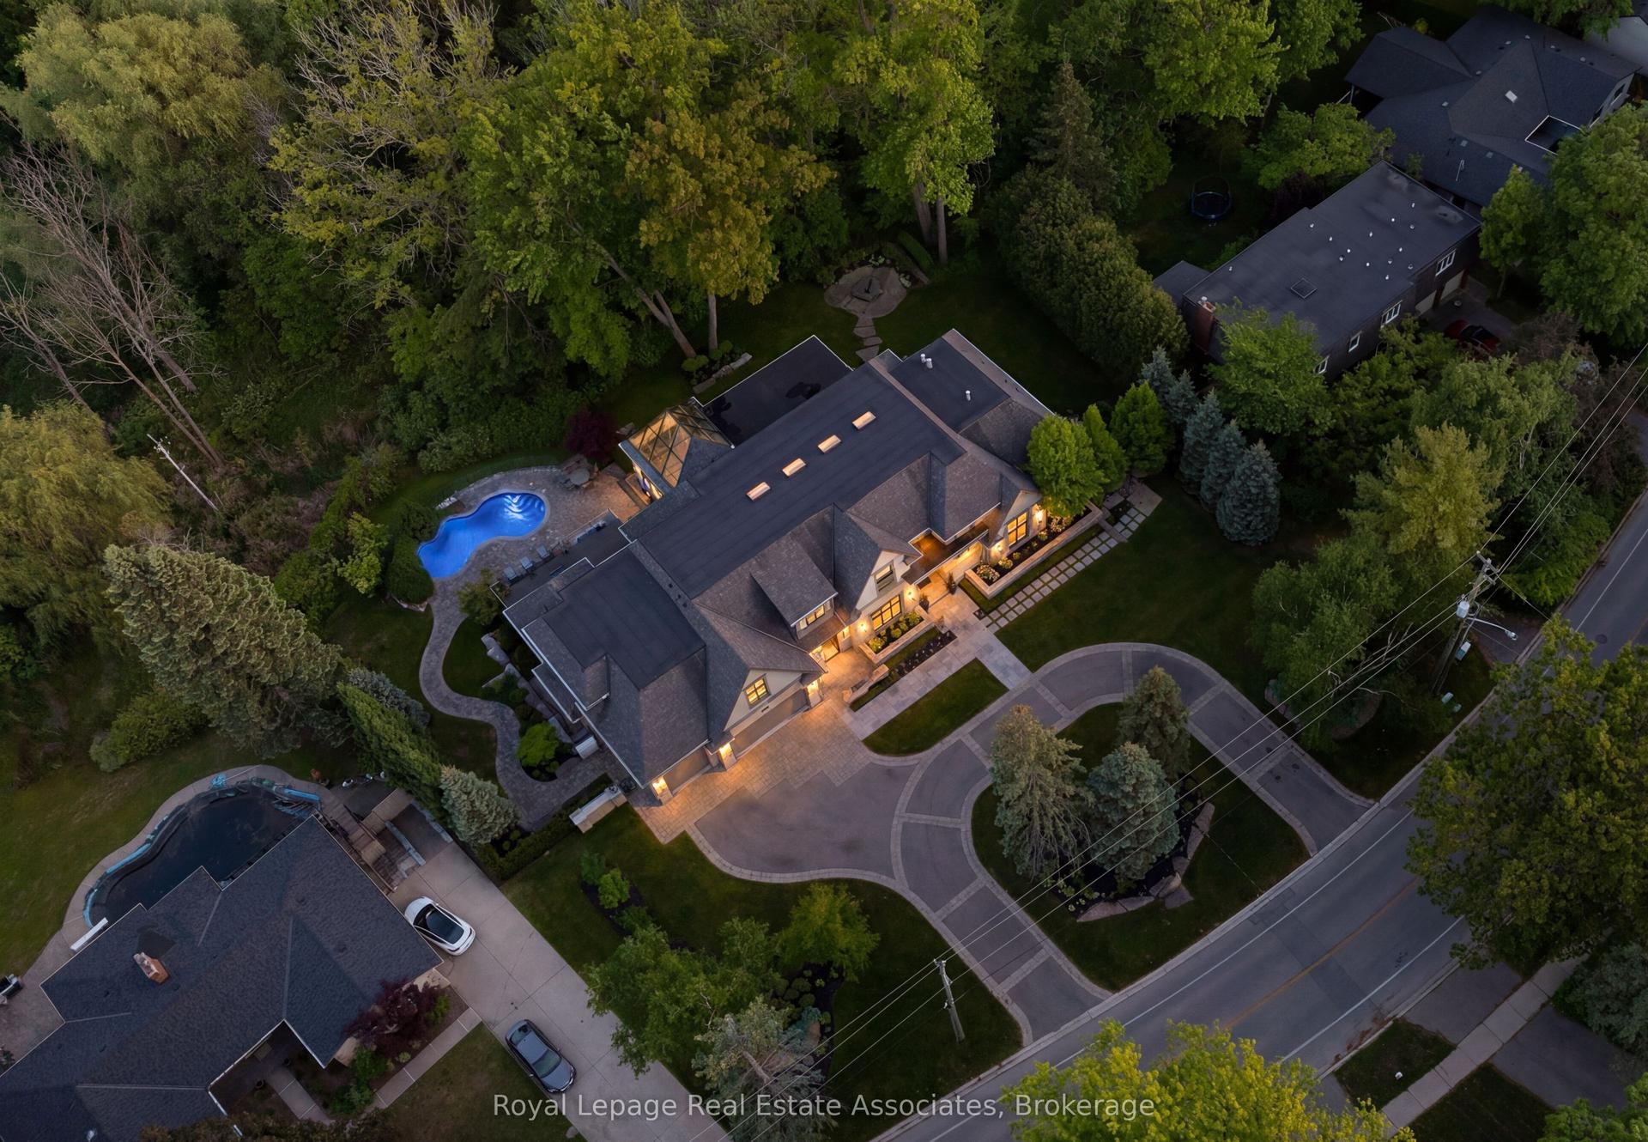
Welcome to 1342 Nocturne Court, a landmark French Château-inspired estate in one of Lorne Park's most prestigious enclaves. Designed by acclaimed architect David Small, this extraordinary residence offers 8,200 sq. ft. of luxurious living space on a private estate lot. Clad in Indiana limestone with elegant stucco accents, the home showcases timeless architecture, exceptional craftsmanship, and refined finishes throughout. A grand two-storey foyer with heated floors, sweeping circular staircase, coffered ceilings, and a Schonbek Swarovski crystal chandelier set the tone for sophisticated living. The main level features formal living and dining rooms, a walnut-panelled library, and a dramatic family room with soaring ceilings, a fireplace, and expansive Marvin windows. The chef-inspired kitchen boasts a 5' x 10' centre island, custom cabinetry, premium Sub-Zero, Wolf and Bosch appliances, spice kitchen, servery, mudroom, and designer laundry room. The luxurious primary retreat offers a fireplace, sitting area, private terrace, oversized dressing room, and spa-inspired ensuite with steam shower and soaker tub. Three additional bedrooms provide spacious accommodations with ensuite access. The fully finished walk-up lower level features heated floors, two additional bedrooms, recreation lounge with kitchenette and fireplace, soundproof home theatre, private gym, steam room, infrared sauna, traditional sauna, and spa bath. Outdoor amenities include a covered stone terrace with fireplace and outdoor kitchen, integrated lighting and audio, and landscaped grounds. An estate-style circular driveway accommodates approximately 12 vehicles and features a hydronic snow-melt system. Additional highlights include a private elevator to all levels, Control4 smart home automation, whole-home audio, advanced security, radiant heated floors, and premium mechanical systems. A rare offering of architectural distinction and timeless luxury in prestigious Lorne Park.
Fireplace
Rooms
Main Floor
| Kitchen | 7.07 × 6.62 m | B/I Appliances Centre Island Quartz Counter |
| Dining Room | 3.77 × 4.52 m | Coffered Ceiling(s) Wainscoting Hardwood Floor |
| Living Room | 4.17 × 4.82 m | Coffered Ceiling(s) Wainscoting Hardwood Floor |
| Office | 4.27 × 3.83 m | Coffered Ceiling(s) B/I Shelves Hardwood Floor |
| Laundry | 4.80 × 2.81 m | Laundry Sink Window Quartz Counter |
Second Floor
| Primary Bedroom | 5.38 × 5.21 m | 4 Pc Ensuite Walk-In Closet(s) Combined w/Den |
| Bedroom 2 | 4.41 × 3.52 m | 4 Pc Bath Double Closet Window |
| Bedroom 3 | 5.09 × 4.20 m | Closet Semi Ensuite Window |
| Bedroom 4 | 4.08 × 4.64 m | Closet Semi Ensuite Window |
Basement
| Bedroom 5 | 3.57 × 5.26 m | Walk-In Closet(s) 3 Pc Ensuite Built-in Speakers |
| Recreation | 7.58 × 11.93 m | Fireplace Elevator Walk-Out |
| Media Room | 6.59 × 6.43 m | Separate Room Built-in Speakers Broadloom |
| Exercise Room | 5.73 × 6.61 m | Mirrored Closet 3 Pc Bath Sauna |
| Kitchen | 2.98 × 3.62 m | B/I Appliances Pot Lights Quartz Counter |
Features
- Auto Garage Door Remote
- Sauna
- Guest Accommodations
- In-Law Suite
- Landscaped
- Porch
- Privacy
- Full
- Finished with Walk-Out
- Central Air
- 2-Storey
Financials
Annual Taxes
$32,939
Estimated Rental Income
Entire property$4,000 – $6,500/mo
Basement apartment$1,800 – $2,500/mo
Rental yield0.7% – 1.1%
*Estimates based on comparable rentals in the area. Actual income may vary.
Market Data — Mississauga
Days on market26 days
Buyer's MarketSeller's Market
Based on active listings in Mississauga. Data updates daily.
Demographics — Mississauga
Population
717,961
Avg Household Income
$105,000
Age Distribution
0-19
21%
20-34
20%
35-49
21%
50-64
20%
65+
18%
Ownership71% own · 29% rent
EnglishUrduArabicPunjabiPolish
Getting around
How walkable, bikeable, and transit-friendly this neighbourhood is.
70
/ 100
Walk Score
Very Walkable
70
/ 100
Transit Score
Excellent Transit
64
/ 100
Bike Score
Bikeable
Scores are estimates based on neighbourhood data and are for informational purposes only.
MLS® data courtesy of the Toronto Regional Real Estate Board (TRREB).
The information provided herein must only be used by consumers that have a bona fide interest in the purchase, sale, or lease of real estate and may not be used for any commercial purpose or any other purpose. Listing information is deemed reliable but is not guaranteed accurate by the Toronto Regional Real Estate Board, the listing brokerage, or this website. The trademarks REALTOR®, REALTORS® and the REALTOR® logo are controlled by The Canadian Real Estate Association (CREA) and identify real estate professionals who are members of CREA. MLS®, Multiple Listing Service®, and the associated logos are owned by CREA. Not intended to solicit properties currently listed for sale or buyers under contract.
You may also like
More homes in Mississauga
Hand-picked listings with a similar price range and style.
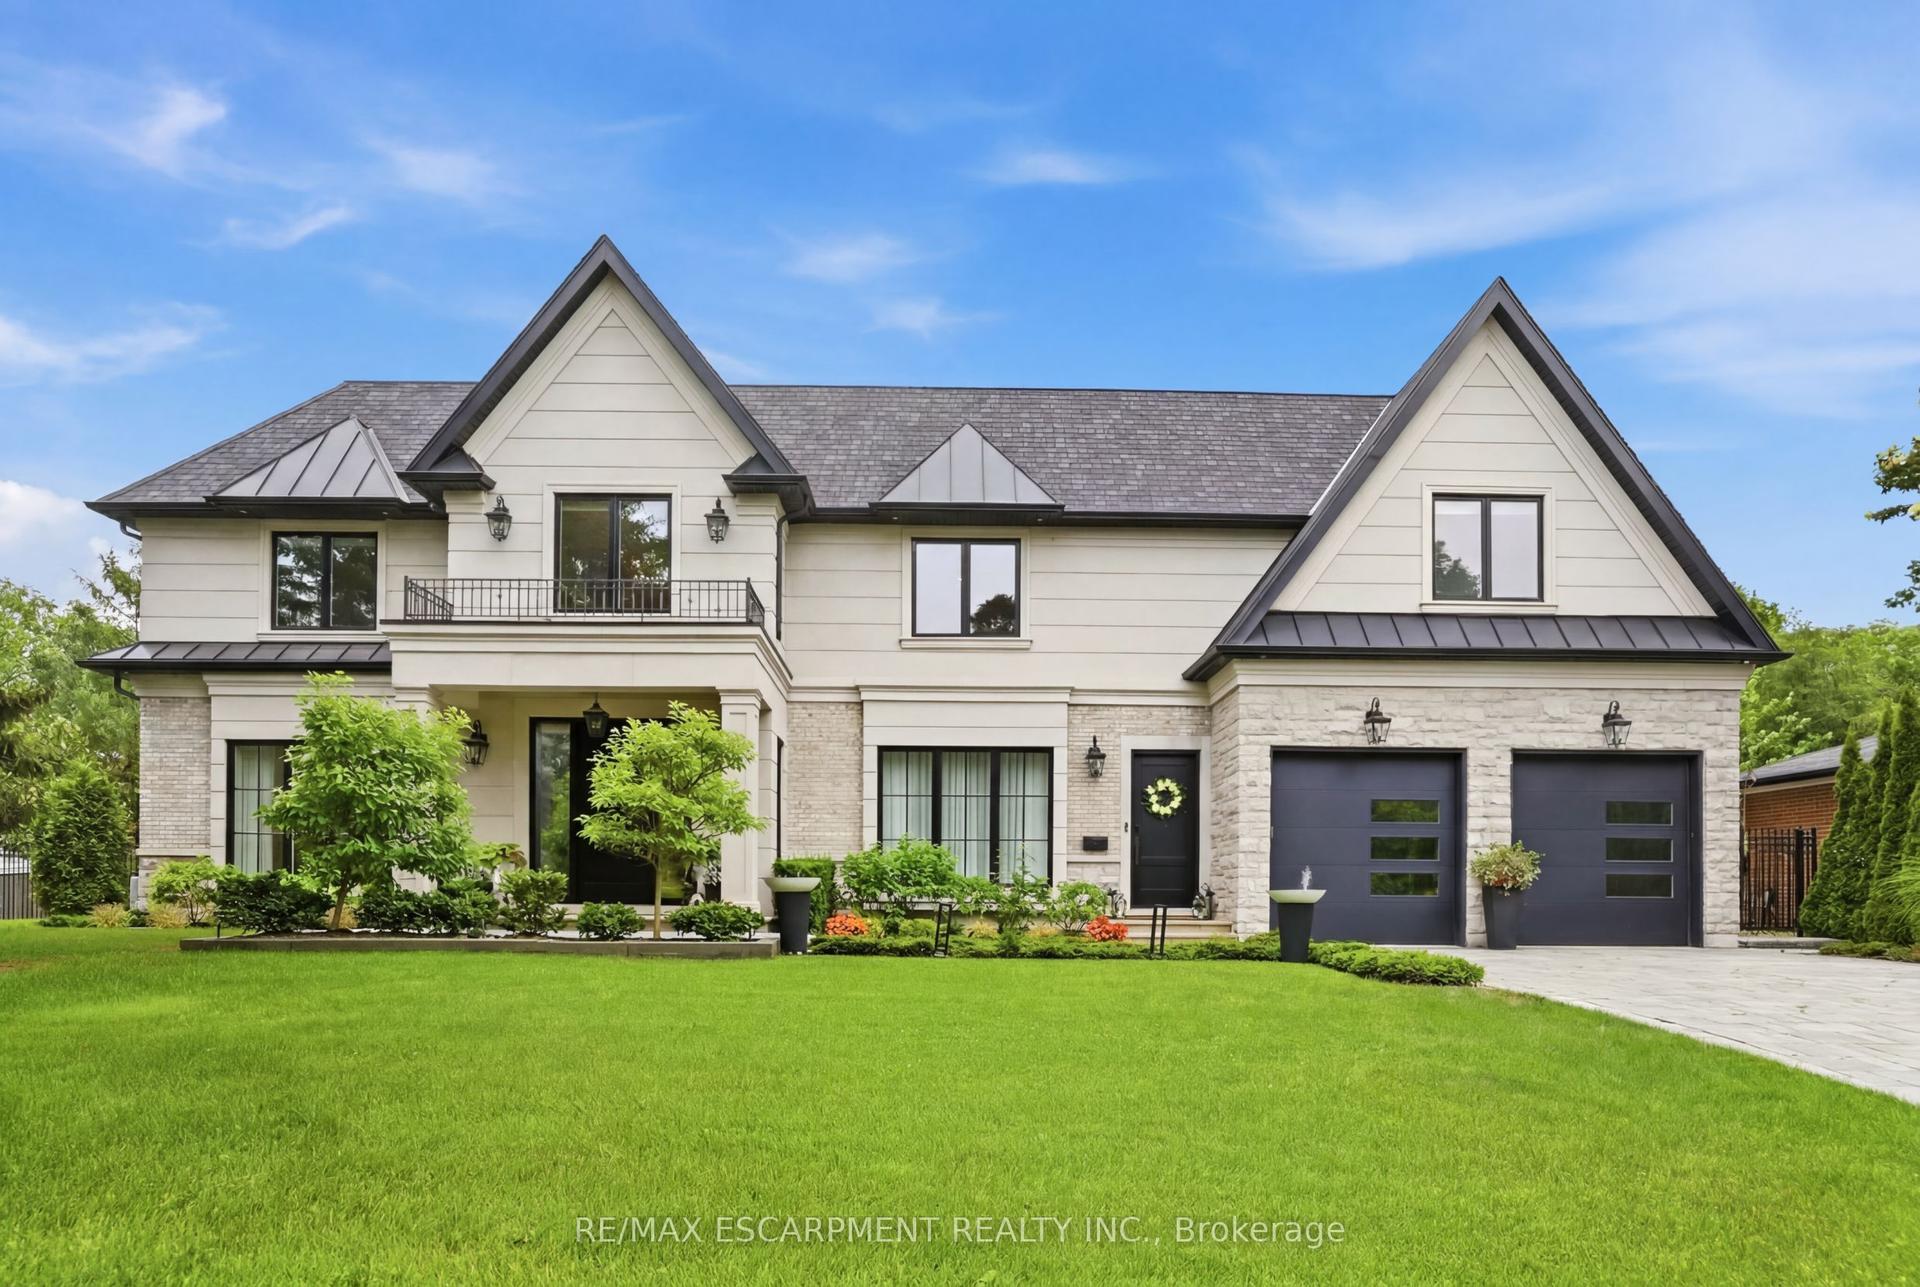
For Sale21 days ago
$5,699,000
Detached
est. $24,985/mo
1544 Lochlin Trail, Mineola
Mississauga, ON
4+1 bd
7 ba
—
8
MLS# W13507450Re/Max Escarpment Realty Inc.
WhatsApp Aman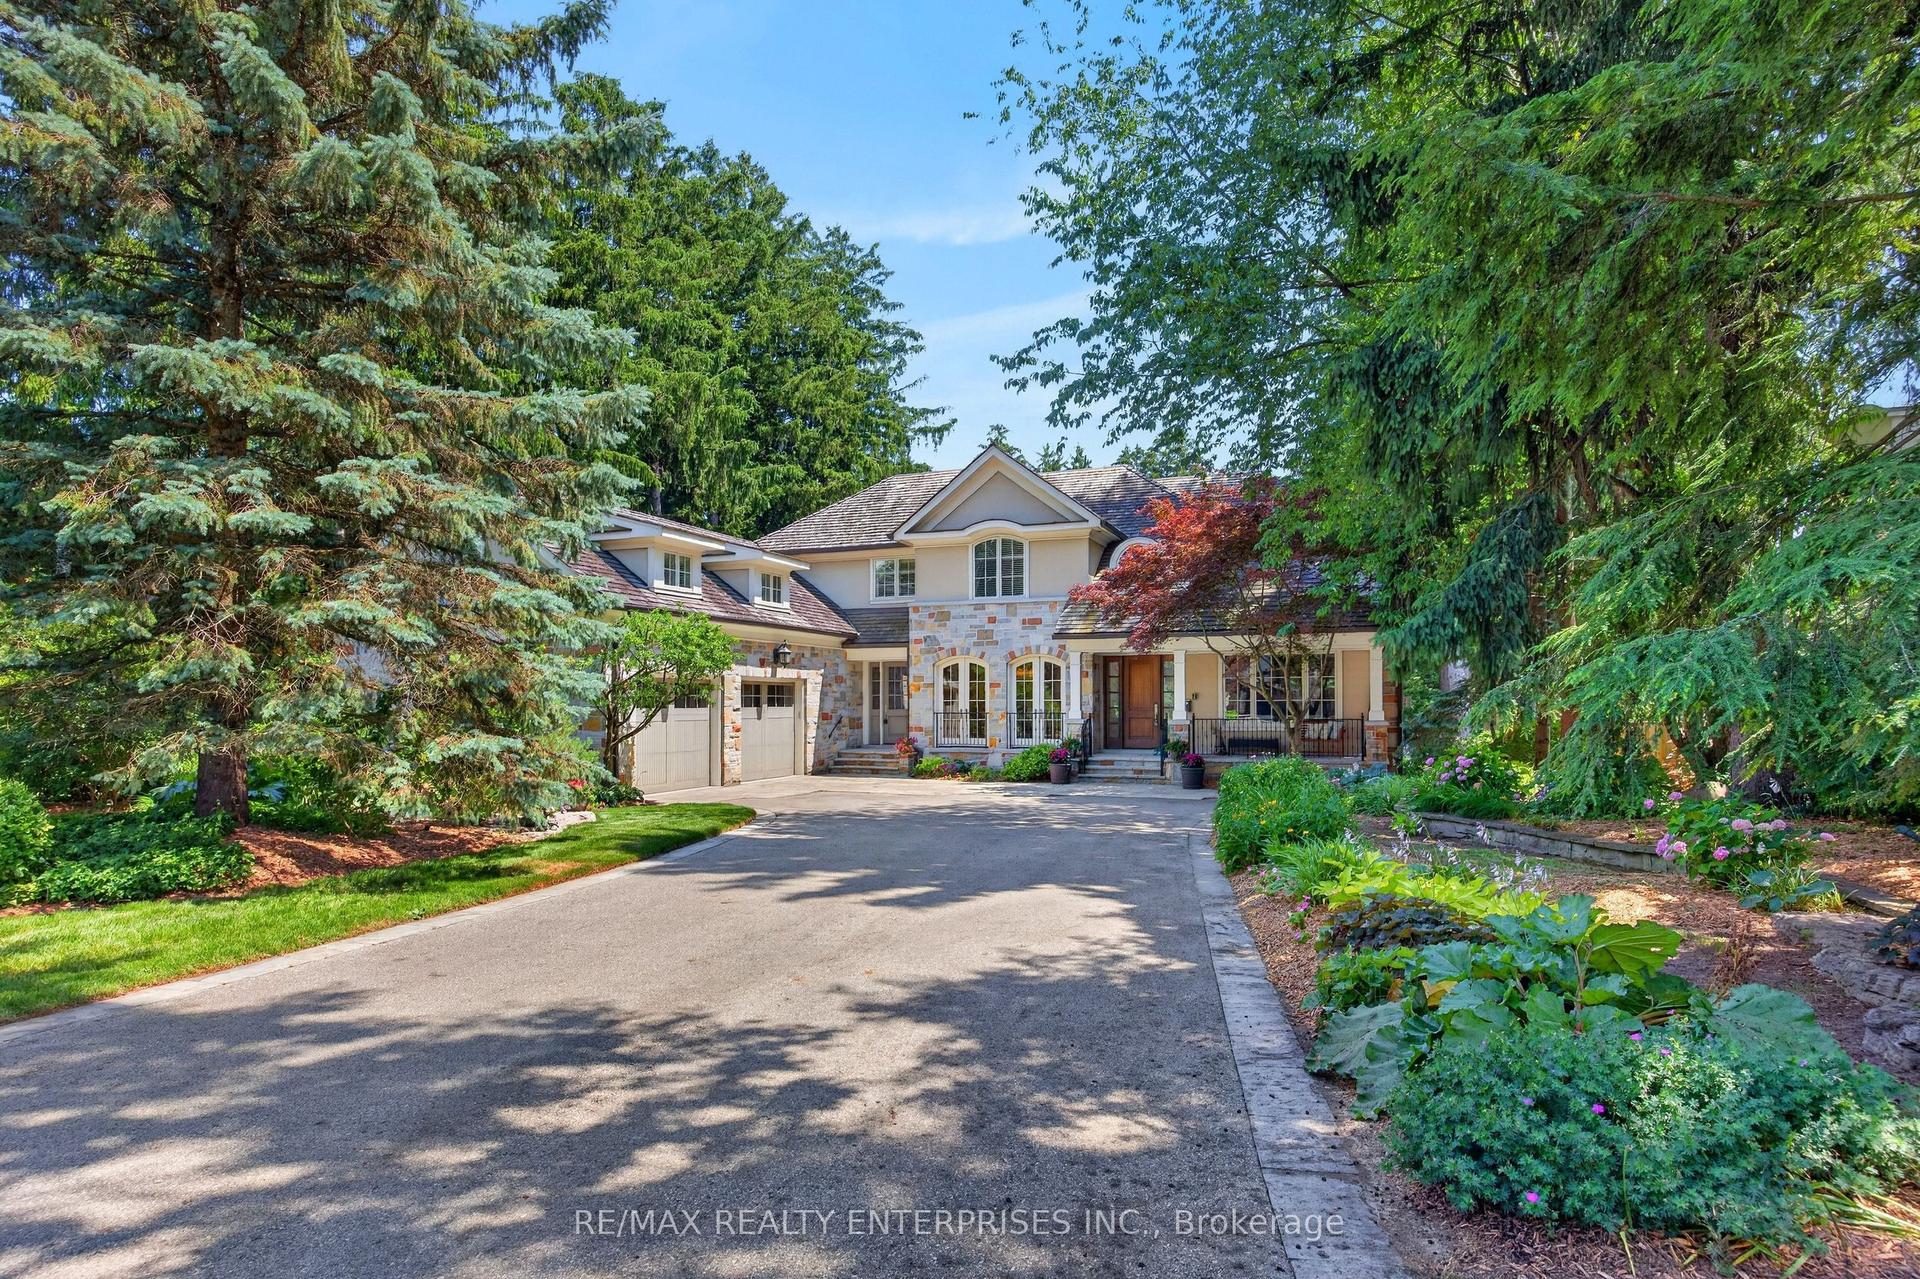
For Sale7 days ago
$5,299,850
Detached
est. $23,235/mo
1396 Crescent Road, Lorne Park
Mississauga, ON
5+1 bd
7 ba
—
12
MLS# W13561702Re/Max Realty Enterprises Inc.
WhatsApp Aman