For Sale
Open House Sun 18–20
2A Muir Avenue 1 #1
Humber Summit, Toronto, ON
$849,000
3Bd
3Ba
1,750+sqft
2Parking
25.46 x 64.65 ftlot
$485/sqft
TownhouseMLS# W13508096Listed 2026-07-0138 DOM
Cooling
Central Air
Basement
Unfinished
On the market for 38 days — longer than average. The seller may be open to negotiation.
About this home
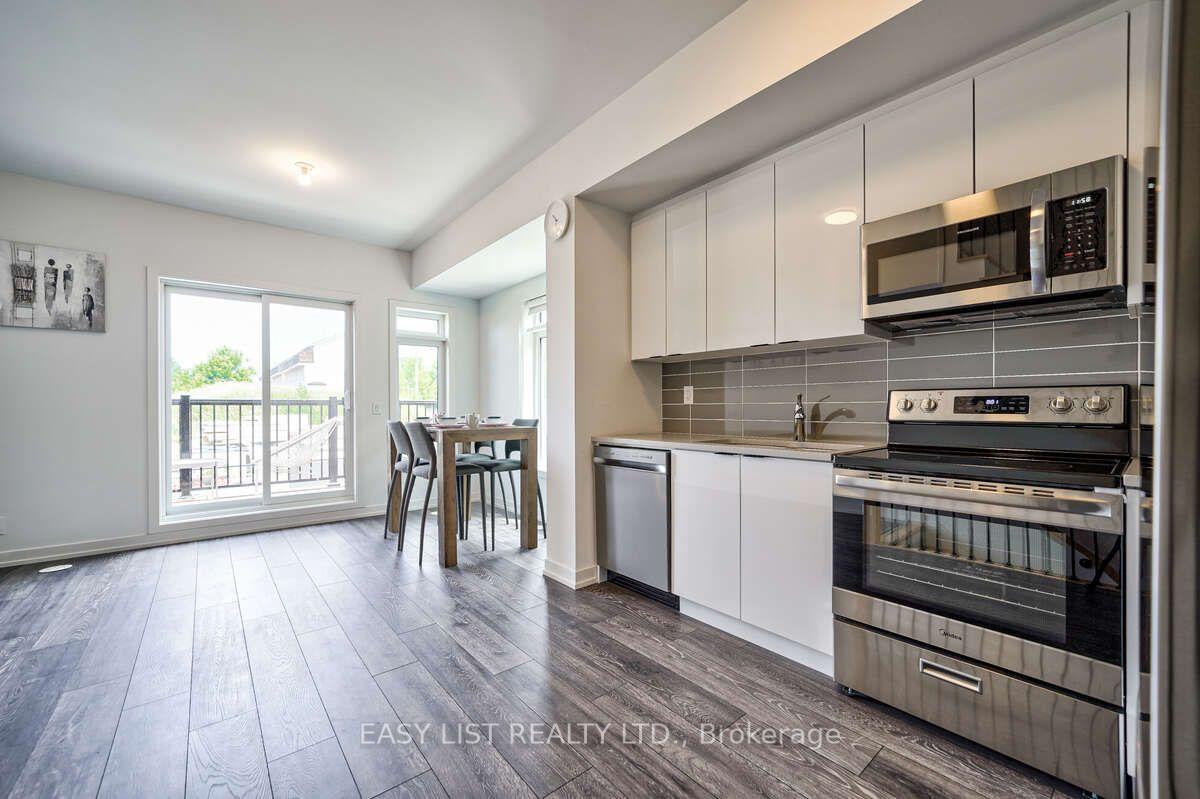
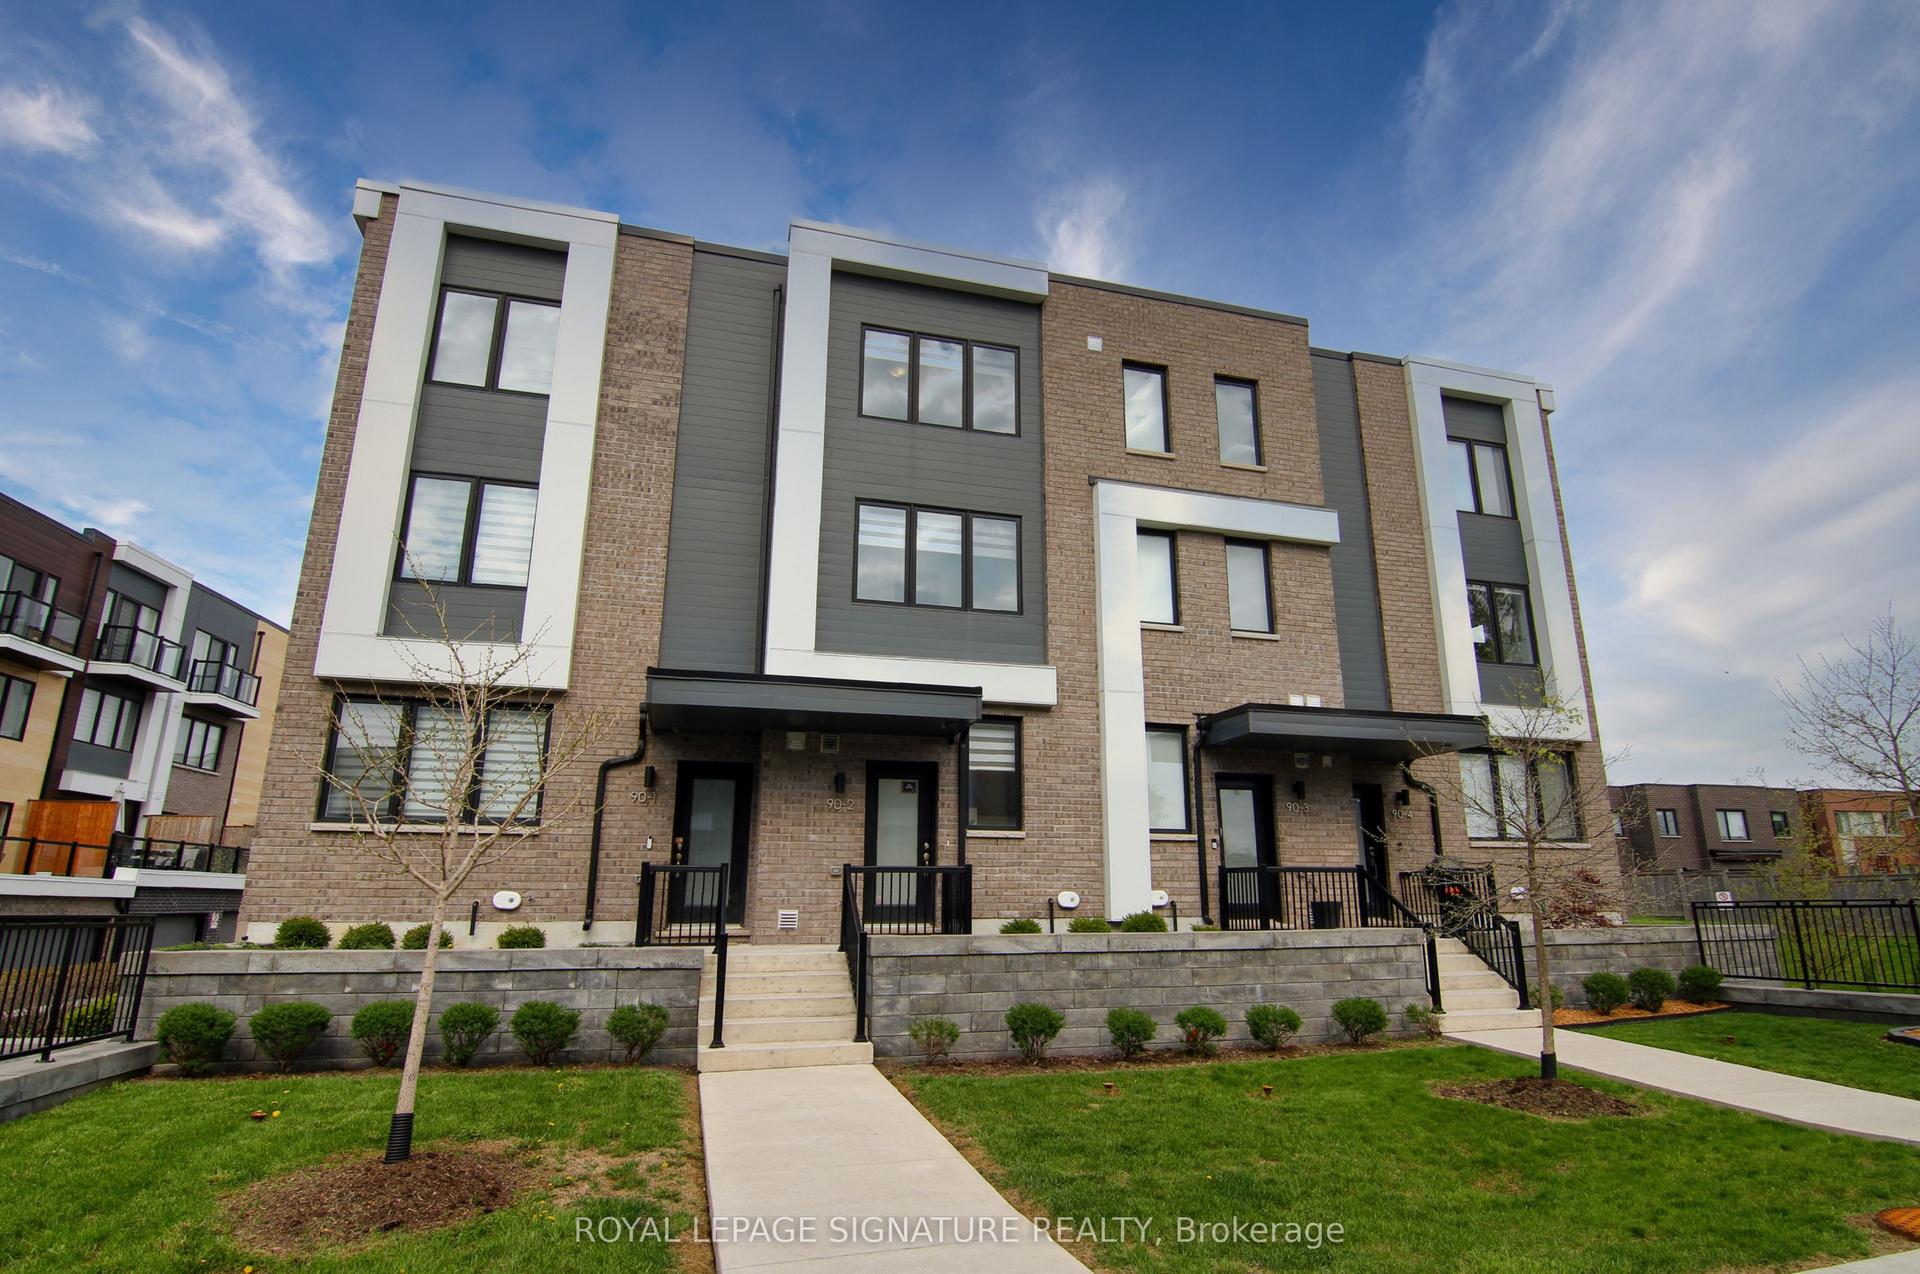
Rare, nearly new, END-UNIT townhome, at the luxurious Belmont Residences! The Ascot 2 model by Caliber Homes offers 1,901 sq.ft. of bright, modern living space featuring a stately stone/brick facade and front/rear/garage entries. $$$ spent on upgrades - smooth ceilings throughout, spotlights for main & second floors. Inside, discover a main-floor recreation room, 9 ft. ceilings, and oversized Energy Star windows throughout. An elegant oak staircase leads to an incredible open-concept great room, dining area, and a gourmet kitchen featuring stone countertops, upgraded cabinetry & stainless steel sink, a walk-in pantry, and a walk-out balcony. Includes a premium Fisher & Paykel stainless steel appliance package with a double dishwasher. The third floor hosts 3 bedrooms, including a principal retreat with its own private balcony and a frameless glass-shower ensuite. Efficient HRV (heat recovery ventilator) system included. Nestled in a family-friendly enclave steps to transit, parks, trails, schools, and minutes to Highways 400/407! Don't miss your chance to make this exceptional home your own!
Garage
Rooms
Second Floor
| Great Room | 3.90 × 4.57 m | Combined w/Br W/O To Balcony |
| Dining Room | 3.17 × 4.72 m | Combined w/Living 2 Pc Bath |
| Kitchen | 2.32 × 3.54 m | Open Concept Eat-in Kitchen |
Third Floor
| Primary Bedroom | 3.05 × 4.72 m | W/O To Balcony 4 Pc Ensuite B/I Closet |
| Bedroom 2 | 2.44 × 2.83 m | B/I Closet 3 Pc Bath |
| Bedroom 3 | 3.11 × 3.57 m | Walk-In Closet(s) |
Other
| Recreation | 3.23 × 3.05 m | Combined w/Laundry Access To Garage |
Features
- Auto Garage Door Remote
- Other
- Unfinished
- Central Air
- 3-Storey
Financials
Annual Taxes
$4,562.23
Estimated Rental Income
Entire property$3,200 – $4,800/mo
Rental yield4.5% – 6.8%
*Estimates based on comparable rentals in the area. Actual income may vary.
Market Data — Toronto
Days on market38 days
Buyer's MarketSeller's Market
Based on active listings in Toronto. Data updates daily.
Demographics — Toronto
Population
2,794,356
Avg Household Income
$102,000
Age Distribution
0-19
19%
20-34
24%
35-49
21%
50-64
19%
65+
17%
Ownership53% own · 47% rent
EnglishMandarinCantoneseTagalogTamil
Getting around
How walkable, bikeable, and transit-friendly this neighbourhood is.
78
/ 100
Walk Score
Very Walkable
62
/ 100
Transit Score
Good Transit
66
/ 100
Bike Score
Bikeable
Scores are estimates based on neighbourhood data and are for informational purposes only.
MLS® data courtesy of the Toronto Regional Real Estate Board (TRREB).
The information provided herein must only be used by consumers that have a bona fide interest in the purchase, sale, or lease of real estate and may not be used for any commercial purpose or any other purpose. Listing information is deemed reliable but is not guaranteed accurate by the Toronto Regional Real Estate Board, the listing brokerage, or this website. The trademarks REALTOR®, REALTORS® and the REALTOR® logo are controlled by The Canadian Real Estate Association (CREA) and identify real estate professionals who are members of CREA. MLS®, Multiple Listing Service®, and the associated logos are owned by CREA. Not intended to solicit properties currently listed for sale or buyers under contract.
You may also like
More homes in Toronto
Hand-picked listings with a similar price range and style.
For Sale23 days ago
$1,049,999
Townhouse
est. $4,603/mo
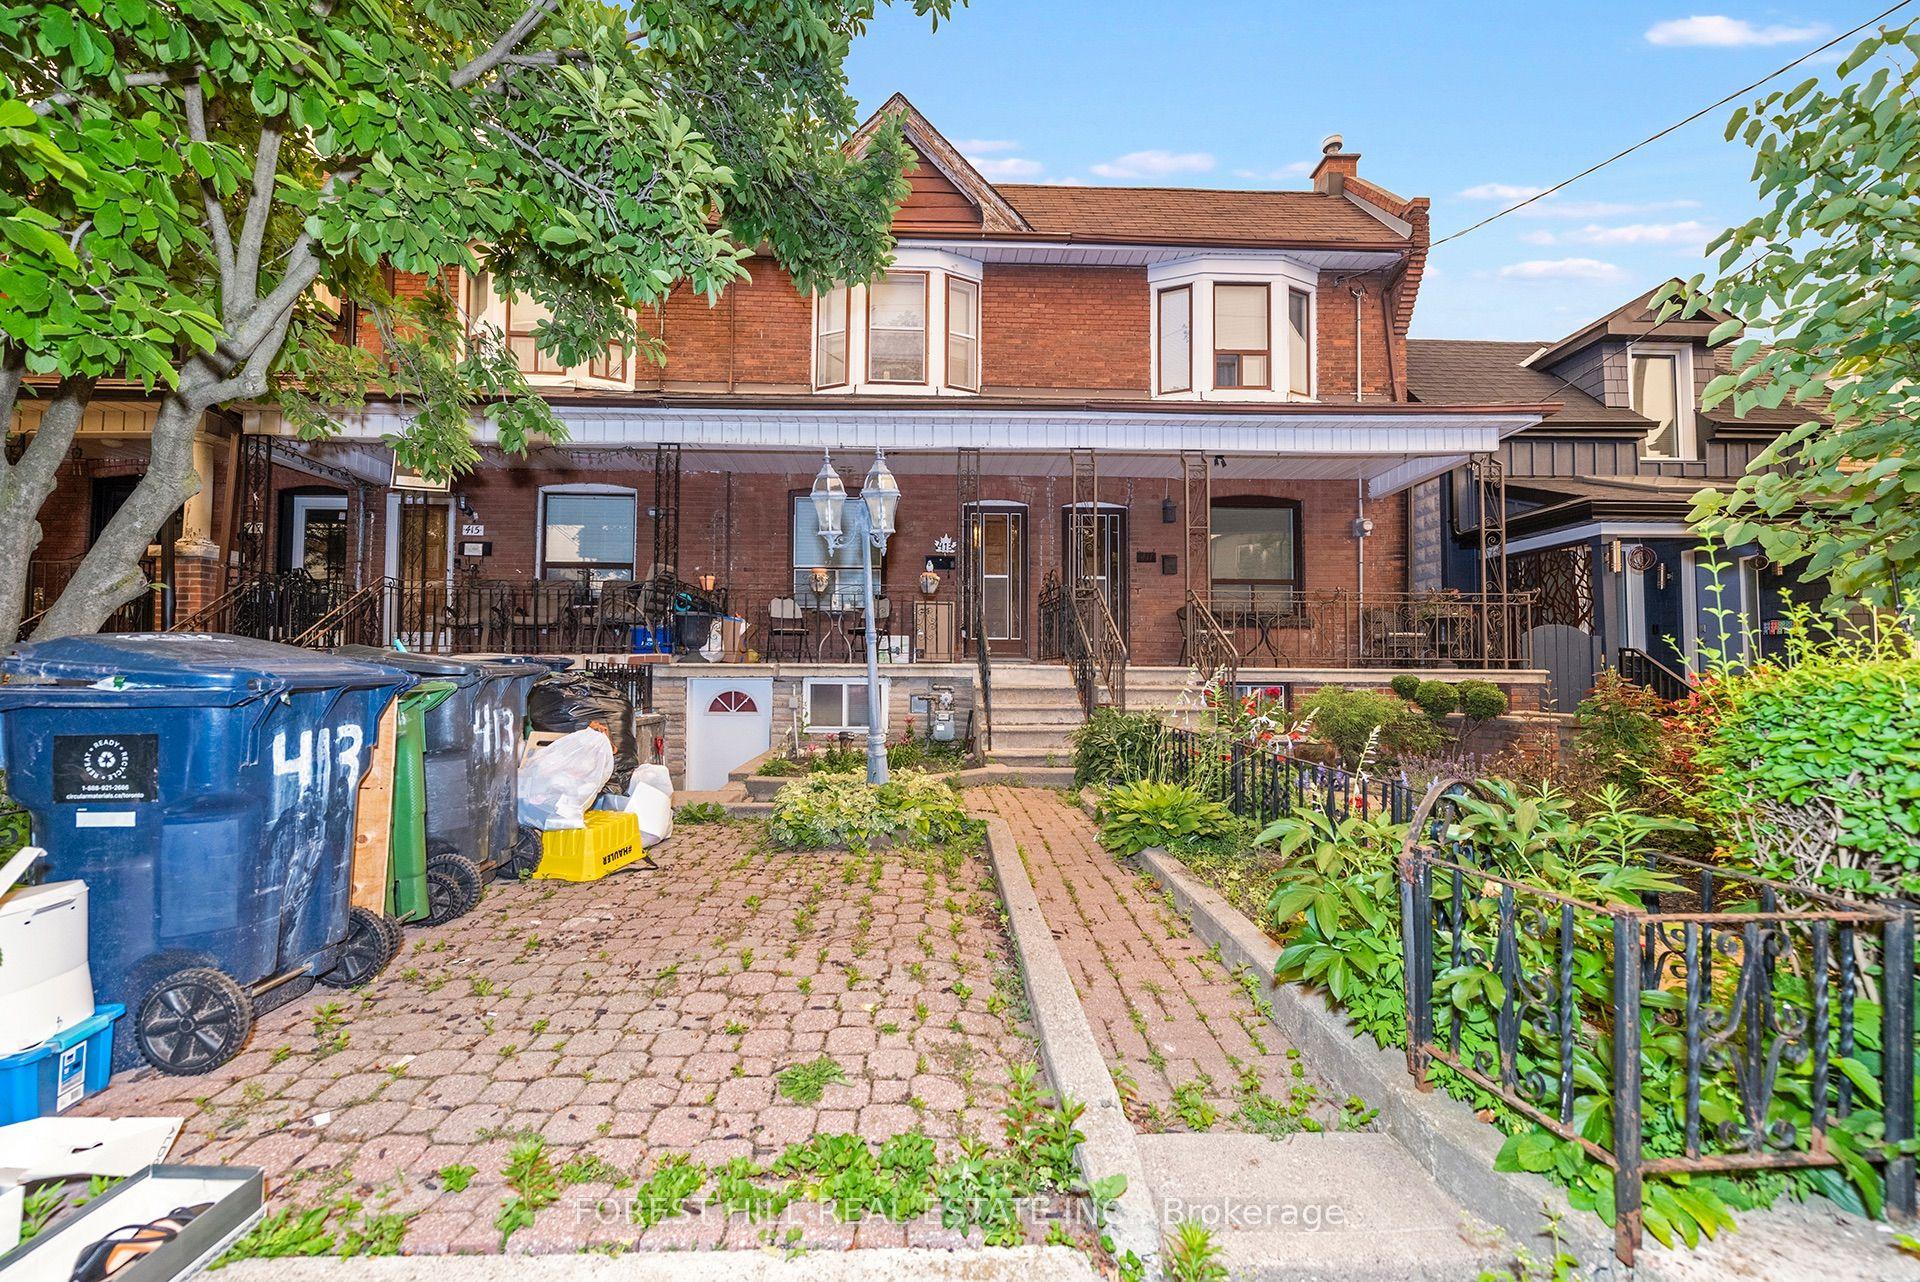
413 Westmoreland Avenue N, Dovercourt-Wallace Emerson-Junction
Toronto, ON
3 bd
2 ba
1,300
1
MLS# W13573250Forest Hill Real Estate Inc.
WhatsApp Aman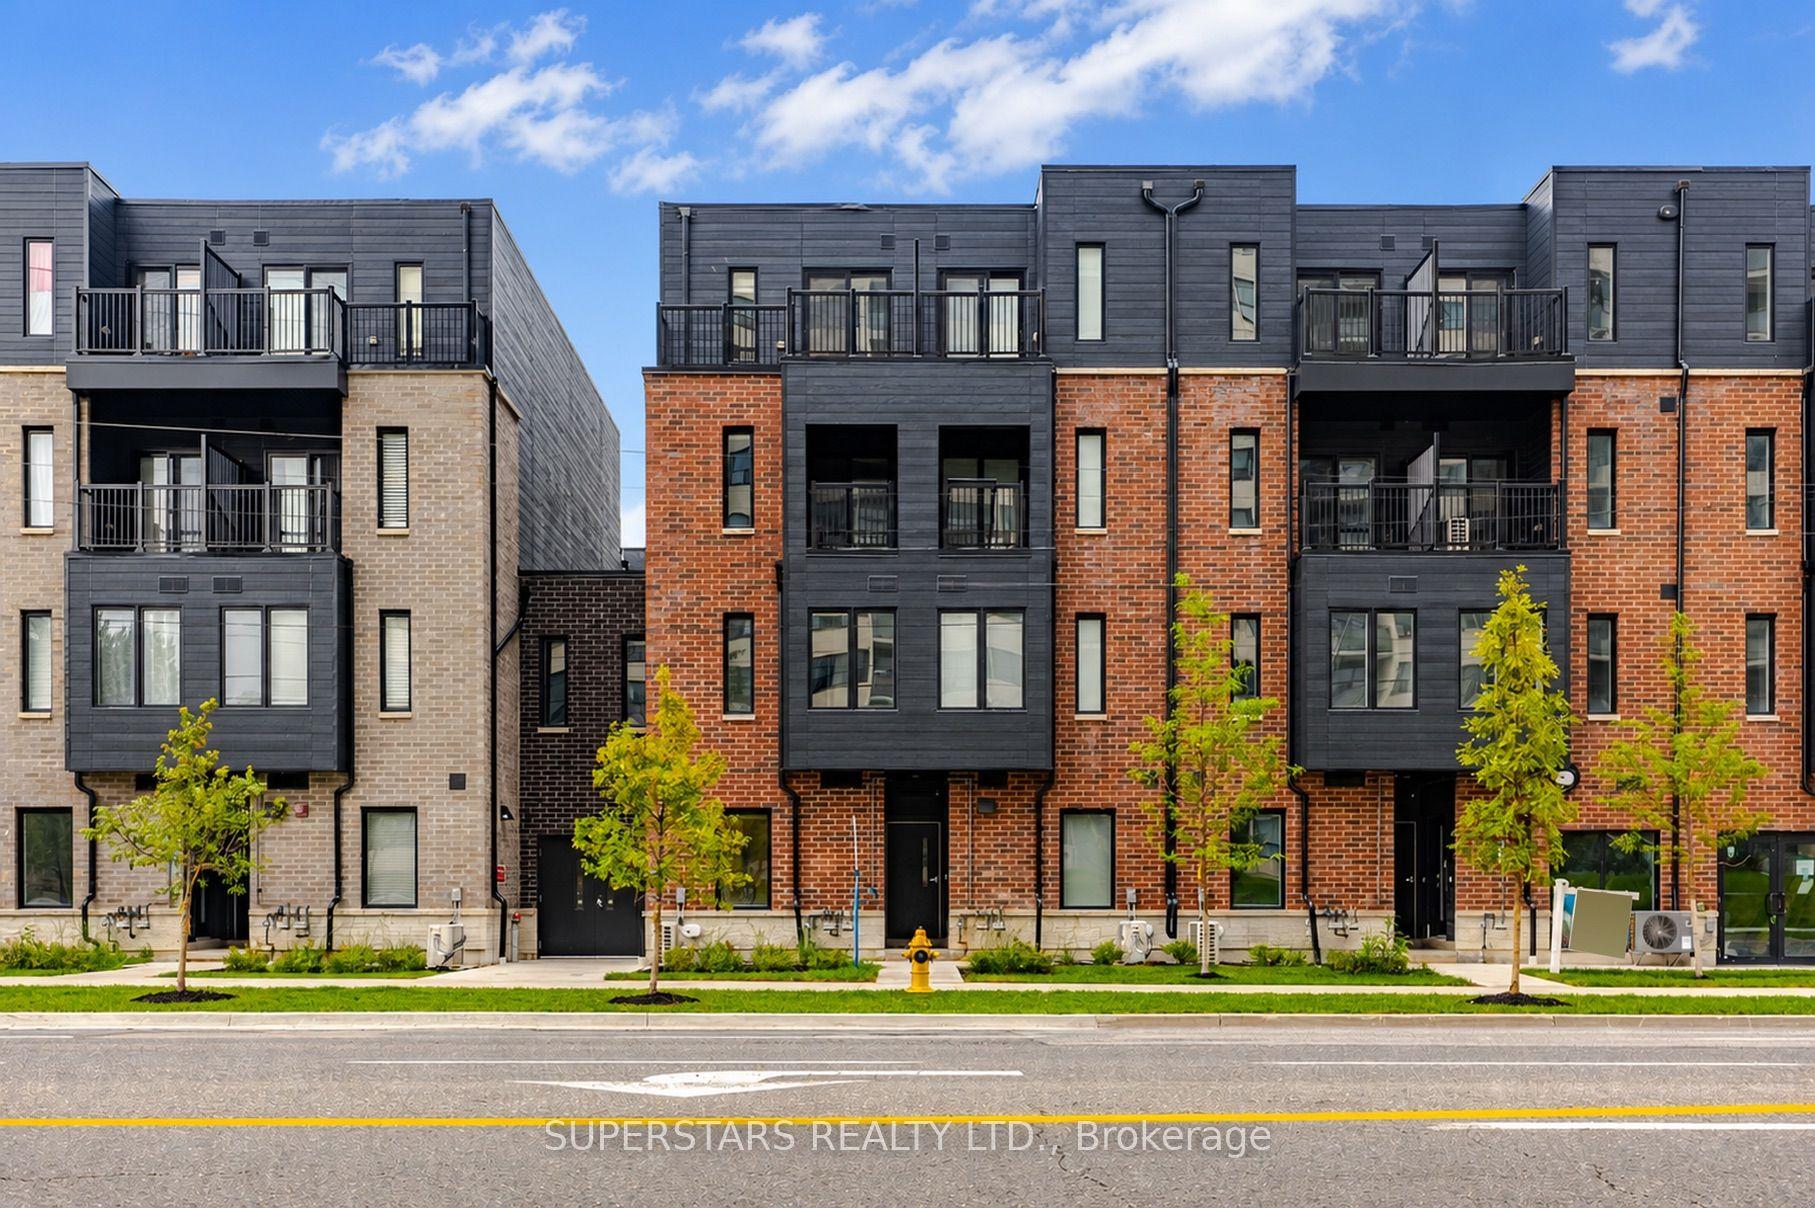
For Sale9 h ago
$739,990
Townhouse
est. $3,244/mo
3069 Pharmacy Avenue 14 #14, L'Amoreaux
Toronto, ON
3+1 bd
4 ba
1,300
1
MLS# E13653538Superstars Realty Ltd.
WhatsApp Aman