For Sale
413 Westmoreland Avenue N
Dovercourt-Wallace Emerson-Junction, Toronto, ON
$1,049,999
3Bd
2Ba
1,300+sqft
1Parking
14.5 x 126 ftlot
$808/sqft
TownhouseMLS# W13573250Listed 2026-07-1623 DOM
Cooling
Central Air
Basement
Finished
About this home
Welcome to 413 Westmoreland Ave - a rare freehold 2-storey townhouse registered with the City of Toronto as a duplex, offering exceptional flexibility and future potential in a highly sought-after west Toronto neighbourhood. This well-located home features a functional main floor layout with a kitchen, living room, and dining room currently used as a bedroom not to mention a multi purpose mudroom/pantry or office space off the kitchen. The second floor offers a spacious primary bedroom, two additional bedrooms, and a renovated 3-piece bathroom. Rough-ins for a future second-floor kitchen are located behind the wall in the rear east bedroom, providing added flexibility for future use.The basement is currently used as additional living space and features a large recreation room, 3-piece bathroom, separate laundry area, ample storage, and two separate entrances from the front and rear of the home. The property also includes a single detached garage - a rare and valuable feature in the city. Located in the vibrant Dovercourt-Wallace Emerson-Junction area, enjoy easy access to TTC, the Bloor subway line, UP Express, parks, schools, cafes, restaurants, shopping, and the popular Geary Avenue, Bloorcourt, and Bloordale neighbourhood amenities.A fantastic opportunity for buyers looking to customize a home, investors seeking future potential, or those wanting the flexibility of a property registered with the City of Toronto as a duplex. Property is being sold as-is, where-is.
GarageRenovated
Rooms
Second Floor
| Primary Bedroom | 4.26 × 3.96 m | |
| Bedroom 2 | 4.42 × 2.75 m | |
| Bedroom 3 | 3.35 × 2.75 m |
Basement
| Recreation | 7.14 × 3.20 m | |
| Foyer | 3.96 × 1.68 m | |
| Laundry | — |
Other
| Kitchen | 4.26 × 3.35 m | |
| Living Room | 2.75 × 3.20 m | |
| Dining Room | 4.26 × 2.44 m | |
| Other | 3.35 × 2.13 m |
Features
- Carpet Free
- Finished
- Separate Entrance
- Central Air
- 2-Storey
Financials
Annual Taxes
$4,496.44
Estimated Rental Income
Entire property$3,200 – $4,800/mo
Basement apartment$1,800 – $2,500/mo
Rental yield3.7% – 5.5%
*Estimates based on comparable rentals in the area. Actual income may vary.
Market Data — Toronto
Days on market23 days
Buyer's MarketSeller's Market
Based on active listings in Toronto. Data updates daily.
Demographics — Toronto
Population
2,794,356
Avg Household Income
$102,000
Age Distribution
0-19
19%
20-34
24%
35-49
21%
50-64
19%
65+
17%
Ownership53% own · 47% rent
EnglishMandarinCantoneseTagalogTamil
Getting around
How walkable, bikeable, and transit-friendly this neighbourhood is.
76
/ 100
Walk Score
Very Walkable
62
/ 100
Transit Score
Good Transit
64
/ 100
Bike Score
Bikeable
Scores are estimates based on neighbourhood data and are for informational purposes only.
MLS® data courtesy of the Toronto Regional Real Estate Board (TRREB).
The information provided herein must only be used by consumers that have a bona fide interest in the purchase, sale, or lease of real estate and may not be used for any commercial purpose or any other purpose. Listing information is deemed reliable but is not guaranteed accurate by the Toronto Regional Real Estate Board, the listing brokerage, or this website. The trademarks REALTOR®, REALTORS® and the REALTOR® logo are controlled by The Canadian Real Estate Association (CREA) and identify real estate professionals who are members of CREA. MLS®, Multiple Listing Service®, and the associated logos are owned by CREA. Not intended to solicit properties currently listed for sale or buyers under contract.
You may also like
More homes in Toronto
Hand-picked listings with a similar price range and style.
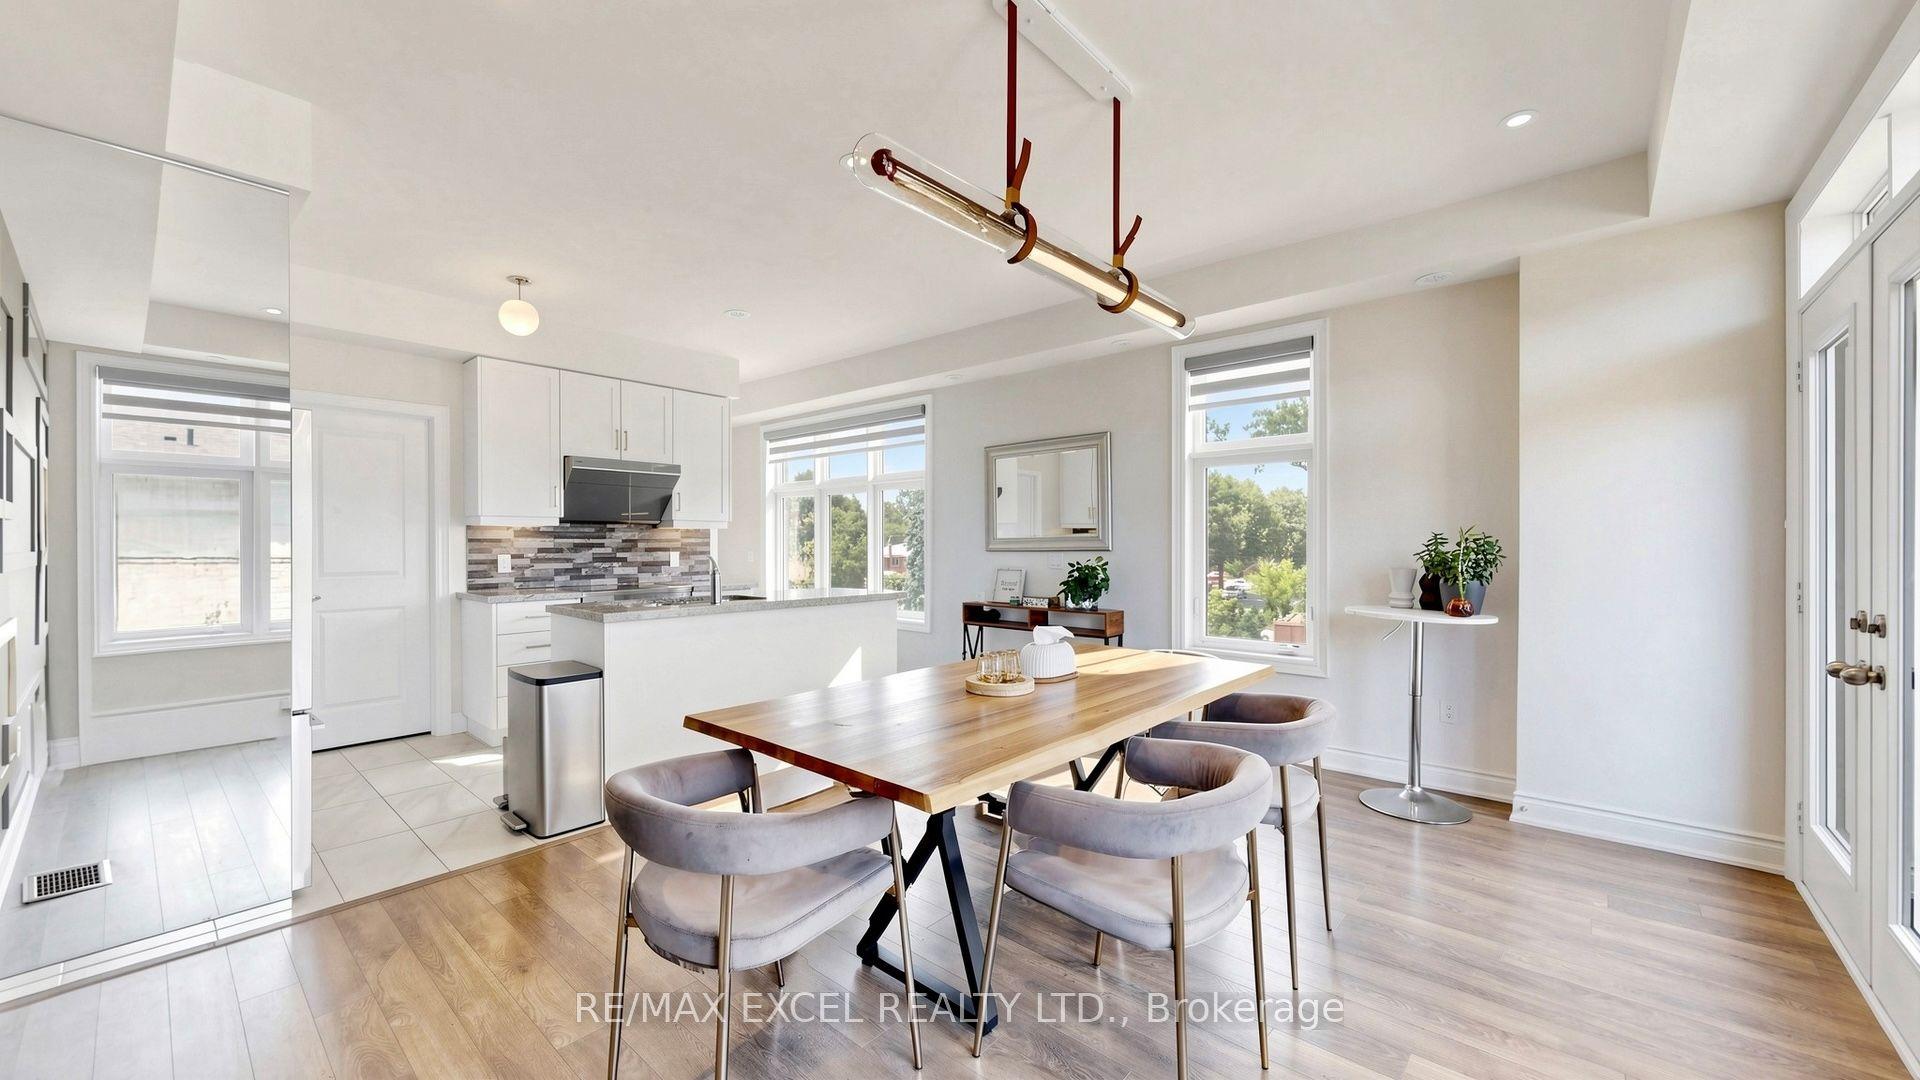
For Sale1 month ago
$849,000
Townhouse
est. $3,722/mo
2A Muir Avenue 1 #1, Humber Summit
Toronto, ON
3 bd
3 ba
1,750
2
MLS# W13508096Re/Max Excel Realty Ltd.
WhatsApp Aman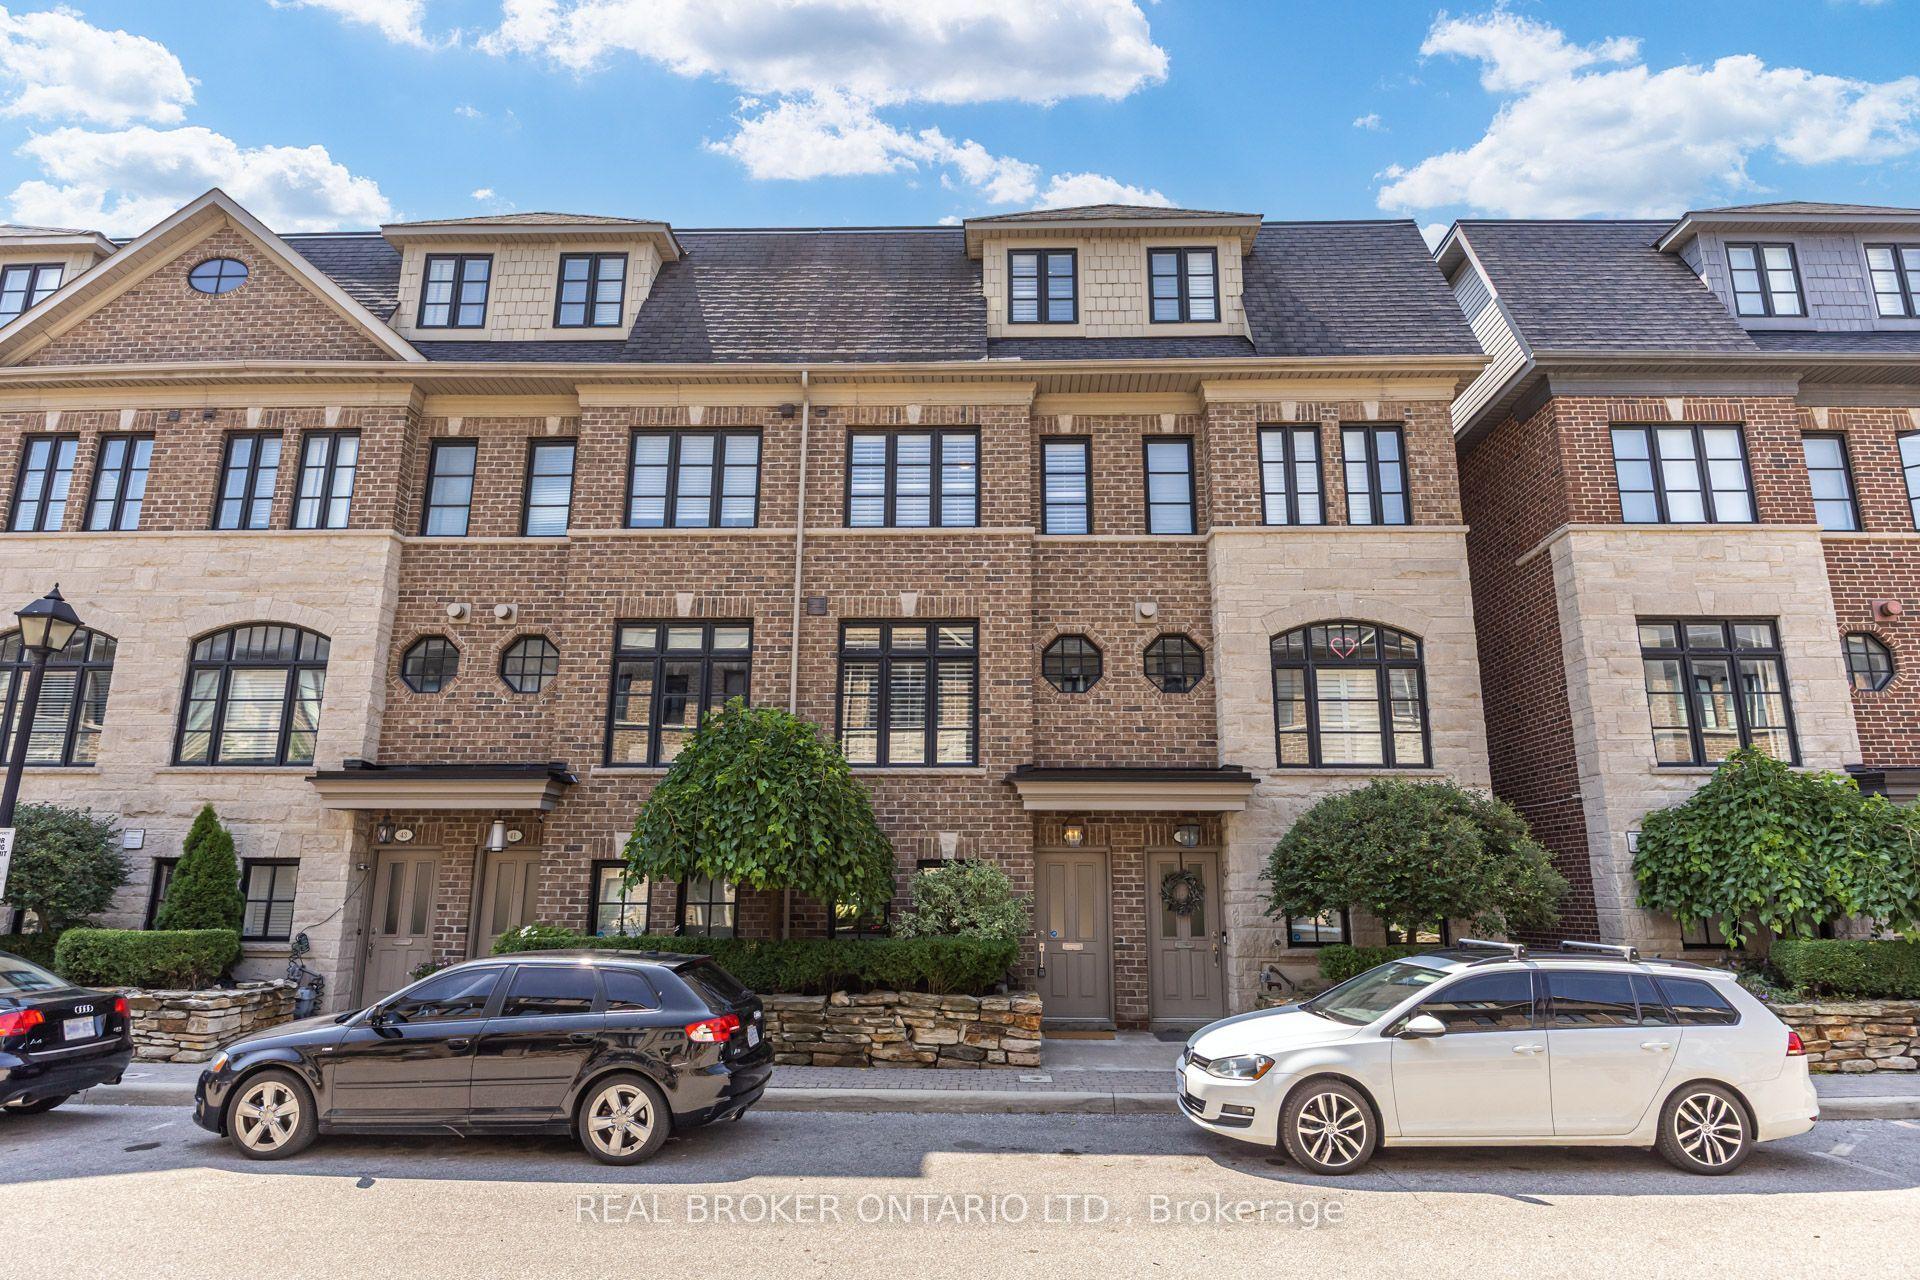
For Sale17 days ago
$1,245,000
Townhouse
est. $5,458/mo
39 Ruby Lang Lane, Mimico
Toronto, ON
3+1 bd
3 ba
2,250
2
MLS# W13592834Real Broker Ontario Ltd.
WhatsApp Aman