For Lease
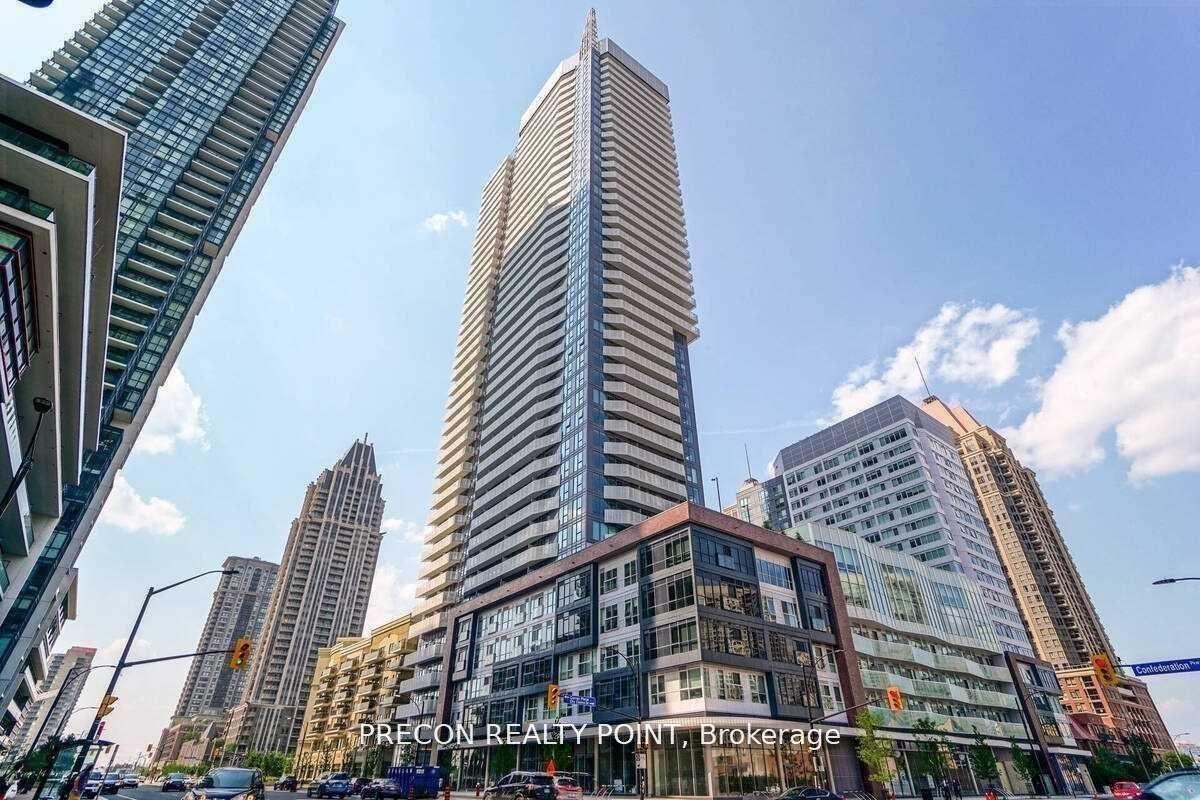
55 Eglinton Avenue W 101 #101
Hurontario, Mississauga, ON
$3,800
3+1Bd
3Ba
1,300+sqft
1Parking
$3/sqft
Condo TownMLS# W13508100Listed 2026-07-0118 DOM
Cooling
Central Air
About this home
Stunning 2-Storey Condo Townhouse in the Heart of Mississauga! Don't miss this rare opportunity to lease a spacious and modern 2-storey condo townhouse in one of Mississauga's most desirable locations. This bright and beautifully designed home features 3 generous bedrooms, a versatile den, and 3 full bathrooms, offering plenty of space for families and professionals alike. Enjoy a contemporary kitchen with stainless steel appliances, granite countertops. Floor-to-ceiling windows flood the home with natural light, while the direct street-level entrance provides the convenience and feel of a private townhouse. Residents enjoy access to exceptional resort-style amenities, including: Indoor swimming pool, Fully equipped fitness centre, Party room, Outdoor terrace with BBQ area, Designer guest suite for visitors. Includes 1 parking space and 1 locker. Located steps from shopping, dining, transit, entertainment, and all that City Centre Mississauga has to offer. A perfect place to call home! Schedule your viewing today-this one won't last long!
Pool
Rooms
Main Floor
| Living Room | 5.04 × 4.36 m | Combined w/Dining Large Window Laminate |
| Dining Room | 5.04 × 4.36 m | Combined w/Living Large Window Laminate |
| Kitchen | 2.99 × 2.80 m | Stainless Steel Appl Breakfast Bar Laminate |
| Bedroom 3 | 3.20 × 3.05 m | Large Window Large Closet Laminate |
| Bathroom | 0.00 × 0.00 m | 3 Pc Bath |
| Foyer | 2.23 × 2.23 m | Closet Laminate Carpet Free |
Upper
| Primary Bedroom | 4.80 × 3.07 m | 4 Pc Ensuite Balcony Walk-In Closet(s) |
| Bedroom 2 | 3.95 × 2.46 m | Large Window Large Closet Laminate |
| Den | 3.30 × 2.50 m | Laminate |
| Bathroom | 0.00 × 0.00 m | 3 Pc Bath |
| Laundry | 0.90 × 0.80 m |
Features
- Carpet Free
- None
- Central Air
- 2-Storey
Financials
Estimated Rental Income
Entire property$3,200 – $4,200/mo
Rental yield1010.5% – 1326.3%
*Estimates based on comparable rentals in the area. Actual income may vary.
Market Data — Mississauga
Days on market18 days
Buyer's MarketSeller's Market
Based on active listings in Mississauga. Data updates daily.
Demographics — Mississauga
Population
717,961
Avg Household Income
$105,000
Age Distribution
0-19
21%
20-34
20%
35-49
21%
50-64
20%
65+
18%
Ownership71% own · 29% rent
EnglishUrduArabicPunjabiPolish
Other rentals like this
Similar rentals in Mississauga
Same property type, similar price, similar size — currently for rent.
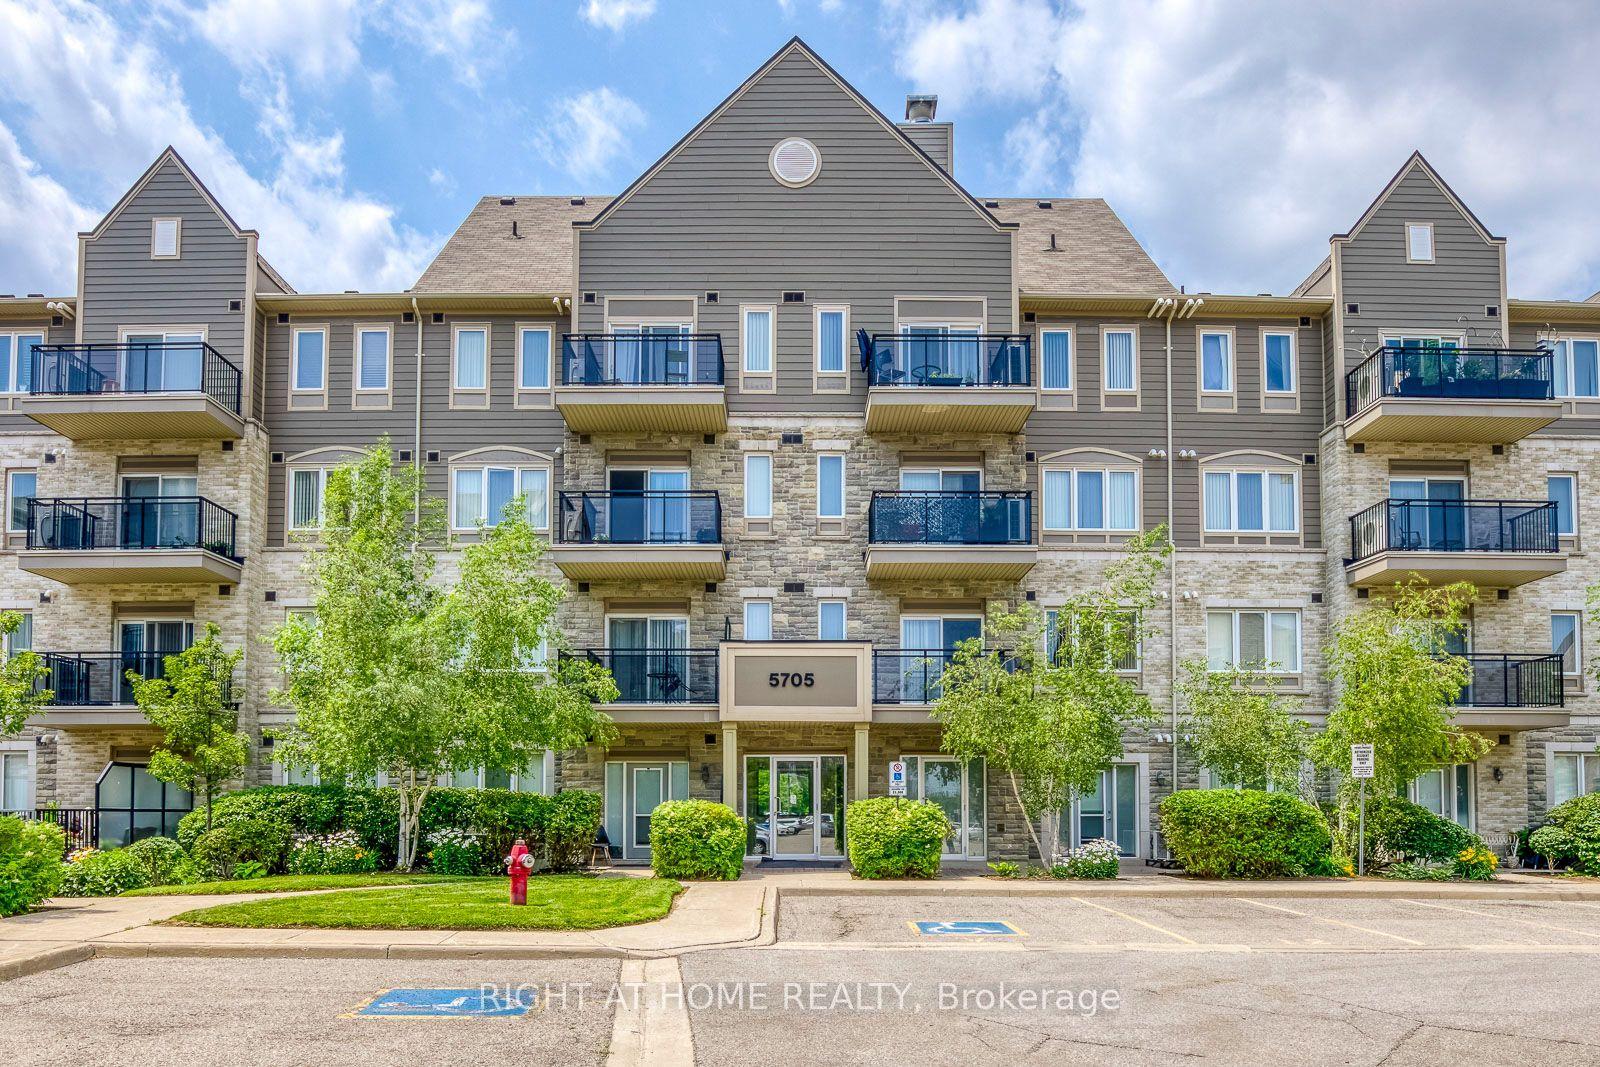
For LeaseJust listed
$3,050
Condo Town
5705 Long Valley Road 411 #411, Churchill Meadows
Mississauga, ON
3+1 bd
2 ba
1,300
1
MLS# W13582334Right At Home Realty
WhatsApp Aman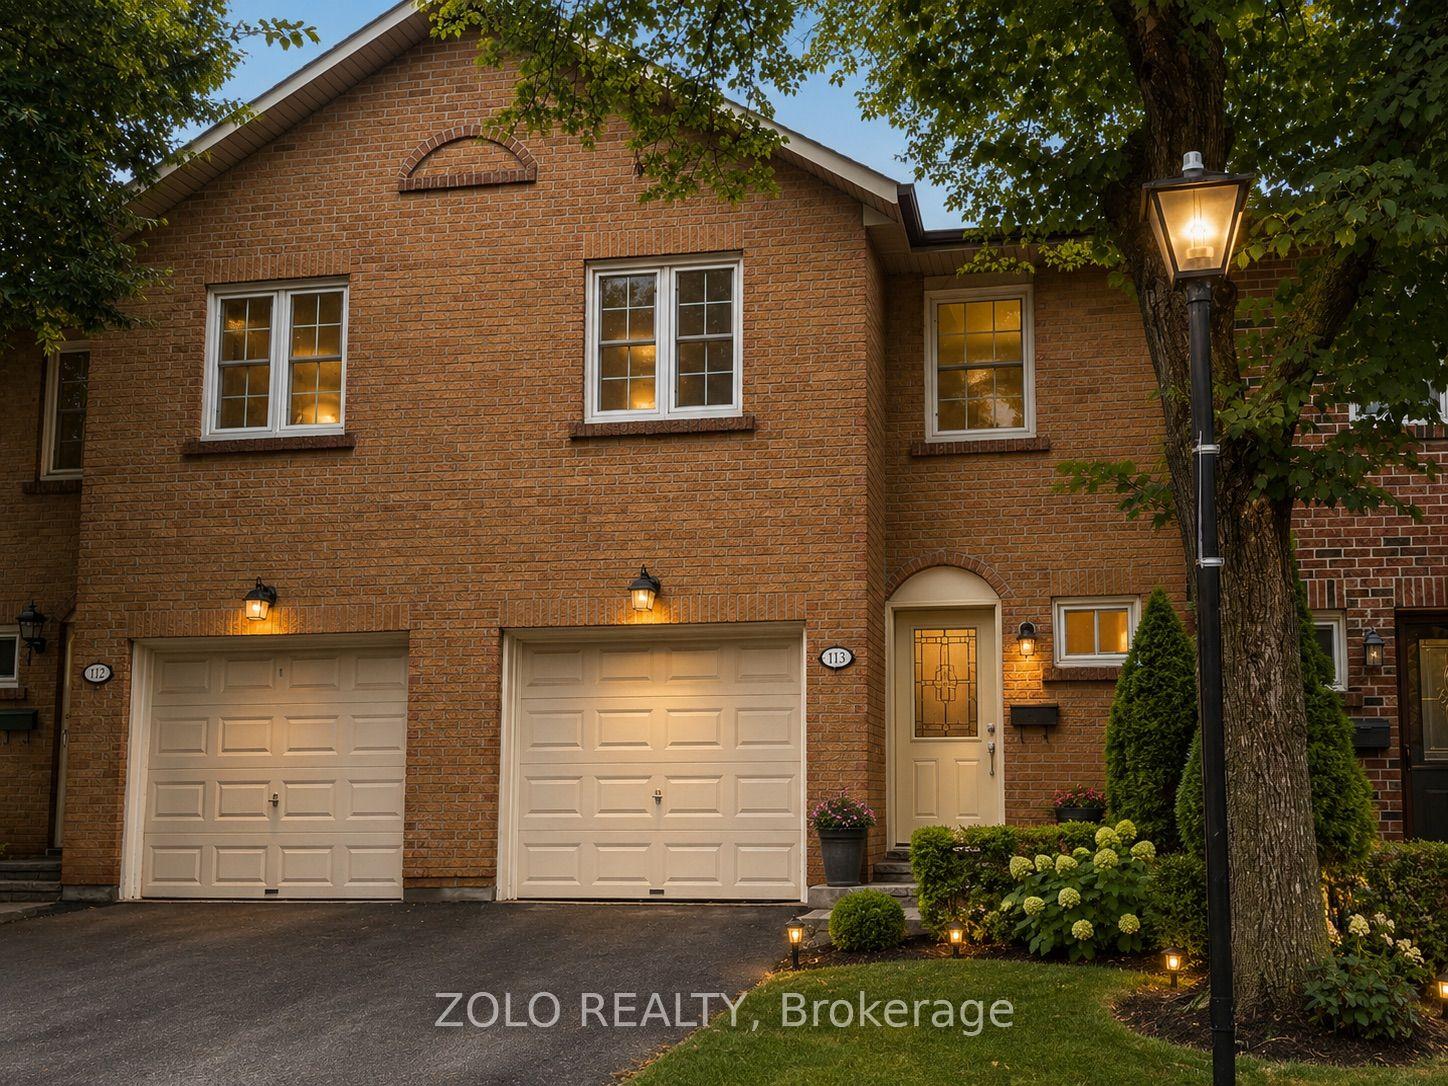
For Lease17 h ago
$3,500
Condo Town
2120 Rathburn Road E 113 #113, Rathwood
Mississauga, ON
3 bd
4 ba
1,300
2
MLS# W13582038Zolo Realty
WhatsApp Aman
Getting around
How walkable, bikeable, and transit-friendly this neighbourhood is.
83
/ 100
Walk Score
Very Walkable
81
/ 100
Transit Score
Excellent Transit
60
/ 100
Bike Score
Bikeable
Scores are estimates based on neighbourhood data and are for informational purposes only.
MLS® data courtesy of the Toronto Regional Real Estate Board (TRREB).
The information provided herein must only be used by consumers that have a bona fide interest in the purchase, sale, or lease of real estate and may not be used for any commercial purpose or any other purpose. Listing information is deemed reliable but is not guaranteed accurate by the Toronto Regional Real Estate Board, the listing brokerage, or this website. The trademarks REALTOR®, REALTORS® and the REALTOR® logo are controlled by The Canadian Real Estate Association (CREA) and identify real estate professionals who are members of CREA. MLS®, Multiple Listing Service®, and the associated logos are owned by CREA. Not intended to solicit properties currently listed for sale or buyers under contract.