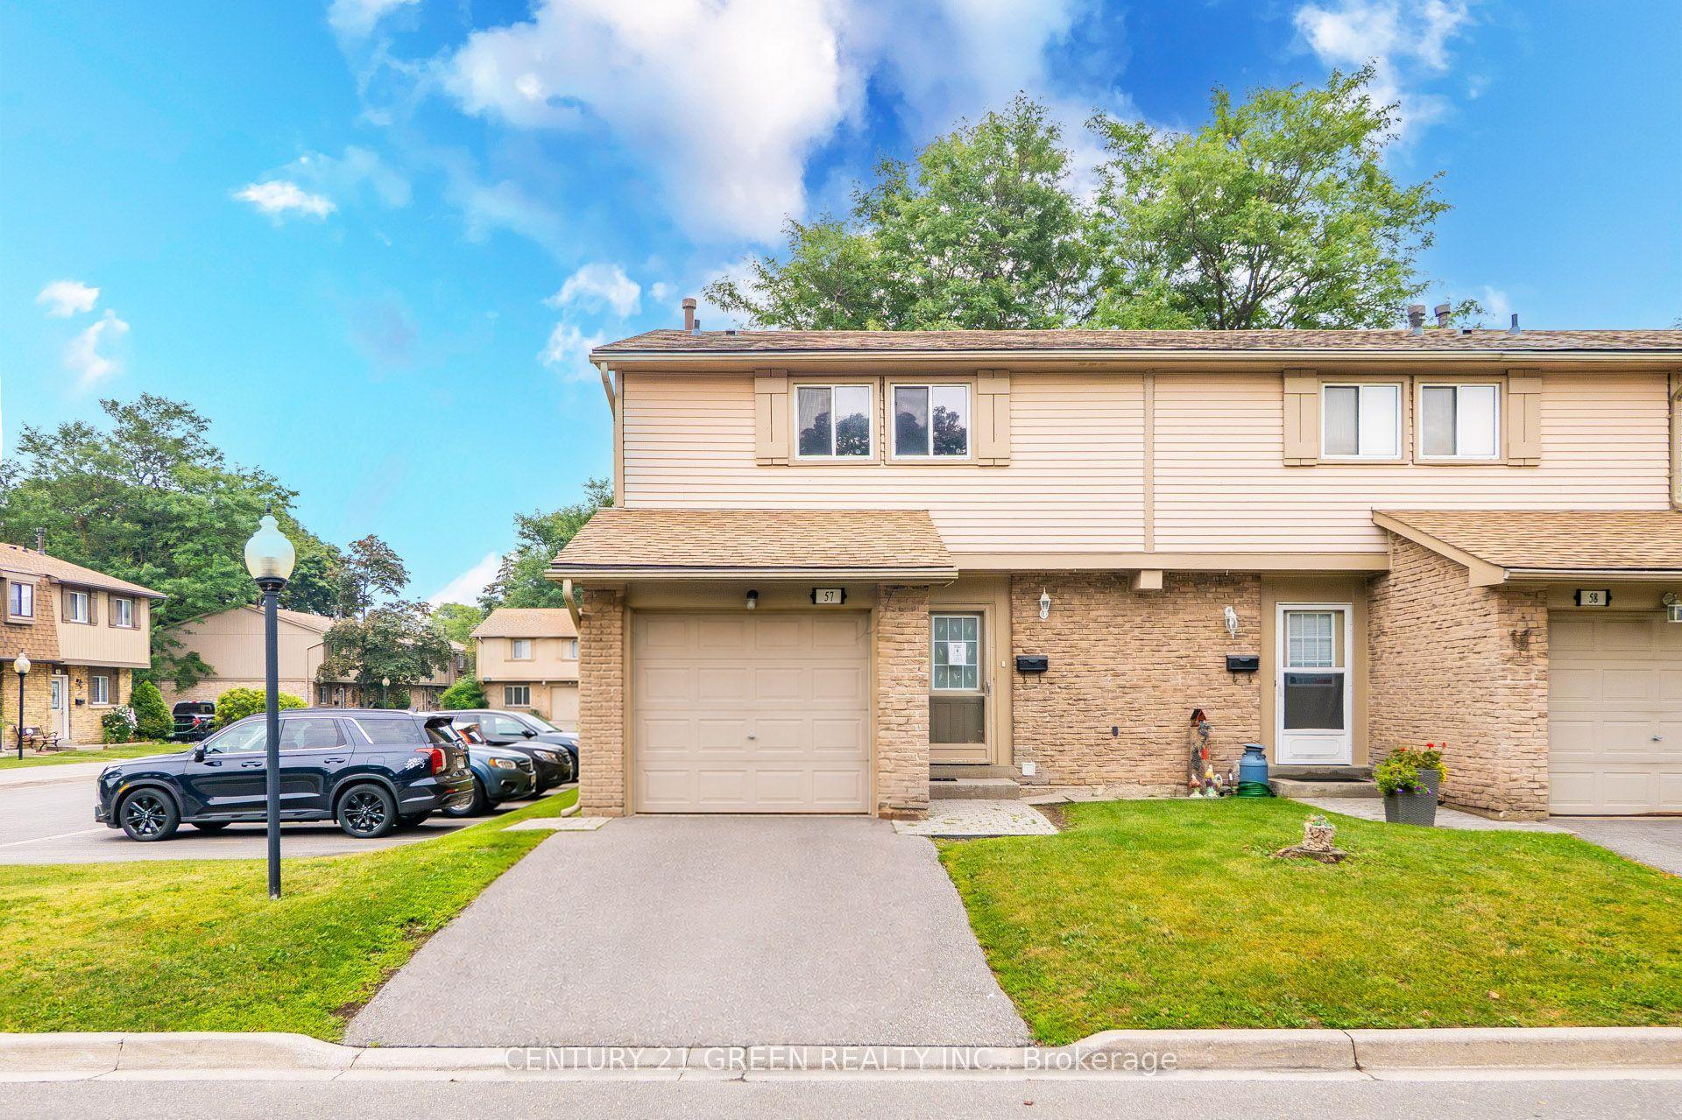
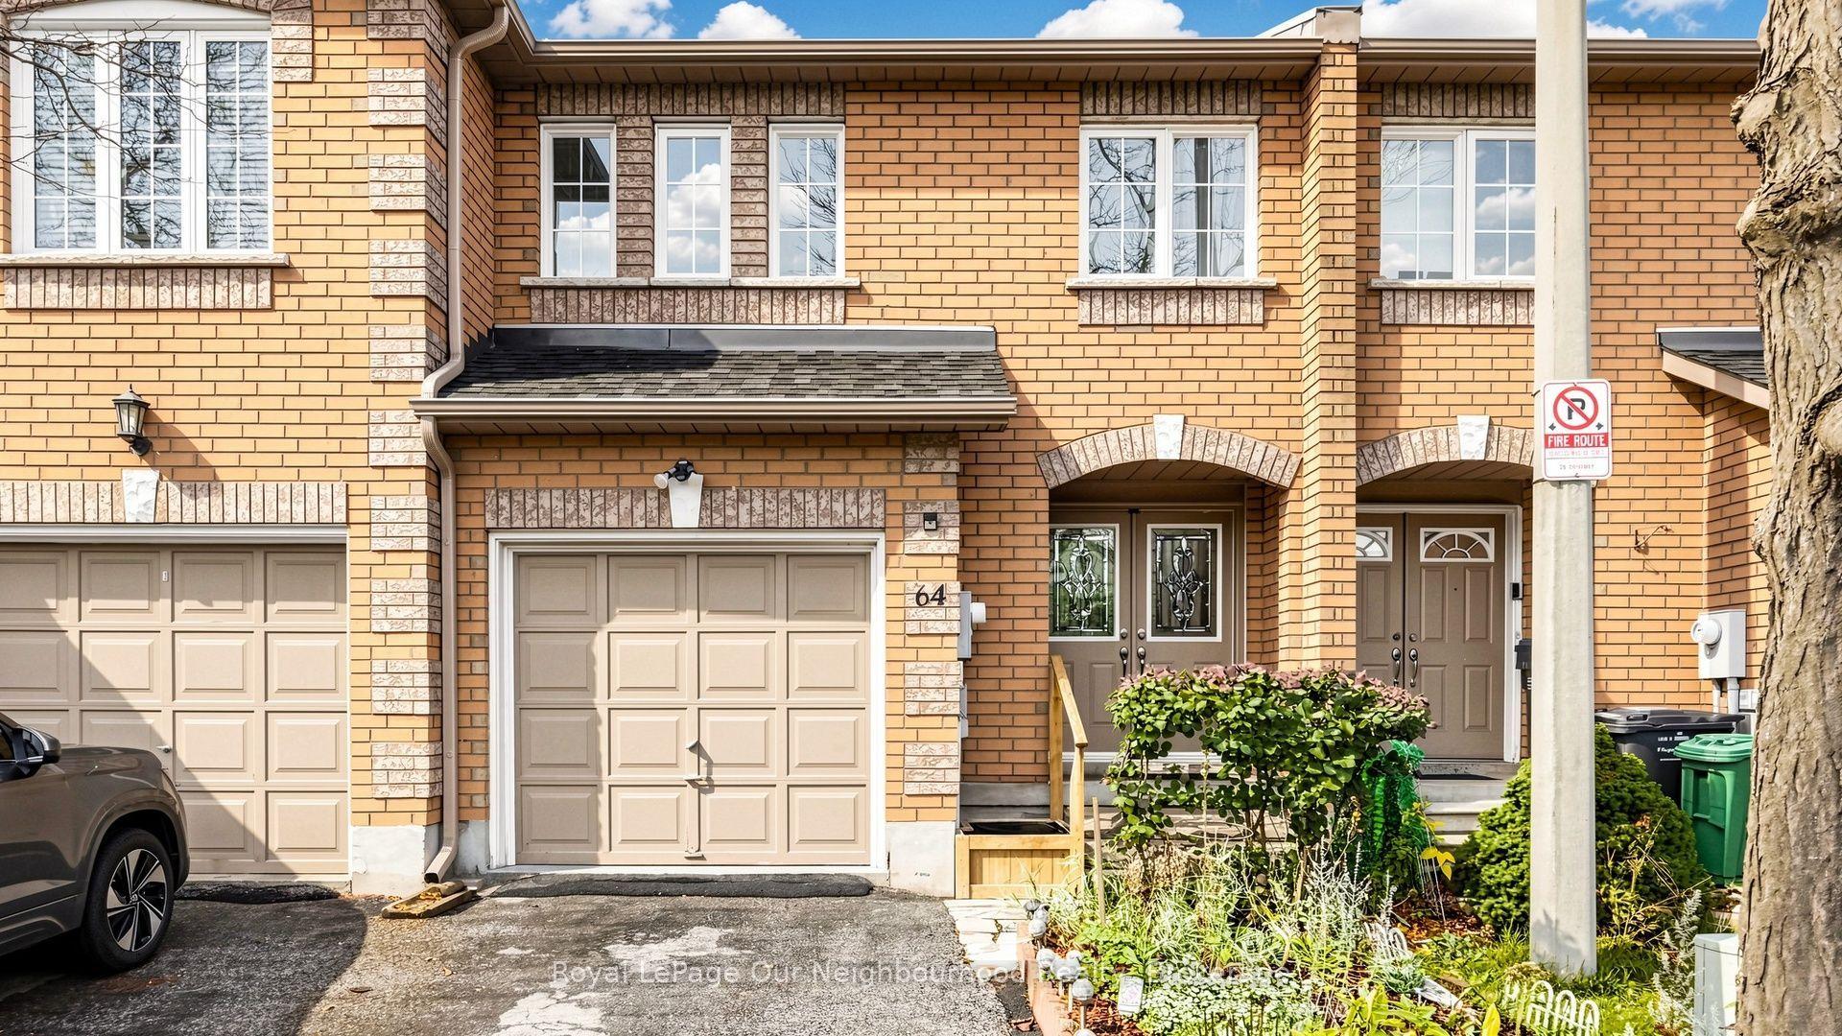
For Sale
1 Tara Park Court 1 #1
Brampton North, Brampton, ON
$619,900
4Bd
2Ba
1,100+sqft
2Parking
$564/sqft
Condo TownMLS# W13509042Listed 2026-07-01126 DOM
Cooling
Central Air
Basement
Finished
On the market for 126 days — longer than average. The seller may be open to negotiation.
About this home
Rare 4-bedroom end-unit townhouse located on a quiet family-friendly court of only 10 homes, backing onto Etobicoke Creek trails with no rear neighbours. Ideal for growing families, multigenerational living, or work-from-home flexibility, this well-maintained home offers a fully fenced backyard, nearby GO Train access, transit a block away, and quick Highway 410 access. Home includes a brand new (Feb 2026) washer, dryer and dishwasher. Major recent updates include furnace and central air replacement (2024), while the well-managed condominium corporation has completed significant exterior improvements in recent years including roofing, siding, fencing, walkways and steps.This move-in ready property features a bright and functional layout with spacious living and dining area, perfect for everyday living and entertaining. The kitchen offers great countertops space, along with Stainless Steel appliances with a Breakfast Bar. Hardwood flooring through-out the home. Upstairs features generously sized 4 bedrooms with Hardwood floors, bright windows and Plenty of storge space. a renovated bathroom showcasing Soaker tub, a newer vanity, with access to the primary bedroom . The finished basement offers additional living space with laminate flooring ideal for a recreation room, home office, or a theater room. A true turnkey home-just move in and enjoy! This well-kept home is perfect for first-time buyers or anyone looking for a warm, inviting space to call their own. Homes like this don't come around often - come see it and make it yours. Internet and 118 channel cable TV included in maintenance fees.
RenovatedHardwood
Rooms
Main Floor
| Living Room | 4.77 × 2.95 m | Combined w/Dining Hardwood Floor W/O To Garden |
Second Floor
| Primary Bedroom | 4.87 × 2.99 m | Hardwood Floor Closet Large Window |
| Bedroom 2 | 2.85 × 3.70 m | Hardwood Floor Closet Window |
| Bedroom 3 | 3.84 × 2.52 m | Hardwood Floor Closet Window |
| Bedroom 4 | 2.76 × 2.69 m | Hardwood Floor Closet Window |
Basement
| Recreation | 5.58 × 3.81 m |
Other
| Kitchen | 3.07 × 2.87 m | B/I Microwave Stainless Steel Appl Breakfast Bar |
| Dining Room | 4.77 × 2.95 m | Combined w/Living Hardwood Floor W/O To Garden |
Features
- Storage
- Carpet Free
- Finished
- Full
- Central Air
- 2-Storey
Financials
Annual Taxes
$3,601.93
Estimated Rental Income
Entire property$3,200 – $4,200/mo
Rental yield6.2% – 8.1%
*Estimates based on comparable rentals in the area. Actual income may vary.
Market Data — Brampton
Days on market126 days
Buyer's MarketSeller's Market
Based on active listings in Brampton. Data updates daily.
Demographics — Brampton
Population
656,480
Avg Household Income
$98,000
Age Distribution
0-19
24%
20-34
22%
35-49
22%
50-64
19%
65+
13%
Ownership79% own · 21% rent
EnglishPunjabiHindiUrduGujarati
Getting around
How walkable, bikeable, and transit-friendly this neighbourhood is.
83
/ 100
Walk Score
Very Walkable
77
/ 100
Transit Score
Excellent Transit
72
/ 100
Bike Score
Very Bikeable
Scores are estimates based on neighbourhood data and are for informational purposes only.
MLS® data courtesy of the Toronto Regional Real Estate Board (TRREB).
The information provided herein must only be used by consumers that have a bona fide interest in the purchase, sale, or lease of real estate and may not be used for any commercial purpose or any other purpose. Listing information is deemed reliable but is not guaranteed accurate by the Toronto Regional Real Estate Board, the listing brokerage, or this website. The trademarks REALTOR®, REALTORS® and the REALTOR® logo are controlled by The Canadian Real Estate Association (CREA) and identify real estate professionals who are members of CREA. MLS®, Multiple Listing Service®, and the associated logos are owned by CREA. Not intended to solicit properties currently listed for sale or buyers under contract.
You may also like
More homes in Brampton
Hand-picked listings with a similar price range and style.
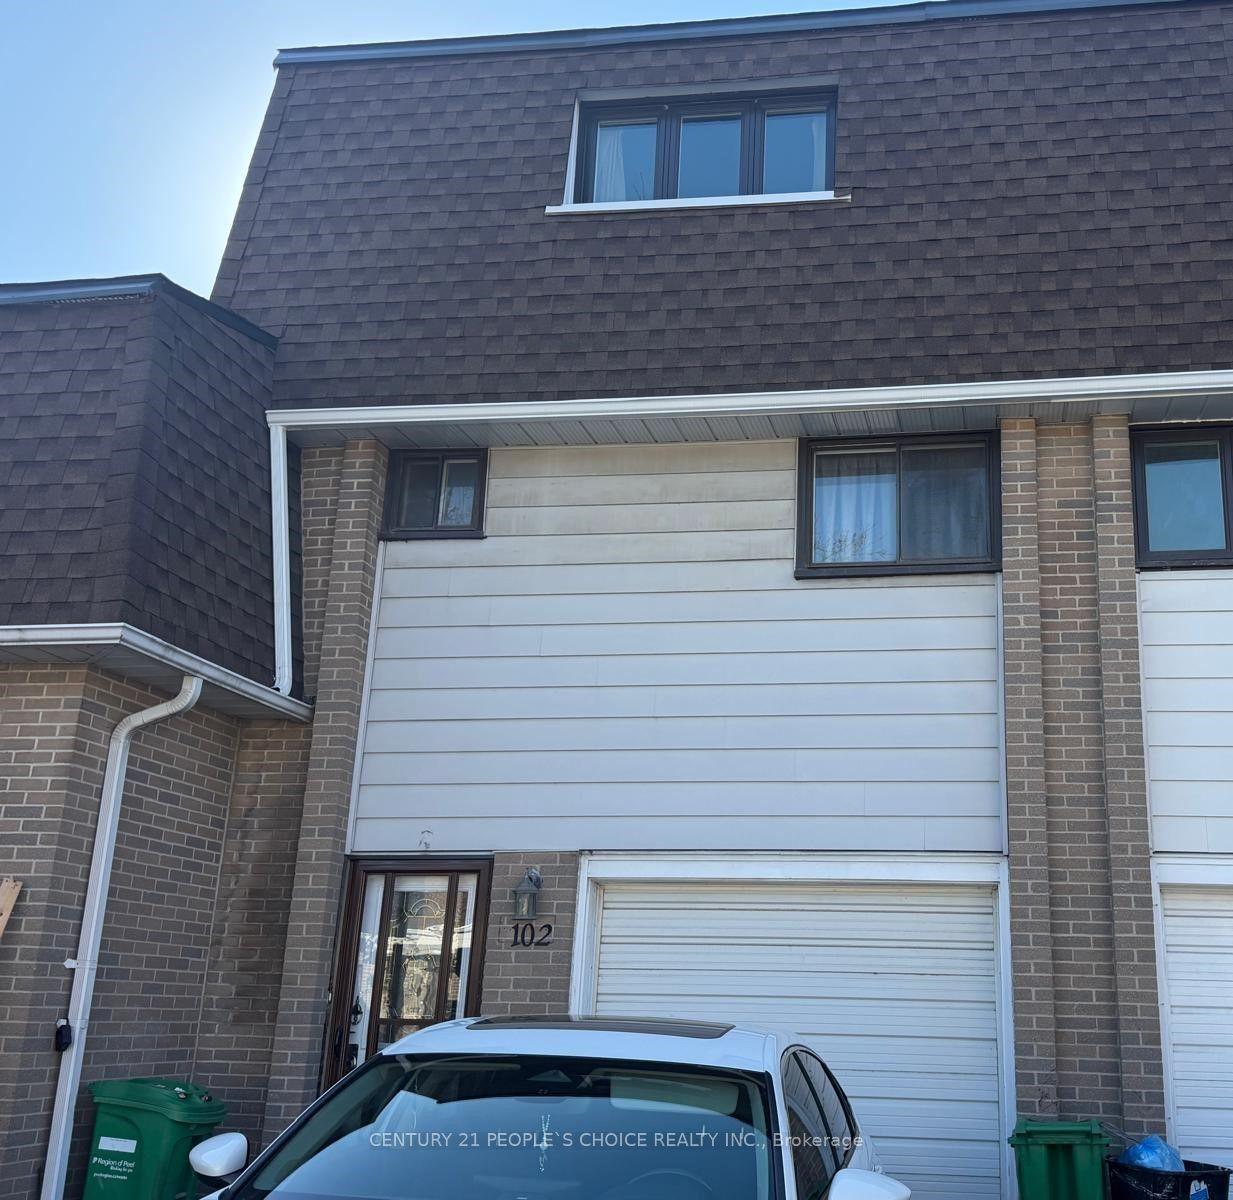
For Sale12 days ago
$599,900
Condo Town
est. $2,630/mo
475 Bramalea Road 102 #102, Southgate
Brampton, ON
4 bd
2 ba
1,100
3
MLS# W14114020Century 21 People`S Choice Realty…
WhatsApp Aman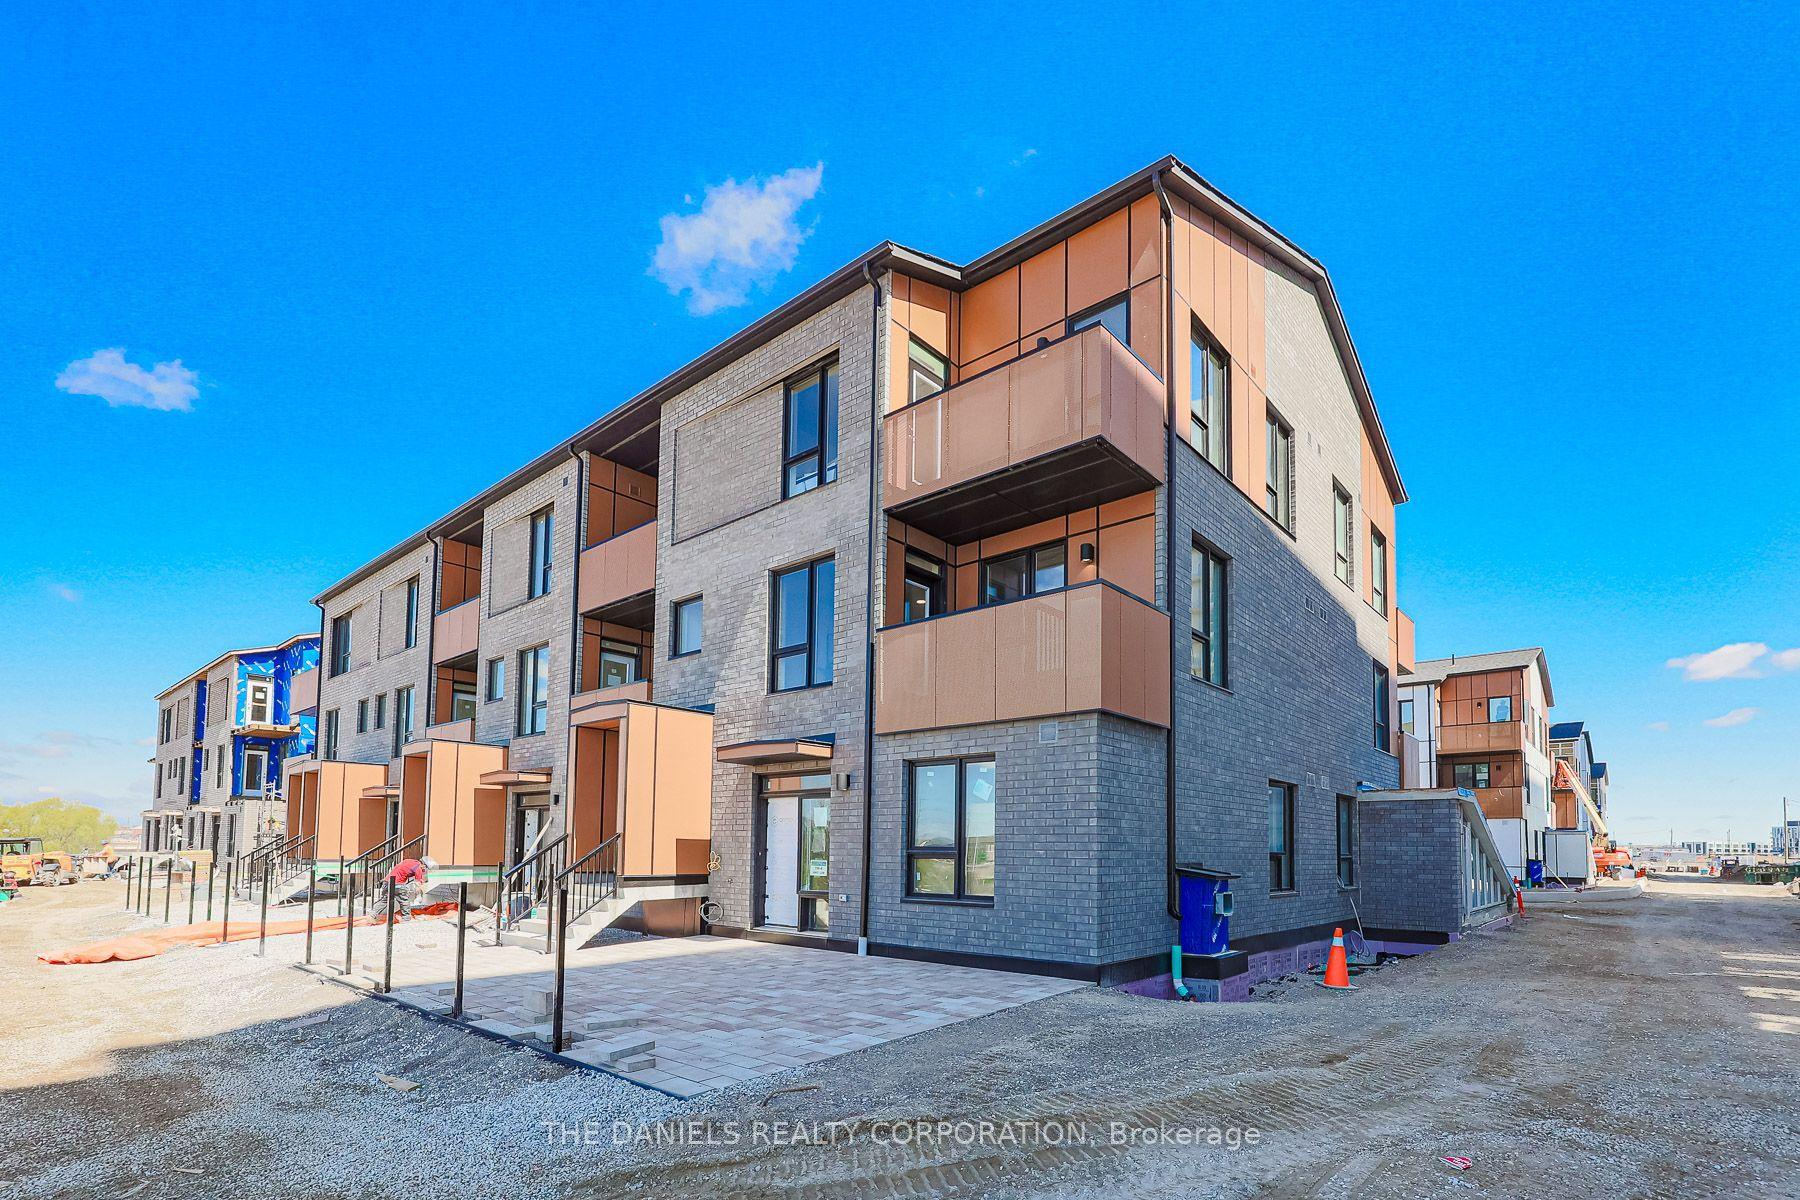
For Sale22 h ago
$624,900
Condo Town
est. $2,740/mo
60 All Nations Drive 229 #229, Northwest Brampton
Brampton, ON
3 bd
3 ba
1,300
1
MLS# W14150408The Daniels Realty Corporation
WhatsApp Aman