For Sale
Just Listed
100 Brickyard Way 64 #64
Brampton North, Brampton, ON
$603,900
3+1Bd
4Ba
1,500+sqft
2Parking
$403/sqft
Condo TownMLS# W14089996Listed 2026-10-170 DOM
Cooling
Central Air
Basement
Finished
Just listed! New listings in Brampton often receive offers within the first week.
About this home
Absolutely Gorgeous Sun-Filled Town House That Backs on to one of Brampton's most prestigious Protected Green space, Feels Like The Cottage Experience In The City! This Town House Is Nestled in a quiet family Oriented Community, It has 3 Spacious bedrooms With a 4th In the basement, 3 Full bathrooms Plus a Powder Room on the Main Floor, this Town House offers an open-concept layout, Where Conversations are never lost behind walls, absolutely modern living in the heart of the city. The kitchen features a breakfast nook that walks out to a new deck that overlooks your vegetable garden and That fabulous View of green space right in your Back yard, no neighbours behind you. As you enter the double doors, that open flow connection from the foyer to the deck, the living and dining space catches all the natural light. Good quality flooring throughout the home. Three generously sized bedrooms on the upper level, where the primary suite includes a sitting area for reading, Two walk-in closet, and your own private Full Bathroom, not to mention Your window overlooks the private green space as well, The Basement is professionally finished, and offers one large bedroom, Full Bathroom, an area large enough for games night, Nanny Suite or overnight guess, it's equip for a small bar fridge and for other entertainment. We won't talk about the back yard, it must be seen to be appreciated, This Town House is close to every amenity you can think about, Minutes to Shopping, Public Transportation, (GO) 400 series Highways, access to backyard through garage. This Town House Has it all, a must see!!!
Garage
Rooms
Main Floor
| Kitchen | 5.59 × 1.96 m | Updated Eat-in Kitchen W/O To Deck |
| Living Room | 6.15 × 2.92 m | Hardwood Floor Combined w/Dining |
| Dining Room | 6.15 × 2.92 m | Hardwood Floor Overlooks Ravine Combined w/Living |
Second Floor
| Primary Bedroom | 5.08 × 3.73 m | Laminate 4 Pc Bath Walk-In Closet(s) |
| Bedroom 2 | 4.24 × 2.84 m | Laminate Closet |
| Bedroom 3 | 3.02 × 2.84 m | Laminate Closet |
Basement
| Bedroom 4 | 3.10 × 2.43 m | |
| Bathroom | 1.00 × 2.00 m |
Features
- In-Law Suite
- Finished
- Central Air
- 2-Storey
Financials
Annual Taxes
$4,274
Estimated Rental Income
Entire property$3,200 – $4,200/mo
Rental yield6.4% – 8.3%
*Estimates based on comparable rentals in the area. Actual income may vary.
Market Data — Brampton
Days on market0 days
Buyer's MarketSeller's Market
Based on active listings in Brampton. Data updates daily.
Demographics — Brampton
Population
656,480
Avg Household Income
$98,000
Age Distribution
0-19
24%
20-34
22%
35-49
22%
50-64
19%
65+
13%
Ownership79% own · 21% rent
EnglishPunjabiHindiUrduGujarati
Getting around
How walkable, bikeable, and transit-friendly this neighbourhood is.
81
/ 100
Walk Score
Very Walkable
81
/ 100
Transit Score
Excellent Transit
74
/ 100
Bike Score
Very Bikeable
Scores are estimates based on neighbourhood data and are for informational purposes only.
MLS® data courtesy of the Toronto Regional Real Estate Board (TRREB).
The information provided herein must only be used by consumers that have a bona fide interest in the purchase, sale, or lease of real estate and may not be used for any commercial purpose or any other purpose. Listing information is deemed reliable but is not guaranteed accurate by the Toronto Regional Real Estate Board, the listing brokerage, or this website. The trademarks REALTOR®, REALTORS® and the REALTOR® logo are controlled by The Canadian Real Estate Association (CREA) and identify real estate professionals who are members of CREA. MLS®, Multiple Listing Service®, and the associated logos are owned by CREA. Not intended to solicit properties currently listed for sale or buyers under contract.
You may also like
More homes in Brampton
Hand-picked listings with a similar price range and style.
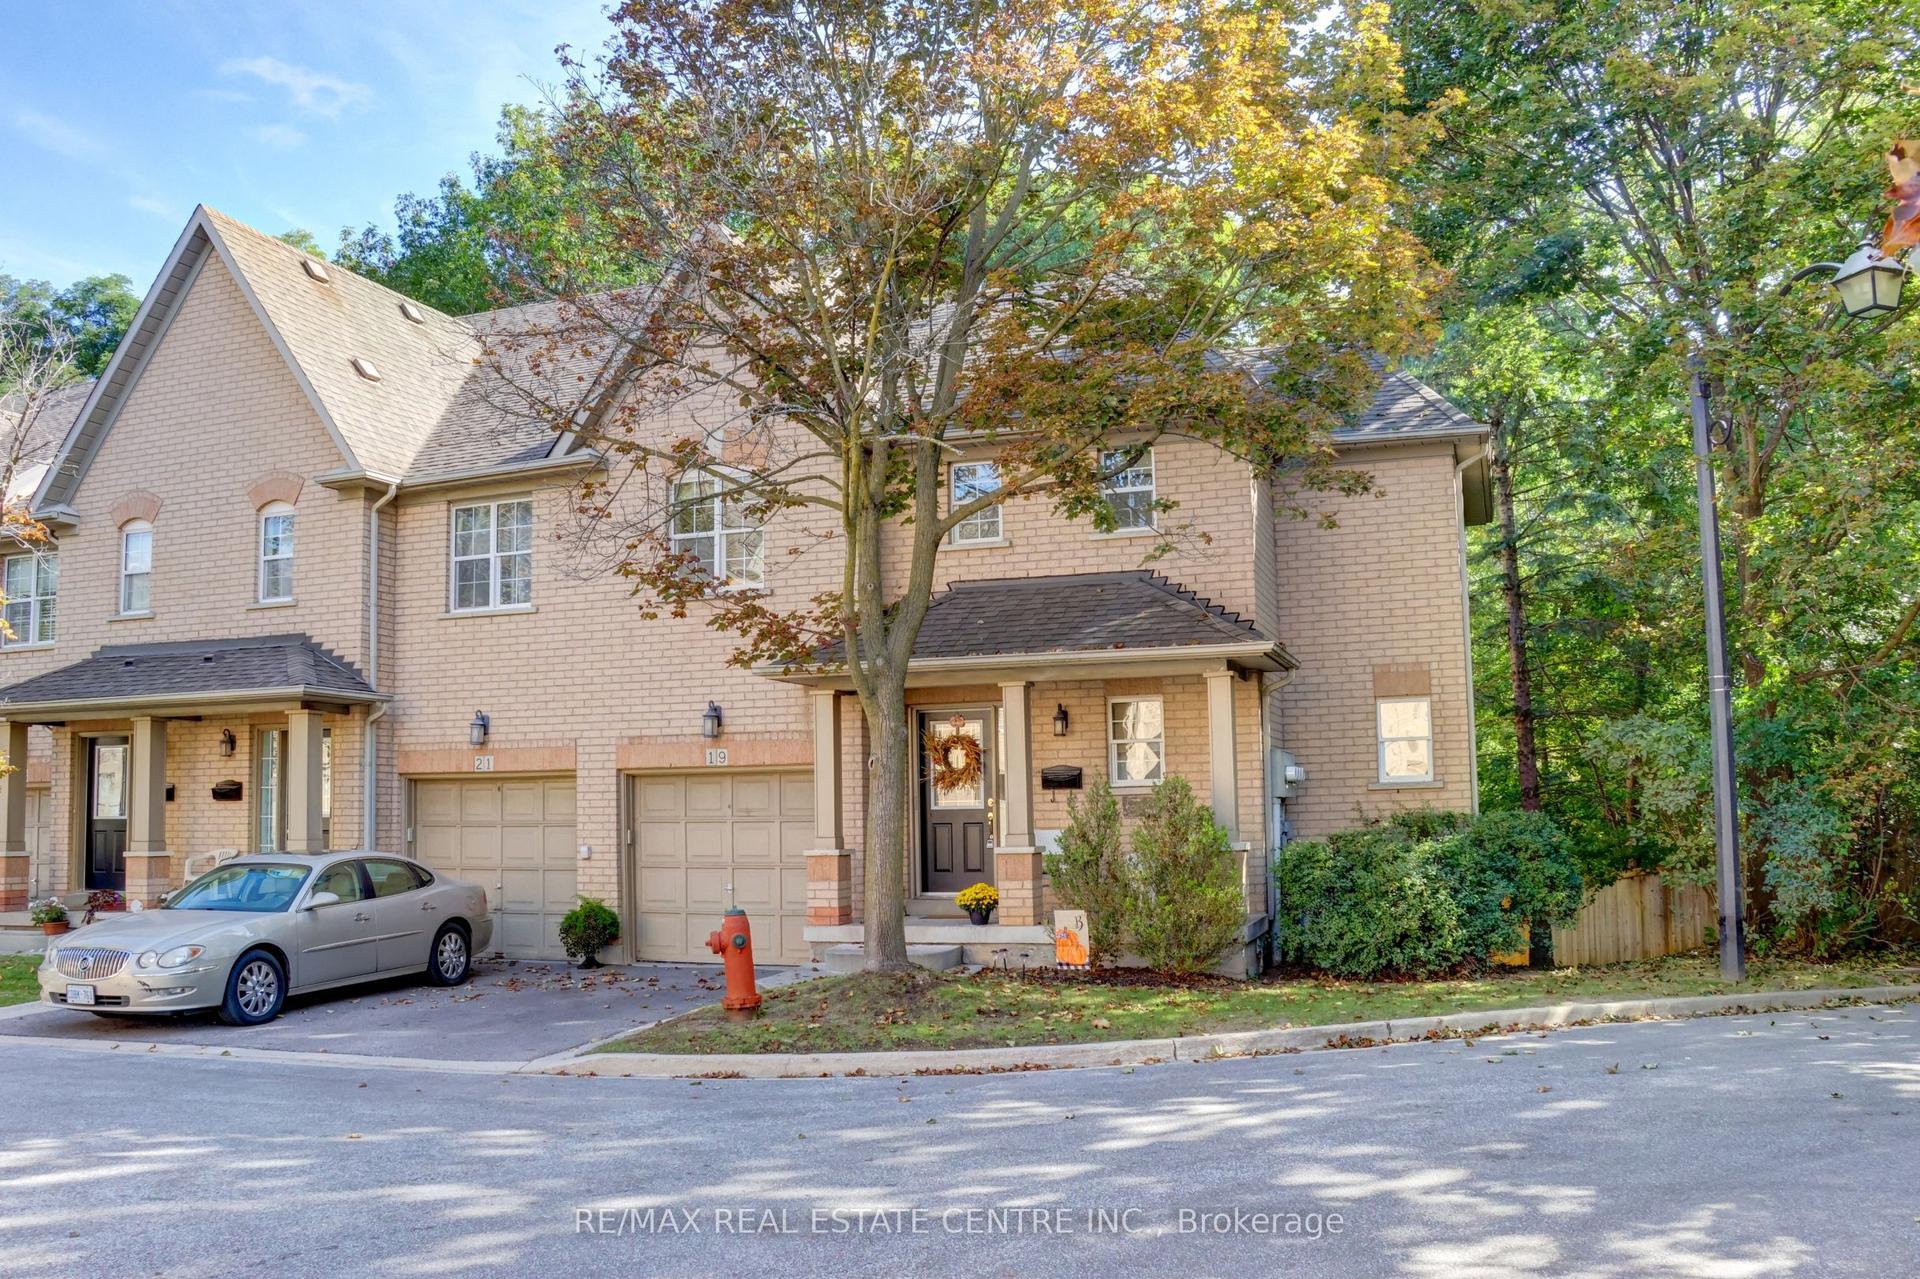
For Sale23 days ago
$688,800
Condo Town
est. $3,020/mo
8305 Mclaughlin Road 19 #19, Brampton South
Brampton, ON
3 bd
4 ba
1,900
2
MLS# W13829780Re/Max Real Estate Centre Inc.
WhatsApp Aman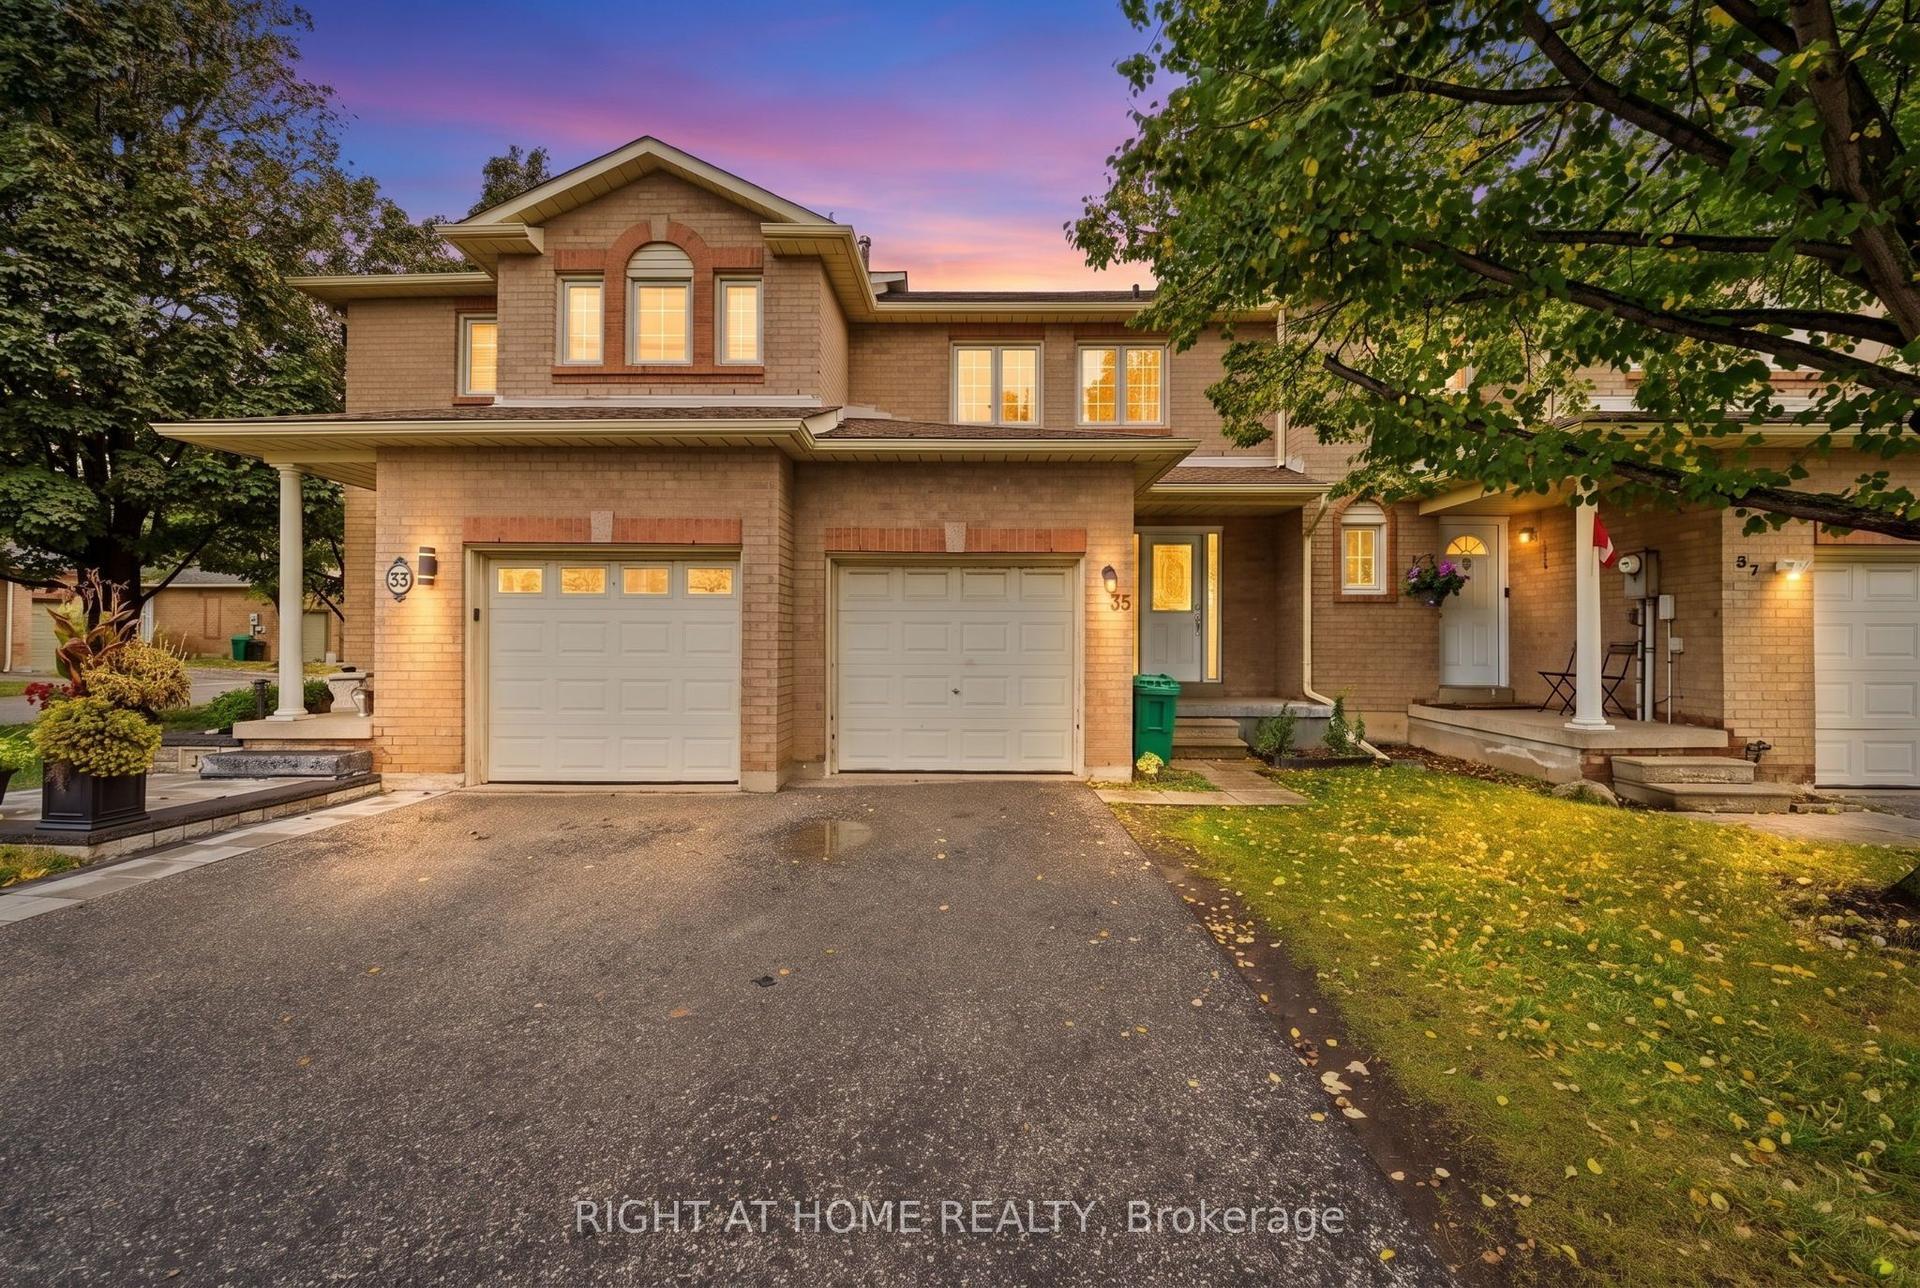
For Sale18 h ago
$690,000
Condo Town
est. $3,025/mo
35 Chipstead Avenue 21 #21, Northwood Park
Brampton, ON
3+1 bd
3 ba
1,300
2
MLS# W14091098Right At Home Realty
WhatsApp Aman