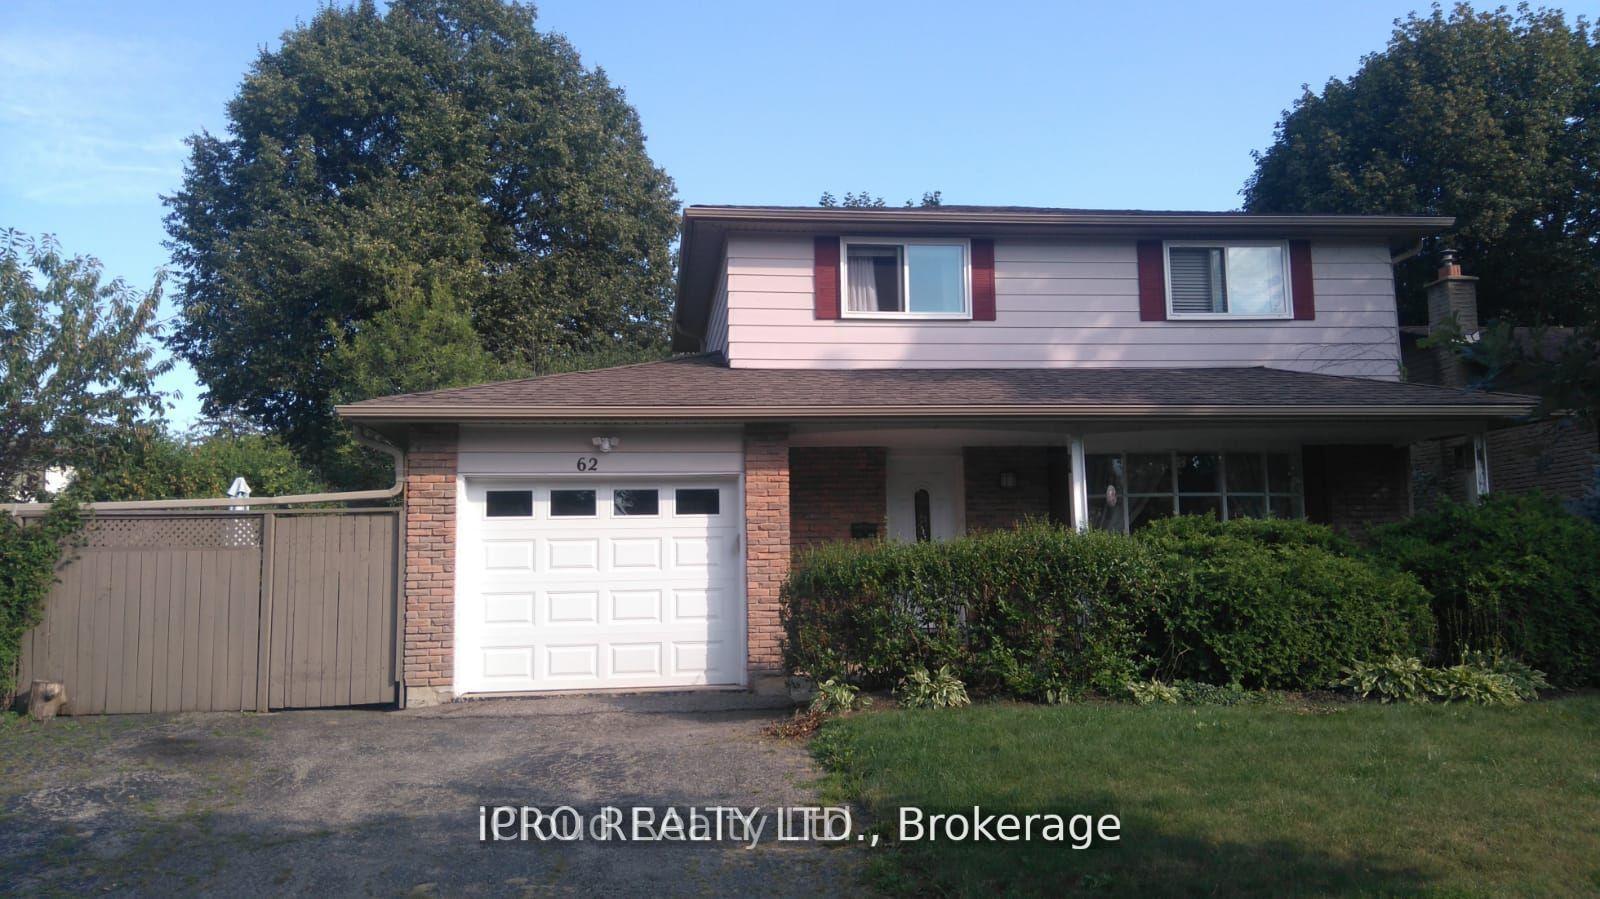
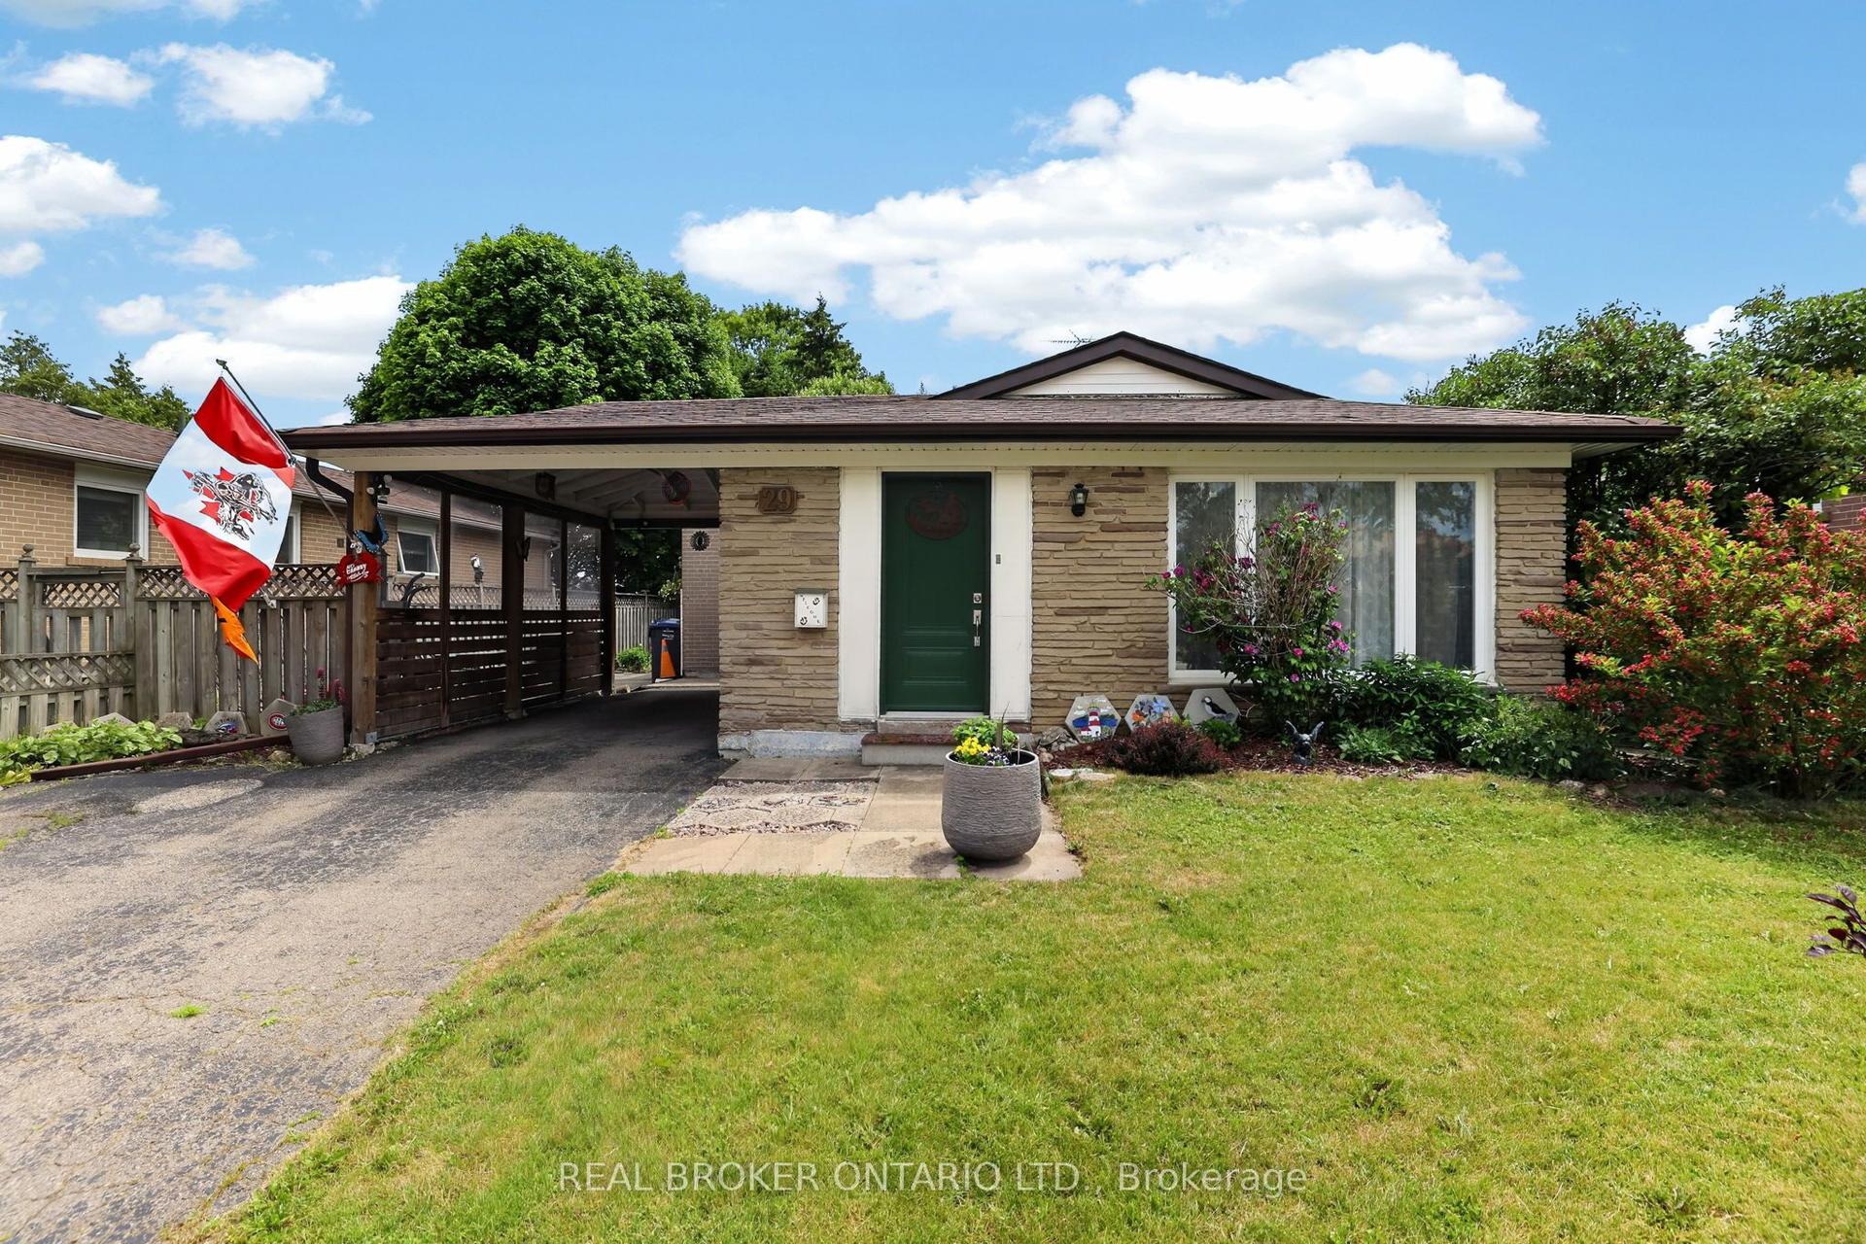
For Sale
21 Herkley Drive
Madoc, Brampton, ON
$749,000
3+1Bd
2Ba
900+sqft
4Parking
50 x 100 ftlot
$832/sqft
DetachedMLS# W13511488Listed 2026-07-0211 DOM
Cooling
Central Air
Basement
Finished
About this home
Welcome to 21 Herkley Dr: Seller shows TRUE PRIDE OF OWNERSHIP. This beautifully renovated home is located on a quiet street, backs onto parkland and has an incredible list of Upgrades, Features, and Extras. Originally a 3 Bedroom model, this home was remodeled into a to a spacious 2 Bedroom model. Primary Bedroom has a walkout to the a two-tier covered deck which measures (25ft x 8ft) that steps into your private inground lap pool which measures (24ft x 12ft x 4ft deep). INTERIOR features include: New front door entrance and doorway, Gleaming Hardwood floors, Newly designed custom designed Kitchen with quartz counter tops, Center island, pot lighting, built in appliances and zebra blinds. Also included, upgraded light fixtures, (wall sconces, ceiling fans, and pot lighting), woodburning fireplace in finished Rec Rm. Exterior features include: Custom built Shed/Workshop (18ft x 8ft) with lighting, as mentioned above Inground pool - (See Schedule C for all pool details and extras), large covered deck, private backyard fully fenced yard backing onto Seaborn Park, small pond, Manicured yard and landscaping with perennial front garden. See Schedule C attached for the incredible list of Extra's which include Upgraded insulation - 2010, High Eff Furnace - 2024, Central Air Conditioner - Daikin - 2015, New roof shingles - 2023, New Front Door & phantom screen - 2023, Many Upgraded windows - 2018, Updated Electrical panel Circuit breakers, Samsung Clothes washer & dryer - May 2026, Built in Microwave -2023, Built in LG dishwasher - 2021. Pool Features include (New liner 2021 - Pump 2021- Solar blanket and roller - New Winter cover ...still in box - and all other pool related equipment. This is simply the absolute BEST HOME for sale under $800,000 in all of Brampton. Put this home at the top of your short list.
PoolRenovatedWalkoutHardwoodFireplaceSolar
Rooms
Main Floor
| Foyer | 1.65 × 1.15 m | B/I Closet |
| Kitchen | 3.90 × 3.25 m | Renovated B/I Dishwasher B/I Microwave |
| Living Room | 5.50 × 2.65 m | Hardwood Floor Updated Open Concept |
| Dining Room | 2.90 × 2.65 m | Hardwood Floor Updated Window |
| Primary Bedroom | 3.60 × 3.45 m | Updated Walk-Out Overlooks Backyard |
| Bedroom 2 | 3.50 × 3.35 m | Updated Laminate Overlooks Backyard |
| Bathroom | 2.25 × 1.50 m | Updated 4 Pc Bath Window |
Basement
| Recreation | 10.27 × 3.60 m | Fireplace Dry Bar Pot Lights |
| Game Room | 5.27 × 3.50 m | Pot Lights Window Combined w/Rec |
| Bedroom 3 | 3.87 × 2.22 m | Updated Laminate |
| Bathroom | 2.50 × 1.65 m | Updated 3 Pc Bath |
| Laundry | 3.66 × 3.36 m | Separate Room Concrete Floor Window |
Features
- Primary Bedroom - Main Floor
- Upgraded Insulation
- Backs On Green Belt
- Finished
- Central Air
- Bungalow
Financials
Annual Taxes
$5,339.4
Estimated Rental Income
Entire property$3,200 – $4,800/mo
Basement apartment$1,800 – $2,500/mo
Rental yield5.1% – 7.7%
*Estimates based on comparable rentals in the area. Actual income may vary.
Market Data — Brampton
Days on market11 days
Buyer's MarketSeller's Market
Based on active listings in Brampton. Data updates daily.
Demographics — Brampton
Population
656,480
Avg Household Income
$98,000
Age Distribution
0-19
24%
20-34
22%
35-49
22%
50-64
19%
65+
13%
Ownership79% own · 21% rent
EnglishPunjabiHindiUrduGujarati
Our estimate for this home
Estimated range
$542K – $630K
Mid-point $586K · ~$651/sqft
How this listing compares
$542KList · $749K$630K
Medium confidence·Based on 17 madoc comparables
Estimated range is generated automatically from active comparables and is for informational purposes only. Not an appraisal — contact Aman for a full comparative market analysis that factors in condition, renovations, and positioning.
Getting around
How walkable, bikeable, and transit-friendly this neighbourhood is.
69
/ 100
Walk Score
Somewhat Walkable
69
/ 100
Transit Score
Good Transit
73
/ 100
Bike Score
Very Bikeable
Scores are estimates based on neighbourhood data and are for informational purposes only.
MLS® data courtesy of the Toronto Regional Real Estate Board (TRREB).
The information provided herein must only be used by consumers that have a bona fide interest in the purchase, sale, or lease of real estate and may not be used for any commercial purpose or any other purpose. Listing information is deemed reliable but is not guaranteed accurate by the Toronto Regional Real Estate Board, the listing brokerage, or this website. The trademarks REALTOR®, REALTORS® and the REALTOR® logo are controlled by The Canadian Real Estate Association (CREA) and identify real estate professionals who are members of CREA. MLS®, Multiple Listing Service®, and the associated logos are owned by CREA. Not intended to solicit properties currently listed for sale or buyers under contract.
You may also like
More homes in Brampton
Hand-picked listings with a similar price range and style.
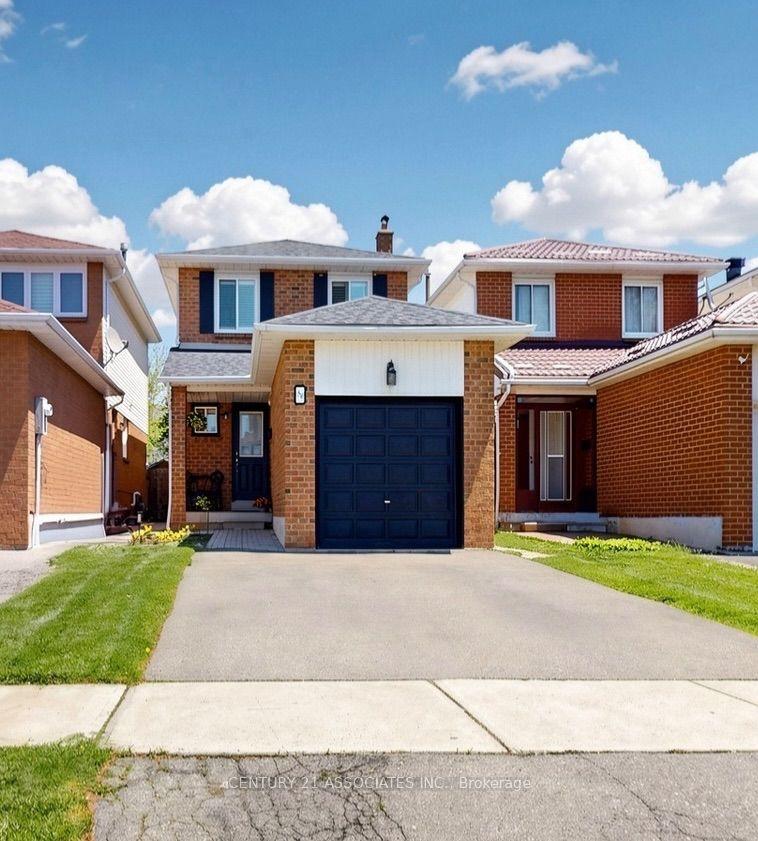
For Sale2 months ago
$810,000
Detached
est. $3,551/mo
80 Stephensen Court, Madoc
Brampton, ON
3+1 bd
3 ba
1,300
3
MLS# W13193326Century 21 Associates Inc.
WhatsApp Aman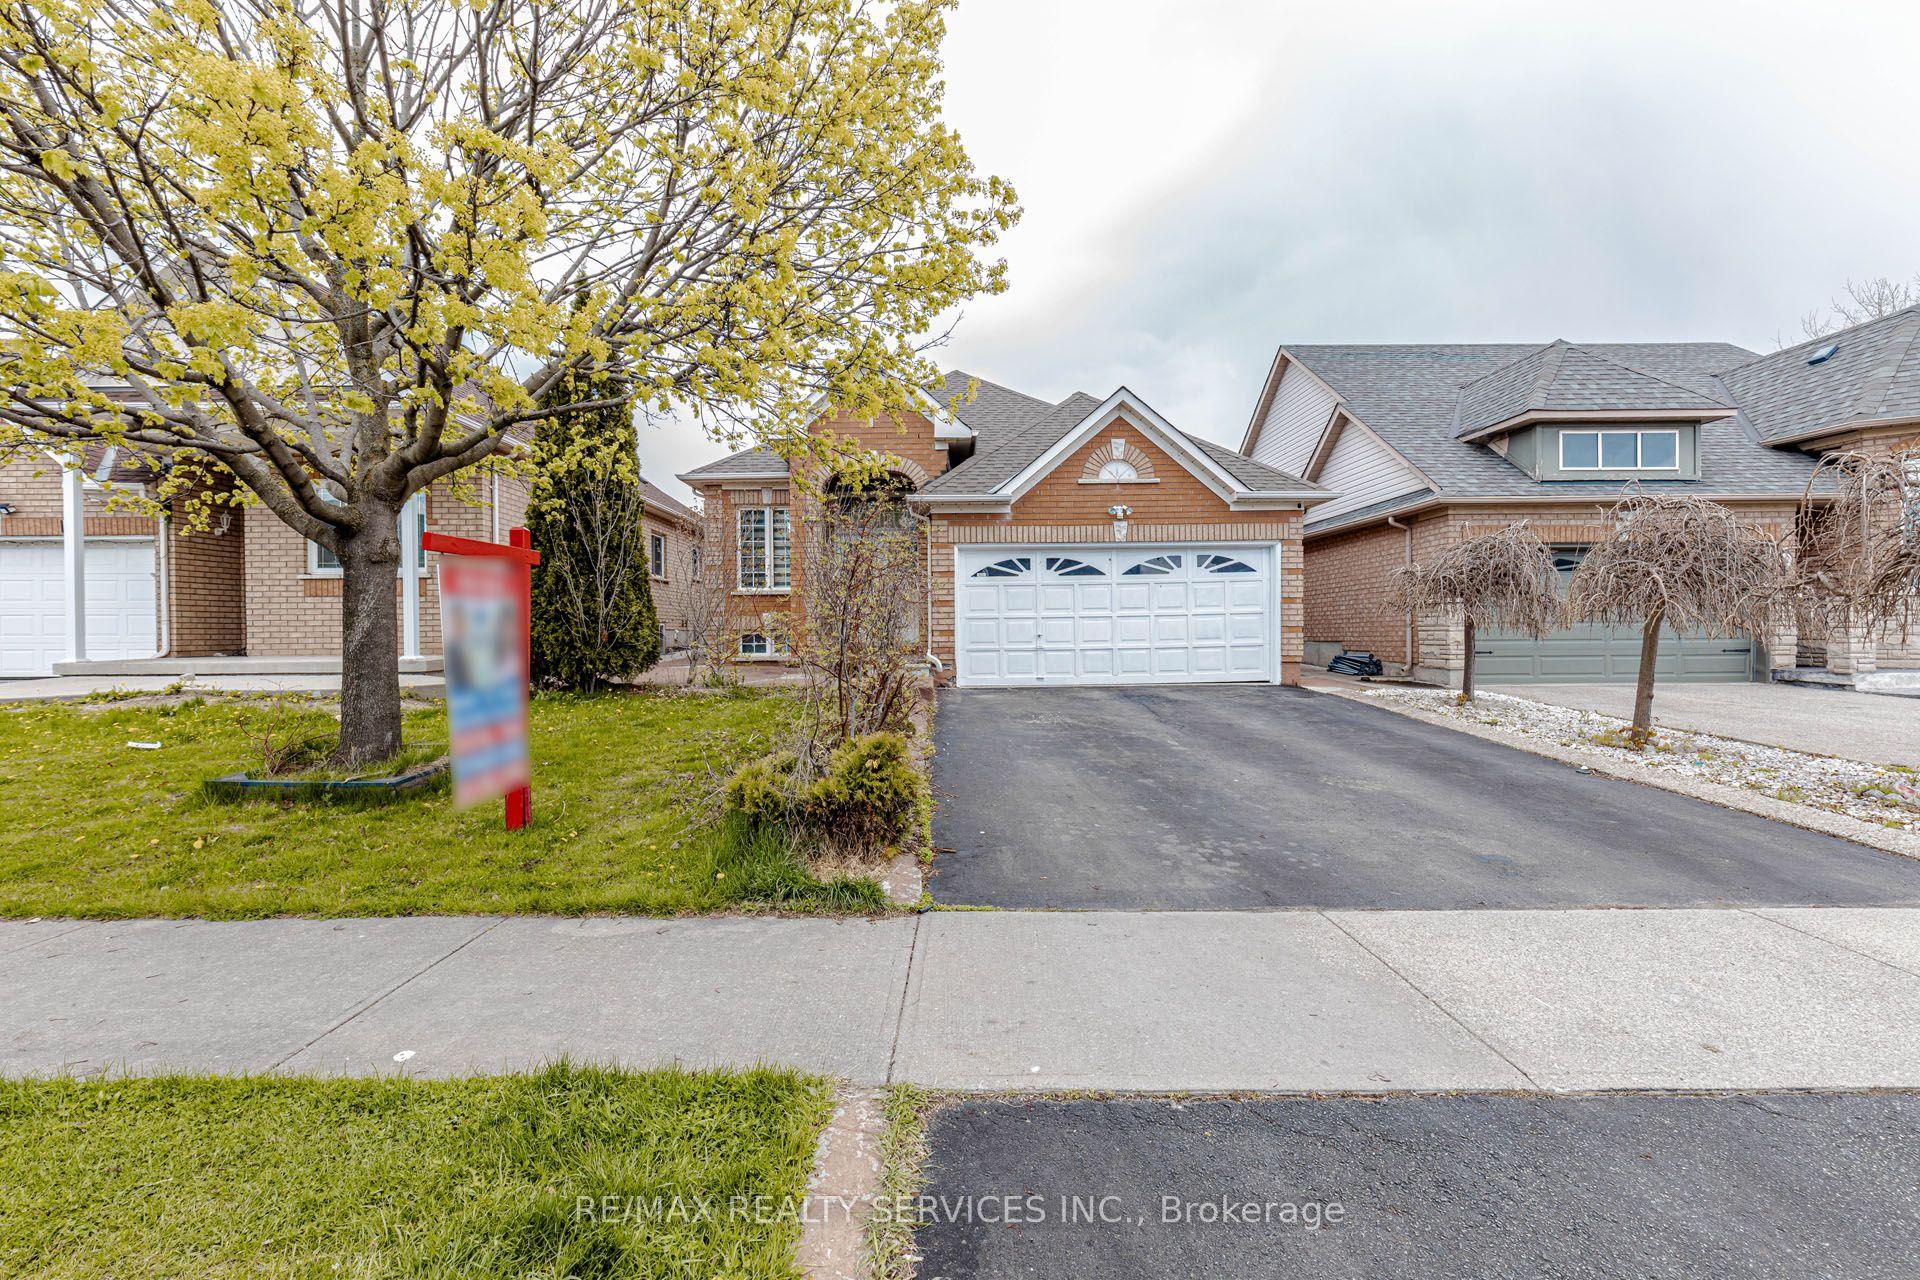
For Sale2 months ago
$799,000
Detached
est. $3,503/mo
3 Orchid Drive, Northwest Sandalwood Parkway
Brampton, ON
3+3 bd
4 ba
1,300
6
MLS# W13085796Re/Max Realty Services Inc.
WhatsApp Aman