For Sale
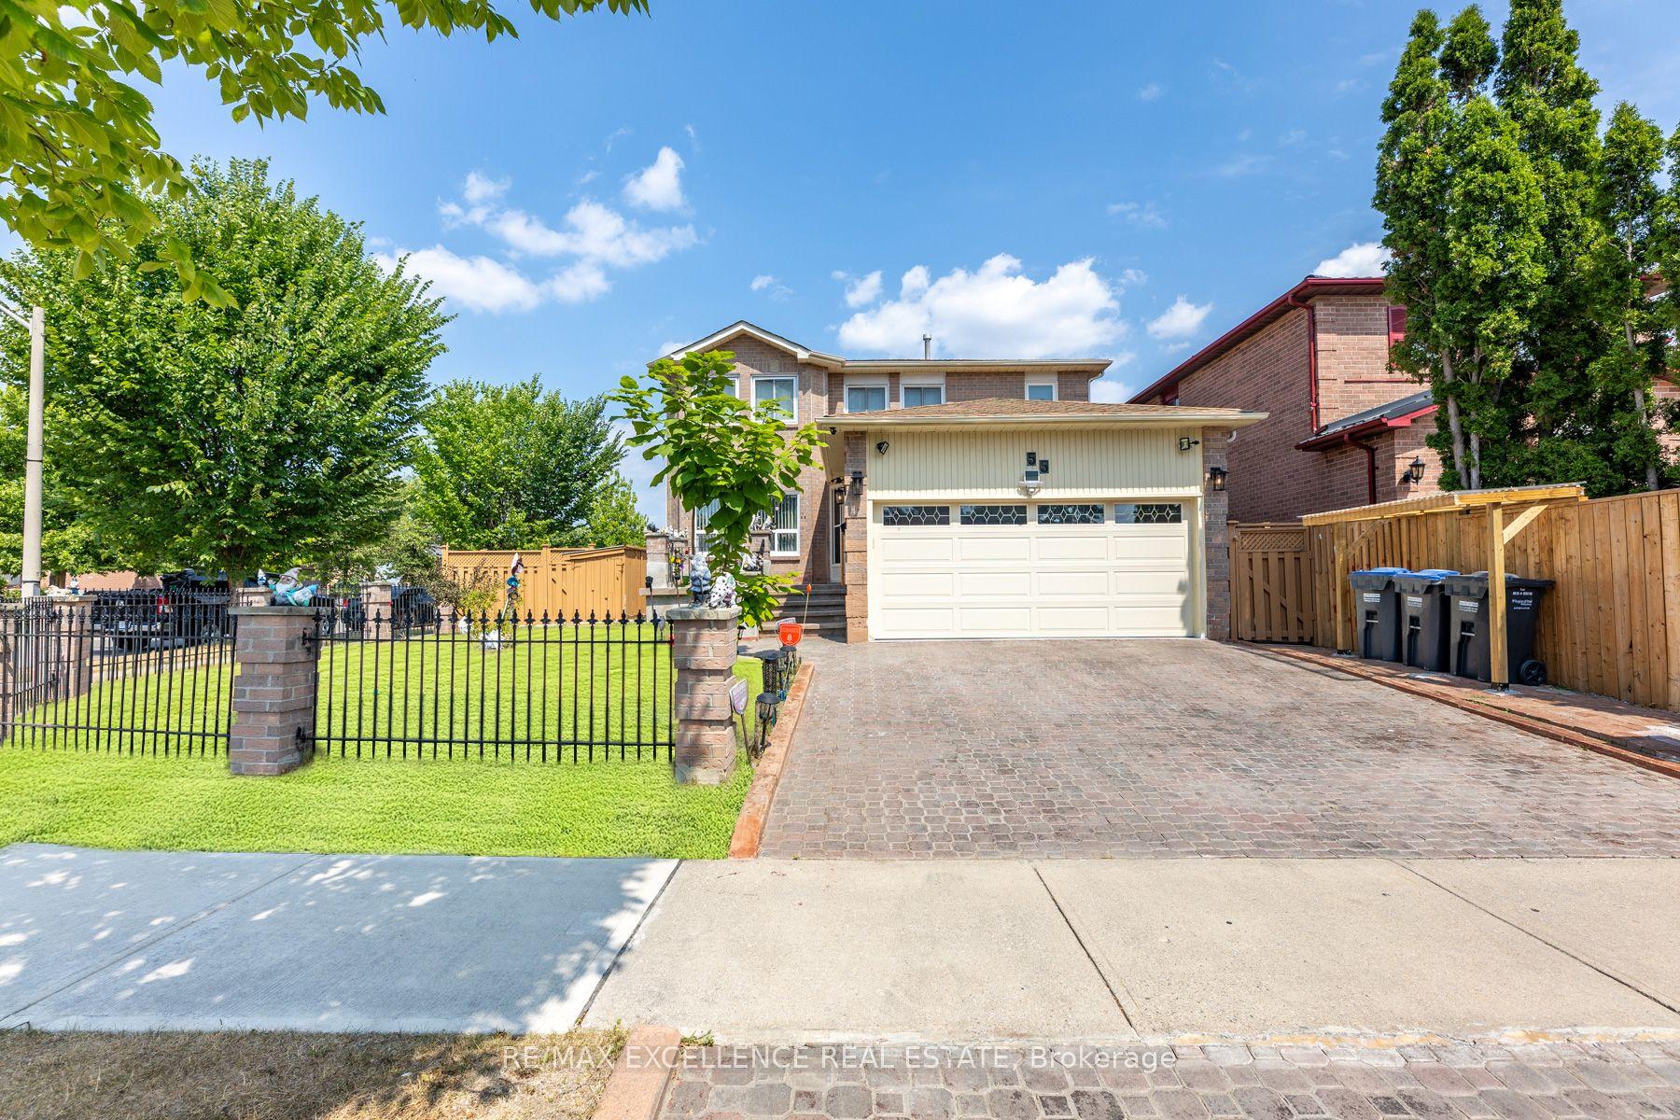
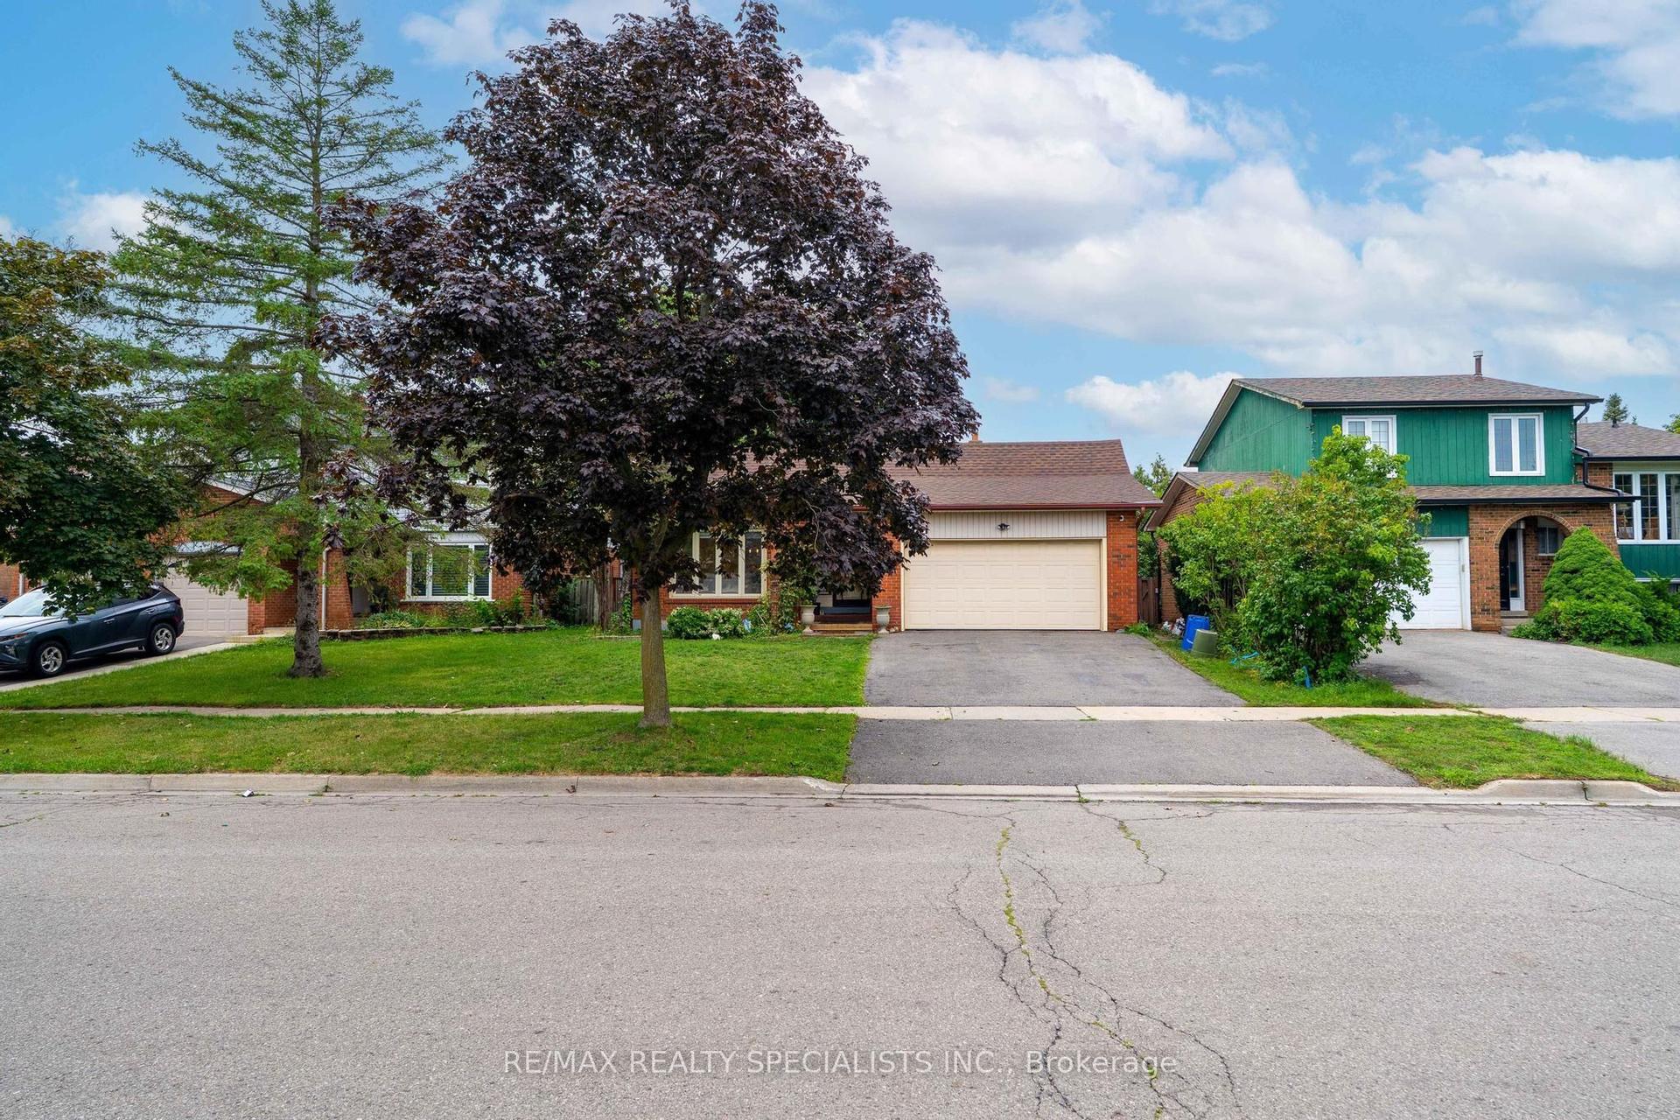
62 Ambleside Drive
Brampton South, Brampton, ON
$869,000
4+2Bd
3Ba
1,300+sqft
5Parking
72 x 79.98 ftlot
$668/sqft
DetachedMLS# W13559324Listed 2026-07-1345 DOM
On the market for 45 days — longer than average. The seller may be open to negotiation.
About this home
Welcome to this well maintained 4-bedroom detached home located in the mature and family-friendly Ambro Heights neighbourhood of Brampton. The home features a renovated kitchen with quartz countertops, a newer soaker tub on the second level, and an electric vehicle charger conveniently located in the garage. The finished basement offers a separate entrance and a newly renovated bathroom, providing excellent additional living space. Numerous upgrades include a newer furnace and hot water tank, as well as newer eavestroughs and soffits. The existing fence can be removed to accommodate additional parking if desired. Ideally situated within walking distance to Downtown Brampton's amenities, including GO Transit, the theatre, restaurants, Gage Park and the future LRT. Conveniently close to major highways, shopping, schools and places of worship, this home offers an exceptional combination of comfort, convenience and location.
GarageRenovated
Rooms
Main Floor
| Living Room | 4.20 × 3.45 m | Hardwood Floor Bay Window |
| Dining Room | 3.28 × 2.78 m | Hardwood Floor |
| Kitchen | 3.25 × 3.22 m | Quartz Counter Ceramic Floor |
Second Floor
| Primary Bedroom | 3.92 × 3.35 m | Hardwood Floor |
| Bedroom 2 | 3.45 × 2.84 m | Hardwood Floor |
| Bedroom 3 | 2.79 × 2.46 m | Hardwood Floor |
| Bedroom 4 | 3.10 × 2.50 m | Hardwood Floor |
Basement
| Bedroom | 2.79 × 2.46 m | Closet Raised Floor |
| Bedroom | 3.10 × 2.50 m | Laminate |
| Bathroom | 0.00 × 0.00 m | 4 Pc Bath |
Features
- None
- Apartment
- Separate Entrance
- Other
- 2-Storey
Financials
Annual Taxes
$5,560
Estimated Rental Income
Entire property$4,000 – $6,500/mo
Basement apartment$1,800 – $2,500/mo
Rental yield5.5% – 9.0%
*Estimates based on comparable rentals in the area. Actual income may vary.
Market Data — Brampton
Days on market45 days
Buyer's MarketSeller's Market
Based on active listings in Brampton. Data updates daily.
Demographics — Brampton
Population
656,480
Avg Household Income
$98,000
Age Distribution
0-19
24%
20-34
22%
35-49
22%
50-64
19%
65+
13%
Ownership79% own · 21% rent
EnglishPunjabiHindiUrduGujarati
Getting around
How walkable, bikeable, and transit-friendly this neighbourhood is.
74
/ 100
Walk Score
Very Walkable
60
/ 100
Transit Score
Good Transit
62
/ 100
Bike Score
Bikeable
Scores are estimates based on neighbourhood data and are for informational purposes only.
MLS® data courtesy of the Toronto Regional Real Estate Board (TRREB).
The information provided herein must only be used by consumers that have a bona fide interest in the purchase, sale, or lease of real estate and may not be used for any commercial purpose or any other purpose. Listing information is deemed reliable but is not guaranteed accurate by the Toronto Regional Real Estate Board, the listing brokerage, or this website. The trademarks REALTOR®, REALTORS® and the REALTOR® logo are controlled by The Canadian Real Estate Association (CREA) and identify real estate professionals who are members of CREA. MLS®, Multiple Listing Service®, and the associated logos are owned by CREA. Not intended to solicit properties currently listed for sale or buyers under contract.
You may also like
More homes in Brampton
Hand-picked listings with a similar price range and style.
For Sale2 months ago
$1,050,000
Detached
est. $4,603/mo
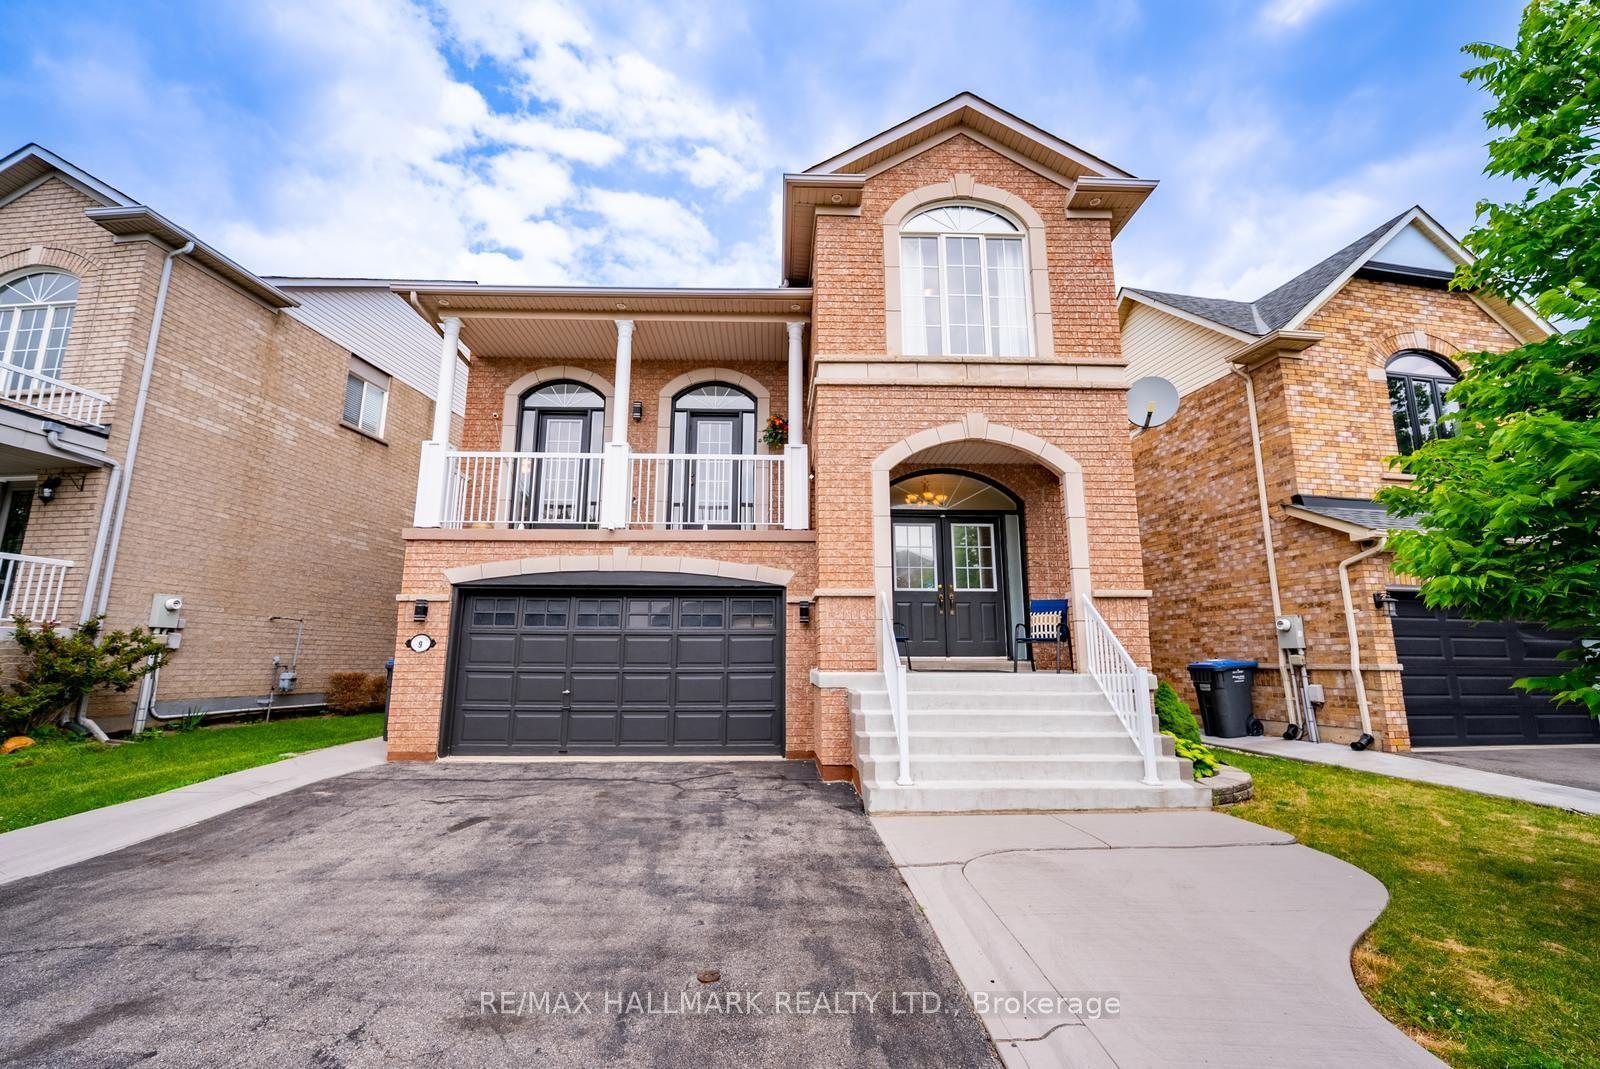
9 Flatbush Lane, Fletcher's Meadow
Brampton, ON
4+2 bd
4 ba
2,250
6
MLS# W13558722Re/Max Hallmark Realty Ltd.
WhatsApp Aman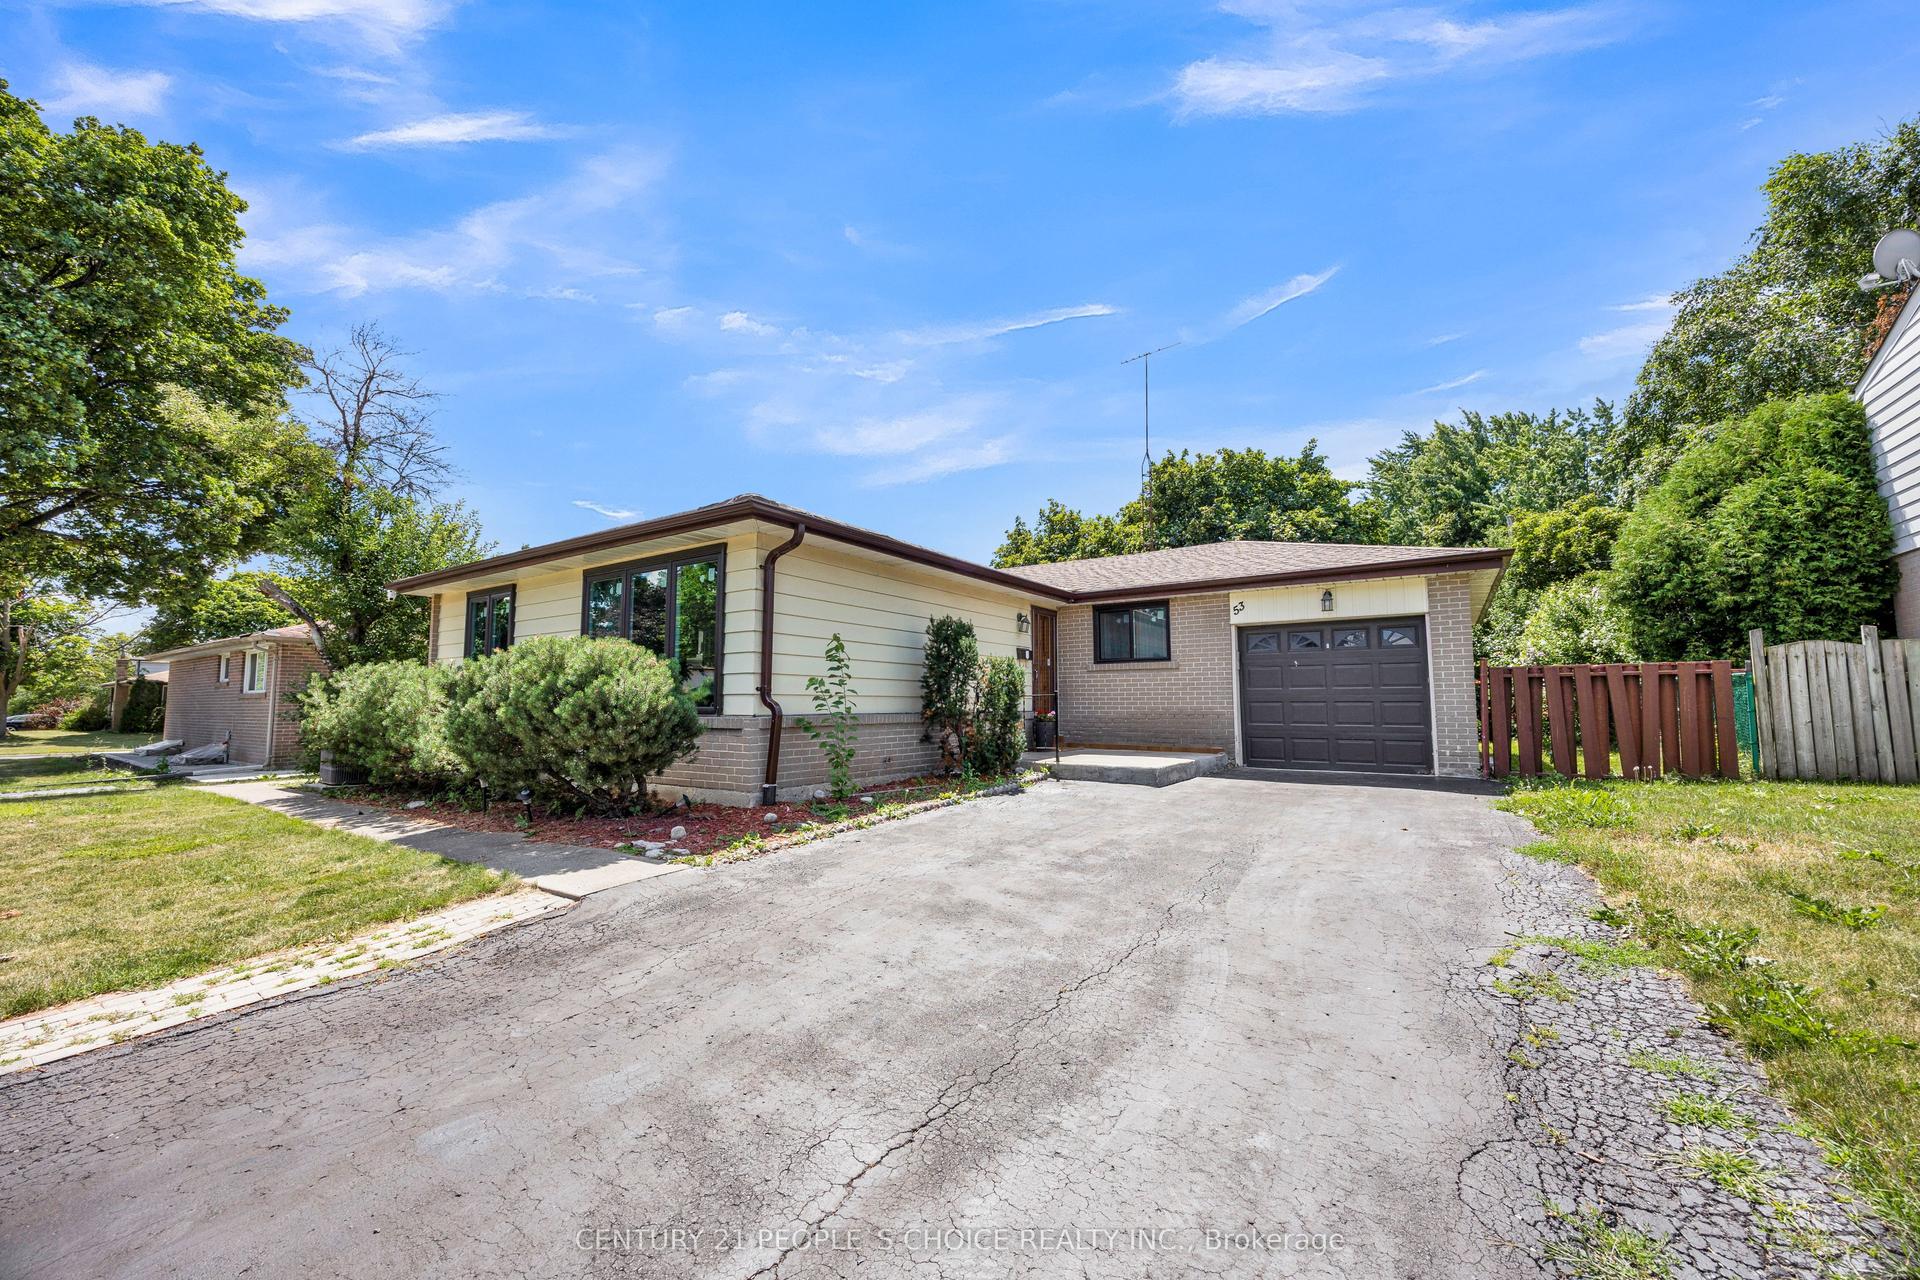
For Sale21 h ago
$799,900
Detached
est. $3,507/mo
53 Brookland Drive W, Queen Street Corridor
Brampton, ON
3+2 bd
3 ba
1,300
5
MLS# W13718014Century 21 People`S Choice Realty…
WhatsApp Aman