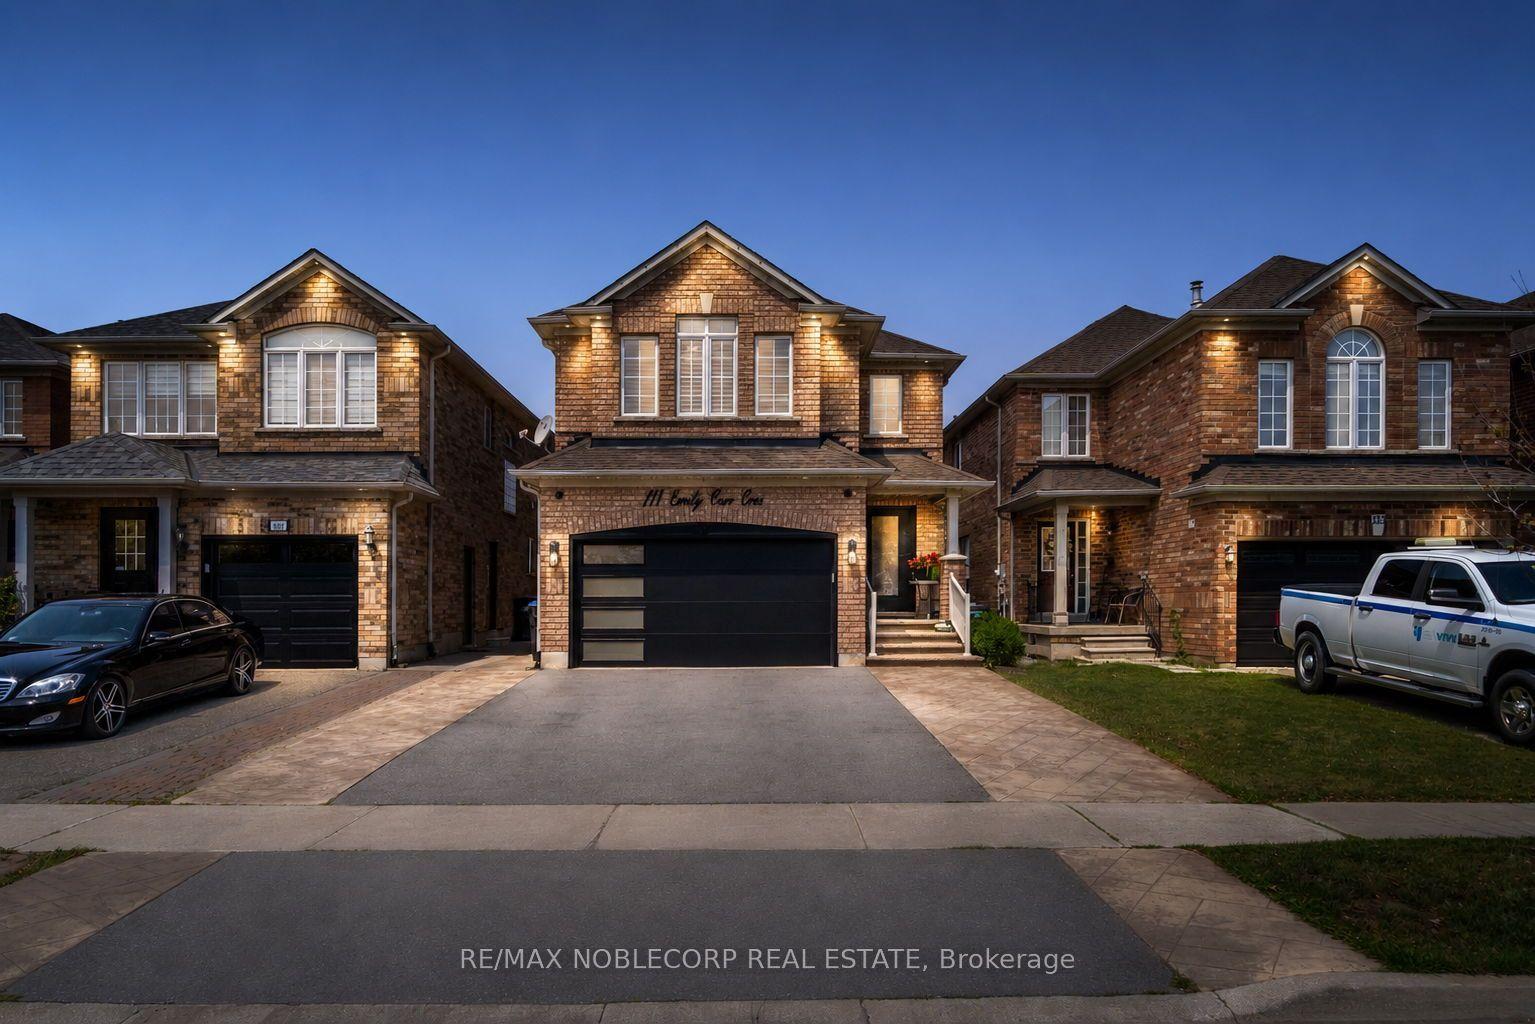
For Sale
Open House Sat 18–20
585 Dougall Avenue
Rural Caledon, Caledon, ON
$1,299,900
4Bd
4Ba
3,250+sqft
4Parking
41.01 x 101.64 mlot
$400/sqft
DetachedMLS# W13511652Listed 2026-07-0255 DOM
Cooling
Central Air
Basement
Unfinished
On the market for 55 days — longer than average. The seller may be open to negotiation.
About this home
//3051 Sq Feet// Executive Luxury Greenpark Built House In Prestigious Southfields Village Caledon Community!! *2 Master Bedrooms & 3 Full Washrooms In 2nd Floor** Grand Double Door Main Entry! Separate Living, Dining & Family Rooms With Gas Operated Fireplace* Office In Main Level* Hard Flooring & 9 Feet High Ceiling In Main Level* Family Size Kitchen With S/S Appliances! Walk Out To Wooden Deck From Breakfast Area With French Patio Door* Oak Stairs! Master Bedroom Comes With 5 Pcs Ensuite & Massive Walk-In Closet! Laundry Is Conveniently Located In Main Floor! **Carpet Free House** Laminate Flooring In 2nd Floor! 4 Generous Size Bedrooms! Each Bedroom Is Connected To A Washroom! Walking Distance To Etobicoke Creek, Parks, Schools, And Playground. Shows 10/10**
Fireplace
Rooms
Second Floor
| Primary Bedroom | 0.00 × 0.00 m | 5 Pc Ensuite Walk-In Closet(s) Laminate |
| Bedroom 2 | 0.00 × 0.00 m | 4 Pc Ensuite Closet Laminate |
| Bedroom 3 | 0.00 × 0.00 m | Semi Ensuite Closet Laminate |
| Bedroom 4 | 0.00 × 0.00 m | Semi Ensuite Closet Laminate |
Other
| Living Room | 0.00 × 0.00 m | Hardwood Floor Combined w/Dining Window |
| Dining Room | 0.00 × 0.00 m | Hardwood Floor Combined w/Living Window |
| Kitchen | 0.00 × 0.00 m | Family Size Kitchen Stainless Steel Appl Ceramic Floor |
| Office | 0.00 × 0.00 m | Overlooks Frontyard Enclosed Window |
| Breakfast | 0.00 × 0.00 m | Breakfast Area Ceramic Floor W/O To Deck |
| Laundry | 0.00 × 0.00 m | Window Ceramic Floor Access To Garage |
Features
- None
- Unfinished
- Central Air
- 2-Storey
Financials
Annual Taxes
$6,800
Estimated Rental Income
Entire property$4,000 – $6,500/mo
Rental yield3.7% – 6.0%
*Estimates based on comparable rentals in the area. Actual income may vary.
Market Data — Caledon
Days on market55 days
Buyer's MarketSeller's Market
Based on active listings in Caledon. Data updates daily.
Demographics — Caledon
Population
76,581
Avg Household Income
$142,000
Age Distribution
0-19
23%
20-34
16%
35-49
22%
50-64
23%
65+
16%
Ownership90% own · 10% rent
EnglishItalianPunjabiPortugueseTagalog
Getting around
How walkable, bikeable, and transit-friendly this neighbourhood is.
58
/ 100
Walk Score
Somewhat Walkable
43
/ 100
Transit Score
Some Transit
42
/ 100
Bike Score
Somewhat Bikeable
Scores are estimates based on neighbourhood data and are for informational purposes only.
MLS® data courtesy of the Toronto Regional Real Estate Board (TRREB).
The information provided herein must only be used by consumers that have a bona fide interest in the purchase, sale, or lease of real estate and may not be used for any commercial purpose or any other purpose. Listing information is deemed reliable but is not guaranteed accurate by the Toronto Regional Real Estate Board, the listing brokerage, or this website. The trademarks REALTOR®, REALTORS® and the REALTOR® logo are controlled by The Canadian Real Estate Association (CREA) and identify real estate professionals who are members of CREA. MLS®, Multiple Listing Service®, and the associated logos are owned by CREA. Not intended to solicit properties currently listed for sale or buyers under contract.
You may also like
More homes in Caledon
Hand-picked listings with a similar price range and style.
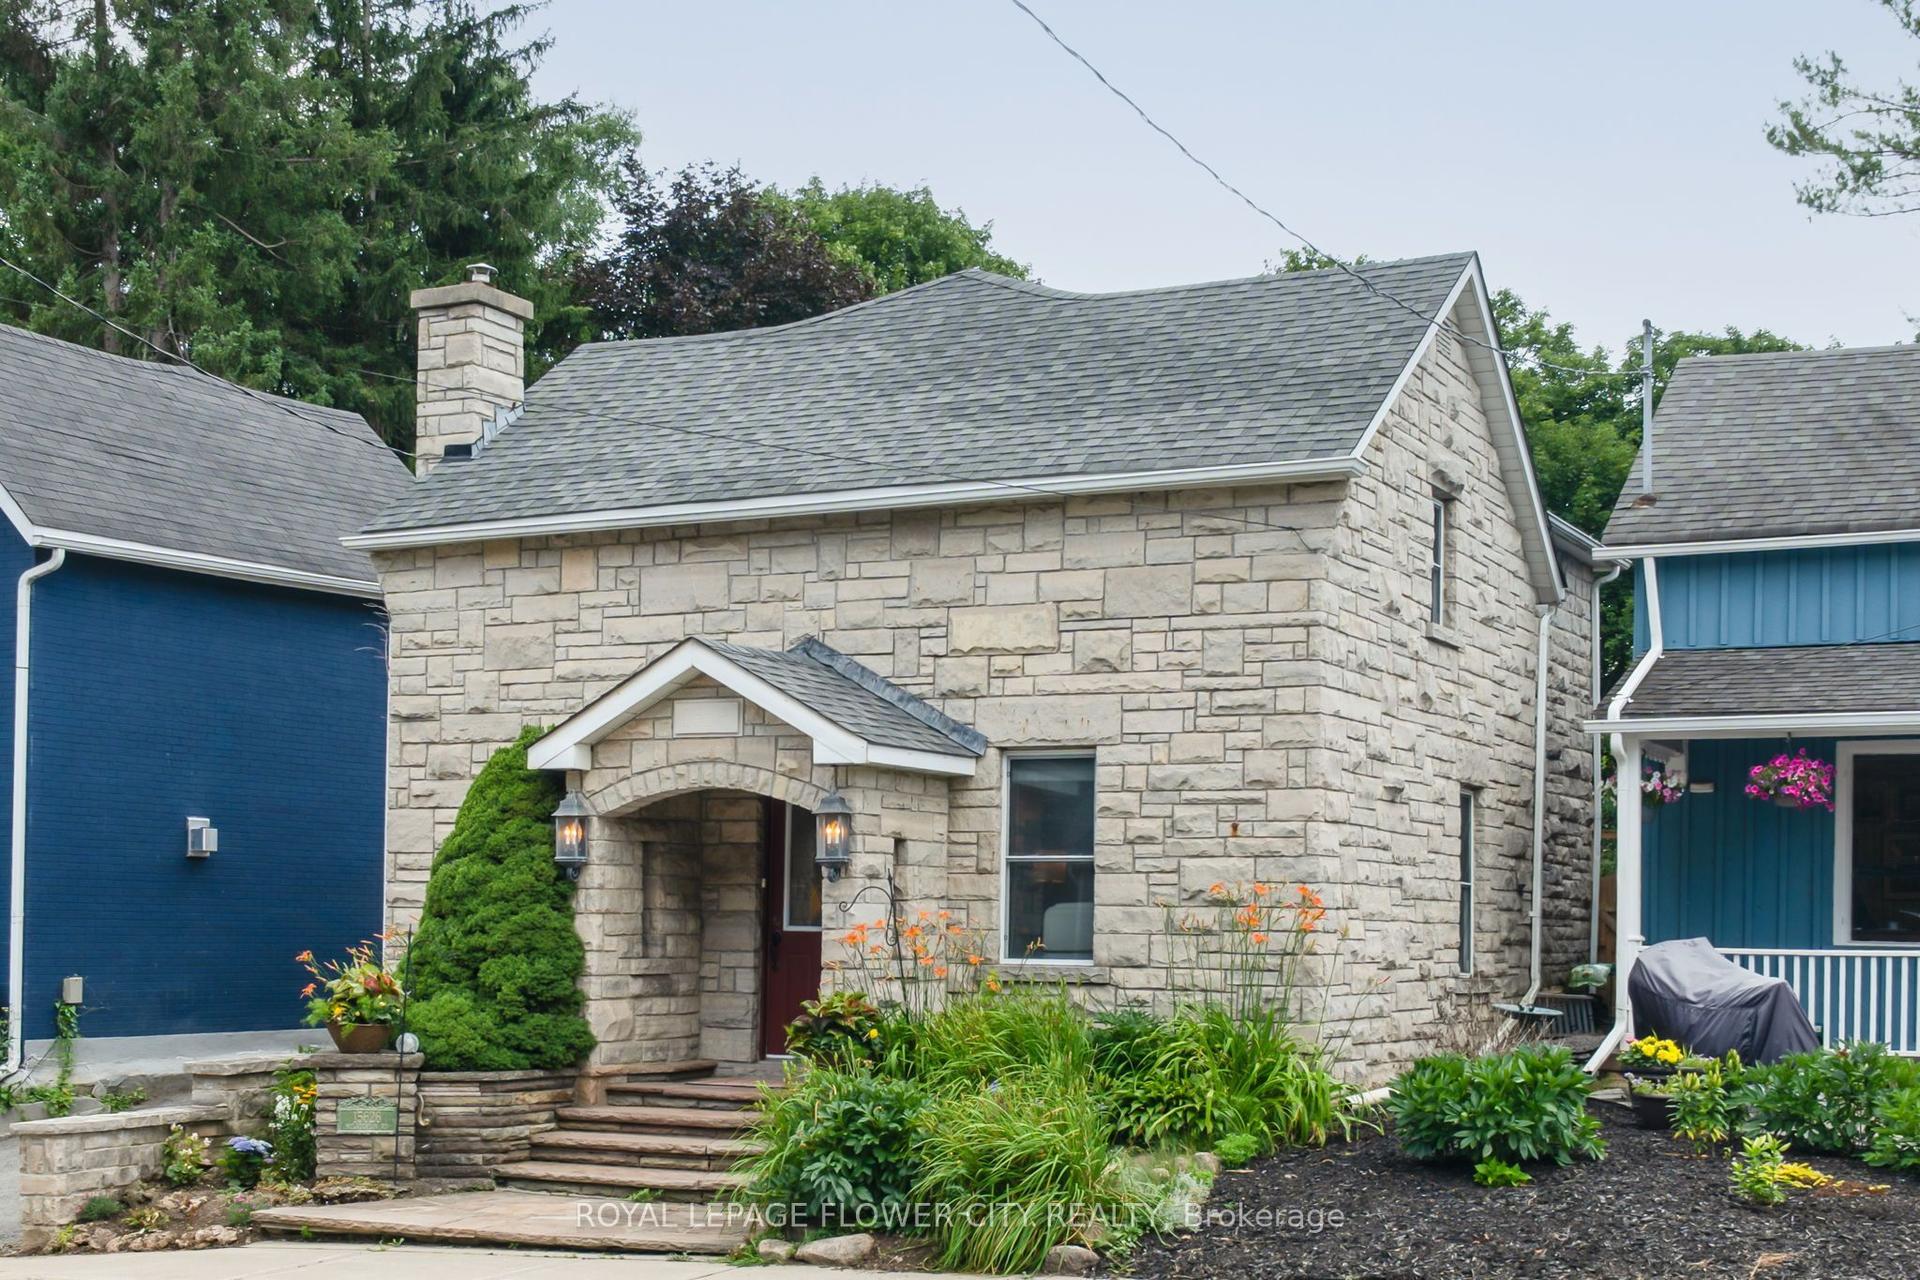
For Sale21 h ago
$1,175,000
Detached
est. $5,151/mo
15626 Mclaughlin Road, Inglewood
Caledon, ON
4 bd
3 ba
1,750
5
MLS# W13713462Royal Lepage Flower City Realty
WhatsApp Aman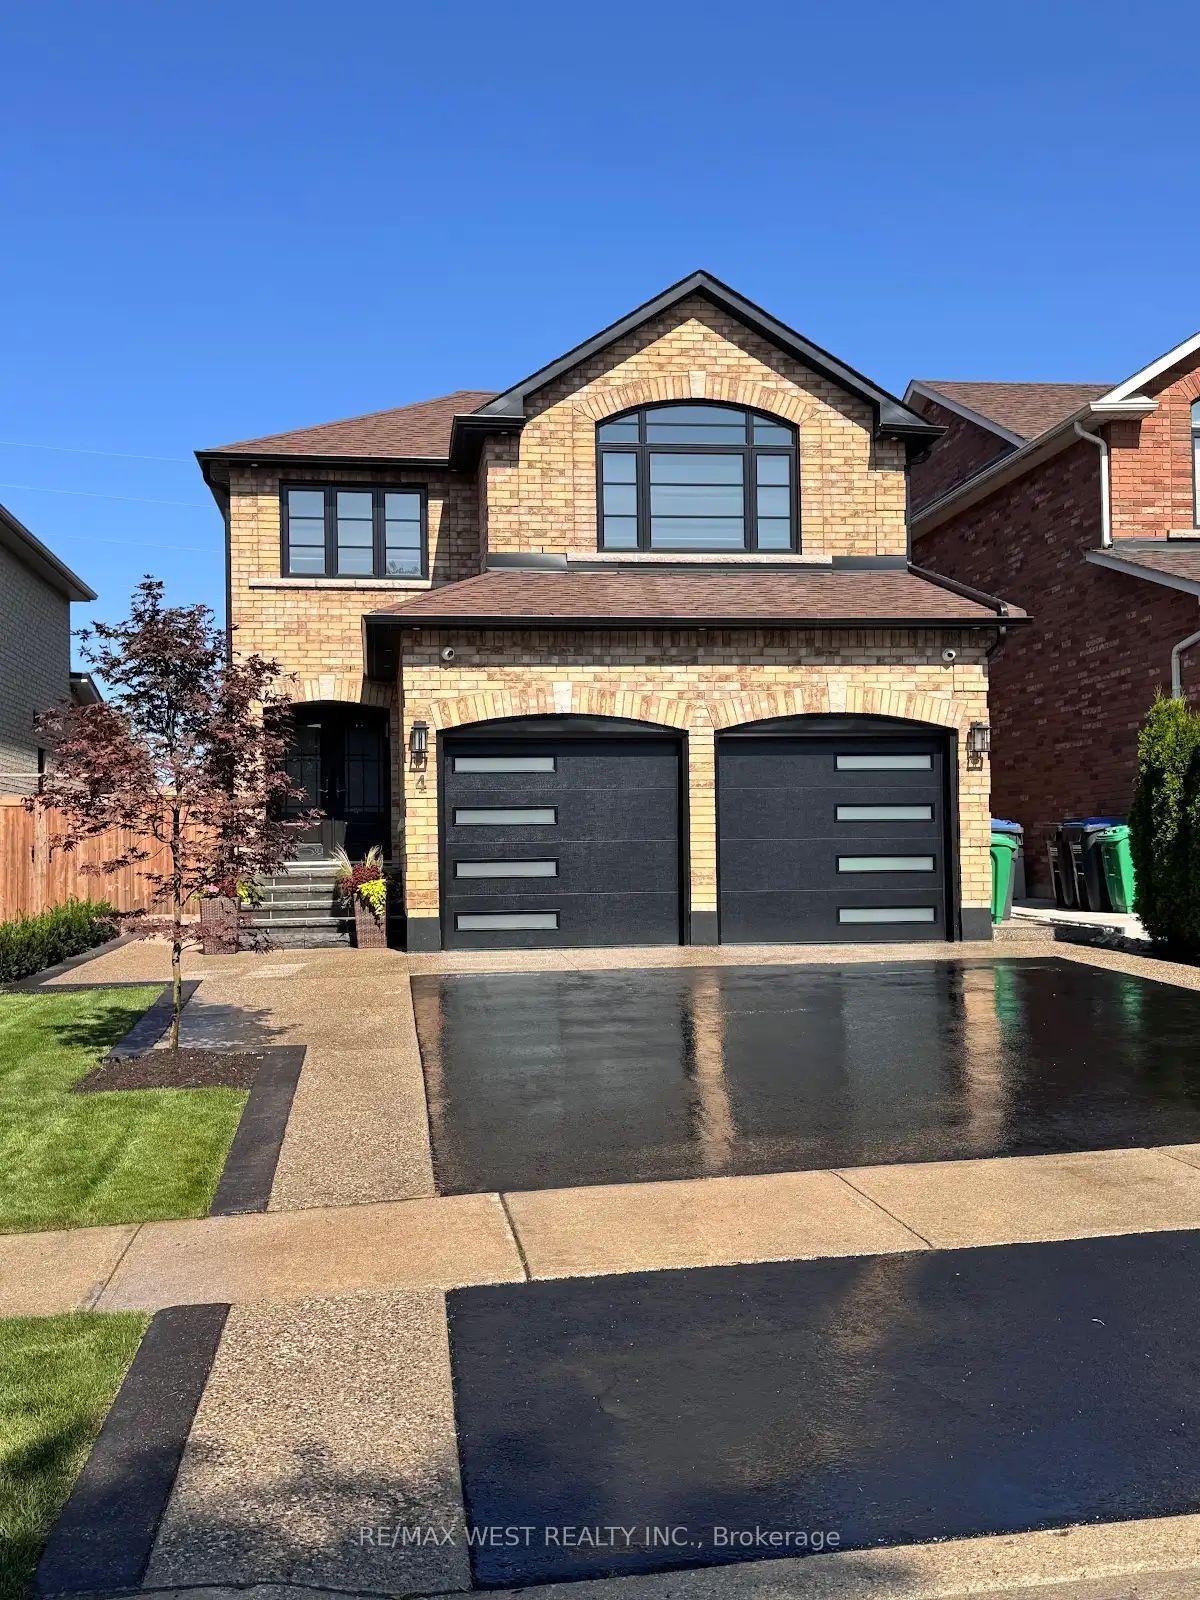
For Sale21 h ago
$1,399,000
Detached
est. $6,133/mo
4 Gray Park, Bolton West
Caledon, ON
3+2 bd
4 ba
1,750
4
MLS# W13713552Re/Max West Realty Inc.
WhatsApp Aman