For Sale
12 Richvale Drive S
Heart Lake East, Brampton, ON
$799,900
3+1Bd
3Ba
1,300+sqft
5Parking
38.02 x 100.54 ftlot
$615/sqft
DetachedMLS# W13512294Listed 2026-07-0284 DOM
Cooling
Central Air
Basement
Finished with Walk-Out
On the market for 84 days — longer than average. The seller may be open to negotiation.
About this home
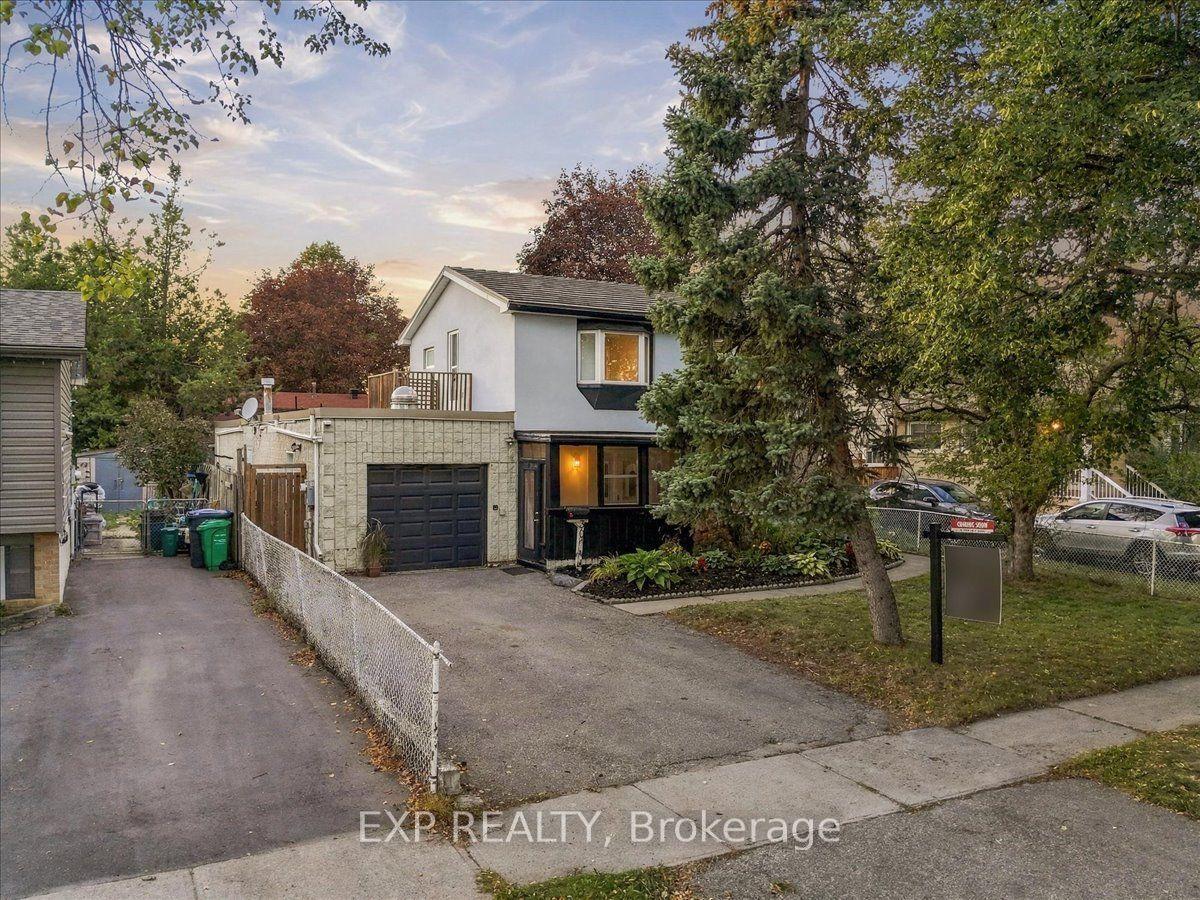
Welcome to 12 Richvale Dr. located in desirable Heart Lake community. This stunning 5 level Side Split has undergone numerous upgrades over the past 10 years, boasting a renovated kitchen with granite counters combined with dining area featuring impressive high vaulted ceilings. A spacious open concept living room with walkout to deck leads to a lower level family room/ 2nd kitchen with electric fireplace, walkout to patio offering great in law or income potential. A bright finished basement features a spacious rec room or 4th bedroom with pot lights , extra large above grade windows and a 3 pc bathroom. The upper level provides 3 bedrooms all outfitted with hardwood floors, pot lights in 2nd & 3rd bdrms and a spacious primary bedroom with a semi ensuite bath. This attractive, functional home offers great curb appeal , 2 walkouts to beautiful back yard with a large concrete patio and shed, Driveway parking for 4 cars . Hardwood , ceramics and laminate floors( no carpet ). Roof ,furnace & Air conditioning 2016. Upgraded Vinyl windows. Electric fireplace. Large front porch/deck
RenovatedWalkoutHardwoodFireplace
Rooms
Main Floor
| Kitchen | 3.59 × 2.81 m | Renovated Granite Counters Vaulted Ceiling(s) |
| Dining Room | 3.84 × 3.59 m | Hardwood Floor Vaulted Ceiling(s) Wainscoting |
Upper
| Primary Bedroom | 3.84 × 3.36 m | Hardwood Floor Semi Ensuite Double Closet |
| Bedroom 2 | 3.66 × 2.80 m | Hardwood Floor Pot Lights Closet |
| Bedroom 3 | 2.62 × 2.44 m | Hardwood Floor Pot Lights Closet |
Lower
| Kitchen | 3.85 × 3.71 m | Ceramic Floor |
| Laundry | 0.00 × 0.00 m | Ceramic Floor |
Basement
| Bedroom 4 | 4.87 × 3.12 m | Laminate Pot Lights Above Grade Window |
| Bathroom | 0.00 × 0.00 m | 3 Pc Bath Ceramic Floor |
Other
| Living Room | 5.10 × 3.40 m | Hardwood Floor Pot Lights W/O To Deck |
Features
- Carpet Free
- In-Law Suite
- Deck
- Finished with Walk-Out
- Finished
- Central Air
- Sidesplit 5
Financials
Annual Taxes
$4,975.92
Estimated Rental Income
Entire property$3,200 – $4,800/mo
Basement apartment$1,800 – $2,500/mo
Rental yield4.8% – 7.2%
*Estimates based on comparable rentals in the area. Actual income may vary.
Market Data — Brampton
Days on market84 days
Buyer's MarketSeller's Market
Based on active listings in Brampton. Data updates daily.
Demographics — Brampton
Population
656,480
Avg Household Income
$98,000
Age Distribution
0-19
24%
20-34
22%
35-49
22%
50-64
19%
65+
13%
Ownership79% own · 21% rent
EnglishPunjabiHindiUrduGujarati
Getting around
How walkable, bikeable, and transit-friendly this neighbourhood is.
69
/ 100
Walk Score
Somewhat Walkable
69
/ 100
Transit Score
Good Transit
73
/ 100
Bike Score
Very Bikeable
Scores are estimates based on neighbourhood data and are for informational purposes only.
MLS® data courtesy of the Toronto Regional Real Estate Board (TRREB).
The information provided herein must only be used by consumers that have a bona fide interest in the purchase, sale, or lease of real estate and may not be used for any commercial purpose or any other purpose. Listing information is deemed reliable but is not guaranteed accurate by the Toronto Regional Real Estate Board, the listing brokerage, or this website. The trademarks REALTOR®, REALTORS® and the REALTOR® logo are controlled by The Canadian Real Estate Association (CREA) and identify real estate professionals who are members of CREA. MLS®, Multiple Listing Service®, and the associated logos are owned by CREA. Not intended to solicit properties currently listed for sale or buyers under contract.
You may also like
More homes in Brampton
Hand-picked listings with a similar price range and style.
For Sale4 h ago
$679,000
Detached
est. $2,977/mo
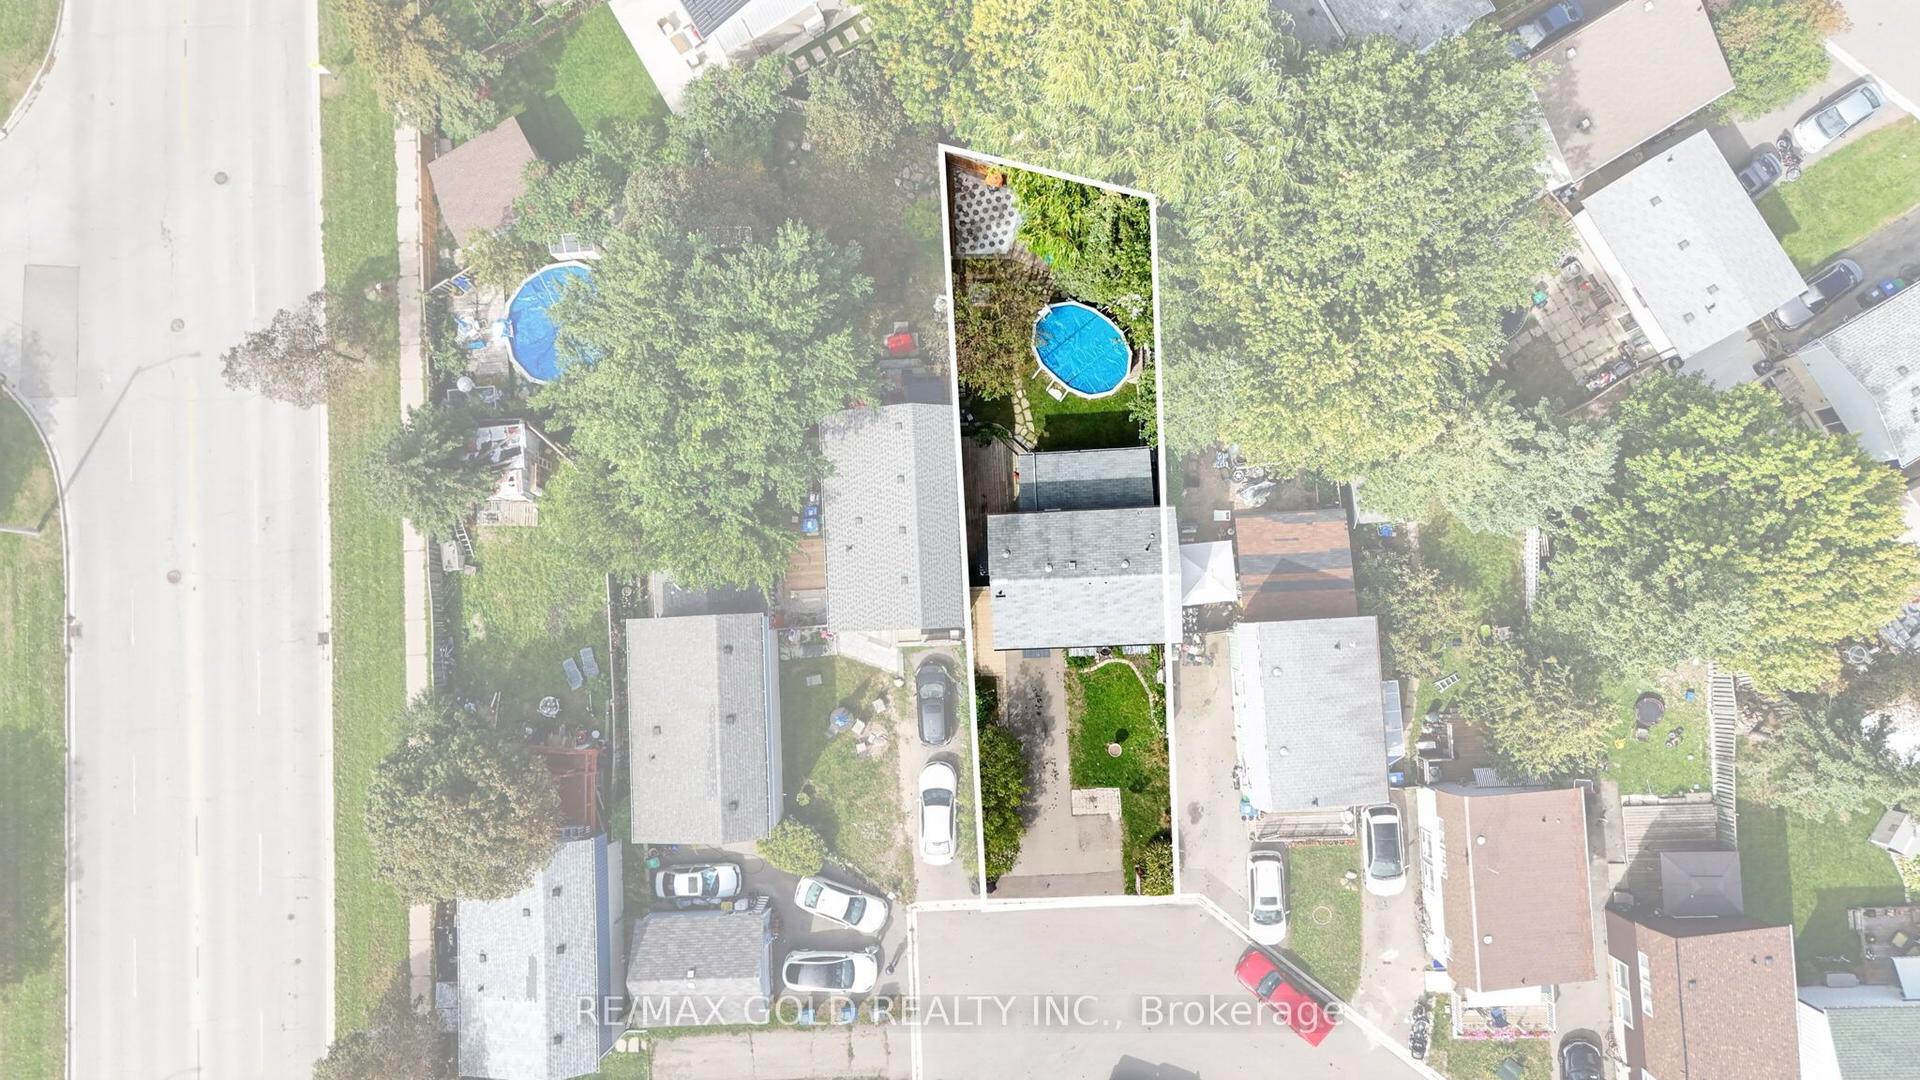
6 Jennifer Square, Northgate
Brampton, ON
3 bd
3 ba
900
3
MLS# W13822624Re/Max Gold Realty Inc.
WhatsApp Aman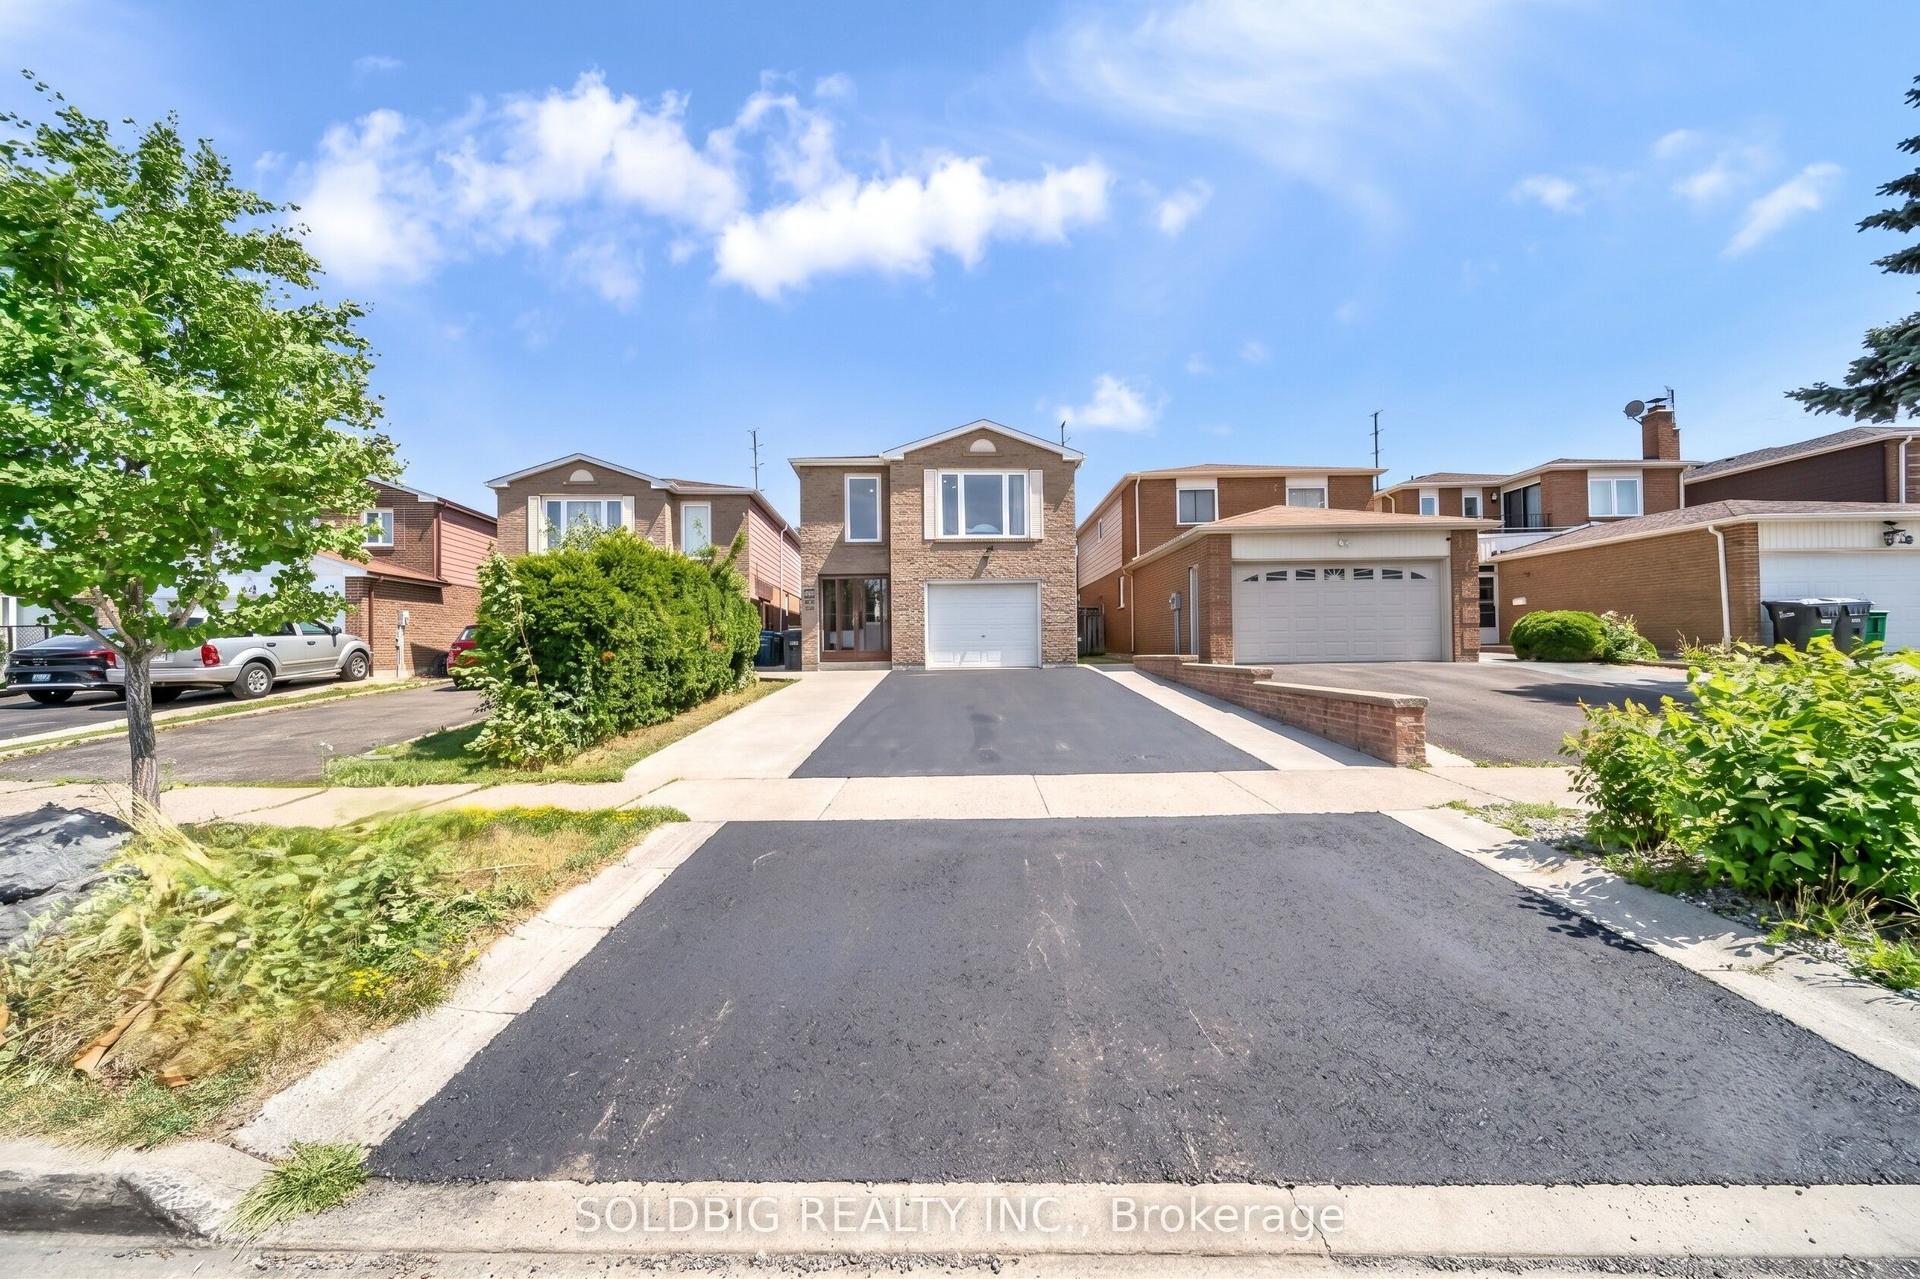
For Sale20 days ago
$869,000
Detached
est. $3,810/mo
76 Banting Crescent, Fletcher's West
Brampton, ON
4+2 bd
4 ba
2,250
5
MLS# W13745386Soldbig Realty Inc.
WhatsApp Aman