For Sale
Just Listed
30 Herkley Drive
Madoc, Brampton, ON
$799,000
6+2Bd
4Ba
2,250+sqft
4Parking
50 x 100 ftlot
$355/sqft
DetachedMLS# W13822448Listed 2026-09-240 DOM
Cooling
Central Air
Basement
Finished
Just listed! New listings in Brampton often receive offers within the first week.
About this home
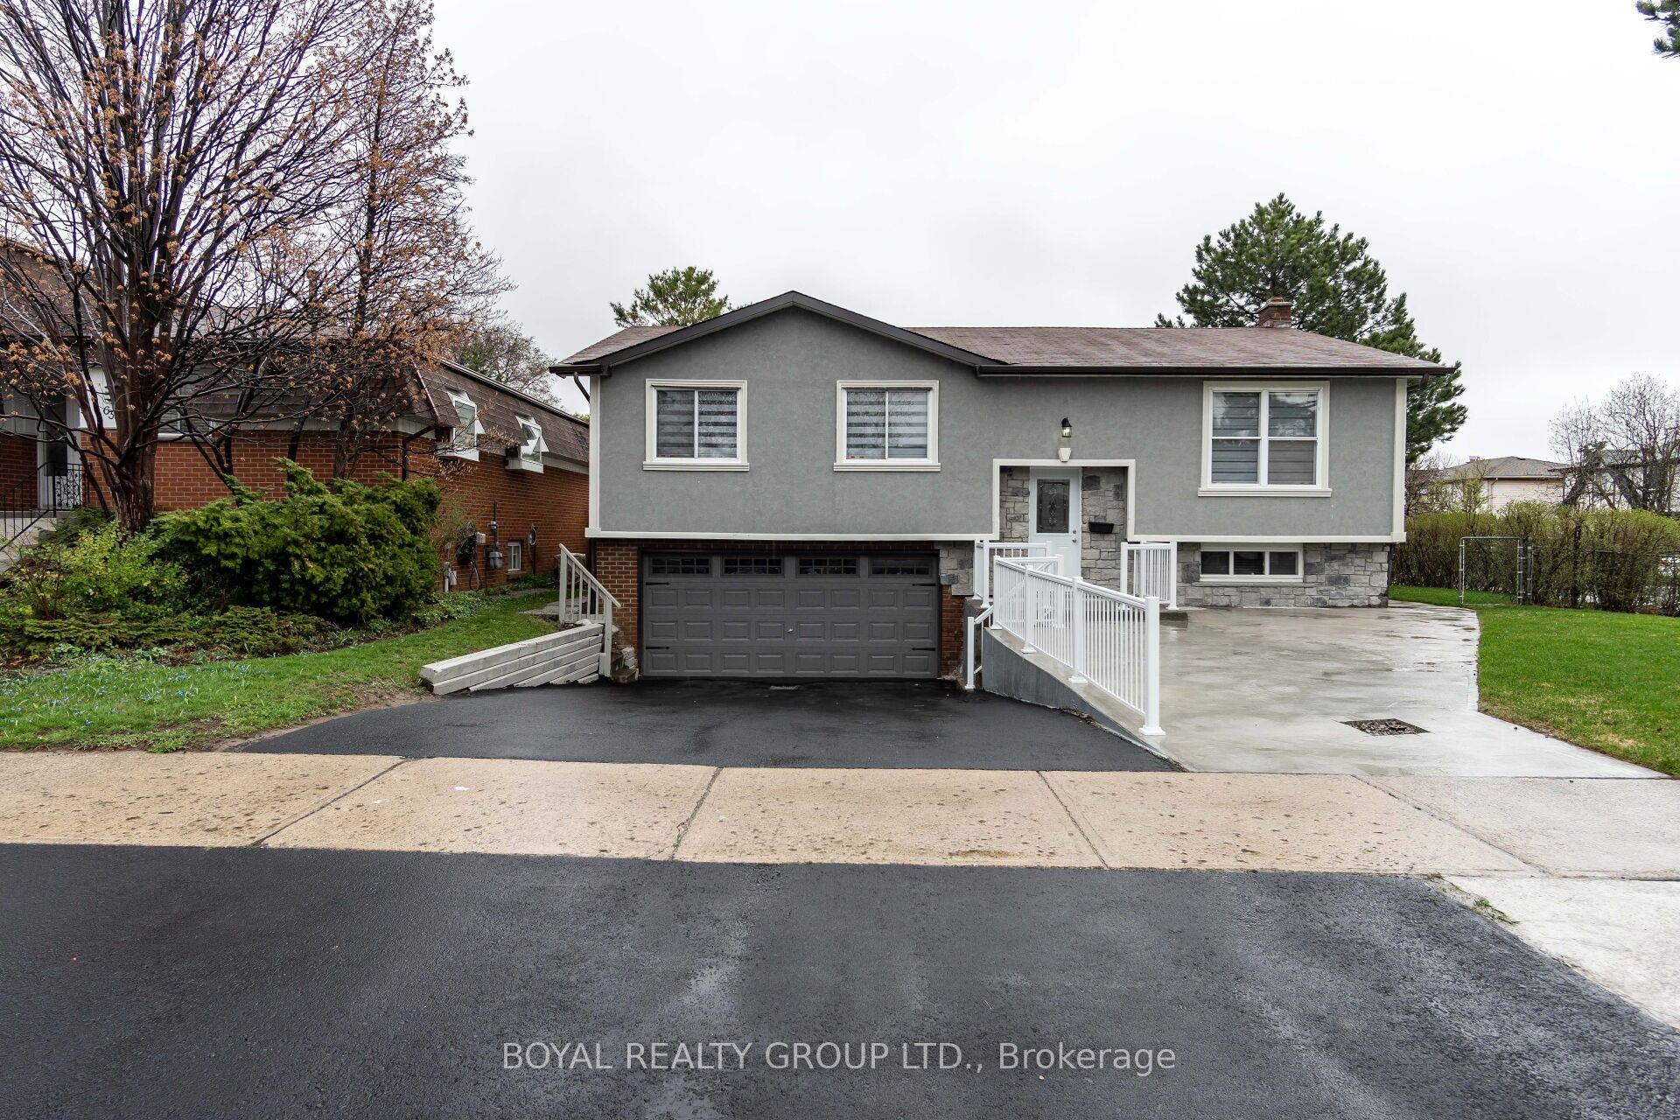
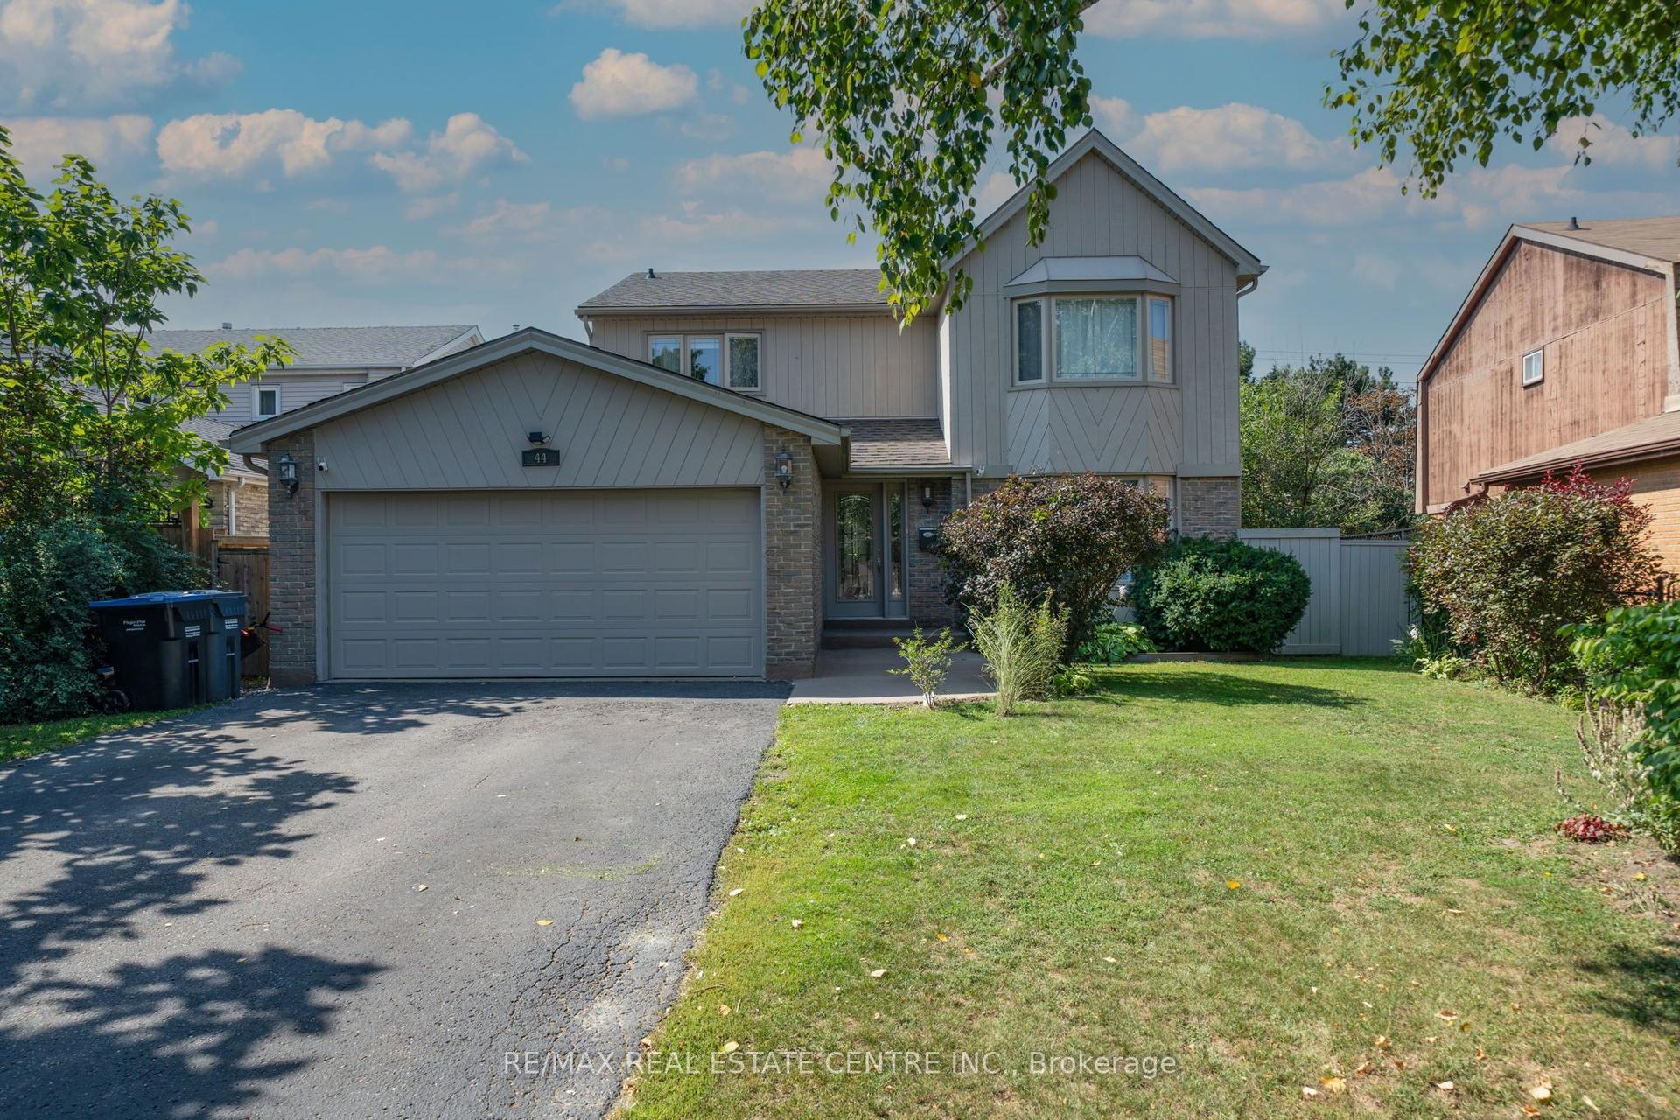
Welcome to 30 Herkley Drive, a truly unique and oversized property in Brampton's desirable Madoc neighbourhood. This home offers exceptional size, versatility, and potential for homeowners, investors, multi-generational families, contractors, and renovators alike. Currently featuring a separate apartment, the home provides immediate flexibility for extended family or potential rental income to help offset your mortgage. Additionally, there is potential to create a third residential unit, subject to City of Brampton approvals, zoning, permits, building code rules, and buyer due diligence. The upper level includes four spacious bedrooms, while the main floor boasts extraordinary living space. A massive rear addition-originally an indoor swimming pool-has been transformed into an impressive family room serviced by two newly installed heat pumps. This expansive area offers endless flexibility to add bedrooms, home offices, or entertainment space, or to reconfigure the layout for a multi-unit or multi-generational vision. The footprint expands even further with a basement recreation area and an additional bedroom. Major mechanical updates include a newer furnace and two new heat pumps to ensure efficient heating and cooling throughout. Whether you are looking to live in a spacious home with rental income, house an extended family under one roof, or renovate to build equity, 30 Herkley Drive delivers rare size, existing functionality, and outstanding long-term upside. Buyer to independently verify zoning, legal use, retrofit status, permits, and the feasibility and requirements of any additional residential units with the City of Brampton and other applicable authorities.
Pool
Rooms
Main Floor
| Living Room | 4.13 × 4.02 m | Hardwood Floor Pot Lights Bay Window |
| Kitchen | 4.59 × 2.51 m | Ceramic Floor Crown Moulding B/I Microwave |
| Dining Room | 3.00 × 3.33 m | W/O To Patio Sliding Doors Ceramic Floor |
| Office | 2.92 × 2.60 m | Hardwood Floor Large Window Crown Moulding |
| Great Room | 7.10 × 6.07 m | Skylight French Doors W/O To Patio |
| Laundry | 1.60 × 1.55 m | |
| Recreation | 6.03 × 4.97 m | Skylight |
| Den | 6.03 × 2.02 m | |
| Den | 3.51 × 2.31 m | Hardwood Floor |
| Kitchen | 4.04 × 3.46 m | Ceramic Floor Skylight Eat-in Kitchen |
Second Floor
| Foyer | 3.34 × 1.76 m | Crown Moulding Ceramic Floor |
| Primary Bedroom | 3.89 × 3.25 m | Hardwood Floor Bay Window |
| Bedroom 2 | 3.25 × 2.78 m | Hardwood Floor Bay Window |
| Bedroom 3 | 3.73 × 2.60 m | Hardwood Floor Large Window |
| Bedroom 4 | 2.83 × 2.73 m | Hardwood Floor Large Window |
Basement
| Recreation | 6.57 × 3.21 m | Ceramic Floor |
| Den | 3.39 × 2.30 m |
Features
- In-Law Suite
- Carpet Free
- Solar Tube
- Finished
- Central Air
- 2-Storey
Financials
Annual Taxes
$4,767
Estimated Rental Income
Entire property$4,500 – $7,000/mo
Basement apartment$1,800 – $2,500/mo
Rental yield6.8% – 10.5%
*Estimates based on comparable rentals in the area. Actual income may vary.
Market Data — Brampton
Days on market0 days
Buyer's MarketSeller's Market
Based on active listings in Brampton. Data updates daily.
Demographics — Brampton
Population
656,480
Avg Household Income
$98,000
Age Distribution
0-19
24%
20-34
22%
35-49
22%
50-64
19%
65+
13%
Ownership79% own · 21% rent
EnglishPunjabiHindiUrduGujarati
Getting around
How walkable, bikeable, and transit-friendly this neighbourhood is.
78
/ 100
Walk Score
Very Walkable
64
/ 100
Transit Score
Good Transit
66
/ 100
Bike Score
Bikeable
Scores are estimates based on neighbourhood data and are for informational purposes only.
MLS® data courtesy of the Toronto Regional Real Estate Board (TRREB).
The information provided herein must only be used by consumers that have a bona fide interest in the purchase, sale, or lease of real estate and may not be used for any commercial purpose or any other purpose. Listing information is deemed reliable but is not guaranteed accurate by the Toronto Regional Real Estate Board, the listing brokerage, or this website. The trademarks REALTOR®, REALTORS® and the REALTOR® logo are controlled by The Canadian Real Estate Association (CREA) and identify real estate professionals who are members of CREA. MLS®, Multiple Listing Service®, and the associated logos are owned by CREA. Not intended to solicit properties currently listed for sale or buyers under contract.
You may also like
More homes in Brampton
Hand-picked listings with a similar price range and style.
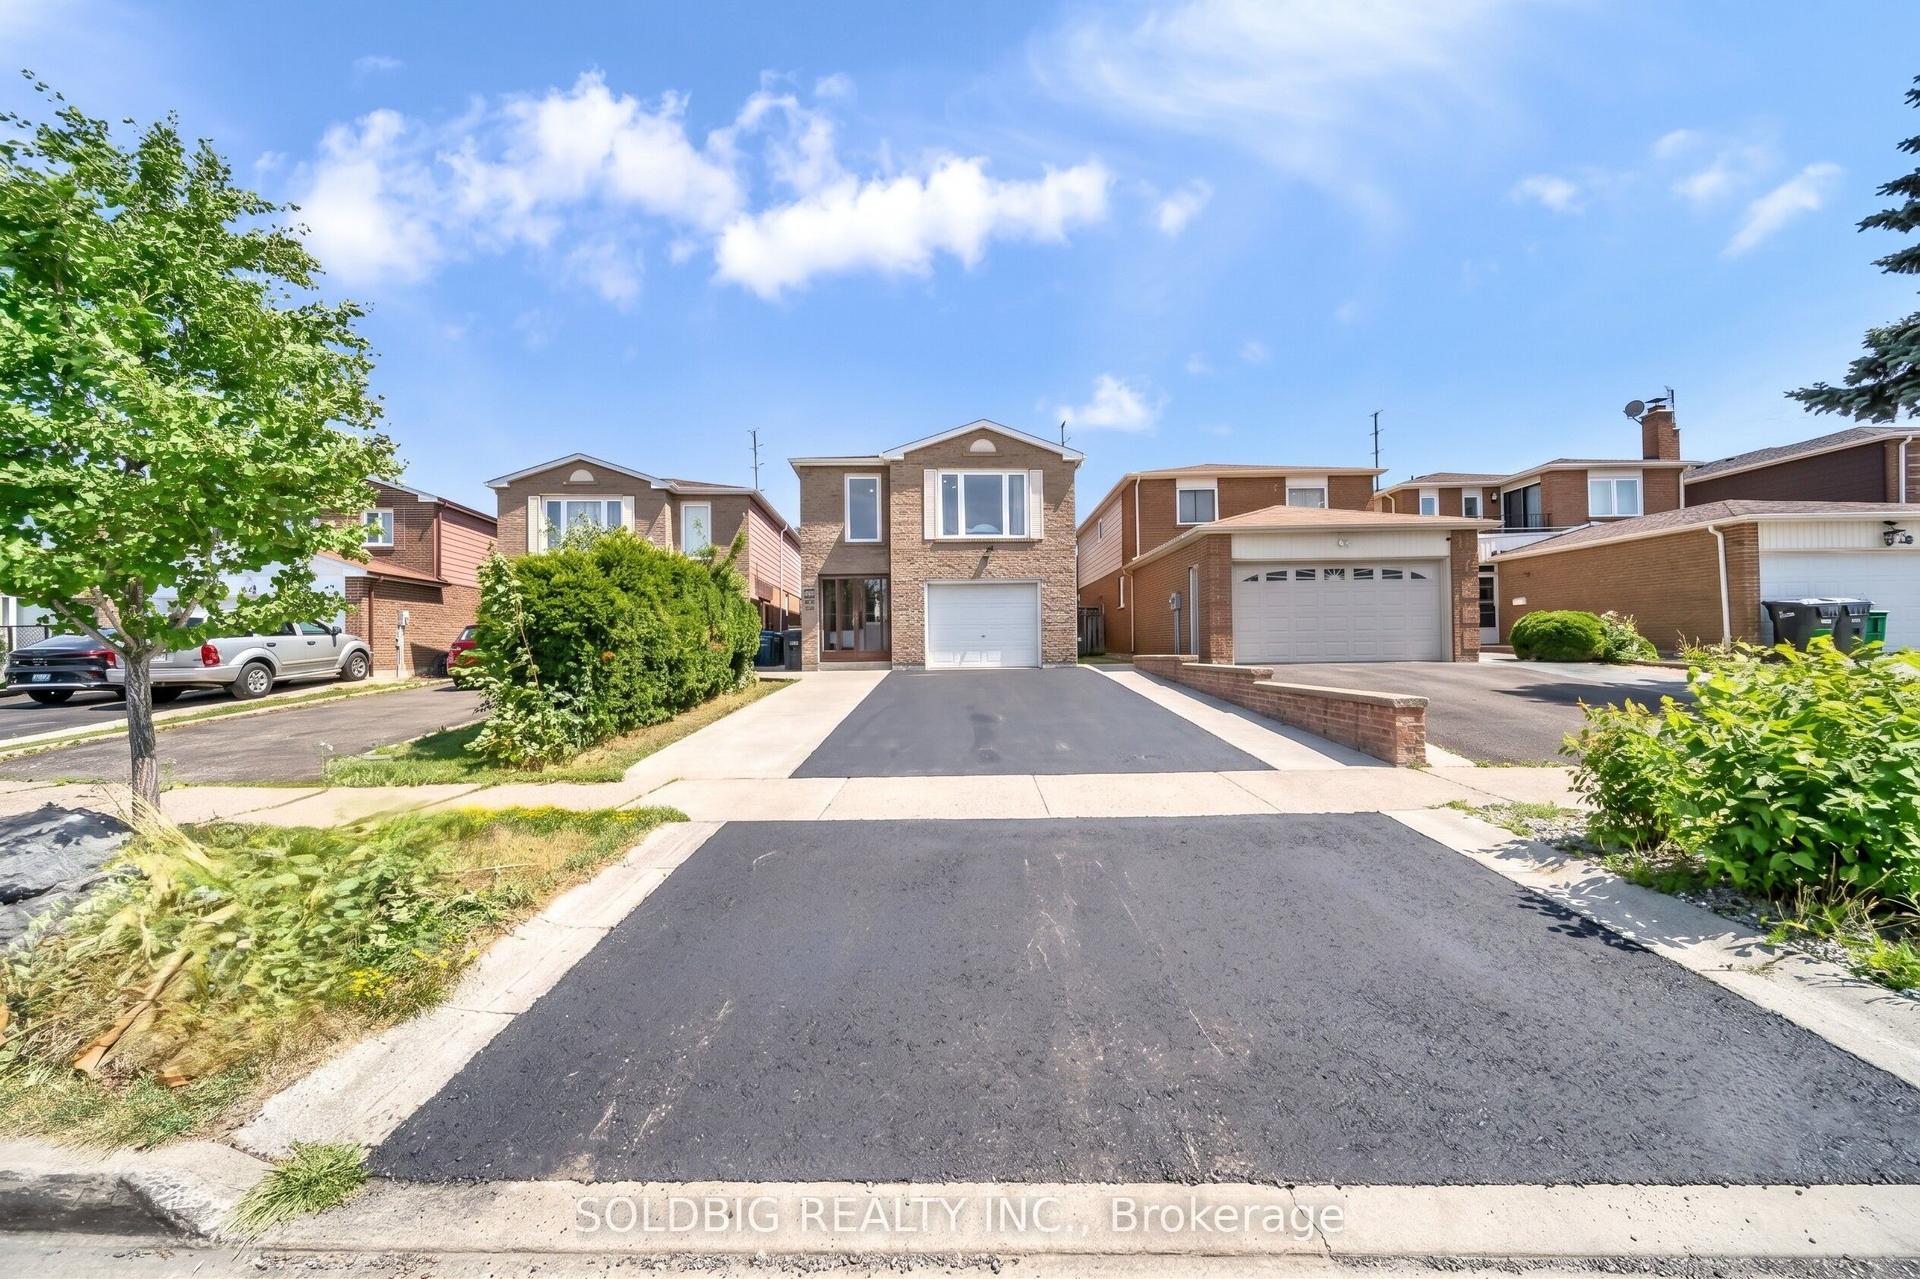
For Sale20 days ago
$869,000
Detached
est. $3,810/mo
76 Banting Crescent, Fletcher's West
Brampton, ON
4+2 bd
4 ba
2,250
5
MLS# W13745386Soldbig Realty Inc.
WhatsApp Aman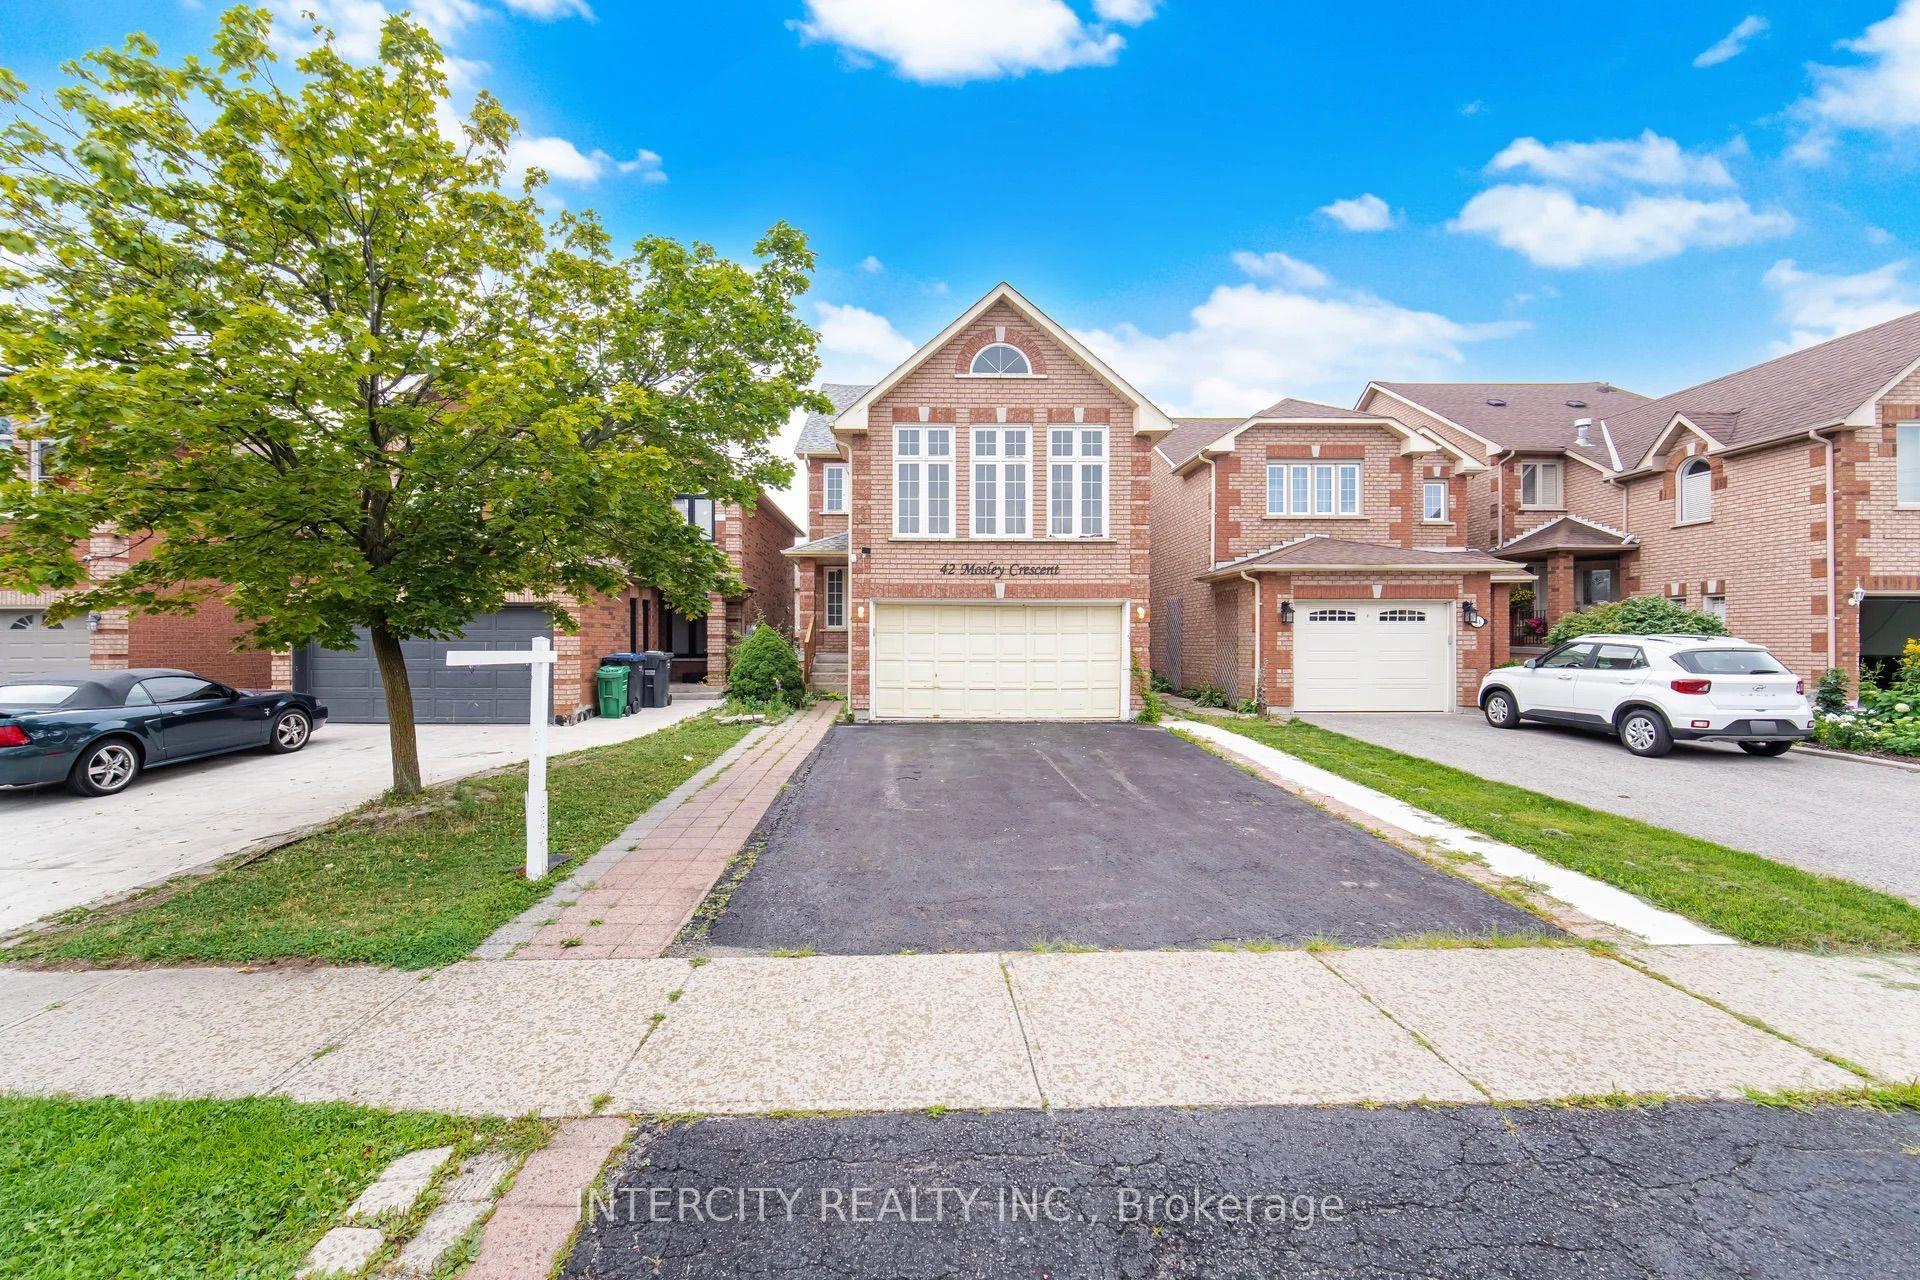
For Sale1 month ago
$919,900
Detached
est. $4,033/mo
42 Mosley Crescent, Fletcher's West
Brampton, ON
4+1 bd
4 ba
2,250
6
MLS# W13663702Intercity Realty Inc.
WhatsApp Aman