For Sale
399 Elizabeth Street 905 #905
Brant, Burlington, ON
$1,850,000
2Bd
2Ba
1,500+sqft
2Parking
$1233/sqft
CondoMLS# W13513202Listed 2026-07-0243 DOM
Cooling
Central Air
On the market for 43 days — longer than average. The seller may be open to negotiation.
About this home
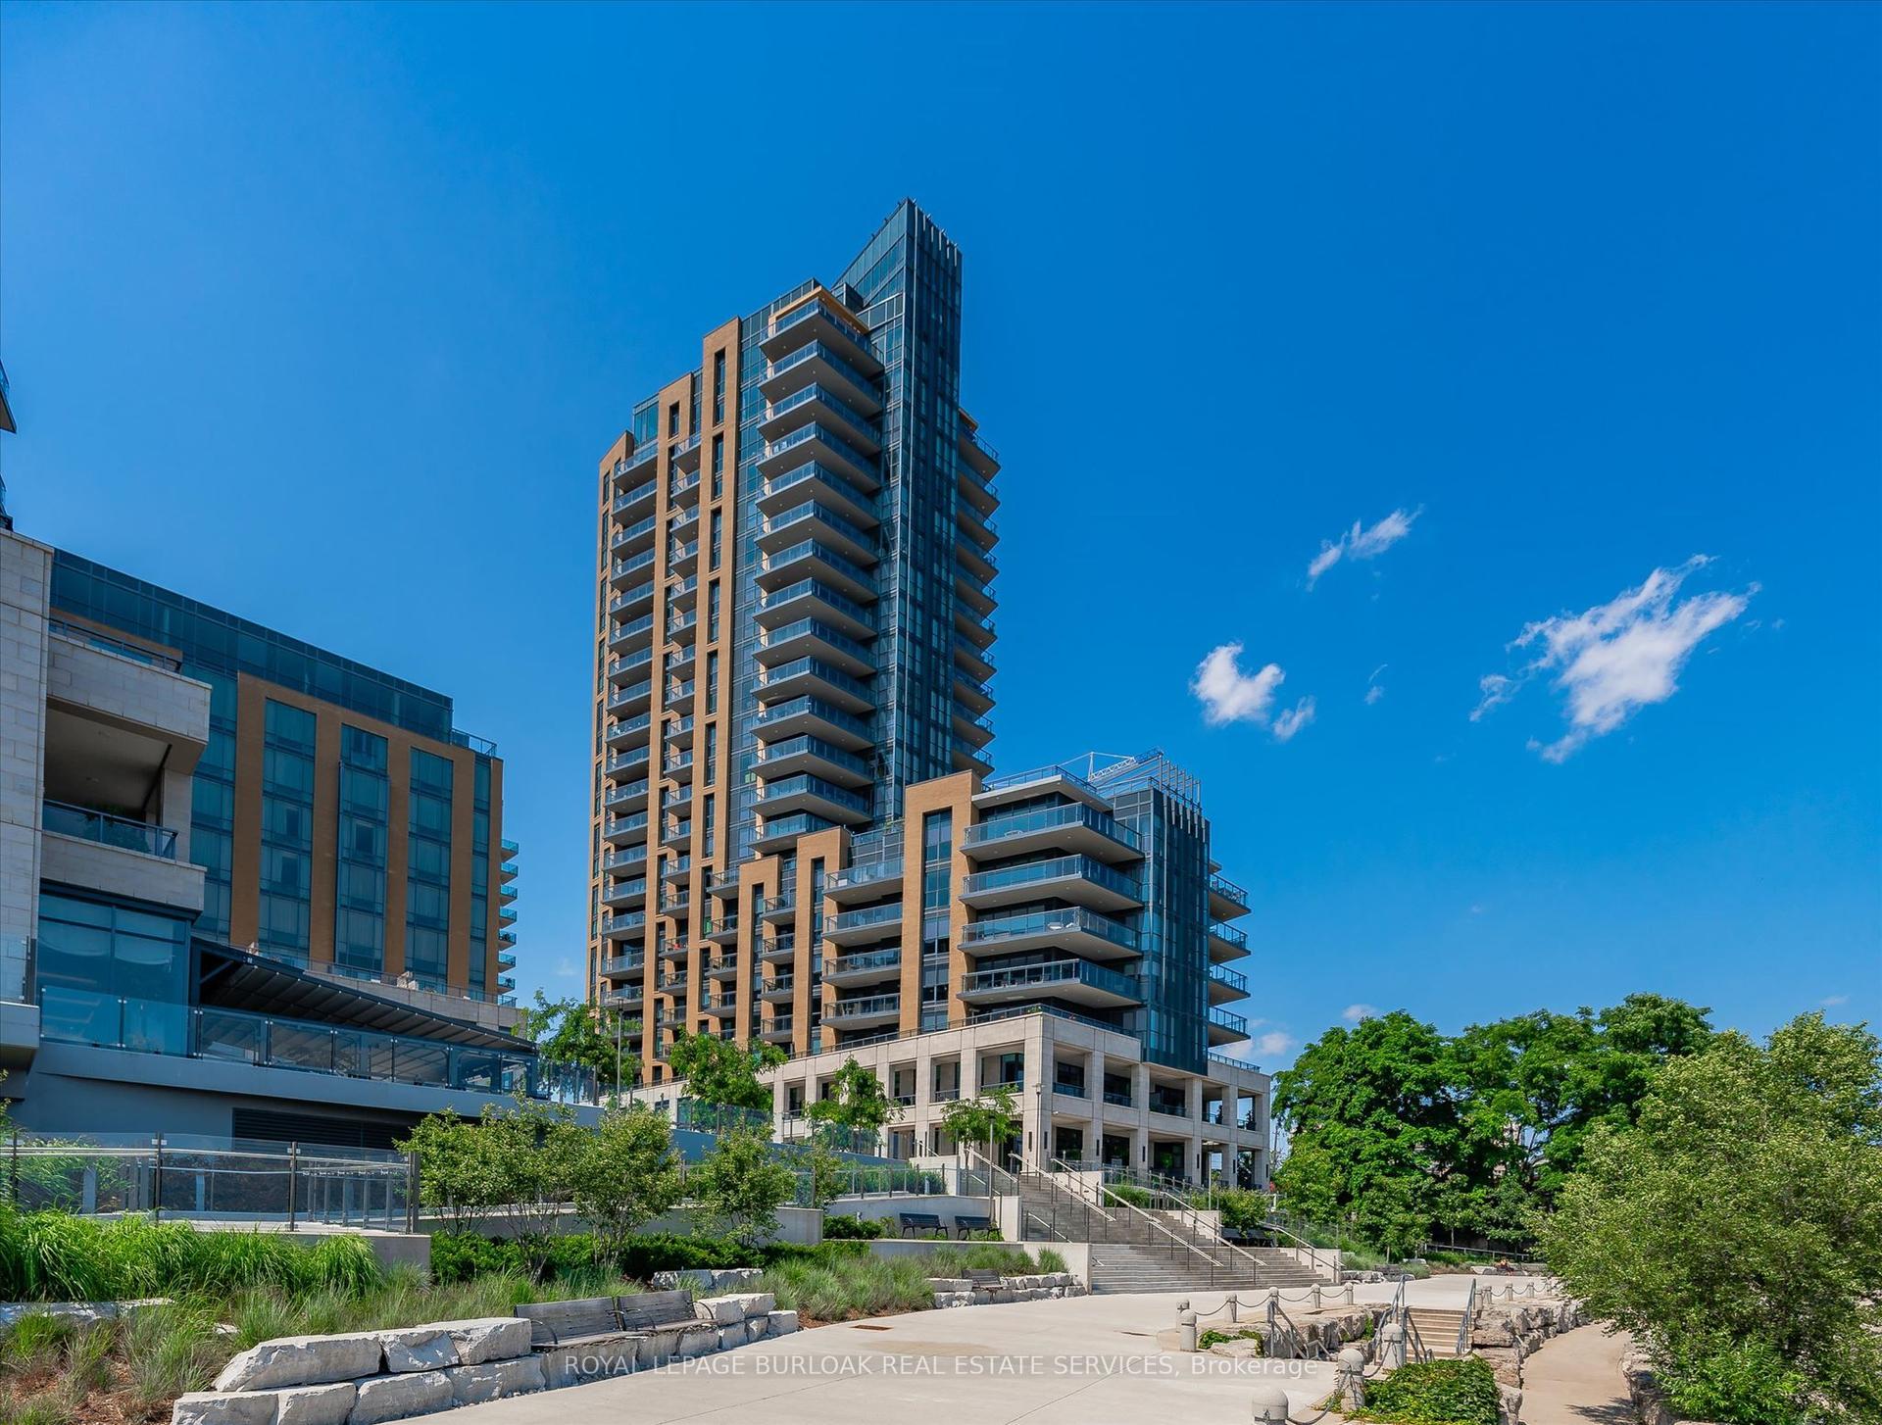
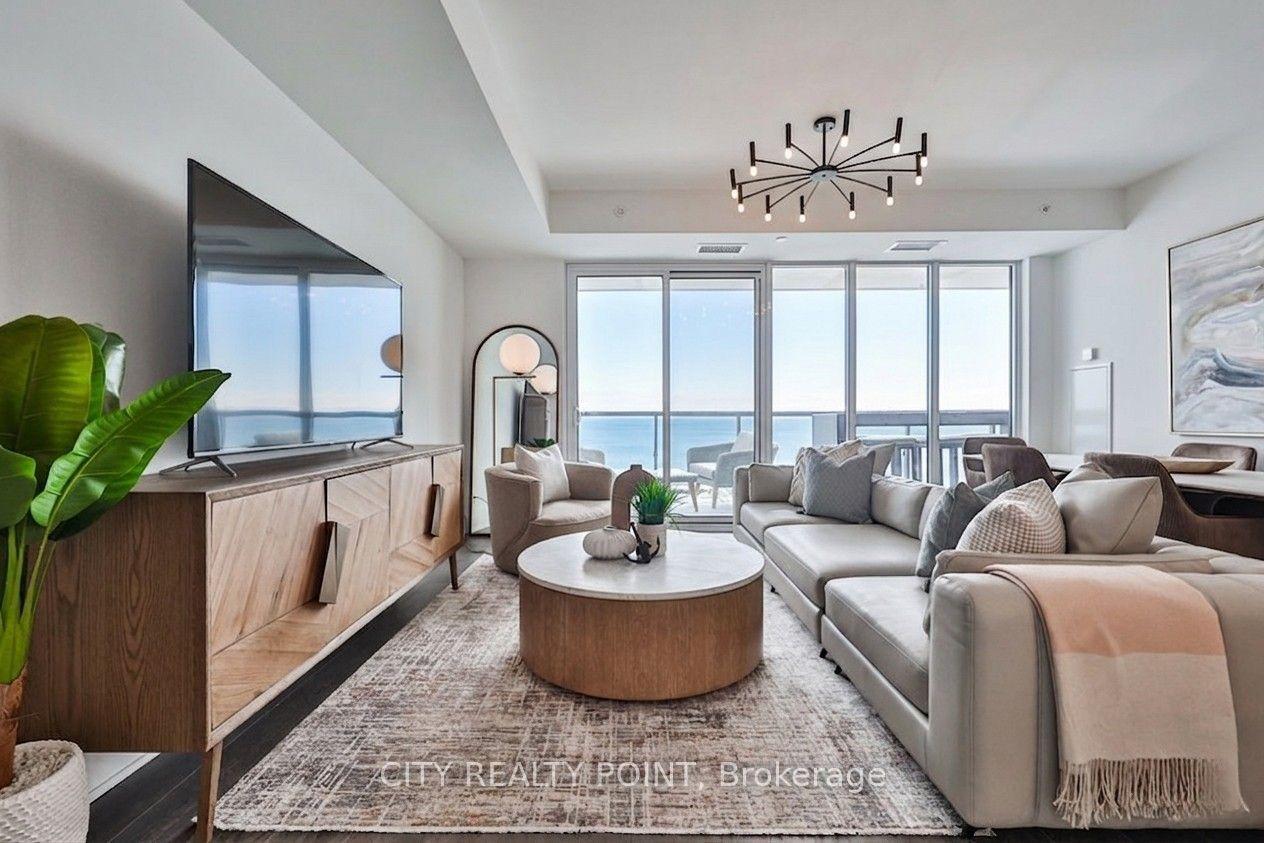
An exceptional opportunity to own a fully renovated executive residence in one of Downtown Burlington's most prestigious condominium buildings. This stunning 2-bedroom, 2-bathroom suite offers approximately 1,508 sq. ft. of beautifully designed living space, combining luxury finishes with an unbeatable downtown lifestyle.Ideally located just steps from award-winning restaurants, cafés, boutique shopping, the Pearle Hotel, Brant Street Pier, Spencer Smith Park, Lake Ontario, and Burlington's vibrant year-round festivals and waterfront events.Thoughtfully redesigned with premium finishes throughout, the home features a custom kitchen with bespoke cabinetry, an oversized island with bar seating, high-end appliances, designer lighting, and generous workspace. The open-concept living and dining areas are enhanced by beautiful saw-marked oak flooring, creating a warm, modern space ideal for everyday living and entertaining.The spacious primary suite offers dual walk-in closets with custom organizers and a luxurious spa-inspired ensuite complete with heated floors, a soaker tub, double vanity, and oversized glass shower. The second bedroom includes custom built-in storage, making it ideal for guests, family, or a home office.A standout feature is the spectacular private terrace with over 1,000 sq. ft. of outdoor living space-a rare offering in downtown condominium living. Designed for entertaining and relaxing, it features multiple seating and dining areas with breathtaking views of Brant Street Pier and Lake Ontario.Additional highlights include two underground parking spaces, a same-floor storage locker, underground car wash, and condominium fees that include all utilities including Bell Fibe. Minutes to the Burlington GO Station and major highways, this is luxury waterfront living at its finest.
RenovatedWaterfront
Rooms
Main Floor
| Kitchen | 4.26 × 2.87 m | Hardwood Floor Open Concept Breakfast Bar |
| Living Room | 3.50 × 4.26 m | Hardwood Floor B/I Shelves Window |
| Primary Bedroom | 3.45 × 3.96 m | Hardwood Floor Window Walk-In Closet(s) |
| Bedroom | 3.50 × 4.36 m | Hardwood Floor Murphy Bed Window |
| Bathroom | 2.74 × 1.82 m | 4 Pc Ensuite Tile Floor Pot Lights |
| Bathroom | 2.13 × 1.52 m | 3 Pc Bath Pot Lights Tile Floor |
| Dining Room | 3.40 × 4.14 m | Hardwood Floor Open Concept W/O To Terrace |
Features
- Carpet Free
- Bar Fridge
- None
- Central Air
- Apartment
Financials
Annual Taxes
$6,500
Estimated Rental Income
Entire property$2,600 – $3,500/mo
Rental yield1.7% – 2.3%
*Estimates based on comparable rentals in the area. Actual income may vary.
Market Data — Burlington
Days on market43 days
Buyer's MarketSeller's Market
Based on active listings in Burlington. Data updates daily.
Demographics — Burlington
Population
186,948
Avg Household Income
$125,000
Age Distribution
0-19
20%
20-34
16%
35-49
19%
50-64
22%
65+
23%
Ownership74% own · 26% rent
EnglishFrenchArabicPolishTagalog
Getting around
How walkable, bikeable, and transit-friendly this neighbourhood is.
72
/ 100
Walk Score
Very Walkable
55
/ 100
Transit Score
Good Transit
53
/ 100
Bike Score
Bikeable
Scores are estimates based on neighbourhood data and are for informational purposes only.
MLS® data courtesy of the Toronto Regional Real Estate Board (TRREB).
The information provided herein must only be used by consumers that have a bona fide interest in the purchase, sale, or lease of real estate and may not be used for any commercial purpose or any other purpose. Listing information is deemed reliable but is not guaranteed accurate by the Toronto Regional Real Estate Board, the listing brokerage, or this website. The trademarks REALTOR®, REALTORS® and the REALTOR® logo are controlled by The Canadian Real Estate Association (CREA) and identify real estate professionals who are members of CREA. MLS®, Multiple Listing Service®, and the associated logos are owned by CREA. Not intended to solicit properties currently listed for sale or buyers under contract.
You may also like
More homes in Burlington
Hand-picked listings with a similar price range and style.
For Sale3 days ago
$2,199,900
Condo
est. $9,644/mo
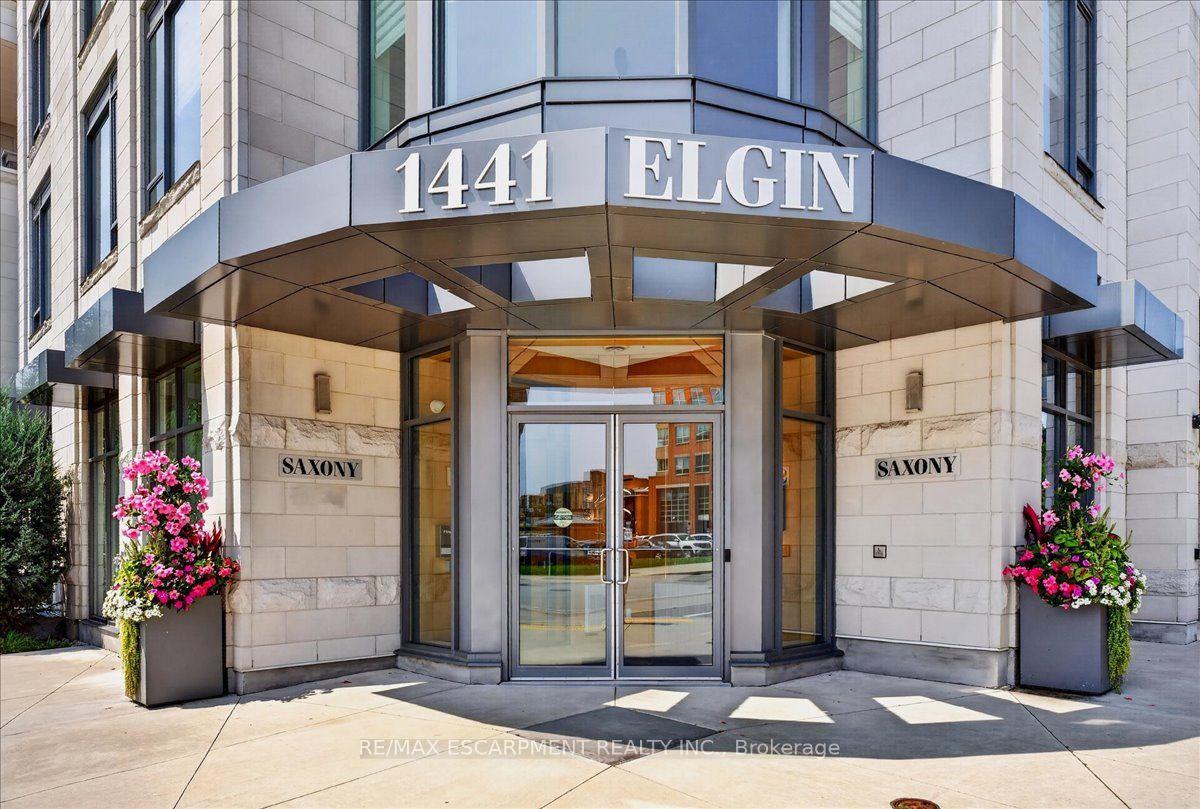
1441 Elgin Street 203 #203, Brant
Burlington, ON
2 bd
3 ba
2,125
2
MLS# W13667908Re/Max Escarpment Realty Inc.
WhatsApp Aman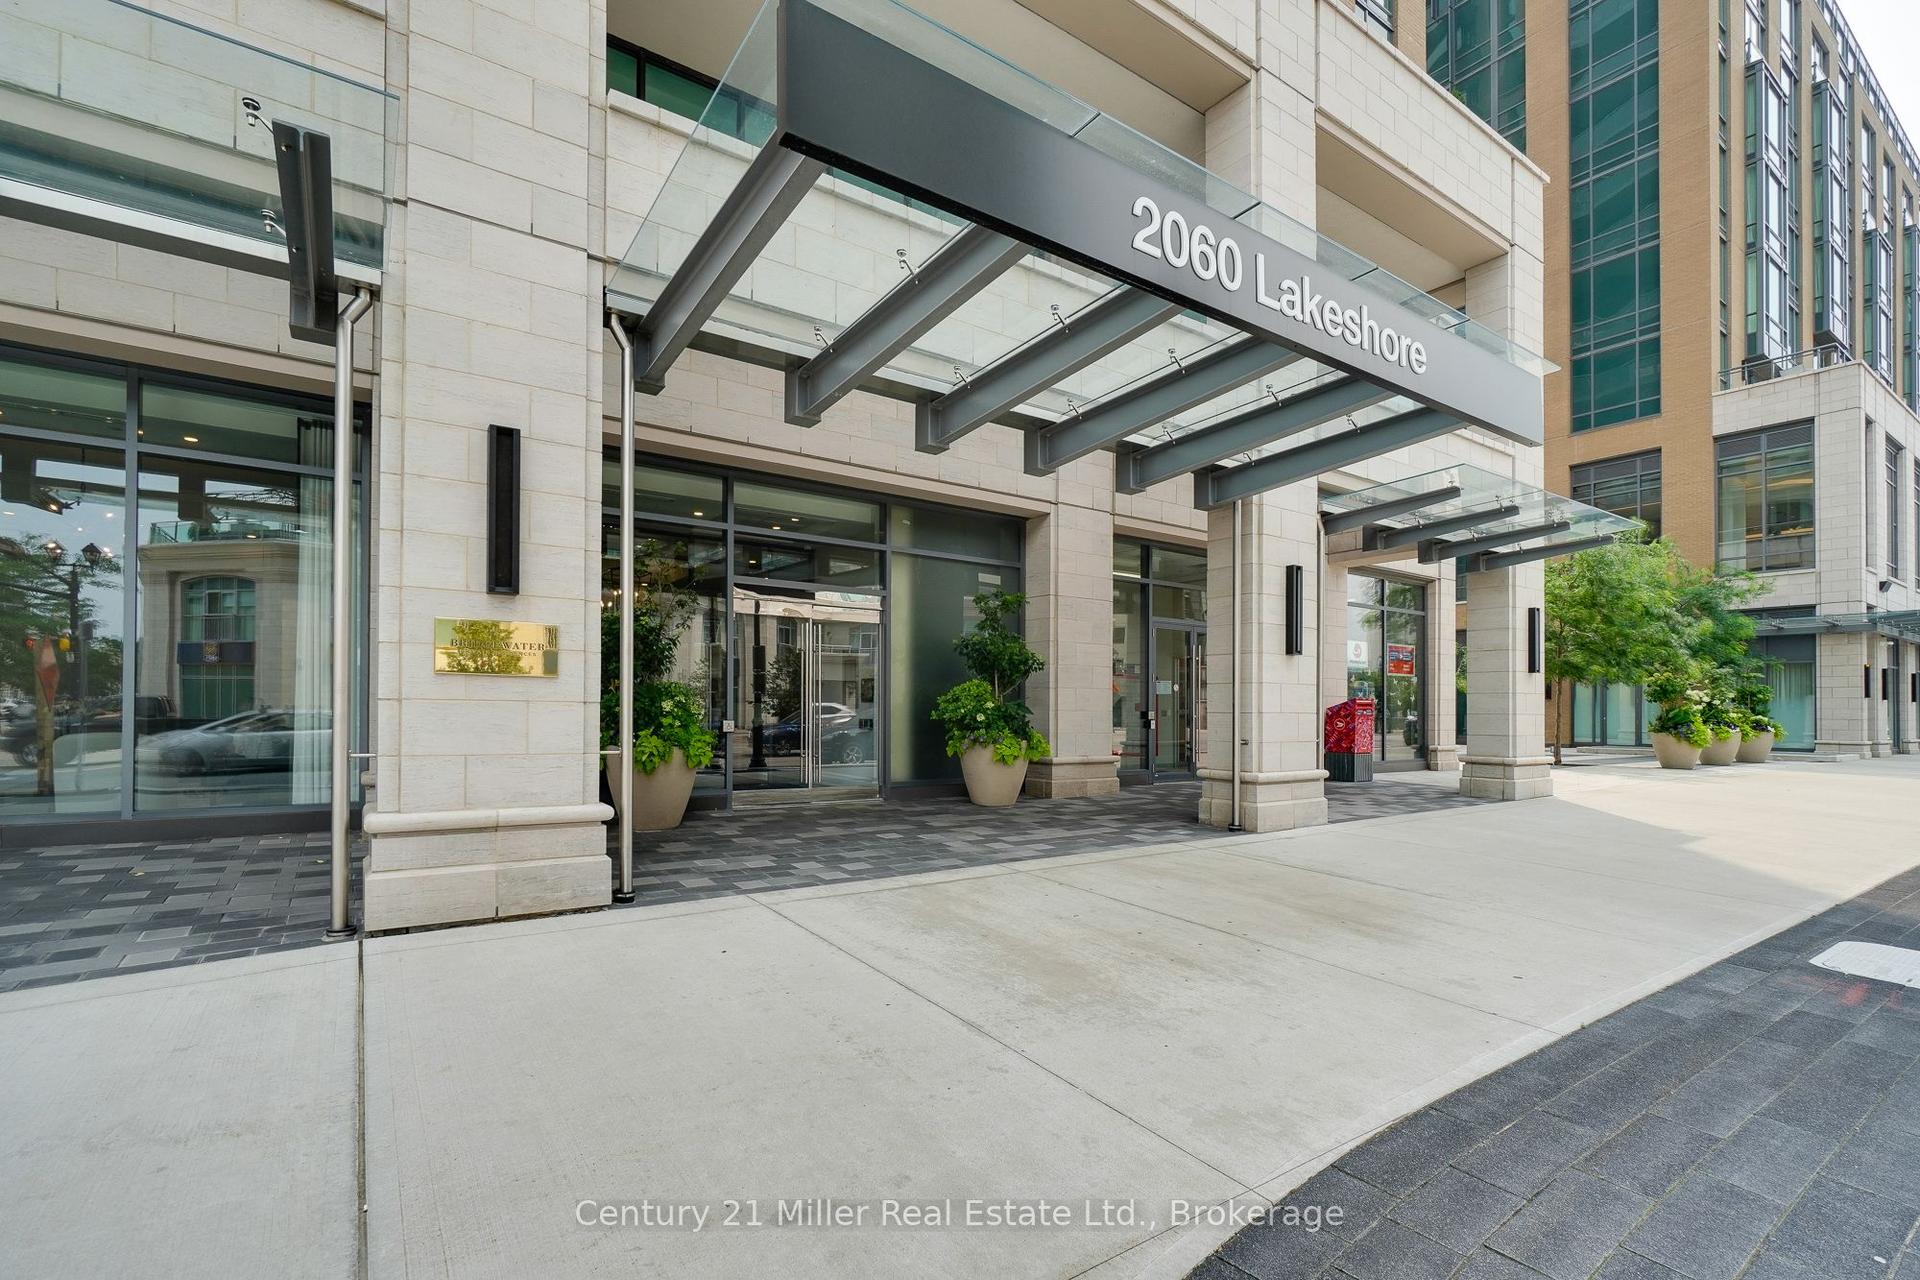
For Sale4 months ago
$1,429,900
Condo
est. $6,269/mo
2060 Lakeshore Road 802 #802, Brant
Burlington, ON
3 bd
2 ba
1,300
2
MLS# W13067514Century 21 Miller Real Estate Ltd…
WhatsApp Aman