For Sale
130 Crawford Crescent
Campbellville, Milton, ON
$3,499,000
6Bd
5Ba
4,250+sqft
12Parking
132.97 x 338.75 ftlot
$823/sqft
DetachedMLS# W13513628Listed 2026-07-0273 DOM
Cooling
Central Air
Basement
Partially Finished
On the market for 73 days — longer than average. The seller may be open to negotiation.
About this home
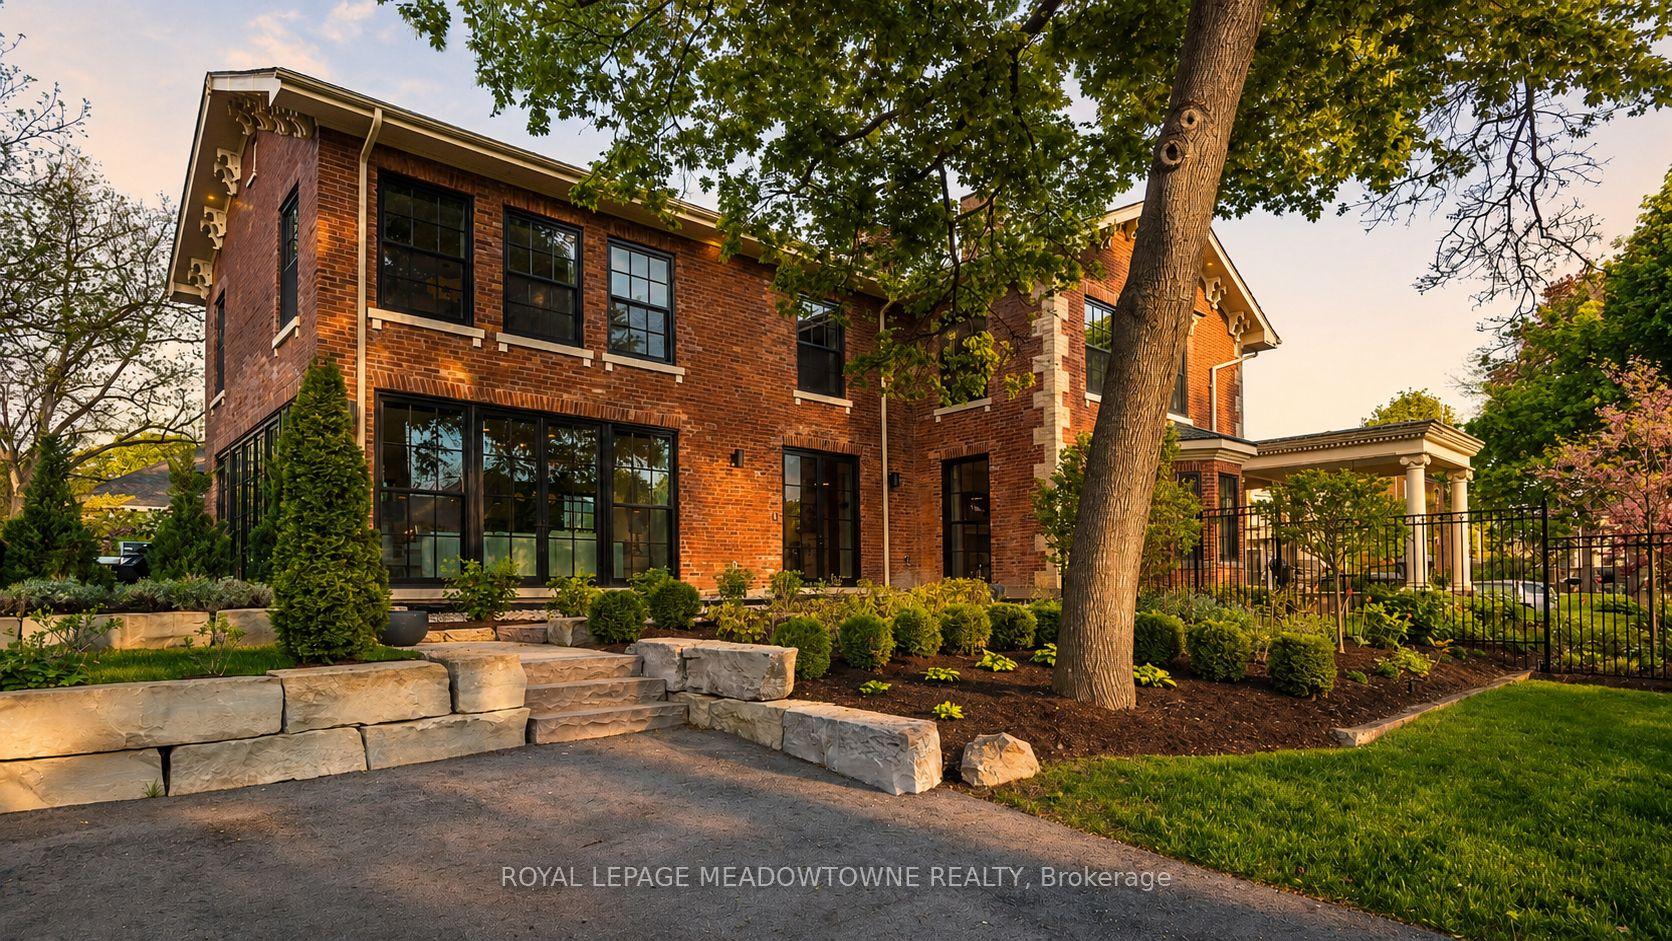
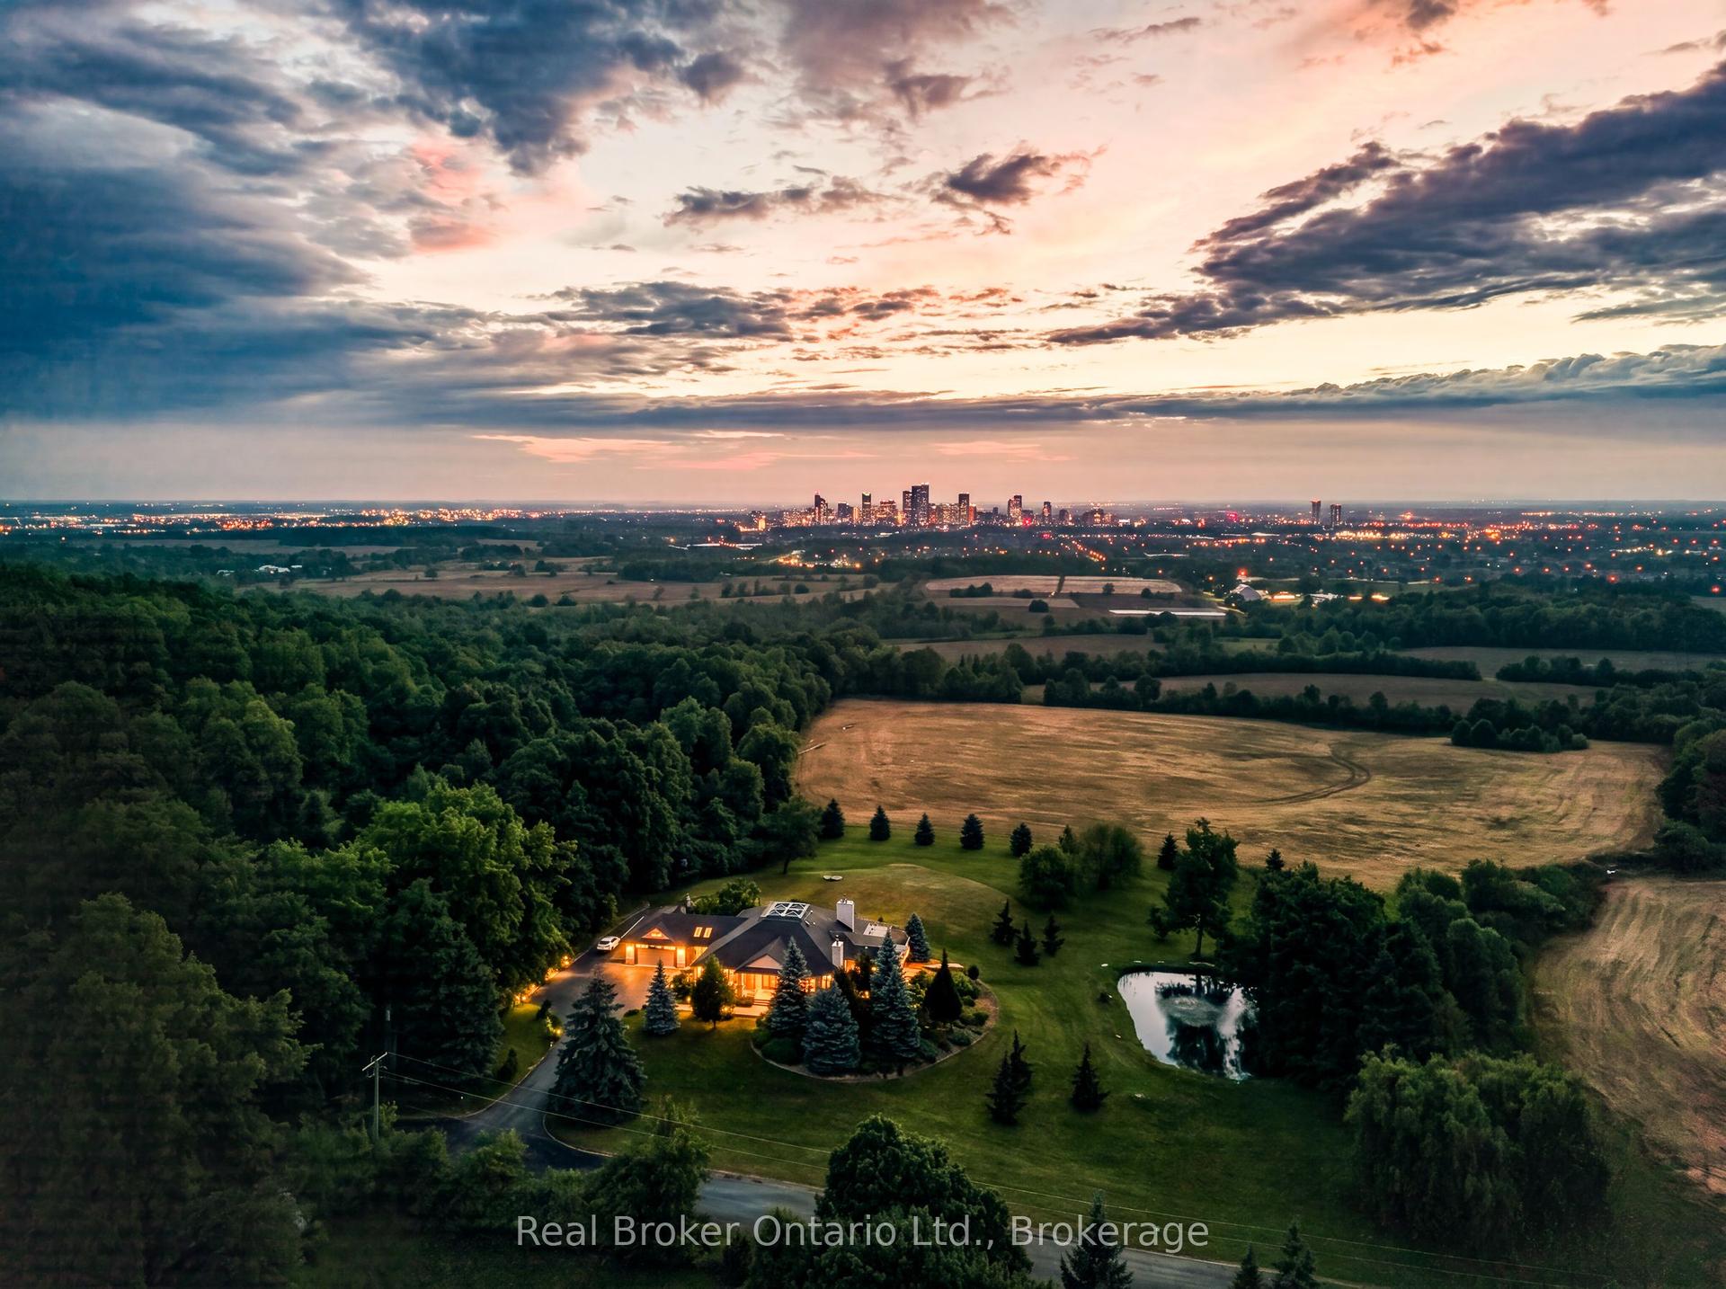
Nestled in the highly coveted Village of Campbellville, this exceptional custom-built residence showcases timeless architecture, exquisite craftsmanship, and uncompromising quality throughout. A dramatic soaring foyer creates a striking first impression, while the thoughtfully designed floor plan offers an exceptional blend of elegance, comfort, and functionality.Expansive principal rooms are bathed in natural light through oversized windows, creating warm and inviting living spaces designed for both everyday family living and sophisticated entertaining. The spectacular custom gourmet kitchen is appointed with premium built-in stainless steel appliances, a large centre island with gas cooktop, abundant custom cabinetry, and seamless access to the sunroom and expansive outdoor patios, making it the perfect gathering place for family and friends.The upper level offers generously sized bedrooms, including a private two-bedroom guest suite with its own balcony, providing exceptional flexibility for extended family, guests, a nanny, or multi-generational living. The professionally finished lower level extends the living space with a wine cellar, spacious recreation room, fully equipped gym, and a dedicated theatre room.Set on a professionally landscaped one-acre property backing onto mature trees, the resort-inspired backyard offers exceptional privacy and is designed for entertaining and relaxation. Enjoy an inground pool, pool house, hot tub, and expansive stone patios, creating the perfect outdoor retreat.Ideally located just 25 minutes west of Toronto Pearson International Airport and within easy reach of Guelph, Cambridge, Hamilton, and the GTA, this remarkable property offers an unparalleled lifestyle in one of Milton's most desirable communities, close to top-rated schools, parks, conservation areas, scenic trails, golf courses, and everyday amenities. All measurements & floor plans , Virtual tours are from interactive I-Guide Attached
Pool
Rooms
Main Floor
| Foyer | 4.32 × 5.65 m | Hardwood Floor Open Concept Curved Stairs |
| Office | 5.40 × 4.15 m | French Doors Hardwood Floor Crown Moulding |
| Dining Room | 4.98 × 3.89 m | French Doors Hardwood Floor French Doors |
| Kitchen | 4.06 × 4.36 m | B/I Appliances Hardwood Floor Centre Island |
| Breakfast | 3.87 × 4.65 m | Hardwood Floor Walk-Out Overlooks Family |
| Great Room | 4.94 × 6.39 m | Hardwood Floor Gas Fireplace Overlooks Backyard |
| Sunroom | 11.78 × 4.38 m | Hardwood Floor Overlook Patio Overlooks Pool |
| Mud Room | 4.27 × 1.48 m | |
| Pantry | 2.19 × 1.92 m | |
| Bathroom | 1.65 × 1.90 m | Hardwood Floor Pedestal Sink Wainscoting |
Second Floor
| Primary Bedroom | 4.24 × 6.07 m | Hardwood Floor Bow Window His and Hers Closets |
| Bathroom | 4.36 × 3.74 m | 5 Pc Ensuite Separate Shower Skylight |
| Bedroom 2 | 4.24 × 5.28 m | Hardwood Floor California Shutters Double Closet |
| Bedroom 3 | 3.95 × 4.38 m | California Shutters Double Closet |
| Bedroom 4 | 3.94 × 3.78 m | California Shutters Double Closet |
| Bathroom | 3.40 × 2.42 m | 4 Pc Bath Combined w/Laundry California Shutters |
| Living Room | 3.07 × 7.85 m | W/O To Sundeck California Shutters |
| Bedroom 5 | 3.85 × 3.85 m | California Shutters Closet |
| Bedroom | 3.85 × 3.88 m | California Shutters Closet |
| Bathroom | 1.94 × 2.48 m | 3 Pc Bath |
Basement
| Recreation | 5.40 × 3.90 m | Laminate |
| Media Room | 3.91 × 6.10 m | Open Concept Combined w/Rec |
| Game Room | 8.62 × 5.37 m | Laminate L-Shaped Room Open Concept |
| Exercise Room | 4.69 × 3.04 m | Laminate Double Doors |
| Bathroom | 1.51 × 3.03 m | 3 Pc Bath |
| Utility Room | 8.67 × 4.78 m | Combined w/Laundry |
| Other | 1.98 × 3.33 m | Staircase |
Features
- Built-In Oven
- Full
- Partially Finished
- Central Air
- 2-Storey
Financials
Annual Taxes
$10,019
Estimated Rental Income
Entire property$4,500 – $7,000/mo
Basement apartment$1,800 – $2,500/mo
Rental yield1.5% – 2.4%
*Estimates based on comparable rentals in the area. Actual income may vary.
Market Data — Milton
Days on market73 days
Buyer's MarketSeller's Market
Based on active listings in Milton. Data updates daily.
Demographics — Milton
Population
132,979
Avg Household Income
$132,000
Age Distribution
0-19
26%
20-34
20%
35-49
26%
50-64
17%
65+
11%
Ownership87% own · 13% rent
EnglishUrduPunjabiArabicHindi
Getting around
How walkable, bikeable, and transit-friendly this neighbourhood is.
59
/ 100
Walk Score
Somewhat Walkable
42
/ 100
Transit Score
Some Transit
53
/ 100
Bike Score
Bikeable
Scores are estimates based on neighbourhood data and are for informational purposes only.
MLS® data courtesy of the Toronto Regional Real Estate Board (TRREB).
The information provided herein must only be used by consumers that have a bona fide interest in the purchase, sale, or lease of real estate and may not be used for any commercial purpose or any other purpose. Listing information is deemed reliable but is not guaranteed accurate by the Toronto Regional Real Estate Board, the listing brokerage, or this website. The trademarks REALTOR®, REALTORS® and the REALTOR® logo are controlled by The Canadian Real Estate Association (CREA) and identify real estate professionals who are members of CREA. MLS®, Multiple Listing Service®, and the associated logos are owned by CREA. Not intended to solicit properties currently listed for sale or buyers under contract.
You may also like
More homes in Milton
Hand-picked listings with a similar price range and style.
For Sale2 months ago
$2,899,000
Detached
est. $12,709/mo
8663 Wood Close, 1034 - MN Milton North
Milton, ON
6+1 bd
6 ba
—
6
MLS# W13601718Bahia Realty Group Inc.
WhatsApp Aman
For Sale18 days ago
$3,199,999
Detached
est. $14,029/mo
477 Savoline Boulevard, 1036 - SC Scott
Milton, ON
5 bd
5 ba
—
6
MLS# W13720318Homelife/Miracle Realty Ltd
WhatsApp Aman