For Sale
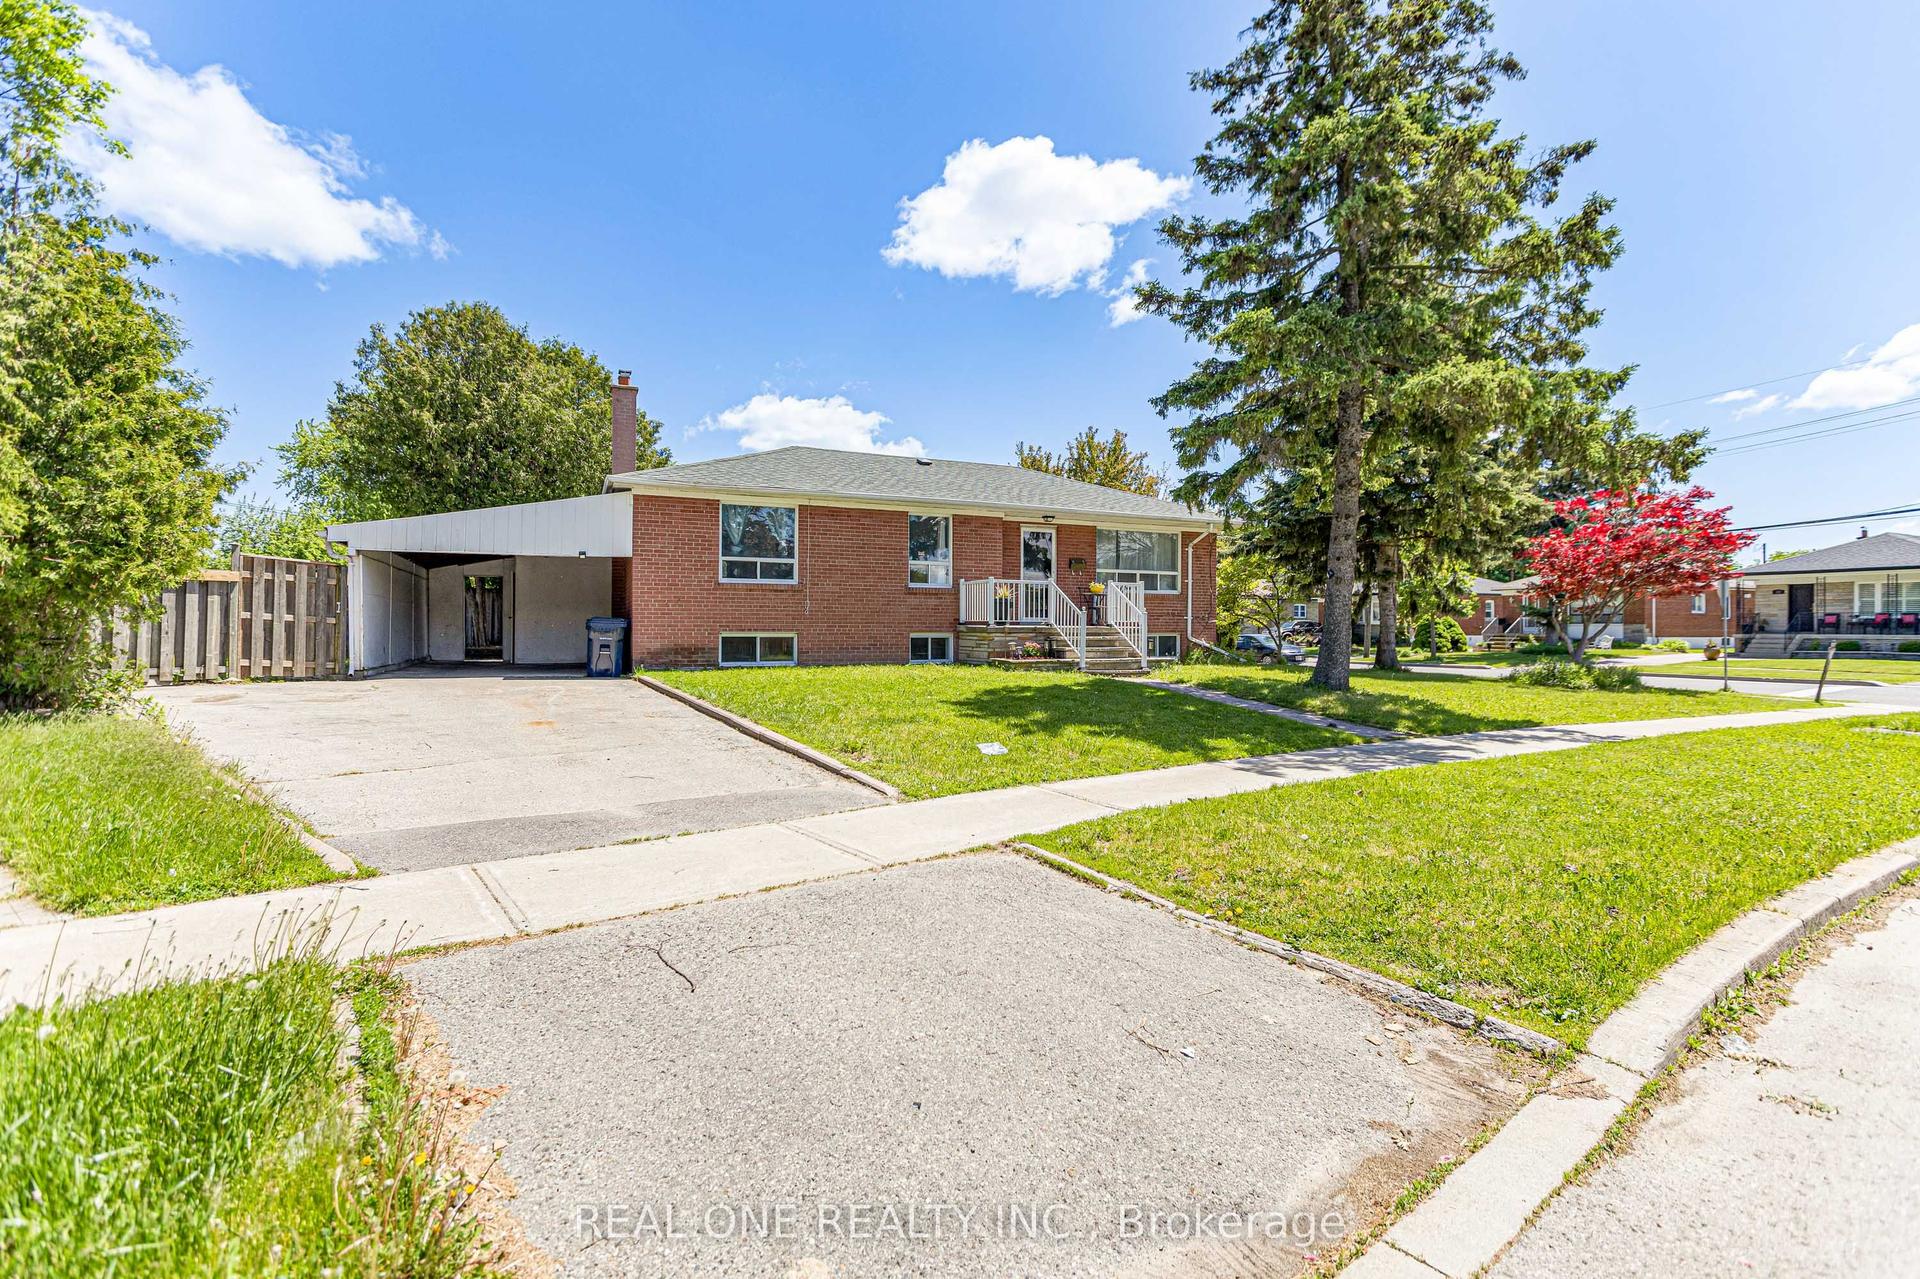
482 Mcroberts Avenue
Caledonia-Fairbank, Toronto, ON
$749,000
2Bd
2Ba
900+sqft
1Parking
18 x 142 ftlot
$832/sqft
DetachedMLS# W13513634Listed 2026-07-0215 DOM
Cooling
Central Air
Basement
Partially Finished
About this home
Welcome to this beautifully maintained, picture-perfect detached home in one of Toronto's most sought-after neighborhoods south of Eglinton. Warm, inviting, and filled with natural sunlight, this charming 2-bedroom home is nestled in a safe, family-friendly community, the perfect place to create lasting memories. Step into a home that truly cares for its owners, thoughtfully updated and showcasing genuine pride of ownership. You'll love the rare private front driveway, which provides approved city parking for one vehicle, making daily life easier and more convenient. The separate basement" can serve as either flexible office space or an inviting in-law suite, offering excellent options for extended family or remote work. Inside, enjoy stylish hardwood and laminate flooring throughout. Recent upgrades completed in 2017 ensure comfort and peace of mind, including the roof, furnace, central air conditioning, front and rear windows and doors, and professional landscaping Step outside into your own private oasis, where beautifully landscaped grounds and a spacious backyard create a peaceful, cottage-like setting, perfect for relaxing or entertaining quests all summer long. Imagine enjoying summer evenings in your tranquil backyard, hosting friends, or simply unwinding after a busy day. This home offers rare privacy while keeping you close to everything you need. Conveniently located just steps from TTC transit, parks, shopping, top-rated schools, and everyday amenities, you'll find everything within easy reach. You are walking distance from the newly opened Caledonia LRT station and Eglinton West subway station, making downtown Toronto accessible in approximately 30 minutes via Highways 401 and 400.This is a rare opportunity to own a truly special home in an unbeatable location, featuring unique architectural details and standout amenities that set it apart. Don't miss your chance, schedule a viewing today and start your next chapter in this exceptional space!
HardwoodIn-law Suite
Rooms
Main Floor
| Living Room | 4.52 × 3.27 m | Laminate Window Skylight |
| Kitchen | 3.15 × 3.04 m | W/O To Garden Quartz Counter Double Sink |
| Breakfast | 3.15 × 3.04 m | W/O To Garden Combined w/Kitchen Window |
| Primary Bedroom | 3.41 × 3.15 m | Hardwood Floor Window Walk-In Closet(s) |
| Bedroom 2 | 3.42 × 3.15 m | Hardwood Floor Closet Window |
| Foyer | 3.21 × 1.35 m | Bay Window |
| Other | 6.54 × 1.00 m | Laminate Track Lighting |
Lower
| Office | 3.82 × 3.55 m | 3 Pc Bath Walk-In Closet(s) |
Features
- Primary Bedroom - Main Floor
- Landscaped
- Partially Finished
- Walk-Up
- Central Air
- Bungalow
Financials
Annual Taxes
$3,311.4
Estimated Rental Income
Entire property$2,600 – $3,800/mo
Rental yield4.2% – 6.1%
*Estimates based on comparable rentals in the area. Actual income may vary.
Market Data — Toronto
Days on market15 days
Buyer's MarketSeller's Market
Based on active listings in Toronto. Data updates daily.
Demographics — Toronto
Population
2,794,356
Avg Household Income
$102,000
Age Distribution
0-19
19%
20-34
24%
35-49
21%
50-64
19%
65+
17%
Ownership53% own · 47% rent
EnglishMandarinCantoneseTagalogTamil
Our estimate for this home
Estimated range
$776K – $902K
Mid-point $839K · ~$933/sqft
How this listing compares
$776KList · $749K$902K
Medium confidence·Based on 10 caledonia-fairbank comparables
Estimated range is generated automatically from active comparables and is for informational purposes only. Not an appraisal — contact Aman for a full comparative market analysis that factors in condition, renovations, and positioning.
Getting around
How walkable, bikeable, and transit-friendly this neighbourhood is.
74
/ 100
Walk Score
Very Walkable
60
/ 100
Transit Score
Good Transit
74
/ 100
Bike Score
Very Bikeable
Scores are estimates based on neighbourhood data and are for informational purposes only.
MLS® data courtesy of the Toronto Regional Real Estate Board (TRREB).
The information provided herein must only be used by consumers that have a bona fide interest in the purchase, sale, or lease of real estate and may not be used for any commercial purpose or any other purpose. Listing information is deemed reliable but is not guaranteed accurate by the Toronto Regional Real Estate Board, the listing brokerage, or this website. The trademarks REALTOR®, REALTORS® and the REALTOR® logo are controlled by The Canadian Real Estate Association (CREA) and identify real estate professionals who are members of CREA. MLS®, Multiple Listing Service®, and the associated logos are owned by CREA. Not intended to solicit properties currently listed for sale or buyers under contract.
You may also like
More homes in Toronto
Hand-picked listings with a similar price range and style.
For Sale16 days ago
$899,999
Detached
est. $3,946/mo
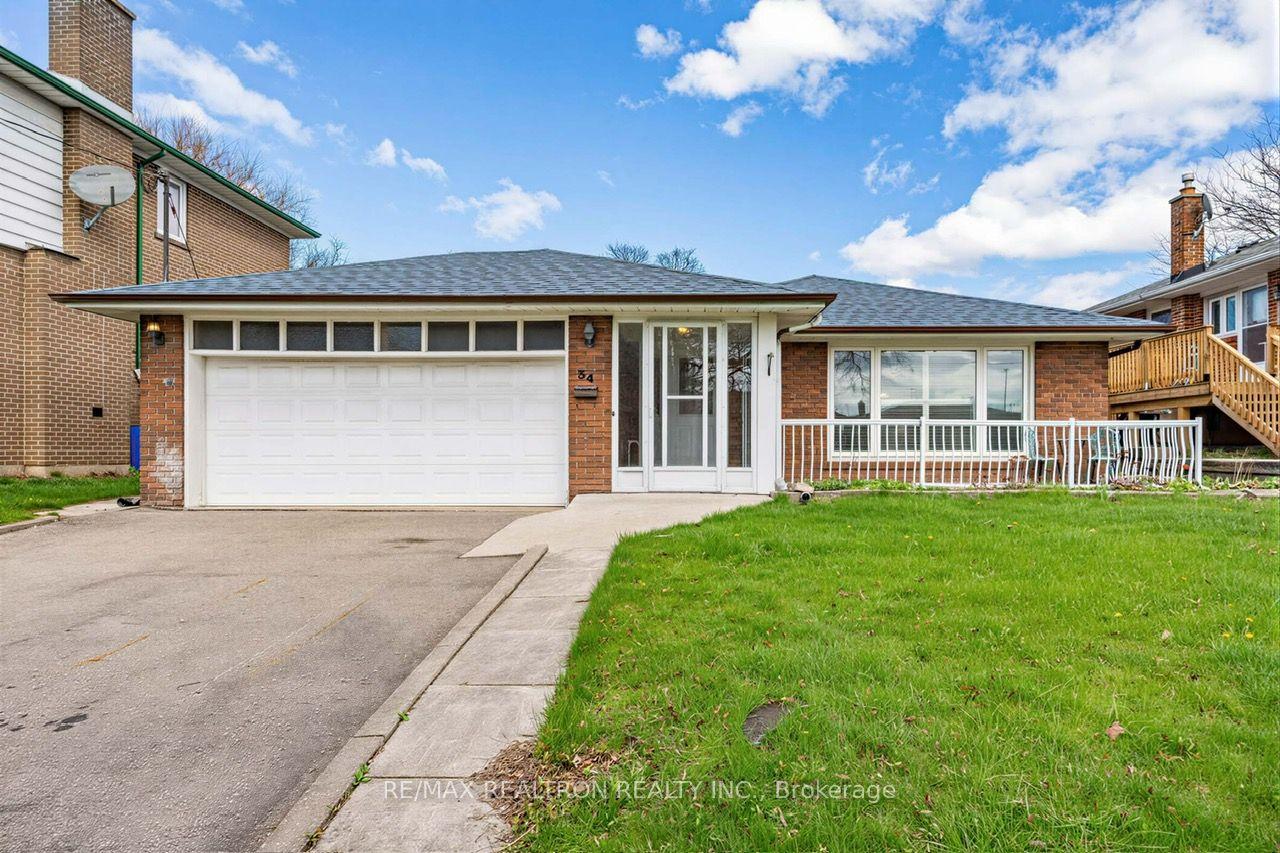
34 Marilake Drive, Agincourt South-Malvern West
Toronto, ON
3+2 bd
2 ba
1,300
6
MLS# E13516456Re/Max Realtron Realty Inc.
WhatsApp Aman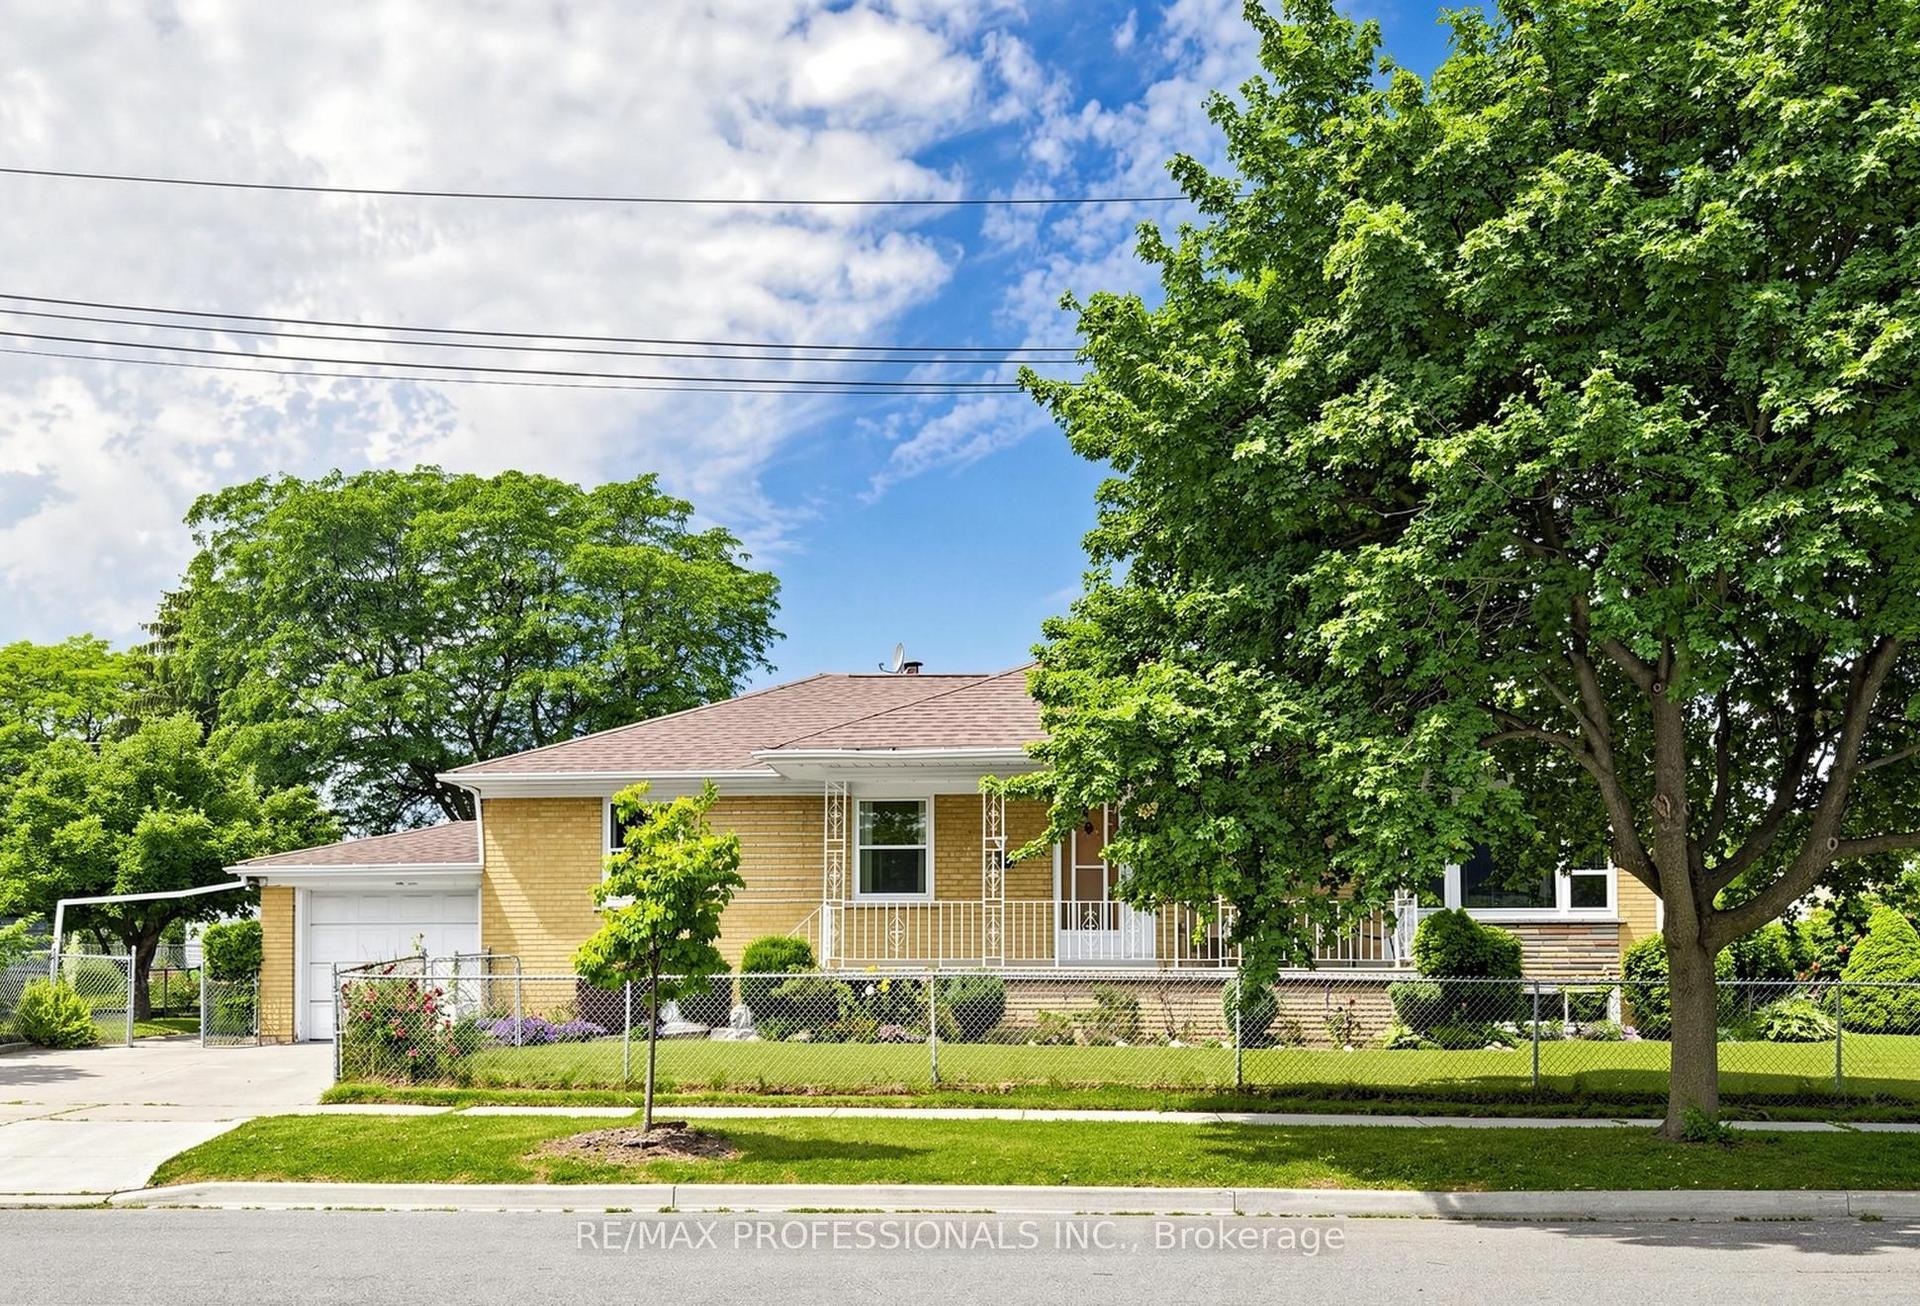
For Sale10 days ago
$849,999
Detached
est. $3,726/mo
9 Detling Court, West Humber-Clairville
Toronto, ON
3+1 bd
2 ba
1,300
3
MLS# W13538742Re/Max Professionals Inc.
WhatsApp Aman