For Lease
3985 Grand Park Drive 304 #304
City Centre, Mississauga, ON
$2,750
1+2Bd
2Ba
950+sqft
1Parking
$3/sqft
CondoMLS# W13514576Listed 2026-07-0218 DOM
Heating
Water Heater
Cooling
Central Air
About this home
Ideally located in the heart of Mississauga, this bright and luxurious suite offers an exceptionally spacious and functional layout that is larger than many two-bedroom apartments. Featuring 1 large bedroom, 2 versatile dens, and a spacious living and dining area, this home provides incredible flexibility. The first den has a door for added privacy and is ideal for a home office, guest room, dining room, games room, or nursery. The second den is perfect as a home office, study area, or additional storage space. The bright open-concept living and dining room offers plenty of space for relaxing, entertaining, and everyday living. Conveniently located just minutes from public transit, Square One, supermarkets, schools, parks, restaurants, major highways, and all other amenities. The unit includes one underground parking space and one storage locker. Newcomers are welcome. Don't miss this rare opportunity to enjoy the space and versatility of a home that feels larger than many traditional two-bedroom units in one of Mississauga's most desirable locations.
Rooms
Other
| Dining Room | 6.71 × 3.02 m | Laminate Combined w/Living W/O To Balcony |
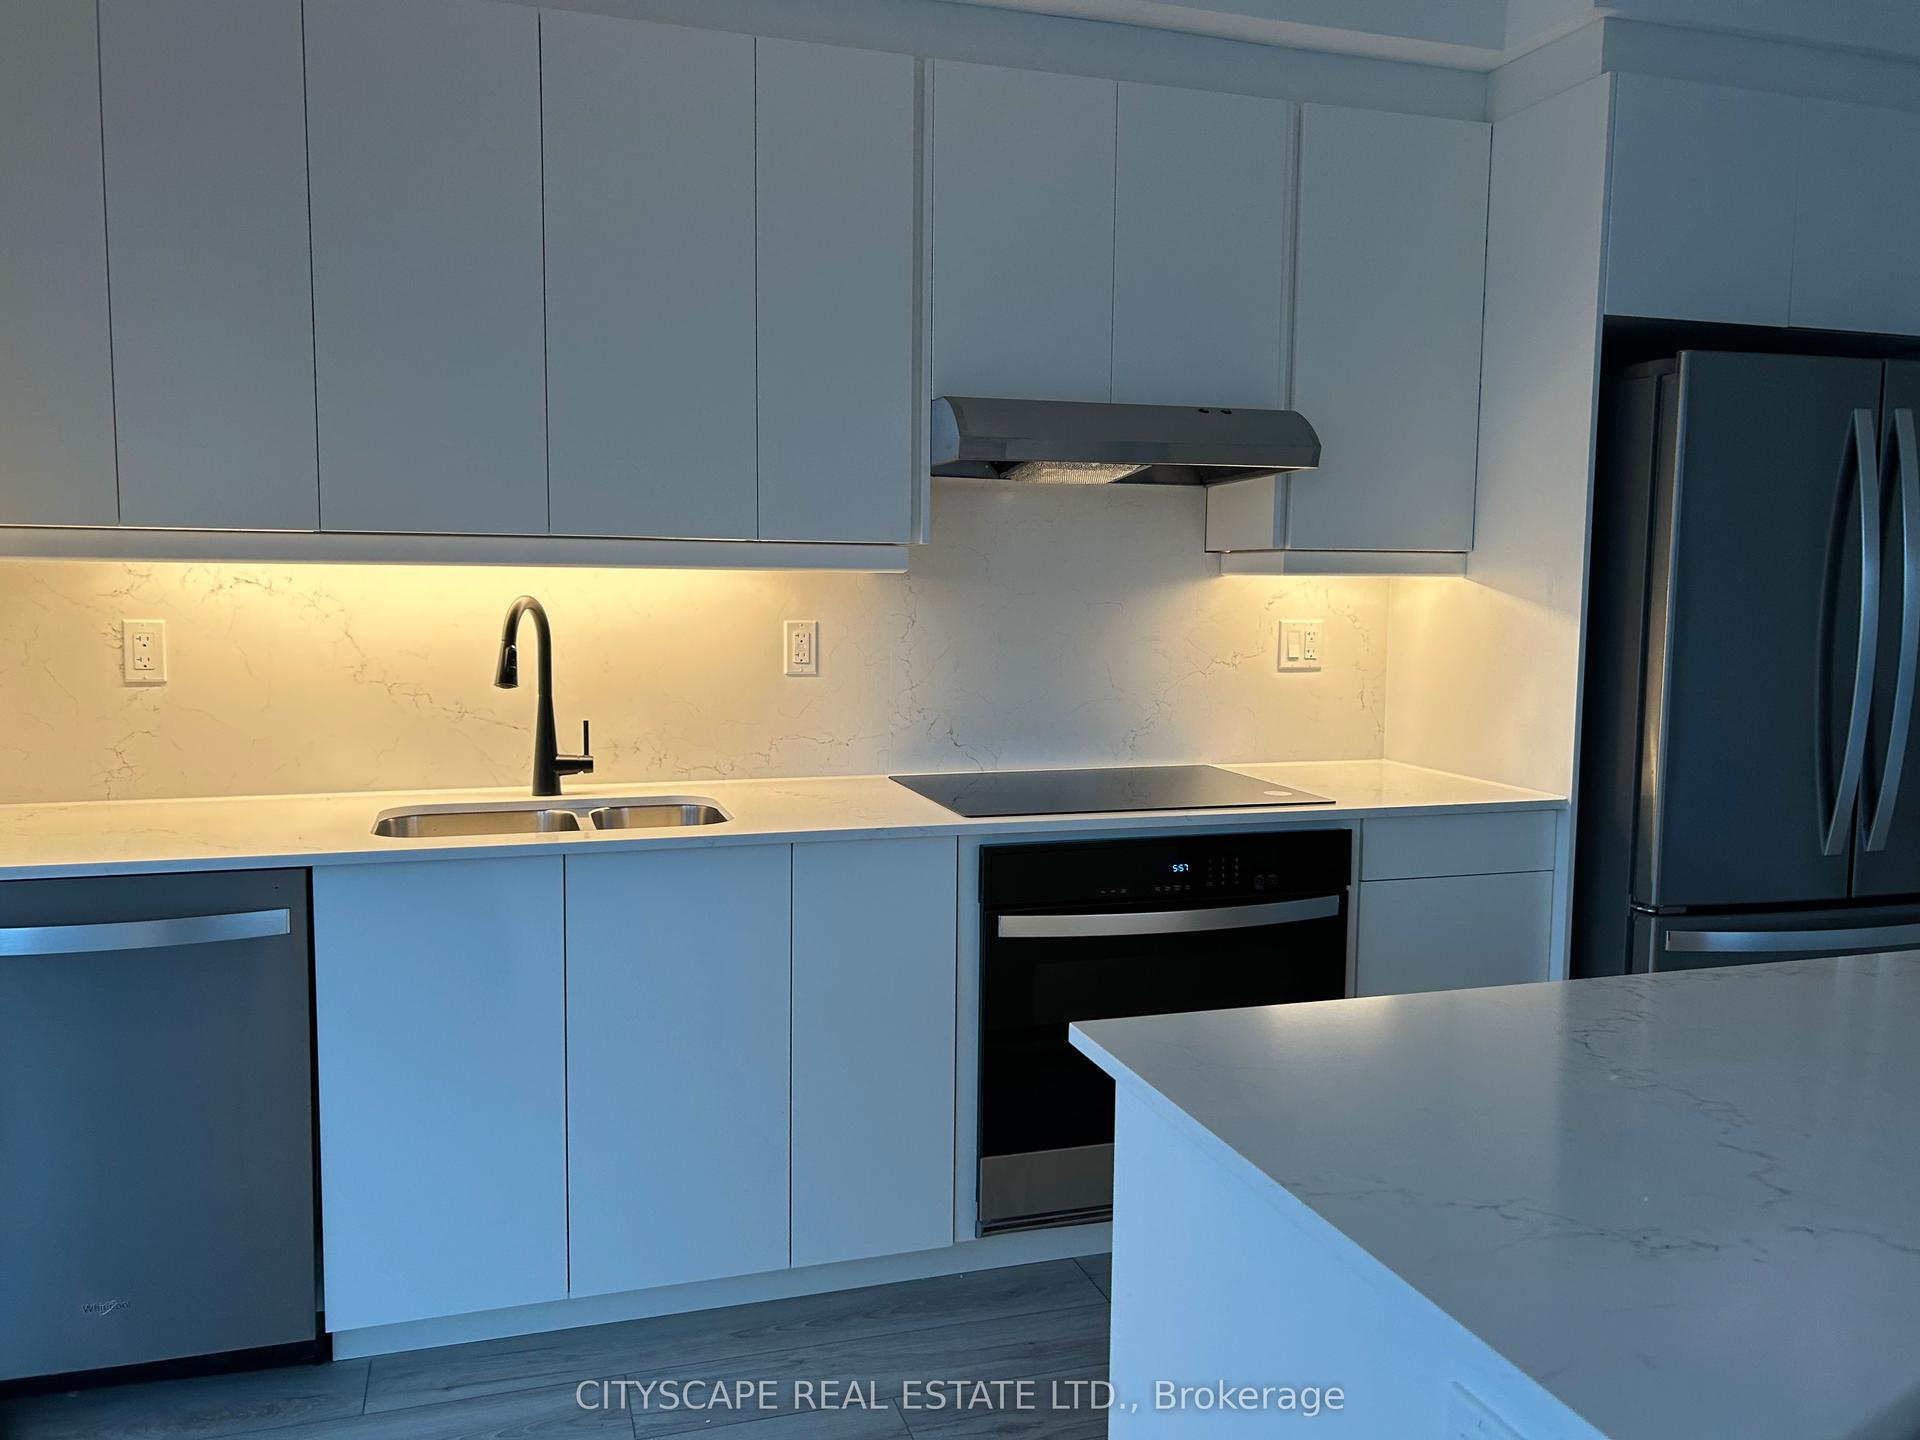
| Kitchen | 2.44 × 2.36 m | Ceramic Floor Granite Counters Stainless Steel Appl |
| Primary Bedroom | 4.16 × 2.87 m | Double Closet W/O To Balcony |
| Bedroom 2 | 2.64 × 2.52 m | Laminate Closet |
| Office | 2.36 × 1.98 m | Laminate Open Concept Closet |
Features
- Water Heater
- None
- Central Air
- Apartment
Financials
Estimated Rental Income
Entire property$2,100 – $2,800/mo
Rental yield916.4% – 1221.8%
*Estimates based on comparable rentals in the area. Actual income may vary.
Market Data — Mississauga
Days on market18 days
Buyer's MarketSeller's Market
Based on active listings in Mississauga. Data updates daily.
Demographics — Mississauga
Population
717,961
Avg Household Income
$105,000
Age Distribution
0-19
21%
20-34
20%
35-49
21%
50-64
20%
65+
18%
Ownership71% own · 29% rent
EnglishUrduArabicPunjabiPolish
Other rentals like this
Similar rentals in Mississauga
Same property type, similar price, similar size — currently for rent.
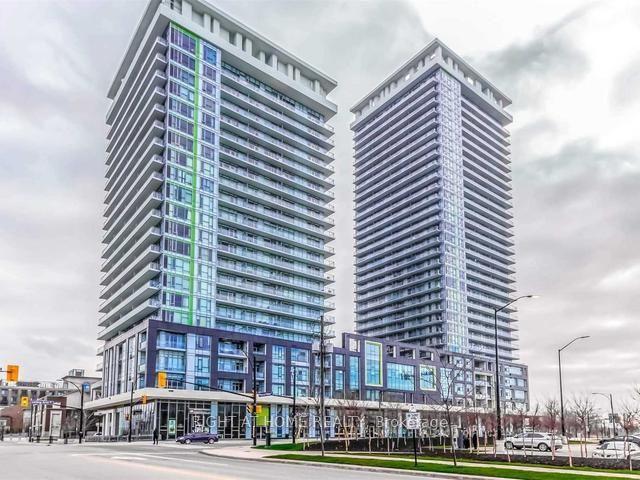
For Lease21 h ago
$2,100
Condo
360 Square One Drive 501 #501, City Centre
Mississauga, ON
1 bd
1 ba
550
1
MLS# W13584480Right At Home Realty
WhatsApp Aman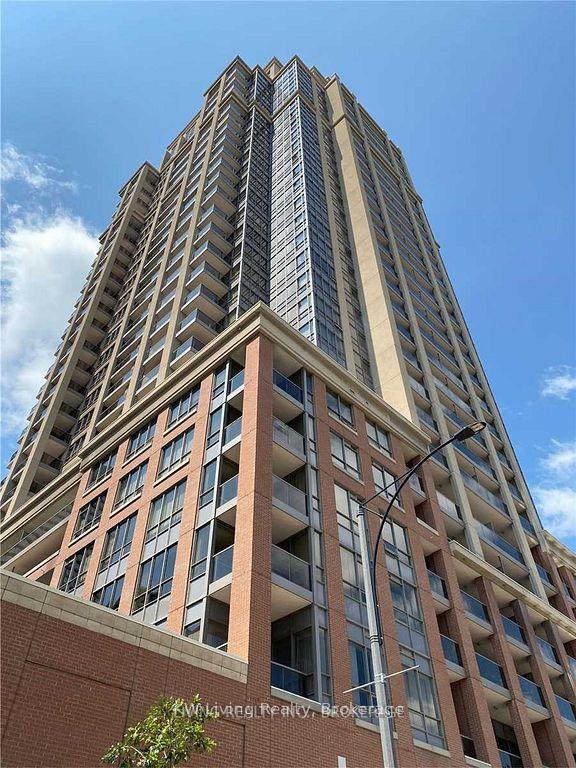
For Lease21 h ago
$2,200
Condo
4090 Living Arts Drive 2007 #2007, City Centre
Mississauga, ON
1+1 bd
1 ba
650
1
MLS# W13584456KW Living Realty
WhatsApp Aman
Getting around
How walkable, bikeable, and transit-friendly this neighbourhood is.
87
/ 100
Walk Score
Very Walkable
73
/ 100
Transit Score
Excellent Transit
66
/ 100
Bike Score
Bikeable
Scores are estimates based on neighbourhood data and are for informational purposes only.
MLS® data courtesy of the Toronto Regional Real Estate Board (TRREB).
The information provided herein must only be used by consumers that have a bona fide interest in the purchase, sale, or lease of real estate and may not be used for any commercial purpose or any other purpose. Listing information is deemed reliable but is not guaranteed accurate by the Toronto Regional Real Estate Board, the listing brokerage, or this website. The trademarks REALTOR®, REALTORS® and the REALTOR® logo are controlled by The Canadian Real Estate Association (CREA) and identify real estate professionals who are members of CREA. MLS®, Multiple Listing Service®, and the associated logos are owned by CREA. Not intended to solicit properties currently listed for sale or buyers under contract.