For Sale
Open House Sun 18–20
2230 Walkers Line 20 #20
Headon, Burlington, ON
$805,000
2Bd
3Ba
1,500+sqft
2Parking
$537/sqft
Condo TownMLS# W13515082Listed 2026-07-0283 DOM
Cooling
Central Air
Basement
Unfinished
On the market for 83 days — longer than average. The seller may be open to negotiation.
About this home
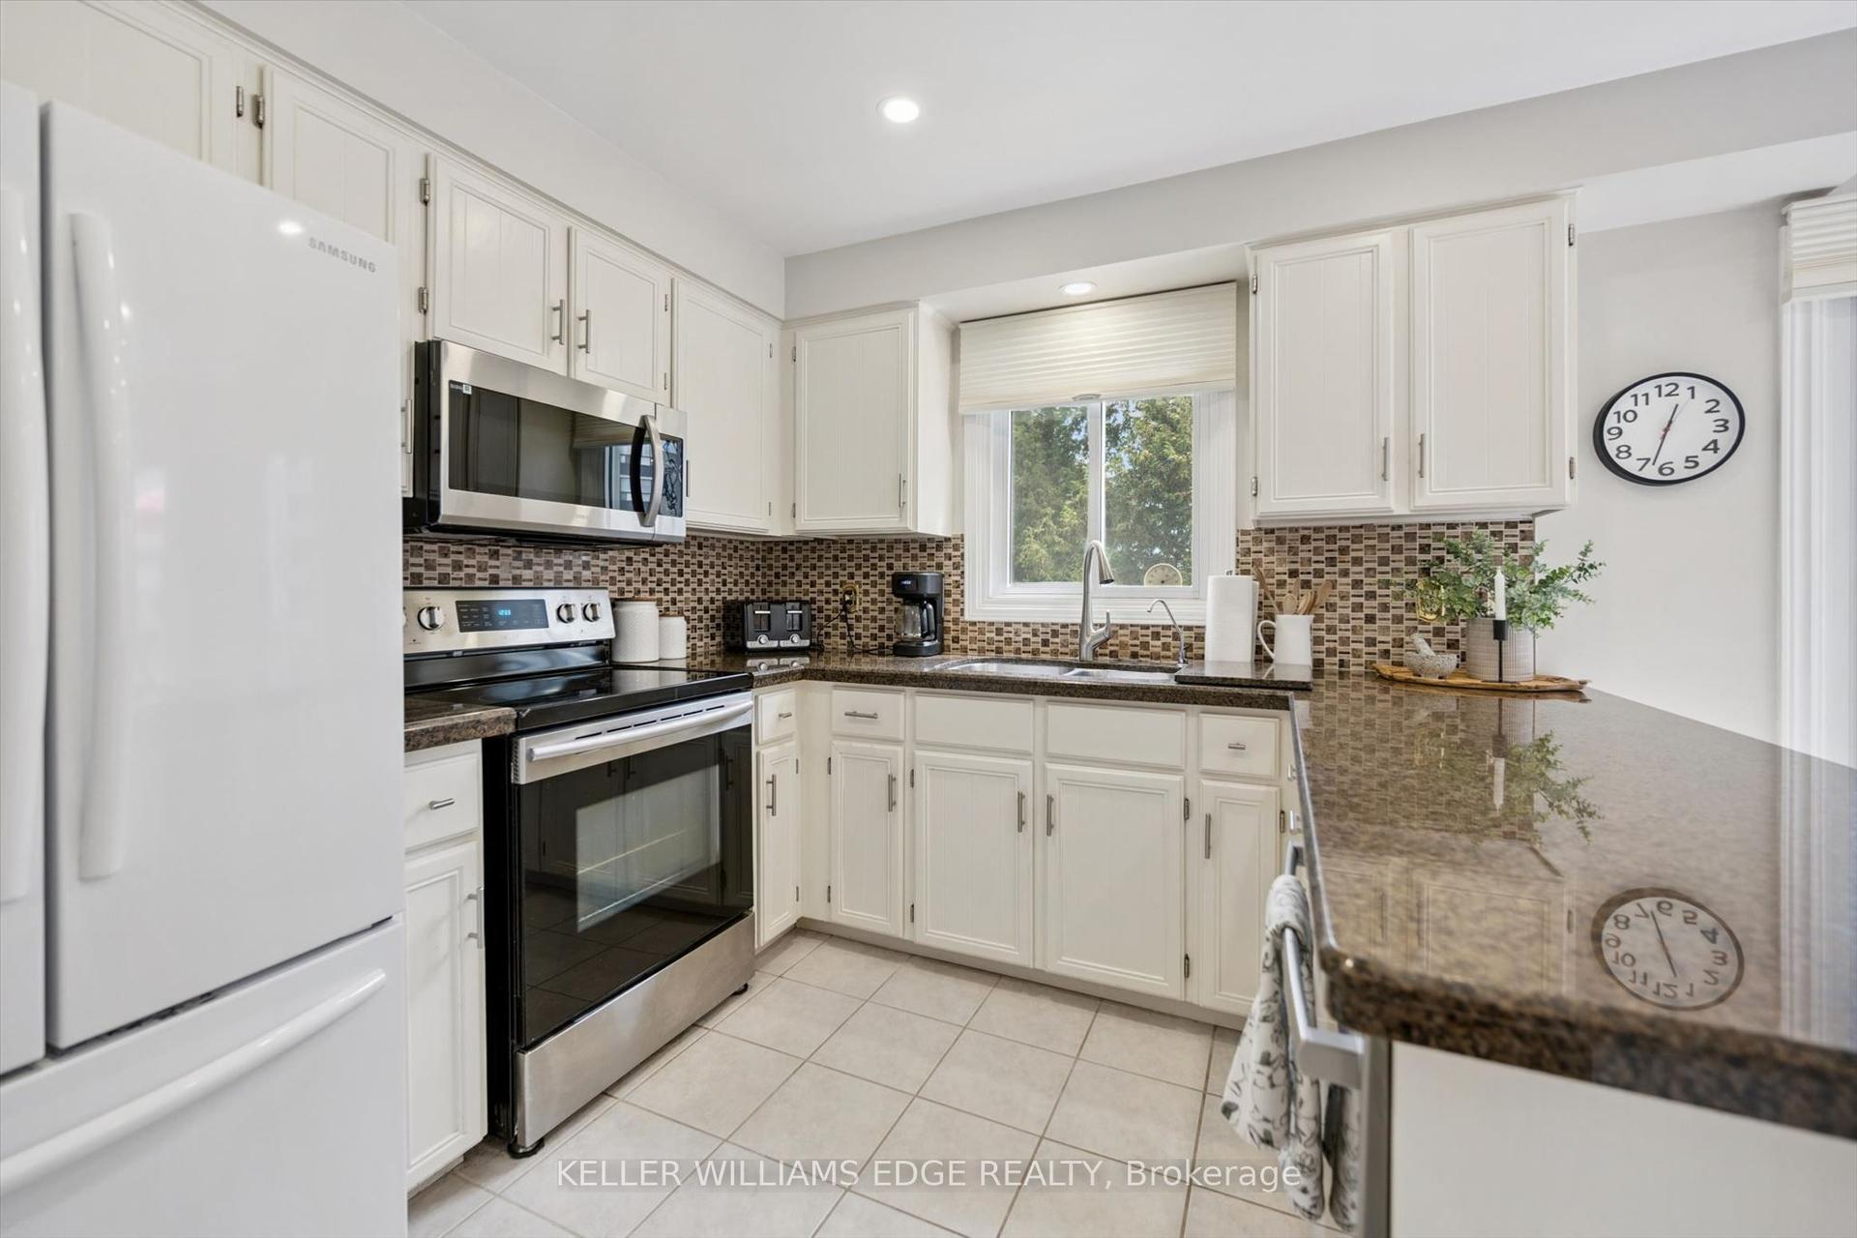
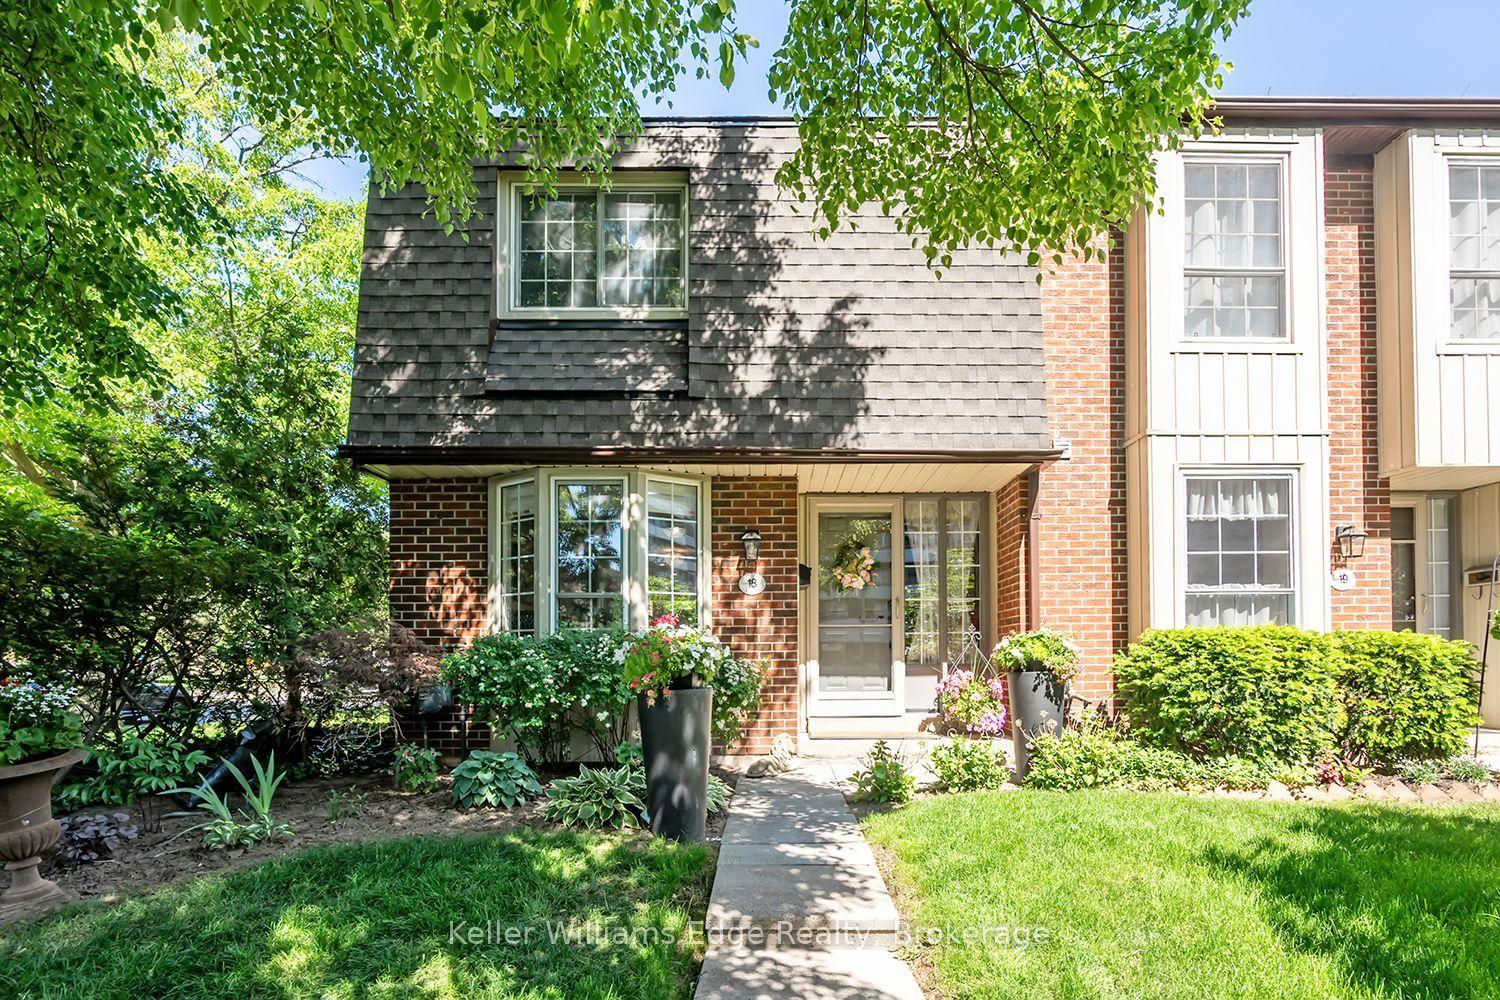
Welcome to this sophisticated elegant townhome, ideally situated on a private ravine lot in the highly sought-after Headon Forest neighbourhood. Offering over 1,400 sq. ft. of beautifully finished living space across two floors, this home seamlessly blends natural tranquility with modern convenience-just moments from top-rated schools, parks, shopping, restaurants, and major highways including the 407 and QEW. The bright and airy main level features a well-designed open-concept layout, enhanced by hardwood flooring, abundant natural light, and a cozy electric fireplace in the living room with Bay Window. The updated kitchen is both stylish and functional, offering quartz countertops, stainless steel appliances and a breakfast bar with serene views of the ravine and back patio. A spacious foyer provides access to a single-car garage, ample closet storage, and a convenient 2-pc powder room. Upstairs, the expansive primary bedroom overlooks the ravine and features large windows, a walk-in closet, and a spacious 4-piece ensuite complete with double sinks, soaker tub and a large shower. The generous second bedroom also enjoys its own private 3-pc ensuite, making it perfect for guests or family. The unfinished basement is a blank canvas for you to make the space your own. Step outside to your private, beautifully landscaped backyard, featuring mature trees, views of the ravine, and sun-filled afternoons thanks to the southwest exposure.
GarageRavineHardwoodFireplace
Rooms
Main Floor
| Foyer | 1.98 × 1.98 m | Tile Floor |
| Powder Room | 1.93 × 0.91 m | Hardwood Floor |
| Dining Room | 2.74 × 3.05 m | Hardwood Floor Open Concept |
| Living Room | 2.74 × 5.18 m | Hardwood Floor Open Concept |
| Kitchen | 5.49 × 2.36 m | Tile Floor Quartz Counter Stainless Steel Appl |
Second Floor
| Primary Bedroom | 3.33 × 5.79 m | Broadloom 4 Pc Ensuite Walk-In Closet(s) |
| Bedroom 2 | 3.28 × 6.10 m | Broadloom 3 Pc Ensuite Closet |
| Bathroom | 3.66 × 2.44 m | 4 Pc Bath Soaking Tub Tile Floor |
| Bathroom | 1.52 × 2.44 m | 3 Pc Ensuite Tile Floor |
| Other | 1.22 × 3.35 m |
Features
- Bar Fridge
- Unfinished
- Central Air
- 2-Storey
Financials
Annual Taxes
$4,215.26
Estimated Rental Income
Entire property$2,600 – $3,500/mo
Rental yield3.9% – 5.2%
*Estimates based on comparable rentals in the area. Actual income may vary.
Market Data — Burlington
Days on market83 days
Buyer's MarketSeller's Market
Based on active listings in Burlington. Data updates daily.
Demographics — Burlington
Population
186,948
Avg Household Income
$125,000
Age Distribution
0-19
20%
20-34
16%
35-49
19%
50-64
22%
65+
23%
Ownership74% own · 26% rent
EnglishFrenchArabicPolishTagalog
Getting around
How walkable, bikeable, and transit-friendly this neighbourhood is.
70
/ 100
Walk Score
Very Walkable
53
/ 100
Transit Score
Good Transit
45
/ 100
Bike Score
Somewhat Bikeable
Scores are estimates based on neighbourhood data and are for informational purposes only.
MLS® data courtesy of the Toronto Regional Real Estate Board (TRREB).
The information provided herein must only be used by consumers that have a bona fide interest in the purchase, sale, or lease of real estate and may not be used for any commercial purpose or any other purpose. Listing information is deemed reliable but is not guaranteed accurate by the Toronto Regional Real Estate Board, the listing brokerage, or this website. The trademarks REALTOR®, REALTORS® and the REALTOR® logo are controlled by The Canadian Real Estate Association (CREA) and identify real estate professionals who are members of CREA. MLS®, Multiple Listing Service®, and the associated logos are owned by CREA. Not intended to solicit properties currently listed for sale or buyers under contract.
You may also like
More homes in Burlington
Hand-picked listings with a similar price range and style.
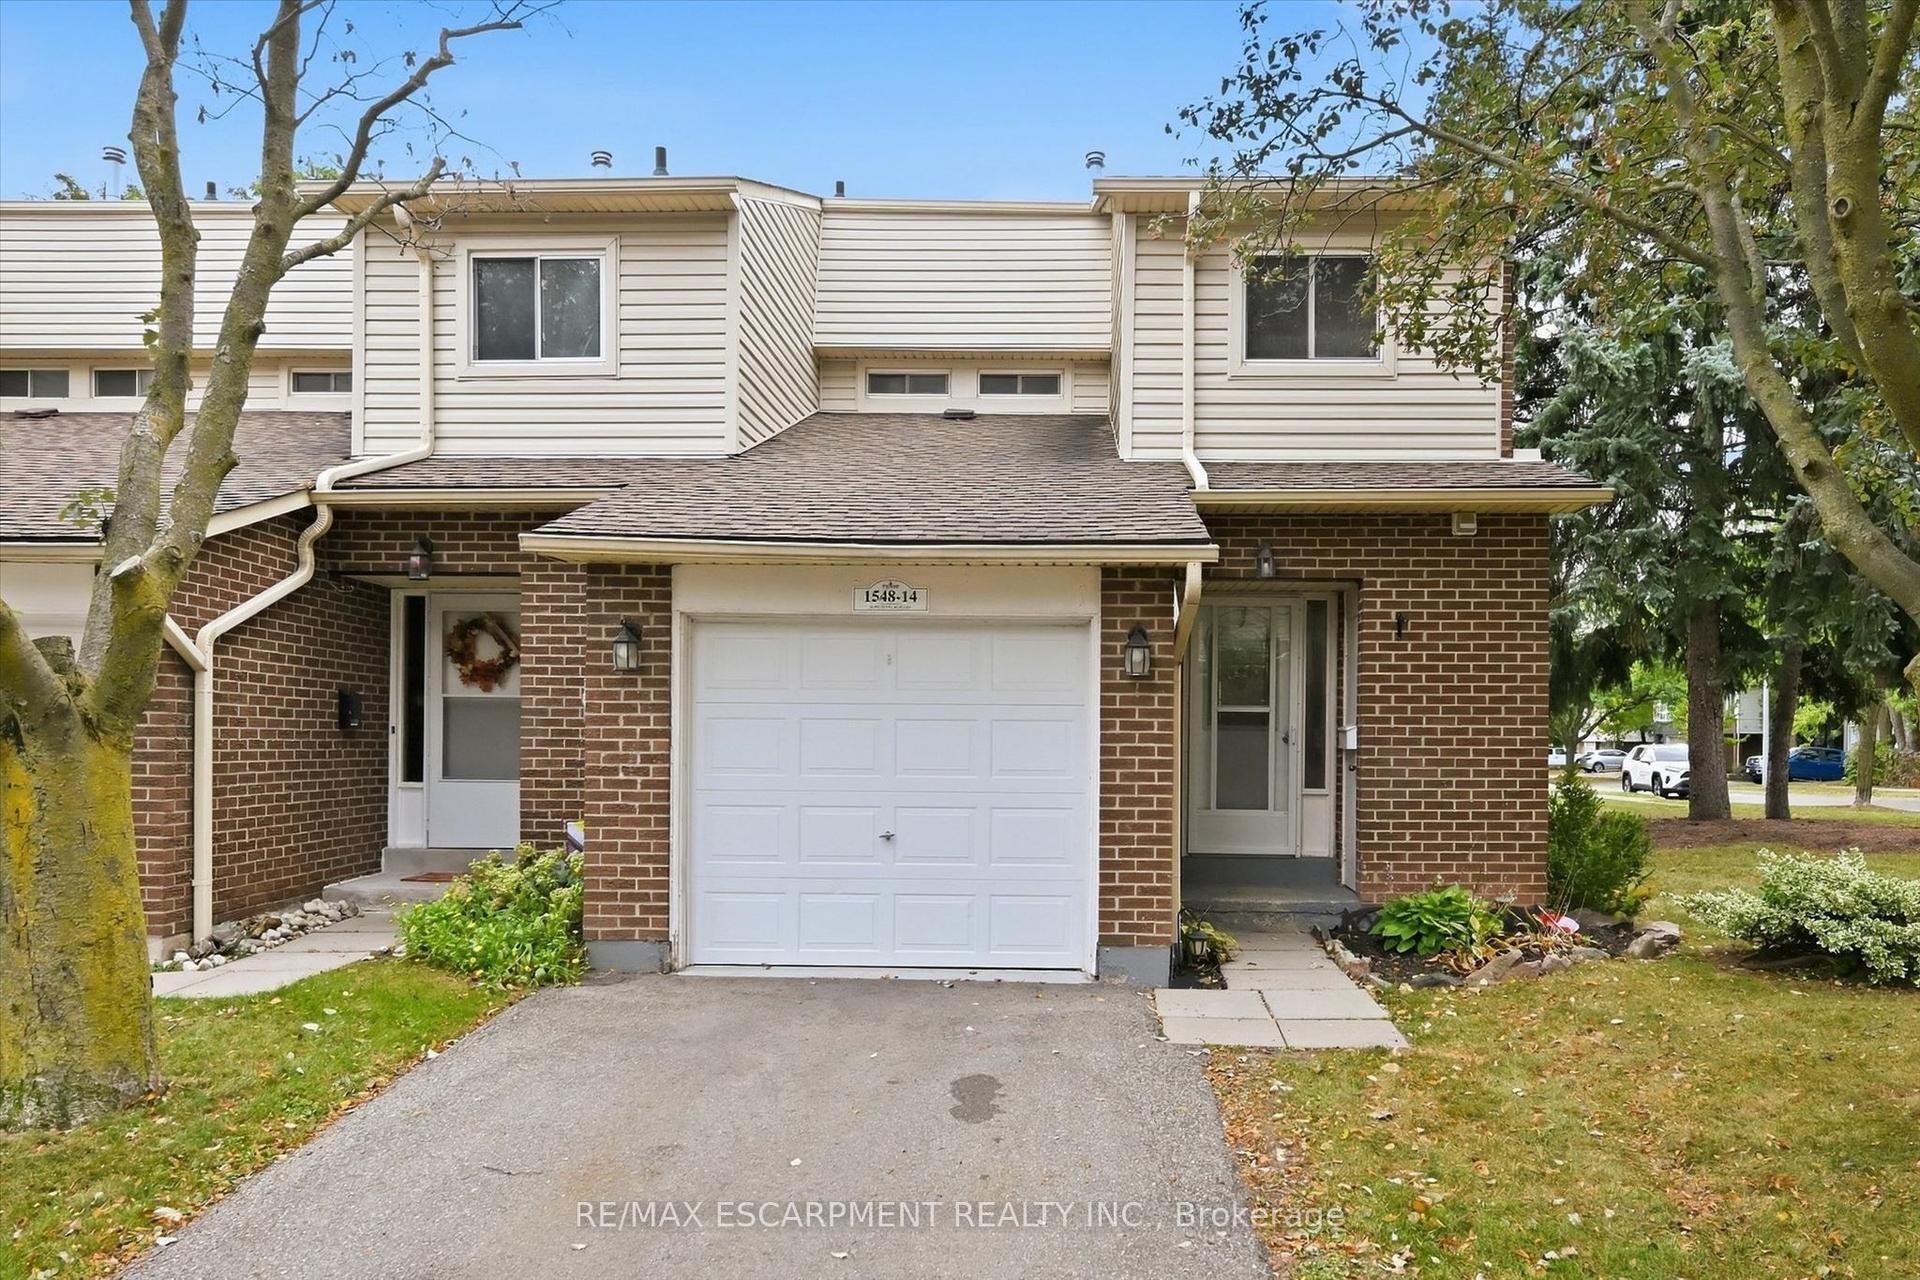
For Sale8 h ago
$699,900
Condo Town
est. $3,068/mo
1548 Newlands Crescent 14 #14, Palmer
Burlington, ON
3 bd
3 ba
1,500
2
MLS# W13820746Re/Max Escarpment Realty Inc.
WhatsApp Aman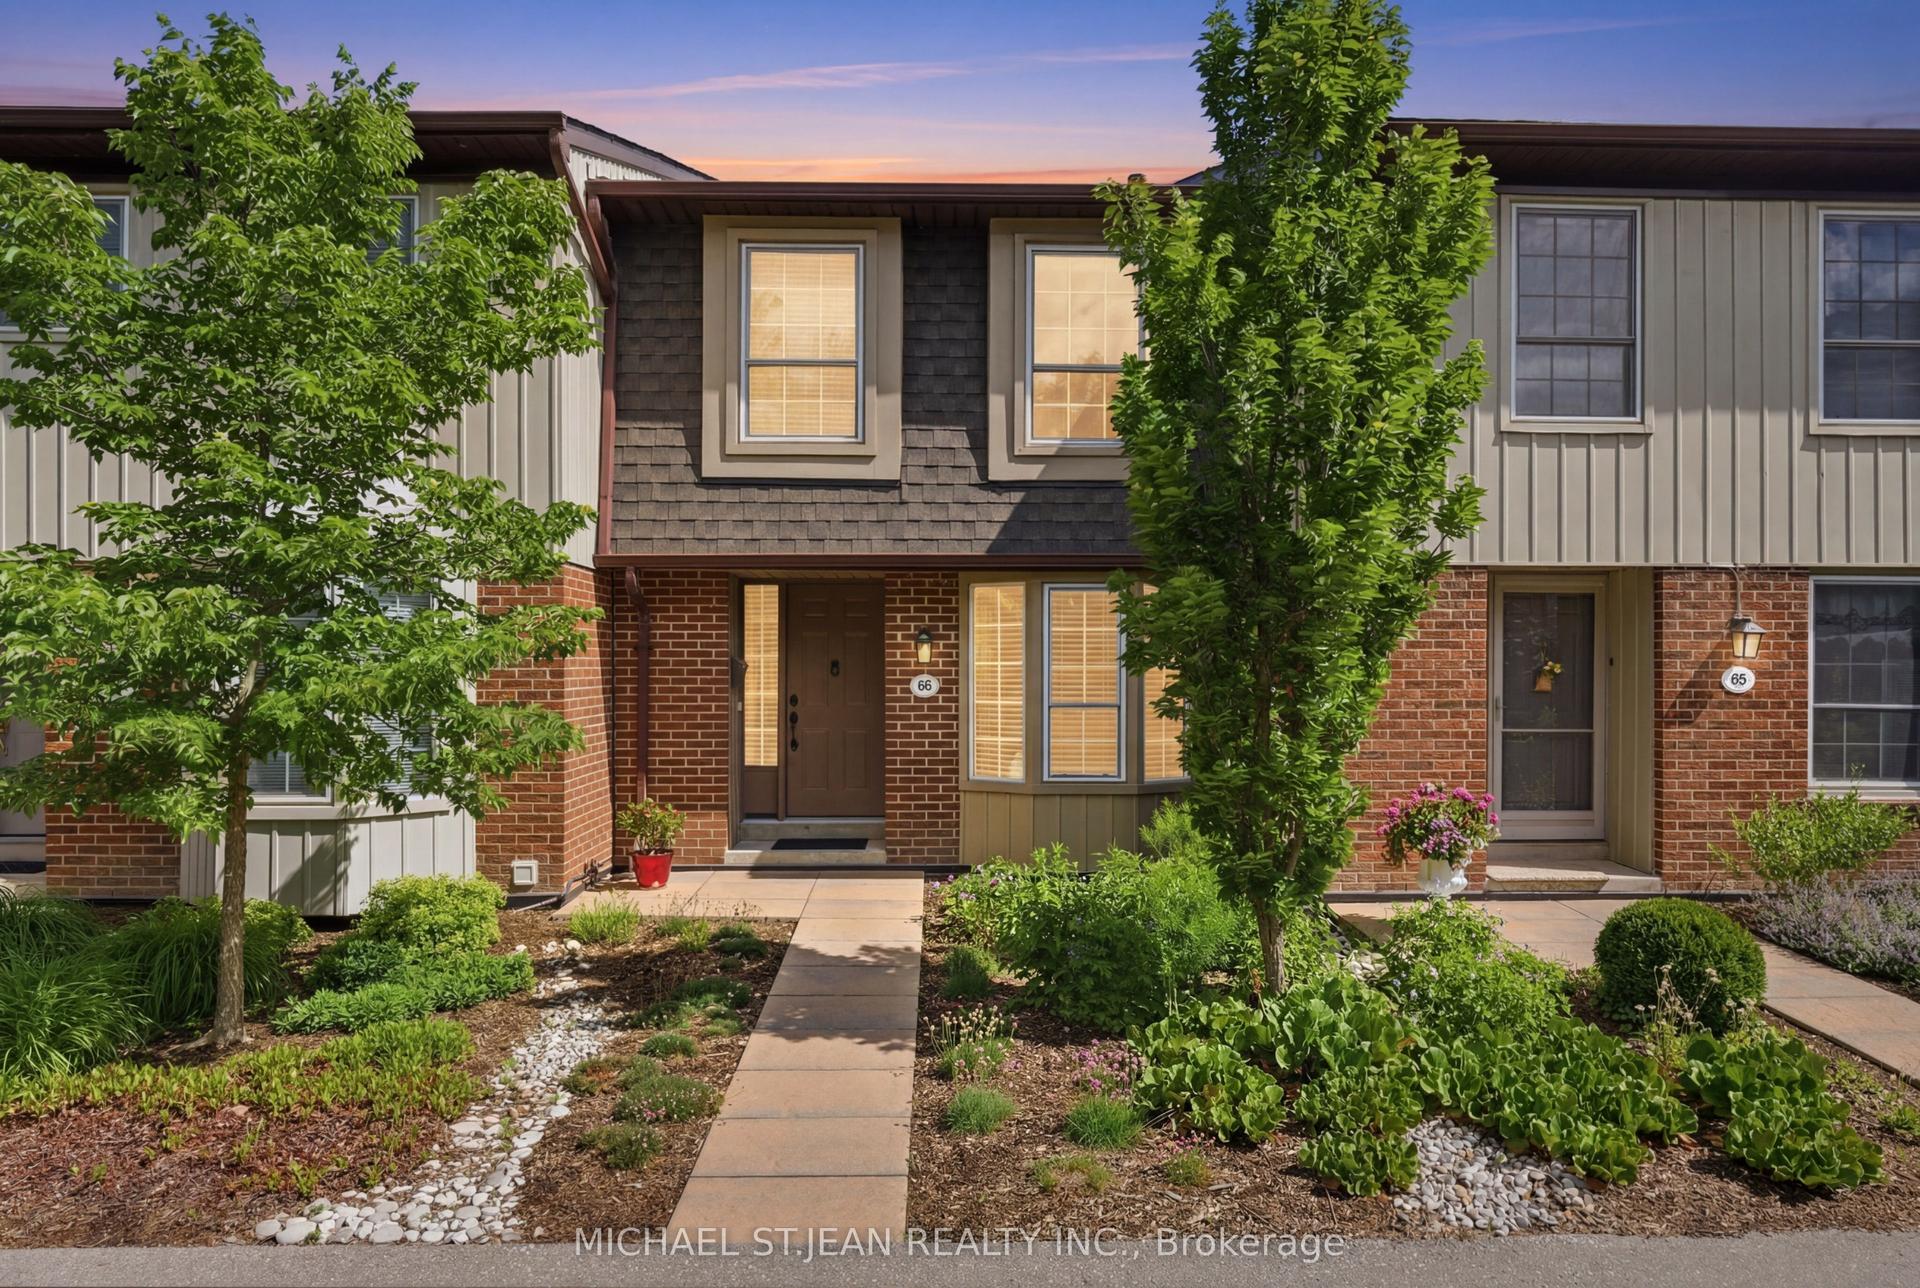
For Sale3 months ago
$699,900
Condo Town
est. $3,068/mo
3027 Glencrest Road 66 #66, Roseland
Burlington, ON
3 bd
3 ba
1,300
2
MLS# W13461828Michael St.Jean Realty Inc.
WhatsApp Aman