For Sale
3021 Glencrest Road 18 #18
Roseland, Burlington, ON
$699,000
3Bd
3Ba
1,100+sqft
1Parking
$635/sqft
Condo TownMLS# W13773366Listed 2026-09-1111 DOM
Cooling
Central Air
Basement
Finished
About this home
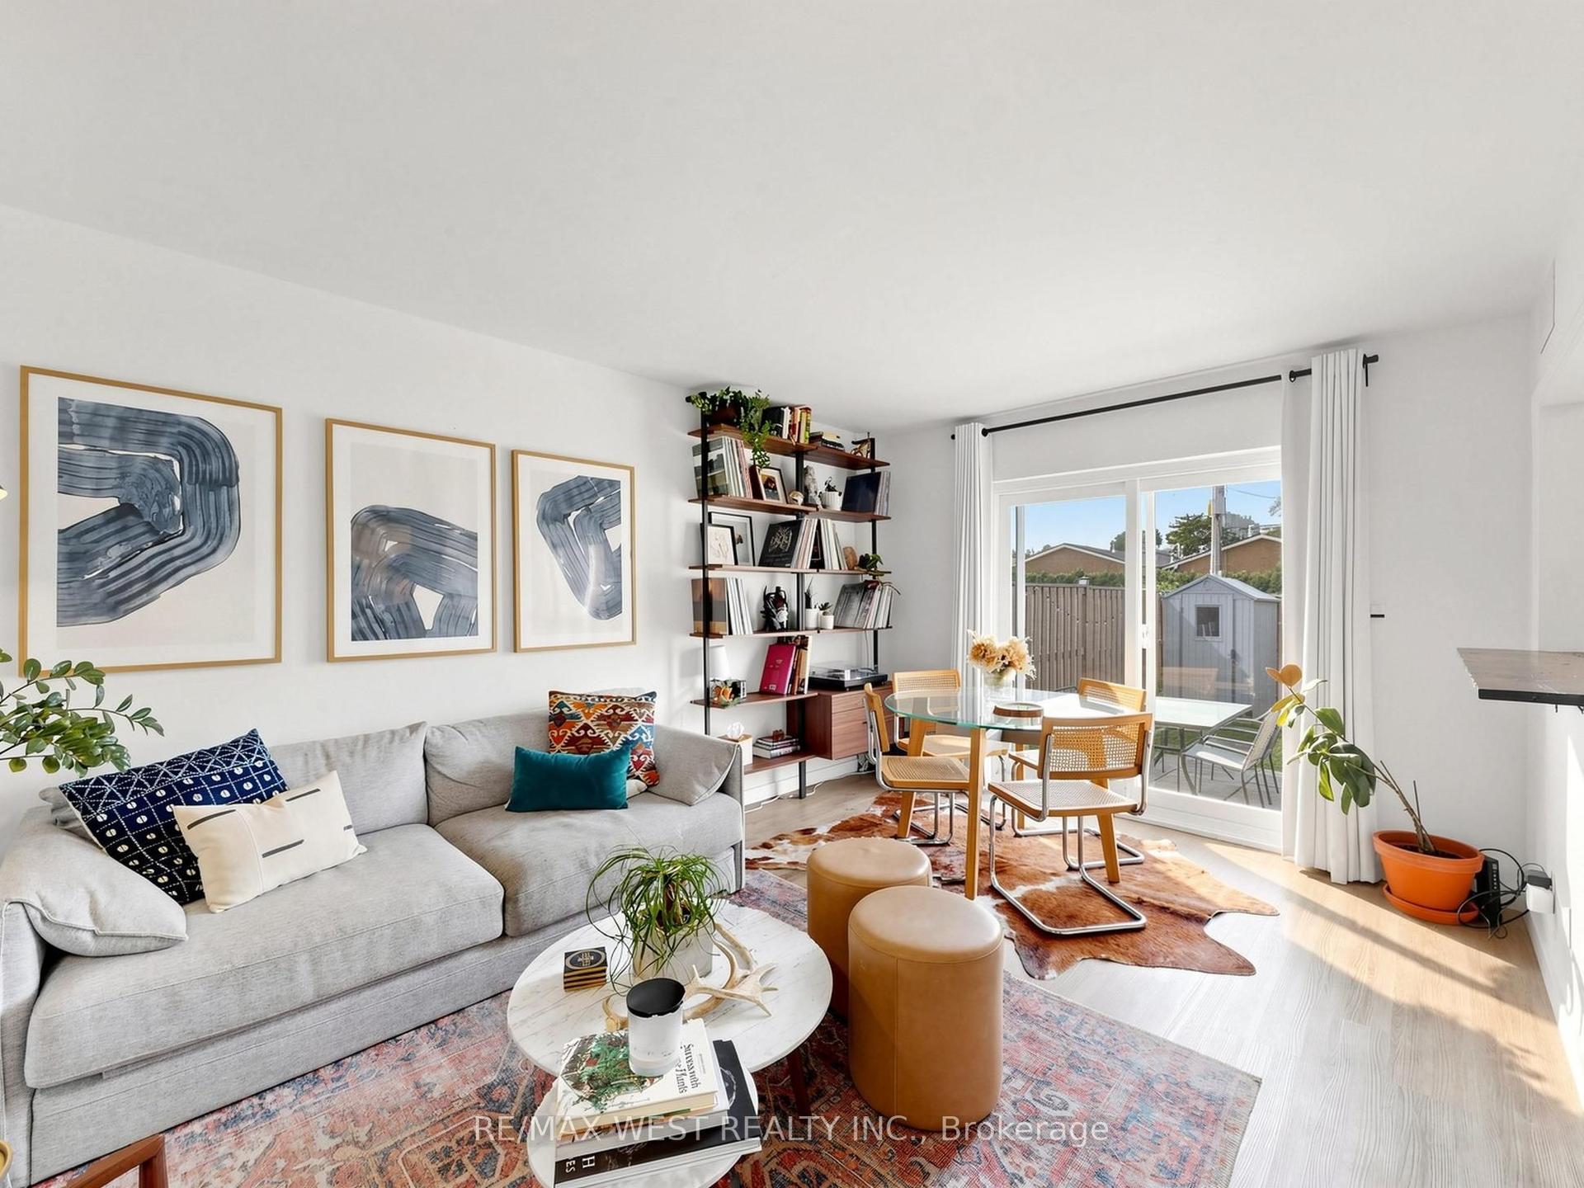
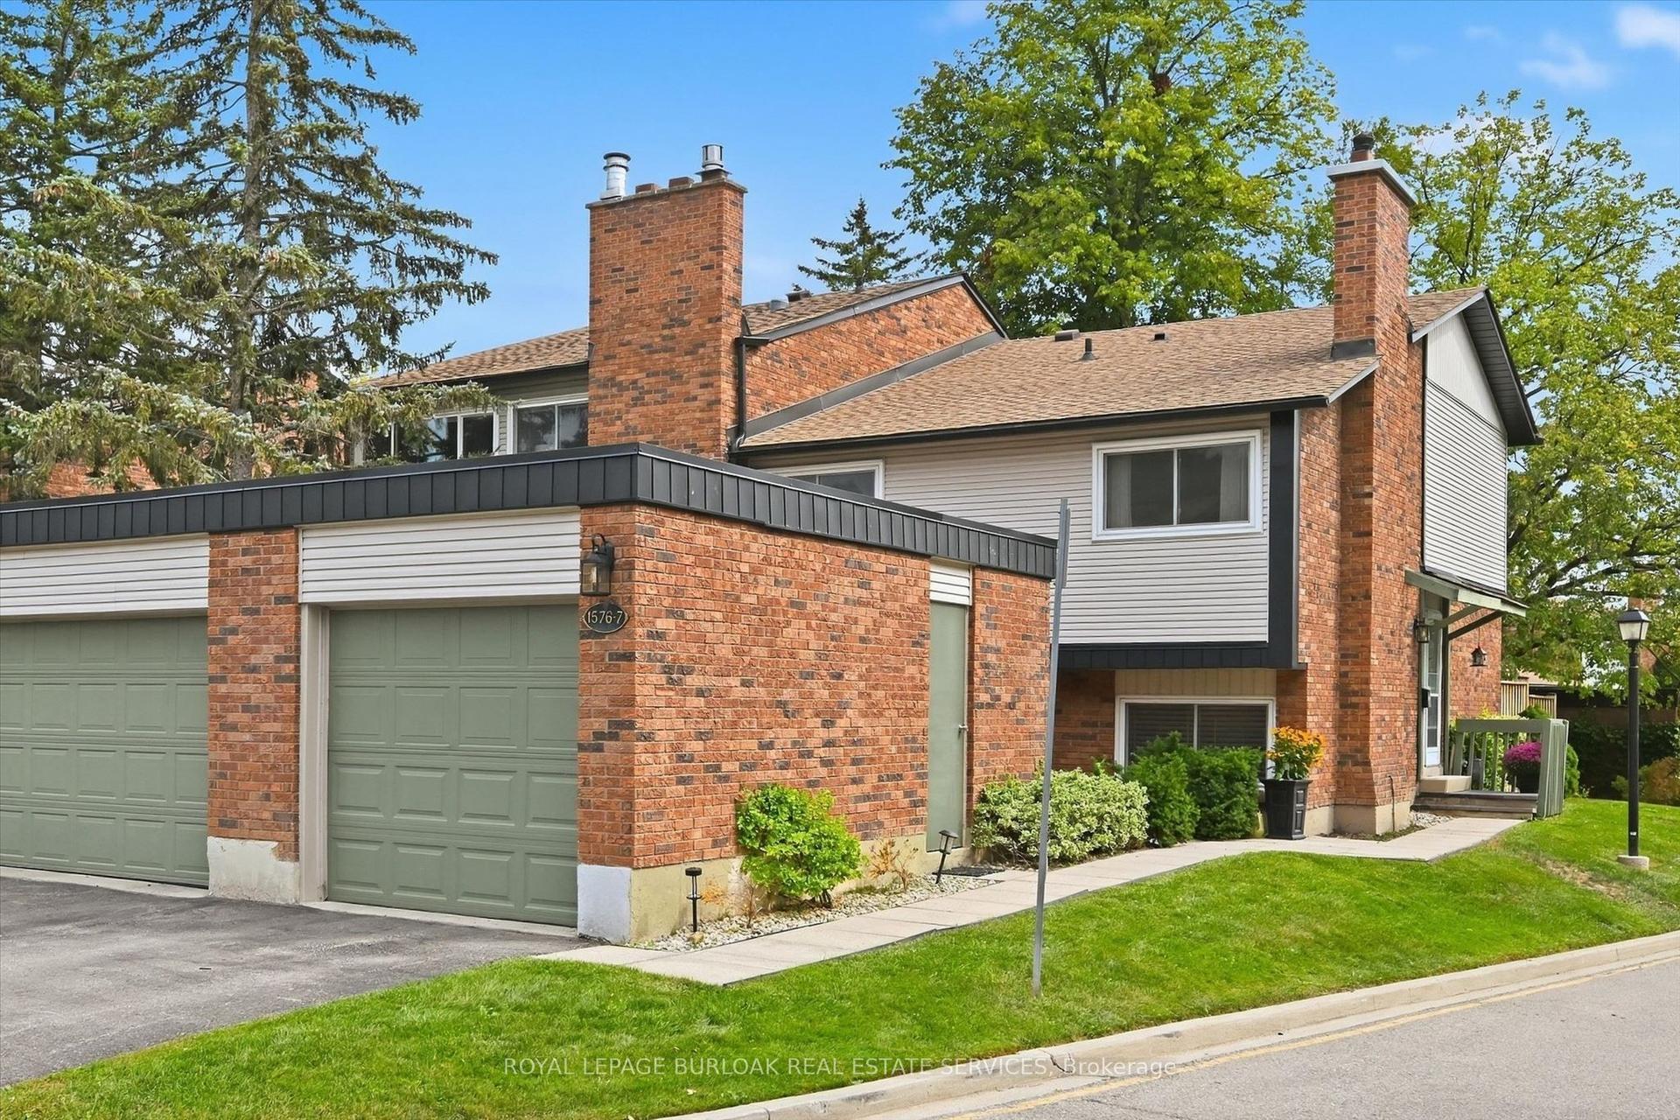
Welcome to one of Burlington's best-kept secrets. Nestled in a quiet, beautifully landscaped community, this exceptional neighbourhood offers a lifestyle that's becoming increasingly hard to find. Stroll along scenic walking trails through mature trees and beautifully maintained gardens to some of Burlington's favourite restaurants, cafes, parks, shopping, grocery stores, and everyday conveniences. The waterfront and Spencer Smith Park are also just minutes away, making it easy to enjoy the very best of Burlington while coming home to a peaceful, welcoming neighbourhood. Lovingly maintained and extensively updated by the current owners, this beautiful condo townhouse offers generous living space, quality finishes, and a bright, welcoming layout designed for comfortable everyday living. The spacious main level features inviting principal rooms and a beautifully renovated kitchen with abundant workspace. Upstairs are three generous bedrooms, including a spacious primary retreat, while the finished lower level offers a large family room, excellent storage, and direct private access to your underground parking. One of the home's most appreciated features is the private underground parking with direct access into the home. Walk straight from your lower level to your vehicle, protected from rain, snow, ice, and summer heat. It's a convenience you'll appreciate every single day, regardless of the season. Enjoy your private backyard for morning coffee or summer entertaining, along with the benefits of a well-managed community featuring beautifully maintained gardens, an inground pool, visitor parking, and exterior maintenance that allows you to spend more time enjoying life and less time on upkeep. This is more than a beautifully updated home-it's an opportunity to enjoy one of Burlington's most peaceful, walkable, and welcoming communities.
PoolRenovatedWaterfront
Rooms
Main Floor
| Living Room | 3.20 × 5.08 m | |
| Dining Room | 2.46 × 2.64 m | |
| Breakfast | 2.16 × 2.57 m | |
| Kitchen | 3.00 × 2.46 m | |
| Bathroom | 0.94 × 2.18 m | 2 Pc Bath |
| Foyer | 2.74 × 7.16 m |
Second Floor
| Bedroom | 2.51 × 4.75 m | |
| Bedroom 2 | 2.62 × 3.45 m | |
| Bathroom | 2.51 × 1.47 m | 4 Pc Bath |
| Primary Bedroom | 4.19 × 3.86 m |
Basement
| Recreation | 5.16 × 8.28 m | |
| Bathroom | 0.94 × 2.18 m | 2 Pc Bath |
Features
- Upgraded Insulation
- Patio
- Paved Yard
- Finished
- Central Air
- 2-Storey
Financials
Annual Taxes
$3,041
Estimated Rental Income
Entire property$3,200 – $4,200/mo
Rental yield5.5% – 7.2%
*Estimates based on comparable rentals in the area. Actual income may vary.
Market Data — Burlington
Days on market11 days
Buyer's MarketSeller's Market
Based on active listings in Burlington. Data updates daily.
Demographics — Burlington
Population
186,948
Avg Household Income
$125,000
Age Distribution
0-19
20%
20-34
16%
35-49
19%
50-64
22%
65+
23%
Ownership74% own · 26% rent
EnglishFrenchArabicPolishTagalog
Getting around
How walkable, bikeable, and transit-friendly this neighbourhood is.
79
/ 100
Walk Score
Very Walkable
56
/ 100
Transit Score
Good Transit
46
/ 100
Bike Score
Somewhat Bikeable
Scores are estimates based on neighbourhood data and are for informational purposes only.
MLS® data courtesy of the Toronto Regional Real Estate Board (TRREB).
The information provided herein must only be used by consumers that have a bona fide interest in the purchase, sale, or lease of real estate and may not be used for any commercial purpose or any other purpose. Listing information is deemed reliable but is not guaranteed accurate by the Toronto Regional Real Estate Board, the listing brokerage, or this website. The trademarks REALTOR®, REALTORS® and the REALTOR® logo are controlled by The Canadian Real Estate Association (CREA) and identify real estate professionals who are members of CREA. MLS®, Multiple Listing Service®, and the associated logos are owned by CREA. Not intended to solicit properties currently listed for sale or buyers under contract.
You may also like
More homes in Burlington
Hand-picked listings with a similar price range and style.
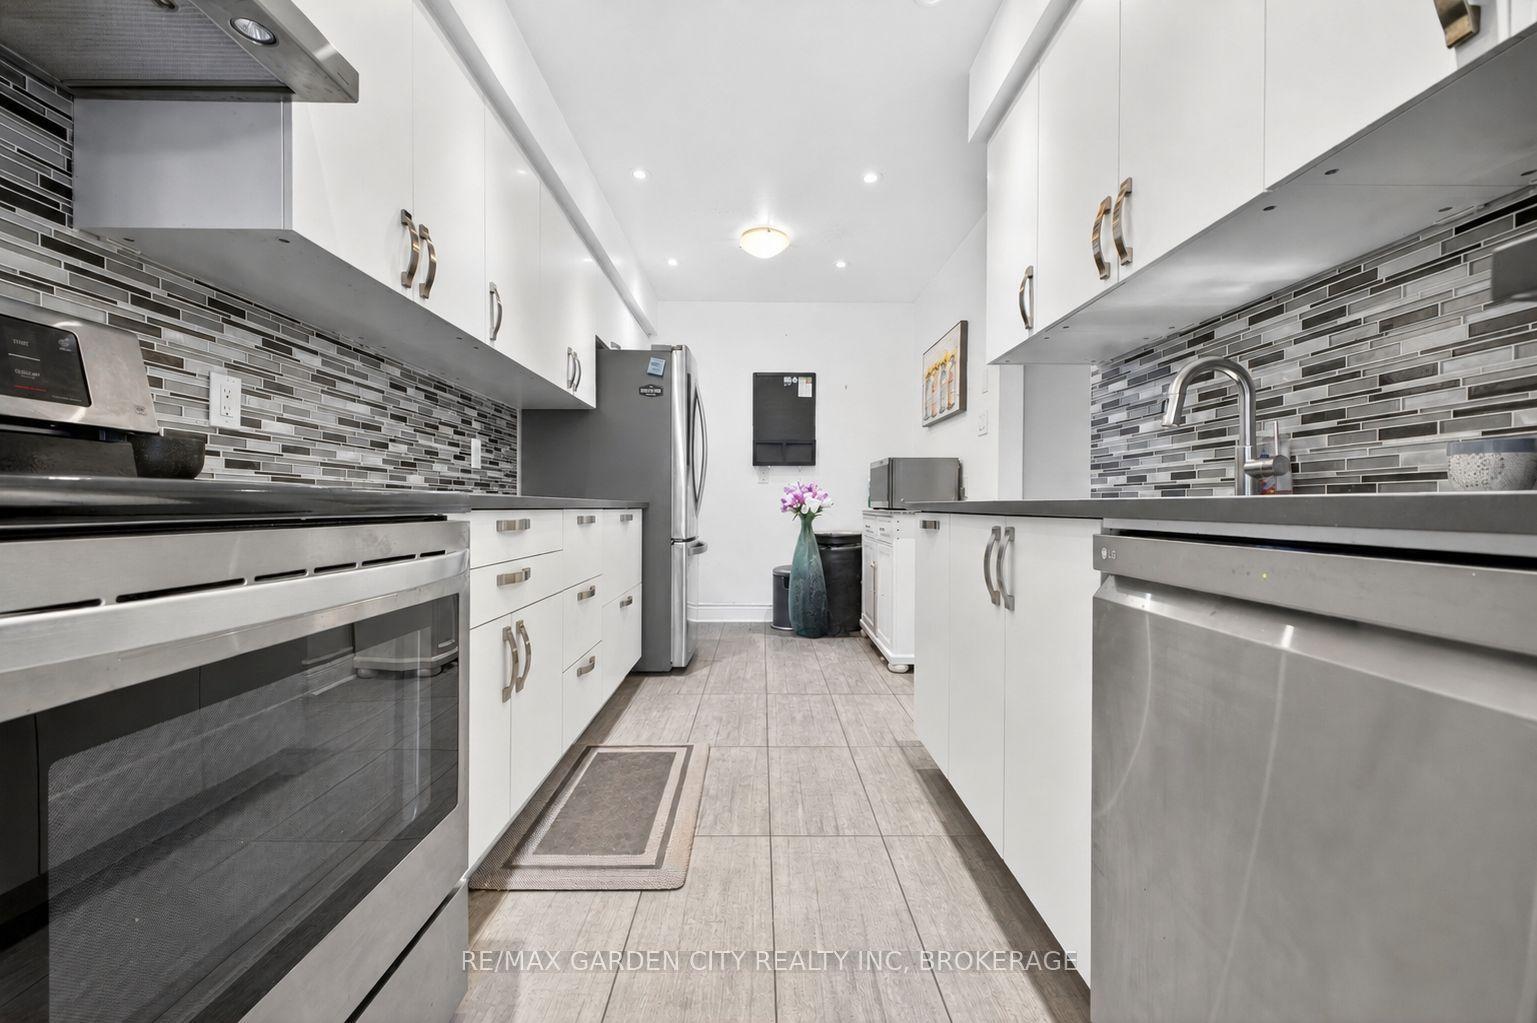
For Sale4 h ago
$579,900
Condo Town
est. $2,542/mo
3008 Palmer Drive 8 #8, Palmer
Burlington, ON
3+1 bd
2 ba
1,300
2
MLS# W13813526Re/Max Garden City Realty Inc, Br…
WhatsApp Aman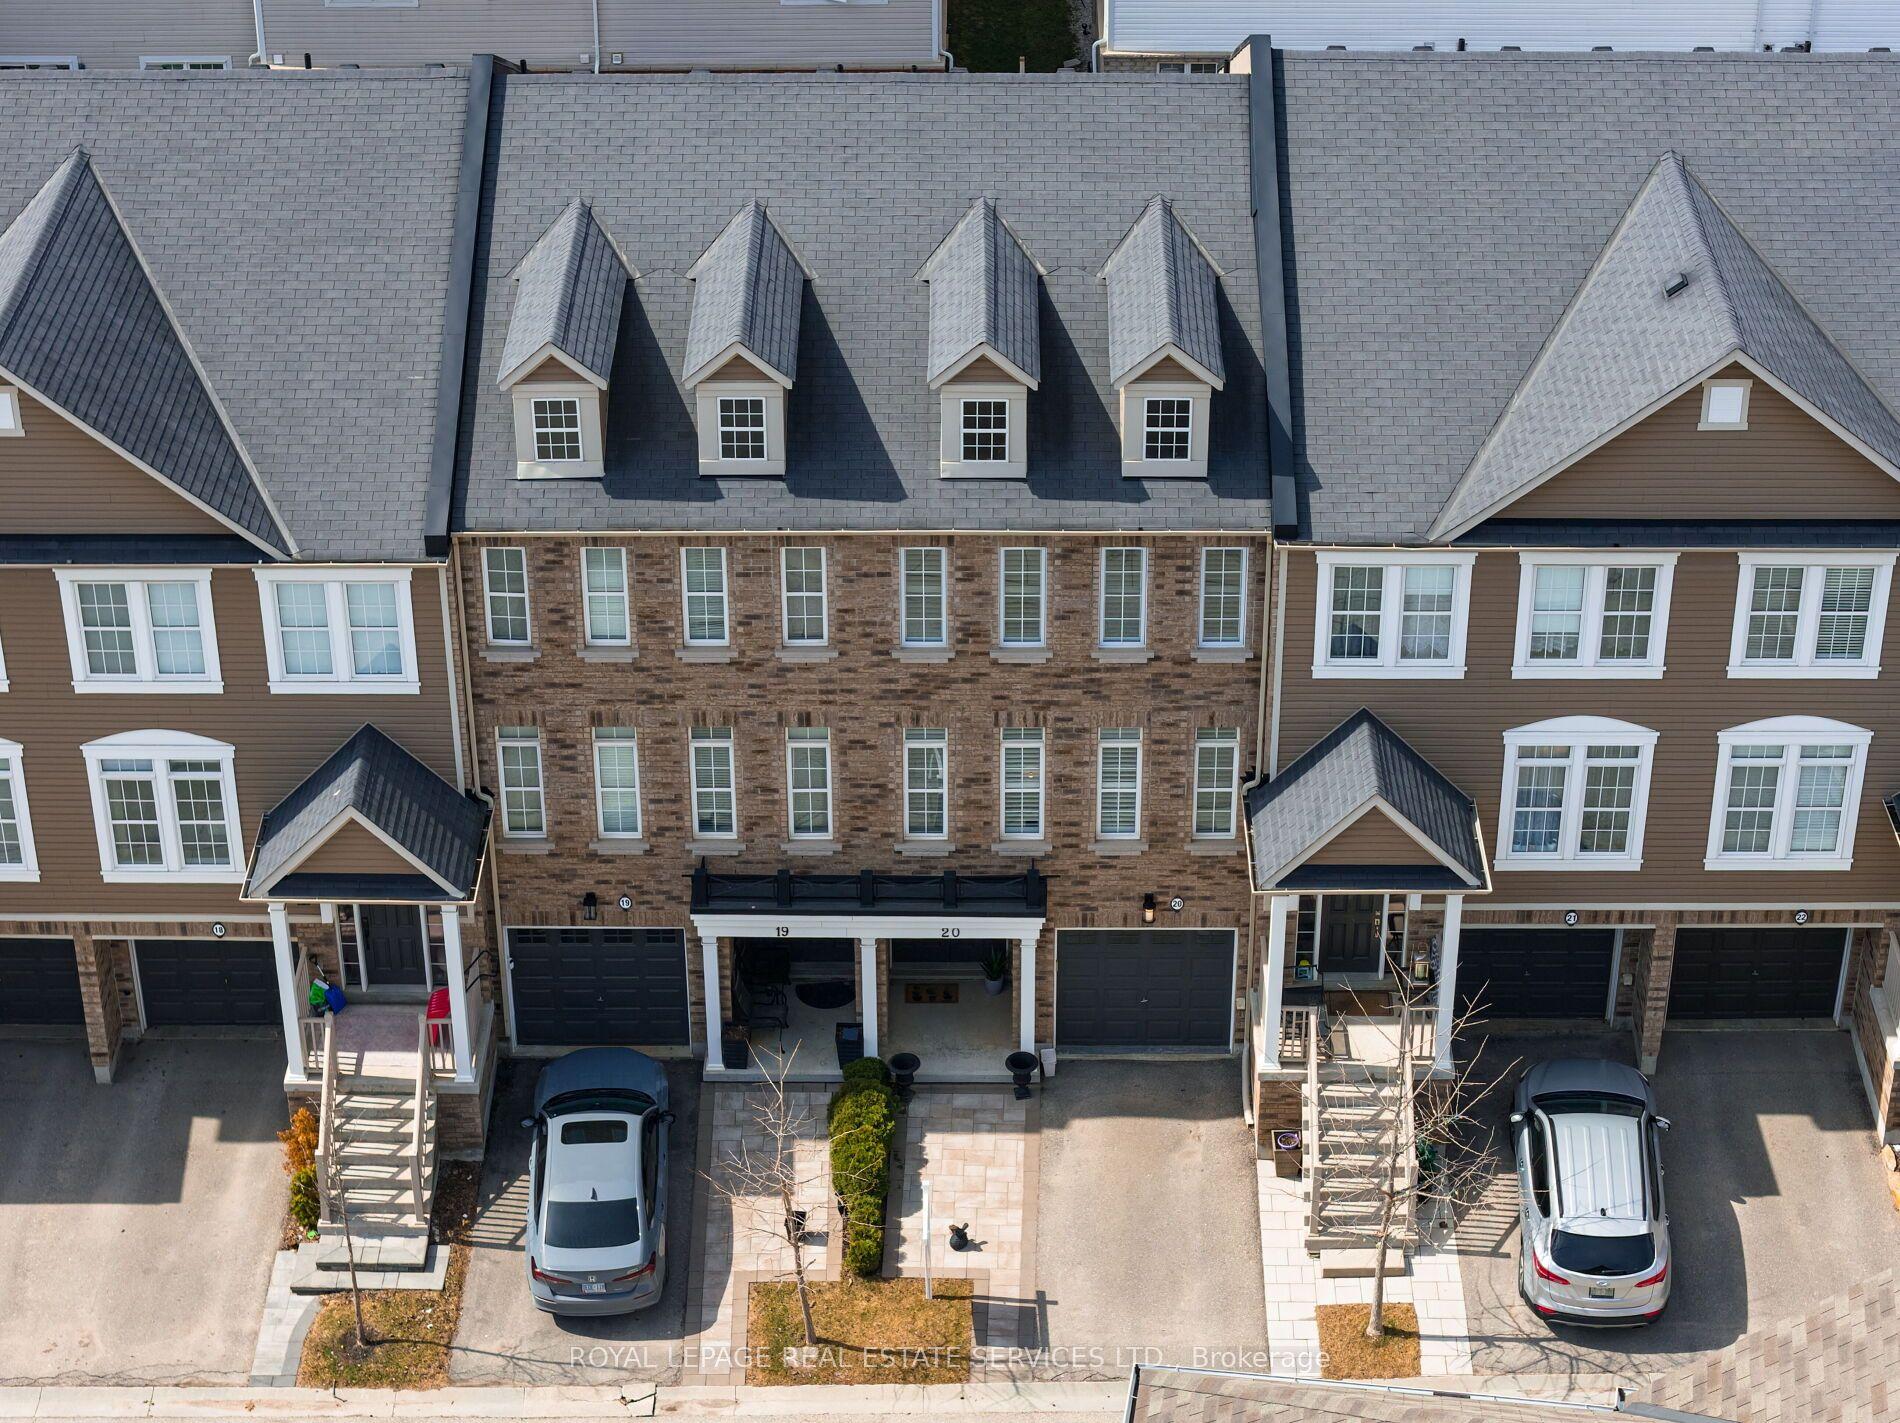
For Sale14 days ago
$859,000
Condo Town
est. $3,766/mo
4823 Thomas Alton Boulevard 20 #20, Alton
Burlington, ON
3 bd
3 ba
1,700
2
MLS# W13754772Royal Lepage Real Estate Services…
WhatsApp Aman