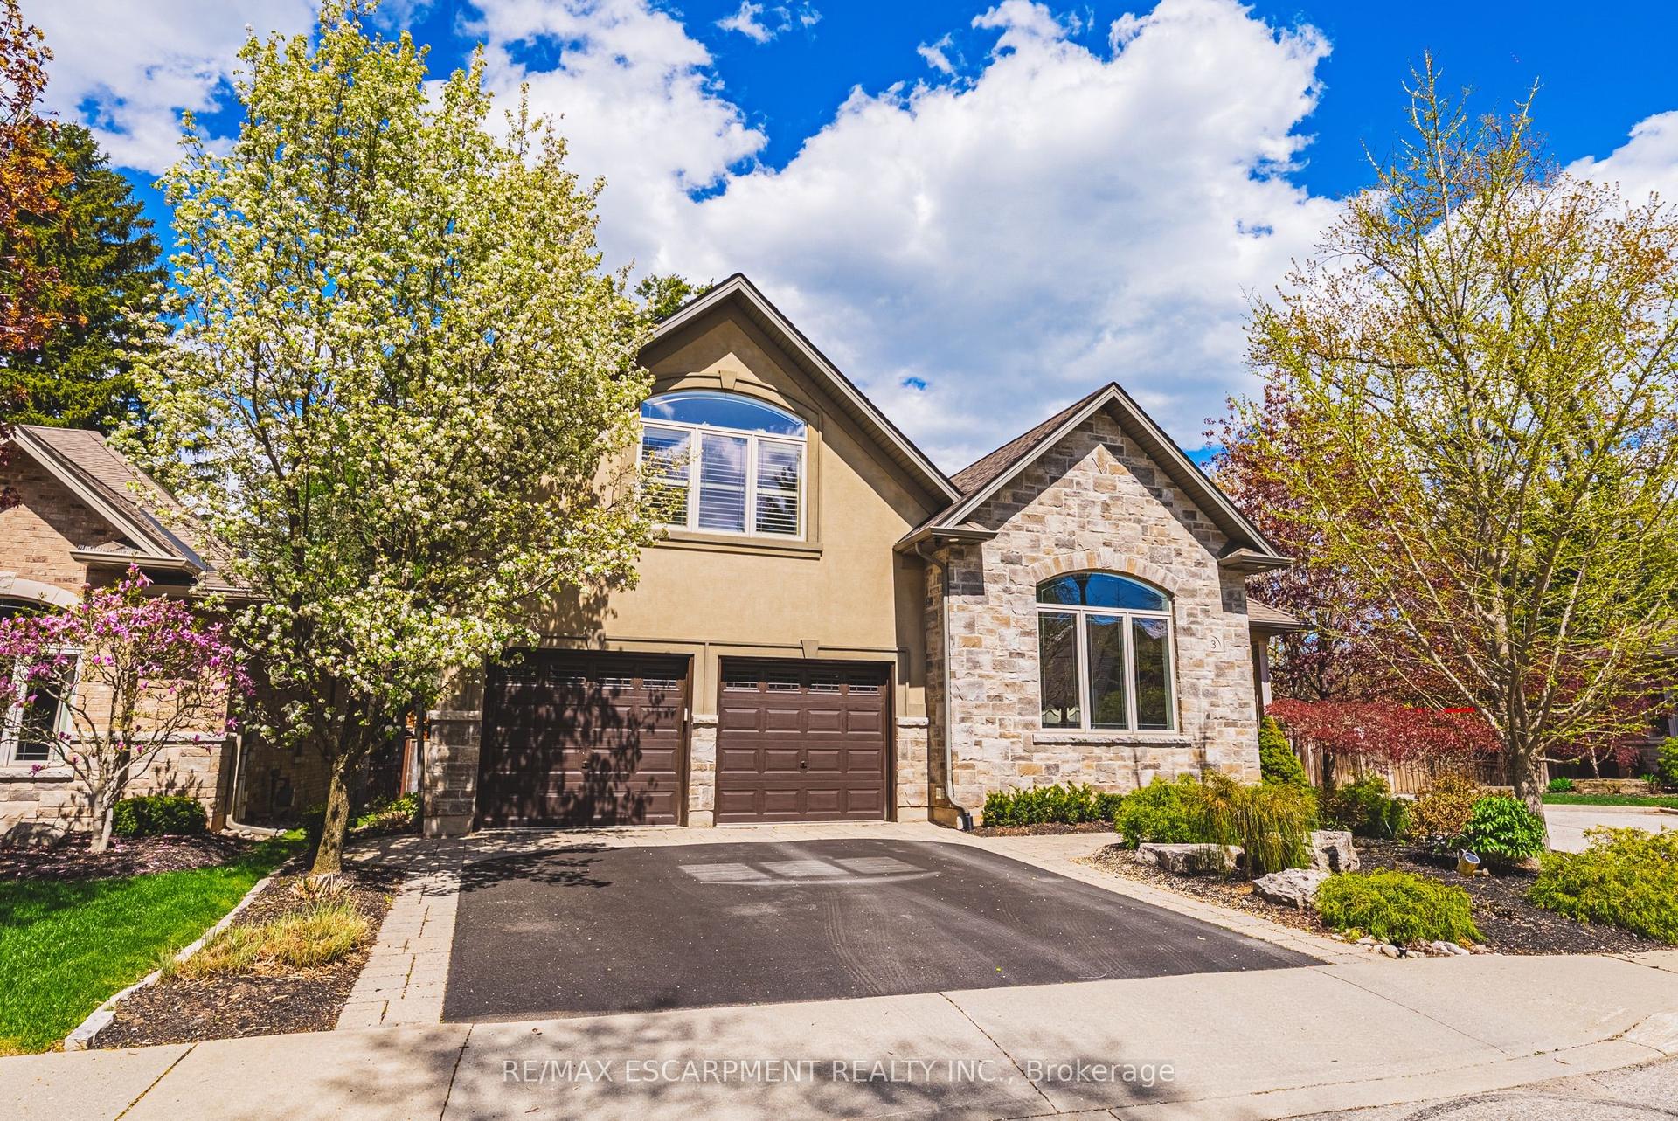
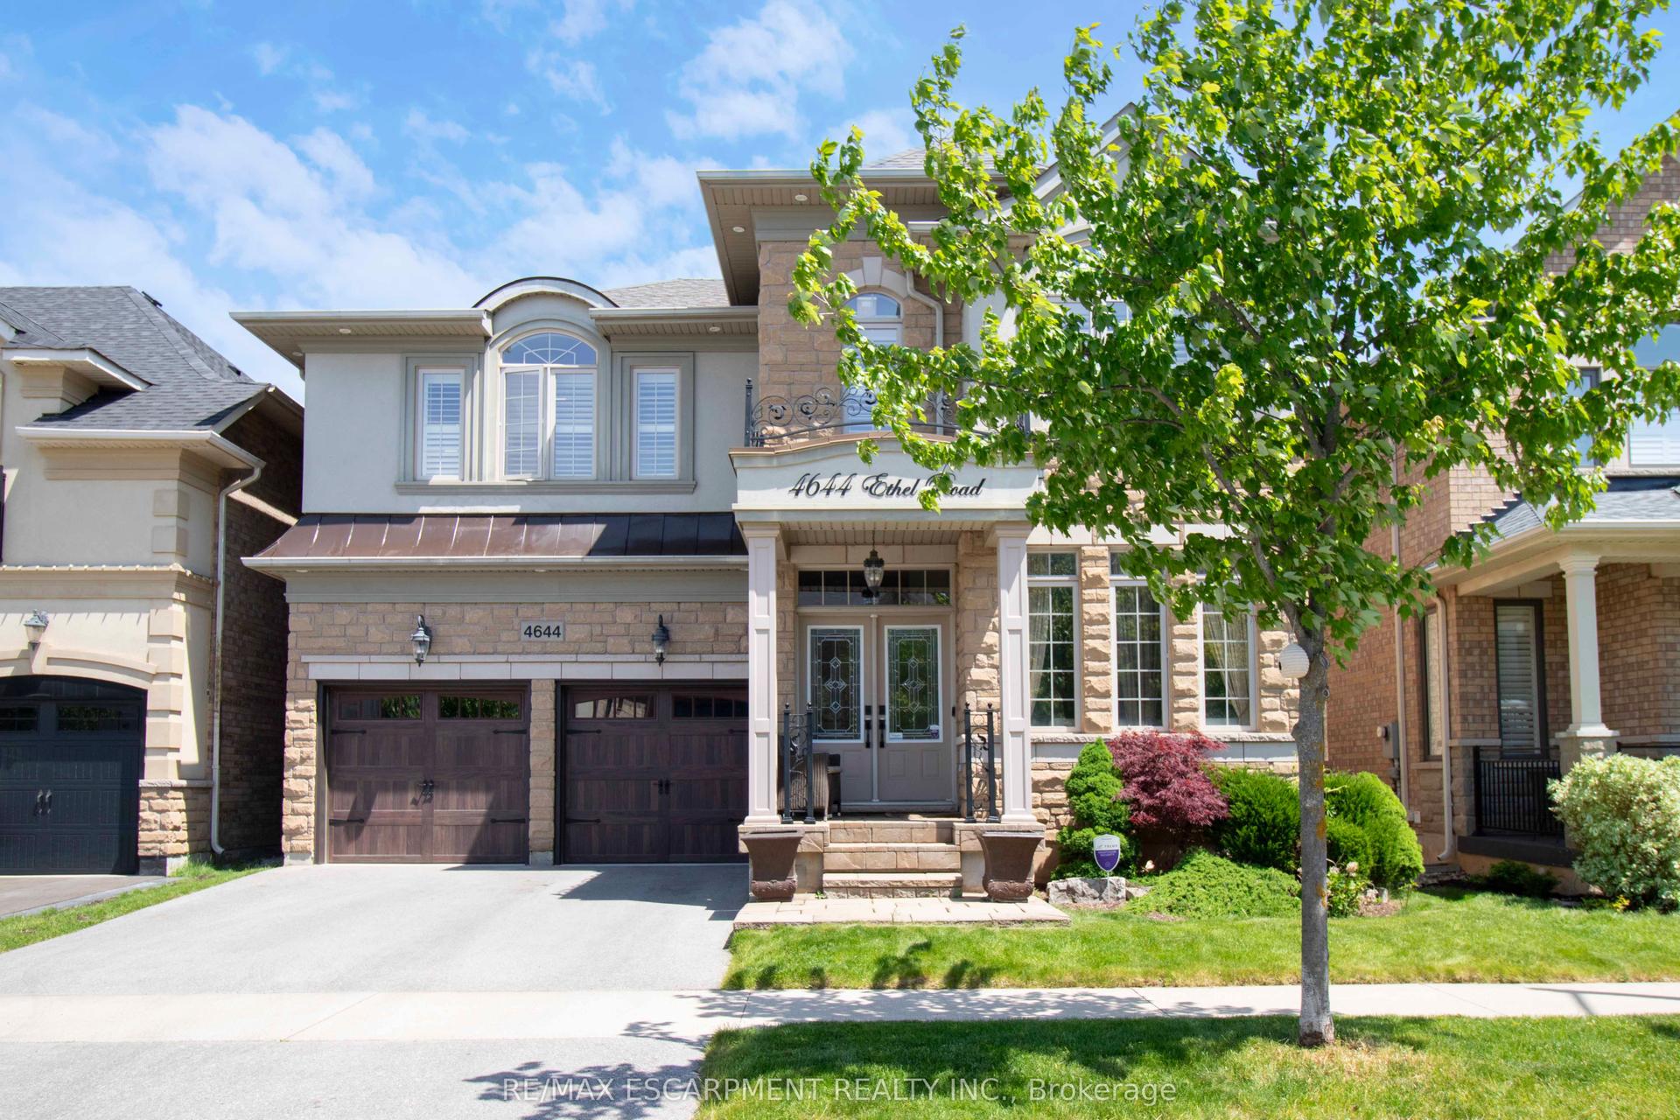
For Sale
5347 Jameson Crescent
Orchard, Burlington, ON
$1,999,000
5+1Bd
5Ba
3,250+sqft
4Parking
56.1 x 85.37 ftlot
$615/sqft
DetachedMLS# W13515272Listed 2026-07-0218 DOM
Heating
Water Heater Owned
Cooling
Central Vacuum
Basement
Finished
About this home
IN-LAW/NANNY SUITE (SEPARATE ENTRANCE) & MAIN FLOOR BEDROOM W/4PC. BATH: Welcome to this exceptional Dover Model offering approximately 4,600 sqft. of beautifully finished living space. Thoughtfully redesigned from the original builder's plan and updated throughout, this impressive home is ideal for growing and multi-generational families. Located on a quiet, sought-after street in Burlington's desirable Orchard Community, this updated home offers incredible space, comfort, and versatility. The main floor features a bedroom or home office, is paired with an adjacent 4-piece bathroom, and a stunning kitchen overlooking the bright family room with soaring cathedral ceilings and views of the professionally landscaped backyard. A separate dining room flows seamlessly into the inviting living room, where a custom electric fireplace creates a warm and welcoming focal point. Upstairs are four spacious bedrooms, including a luxurious primary suite with his-and-hers walk-in closets and a spa-inspired 5-piece ensuite. A second bedroom features a private 4-piece ensuite, while the upper-level laundry room and Juliette balcony overlooking the family room add everyday convenience and charm. The fully finished basement offers abundant storage connected to the main living space, plus a private in-law/nanny suite with a separate walk-up entrance, kitchen, bedroom, laundry, and 3-piece bathroom, providing flexibility for extended family or live-in caregivers. Enjoy easy access to parks, top-rated schools, scenic walking trails, shopping, restaurants, and major highways.
Fireplace
Rooms
Main Floor
| Kitchen | 4.55 × 6.98 m | Eat-in Kitchen |
| Dining Room | 3.48 × 3.76 m | |
| Living Room | 3.48 × 3.94 m | |
| Family Room | 4.04 × 5.69 m | |
| Bedroom | 3.25 × 3.71 m | |
| Bathroom | 0.00 × 0.00 m | 4 Pc Bath |
Second Floor
| Primary Bedroom | 7.62 × 4.55 m | Walk-In Closet(s) |
| Bathroom | 0.00 × 0.00 m | 5 Pc Ensuite |
| Bedroom | 3.48 × 4.24 m | |
| Bathroom | 0.00 × 0.00 m | 3 Pc Bath |
| Bedroom | 3.25 × 4.47 m | |
| Bedroom | 4.67 × 4.32 m | |
| Bathroom | 0.00 × 0.00 m | 4 Pc Ensuite |
Basement
| Kitchen | 2.64 × 2.77 m | |
| Bedroom | 4.04 × 3.58 m | |
| Bathroom | 0.00 × 0.00 m | 3 Pc Bath |
| Living Room | 7.82 × 4.55 m | |
| Recreation | 8.94 × 7.47 m | |
| Utility Room | 4.88 × 4.17 m | |
| Laundry | 2.64 × 1.88 m | |
| Other | 5.54 × 3.05 m | |
| Other | 3.30 × 1.75 m |
Features
- Central Vacuum
- In-Law Suite
- Sump Pump
- Upgraded Insulation
- Water Heater Owned
- Hot Tub
- Landscaped
- Lawn Sprinkler System
- Lighting
- Patio
- Privacy
- Porch
- Finished
- Full
- Central Air
- 2-Storey
Financials
Annual Taxes
$8,671
Estimated Rental Income
Entire property$4,500 – $7,000/mo
Basement apartment$1,800 – $2,500/mo
Rental yield2.7% – 4.2%
*Estimates based on comparable rentals in the area. Actual income may vary.
Market Data — Burlington
Days on market18 days
Buyer's MarketSeller's Market
Based on active listings in Burlington. Data updates daily.
Demographics — Burlington
Population
186,948
Avg Household Income
$125,000
Age Distribution
0-19
20%
20-34
16%
35-49
19%
50-64
22%
65+
23%
Ownership74% own · 26% rent
EnglishFrenchArabicPolishTagalog
Our estimate for this home
Estimated range
$2.31M – $2.68M
Mid-point $2.50M · ~$768/sqft
How this listing compares
$2.31MList · $2.00M$2.68M
High confidence·Based on 112 burlington comparables
Estimated range is generated automatically from active comparables and is for informational purposes only. Not an appraisal — contact Aman for a full comparative market analysis that factors in condition, renovations, and positioning.
Getting around
How walkable, bikeable, and transit-friendly this neighbourhood is.
62
/ 100
Walk Score
Somewhat Walkable
39
/ 100
Transit Score
Some Transit
46
/ 100
Bike Score
Somewhat Bikeable
Scores are estimates based on neighbourhood data and are for informational purposes only.
MLS® data courtesy of the Toronto Regional Real Estate Board (TRREB).
The information provided herein must only be used by consumers that have a bona fide interest in the purchase, sale, or lease of real estate and may not be used for any commercial purpose or any other purpose. Listing information is deemed reliable but is not guaranteed accurate by the Toronto Regional Real Estate Board, the listing brokerage, or this website. The trademarks REALTOR®, REALTORS® and the REALTOR® logo are controlled by The Canadian Real Estate Association (CREA) and identify real estate professionals who are members of CREA. MLS®, Multiple Listing Service®, and the associated logos are owned by CREA. Not intended to solicit properties currently listed for sale or buyers under contract.
You may also like
More homes in Burlington
Hand-picked listings with a similar price range and style.
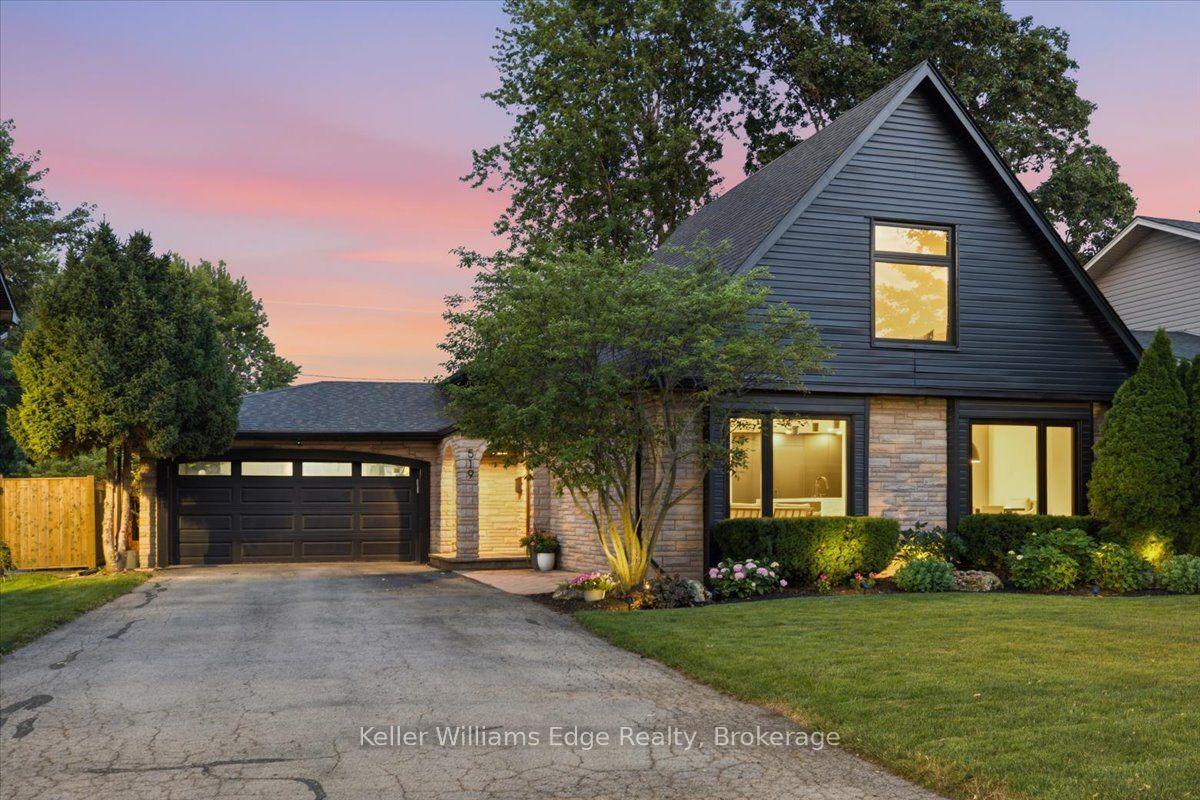
For Sale7 days ago
$1,899,000
Detached
est. $8,325/mo
519 Wicklow Road, Shoreacres
Burlington, ON
4+1 bd
3 ba
2,750
10
MLS# W13561272Keller Williams Edge Realty
WhatsApp Aman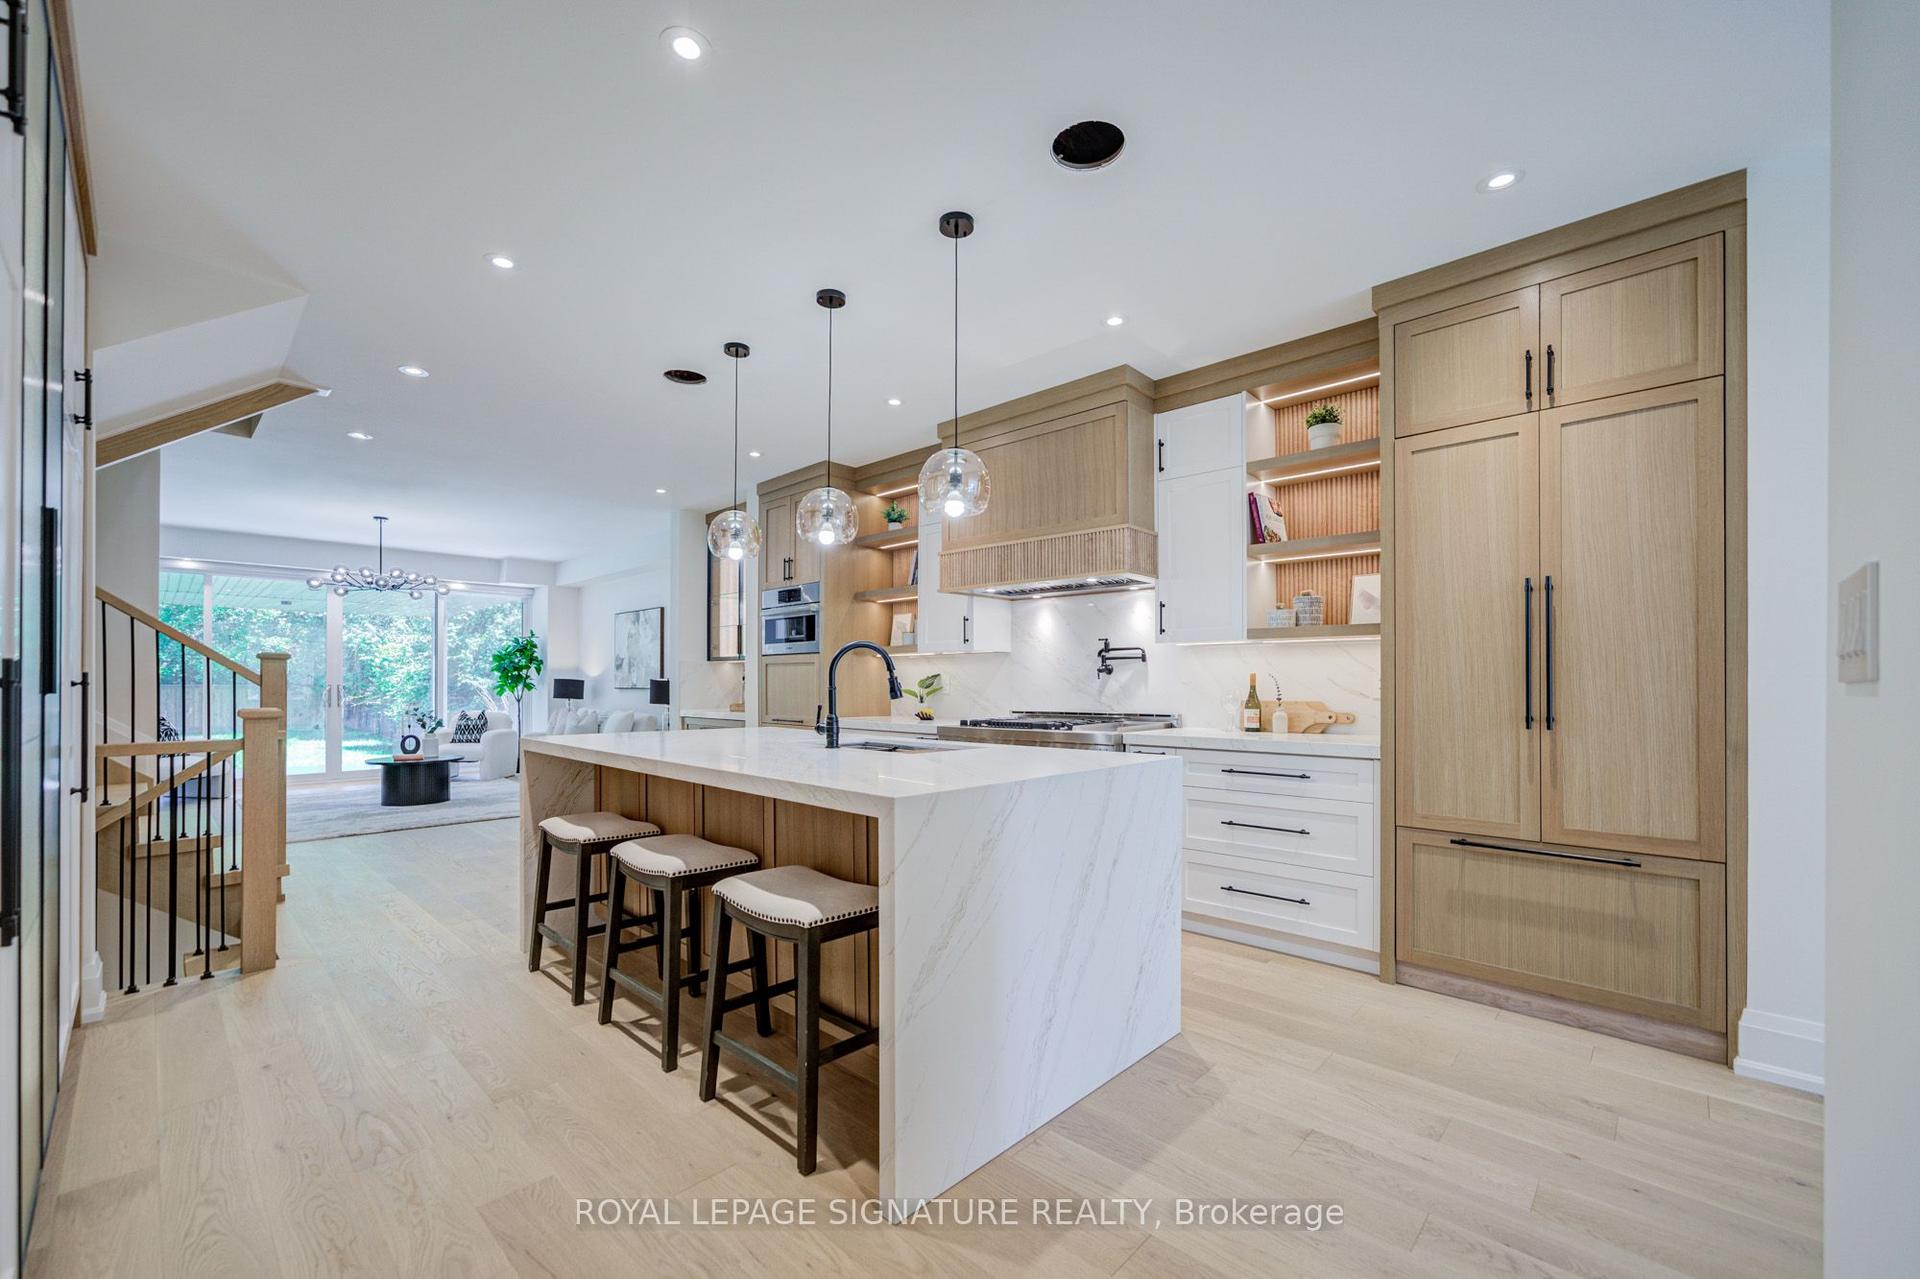
For Sale18 days ago
$2,399,900
Detached
est. $10,521/mo
971 Filmandale Road, LaSalle
Burlington, ON
3+1 bd
5 ba
2,750
4
MLS# W13519222Royal Lepage Signature Realty
WhatsApp Aman