For Sale
8484 Winston Churchill Boulevard N
1049 - Rural Halton Hills, Halton Hills, ON
$1
5+2Bd
3Ba
2,250+sqft
14Parking
125.17 x 275.7 ftlot
0DetachedMLS# W13515880Listed 2026-07-0226 DOM
Heating
Water Heater
Cooling
Central Air
Basement
Finished with Walk-Out
About this home
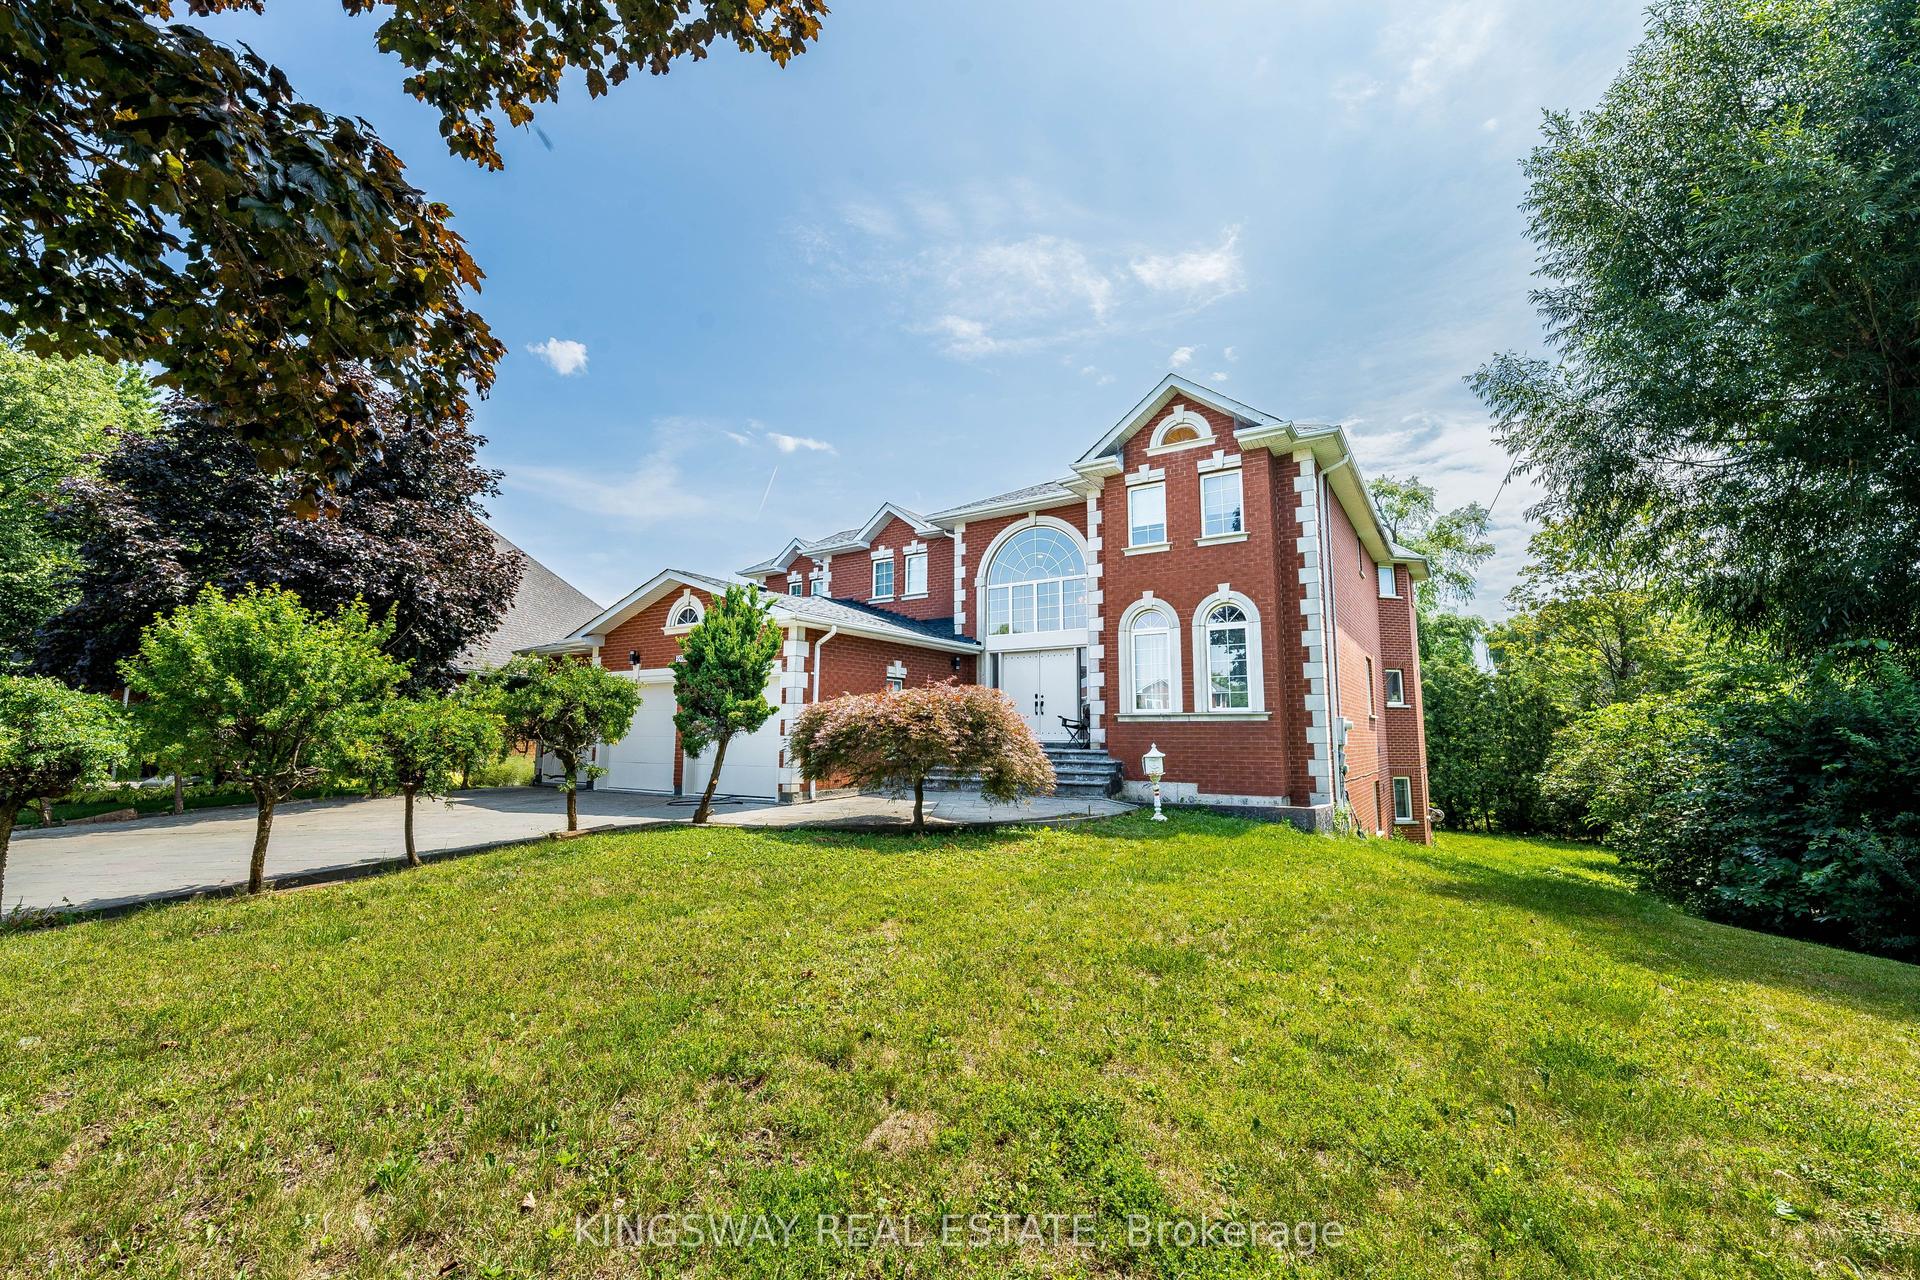
Looking for Space, Style, and the Perfectly Situated In A Fantastic Location Close To The Future Hwy 413 And Further Prosperity In The Area. Welcome to this impressive 2,400+ sq ft ranch-style bungalow with a private in-law suite, nestled on a massive 125' x 275' lot - offering the perfect blend of countryside charm right in the city! Located in a highly desirable area just minutes to Highways 401, 407, and 413, with transit, shopping, and the new Costco at Big Box Stores. Updated graded kitchen featuring custom wood cabinetry, a central island, hardwood floors, pot lights, California shutters, and two cozy fireplaces. Enjoy parking for 10+ vehicles and no homes behind, providing you peace and privacy with easy access to everything. Property best suited to contractors, large families or truckers.
HardwoodIn-law Suite
Rooms
Main Floor
| Family Room | 5.49 × 3.66 m | Fireplace Hardwood Floor Walk-Out |
| Living Room | 5.18 × 3.66 m | Window Hardwood Floor Pot Lights |
| Kitchen | 6.10 × 3.66 m | Breakfast Area Ceramic Floor Centre Island |
| Primary Bedroom | 4.57 × 3.66 m | Walk-In Closet(s) Ensuite Bath California Shutters |
| Bedroom 2 | 4.57 × 3.66 m | Closet Window California Shutters |
| Bedroom 3 | 4.88 × 3.66 m | Laminate Window California Shutters |
| Bedroom 4 | 3.66 × 2.44 m | Laminate Window California Shutters |
| Bedroom 5 | 3.35 × 3.05 m | Window Laminate |
| Foyer | 3.05 × 2.74 m | Double Doors Ceramic Floor Combined w/Solarium |
Basement
| Kitchen | 5.18 × 3.96 m | Laundry Sink Ceramic Floor |
| Living Room | 6.40 × 3.66 m | Laminate Wet Bar |
| Recreation | 10.67 × 9.45 m | Laminate Wet Bar |
| Bedroom | 3.66 × 3.05 m | Laminate Closet |
| Bedroom 2 | 3.35 × 3.35 m | Laminate Closet |
| Utility Room | 2.44 × 1.83 m | Laminate |
Features
- Carpet Free
- In-Law Suite
- Storage
- Sump Pump
- Water Heater
- Water Purifier
- Porch
- Landscaped
- Finished with Walk-Out
- Separate Entrance
- Finished
- Central Air
- Bungalow-Raised
Financials
Annual Taxes
$9,681.47
Estimated Rental Income
Entire property$4,500 – $7,000/mo
Basement apartment$1,800 – $2,500/mo
Rental yield5400000.0% – 8400000.0%
*Estimates based on comparable rentals in the area. Actual income may vary.
Market Data — Halton Hills
Days on market26 days
Buyer's MarketSeller's Market
Based on active listings in Halton Hills. Data updates daily.
Our estimate for this home
Estimated range
$1.76M – $2.05M
Mid-point $1.91M · ~$848/sqft
How this listing compares
$1.76MList · $1$2.05M
Medium confidence·Based on 27 1049 - rural halton hills comparables
Estimated range is generated automatically from active comparables and is for informational purposes only. Not an appraisal — contact Aman for a full comparative market analysis that factors in condition, renovations, and positioning.
Getting around
How walkable, bikeable, and transit-friendly this neighbourhood is.
51
/ 100
Walk Score
Somewhat Walkable
42
/ 100
Transit Score
Some Transit
43
/ 100
Bike Score
Somewhat Bikeable
Scores are estimates based on neighbourhood data and are for informational purposes only.
MLS® data courtesy of the Toronto Regional Real Estate Board (TRREB).
The information provided herein must only be used by consumers that have a bona fide interest in the purchase, sale, or lease of real estate and may not be used for any commercial purpose or any other purpose. Listing information is deemed reliable but is not guaranteed accurate by the Toronto Regional Real Estate Board, the listing brokerage, or this website. The trademarks REALTOR®, REALTORS® and the REALTOR® logo are controlled by The Canadian Real Estate Association (CREA) and identify real estate professionals who are members of CREA. MLS®, Multiple Listing Service®, and the associated logos are owned by CREA. Not intended to solicit properties currently listed for sale or buyers under contract.
You may also like
More homes in Halton Hills
Hand-picked listings with a similar price range and style.
For Sale13 days ago
$1
Detached
est. $40/mo
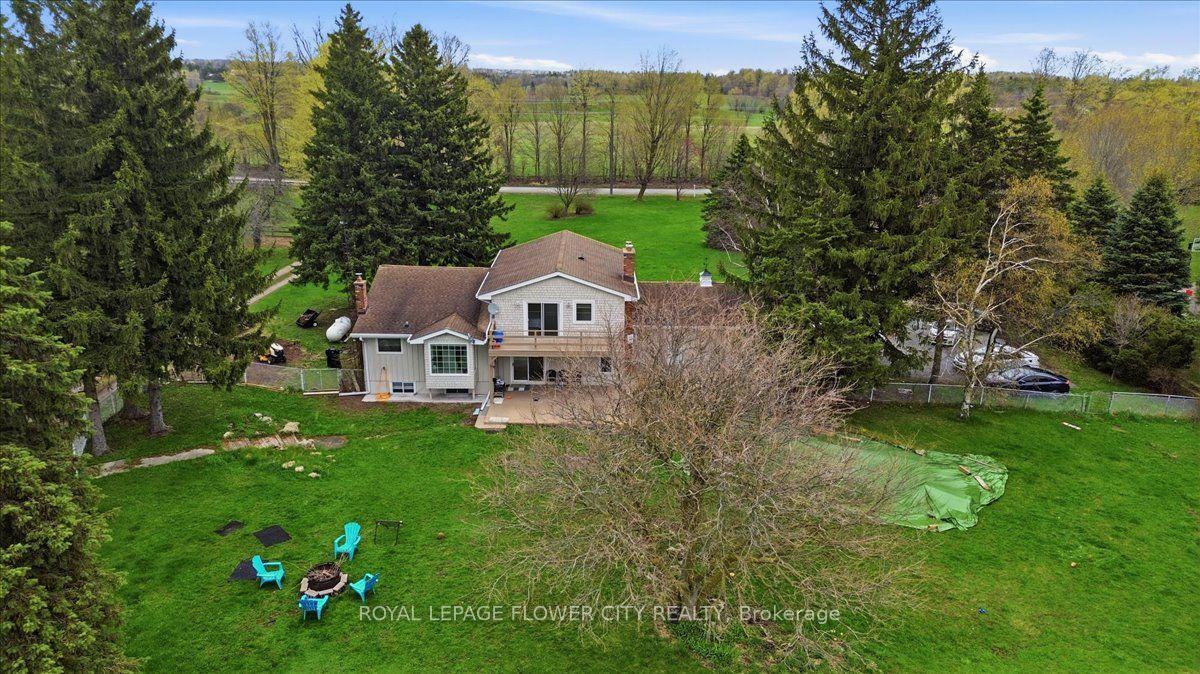
14264 Eighth Line, 1049 - Rural Halton Hills
Halton Hills, ON
4+2 bd
3 ba
2,750
22
MLS# W13568636Royal Lepage Flower City Realty
WhatsApp Aman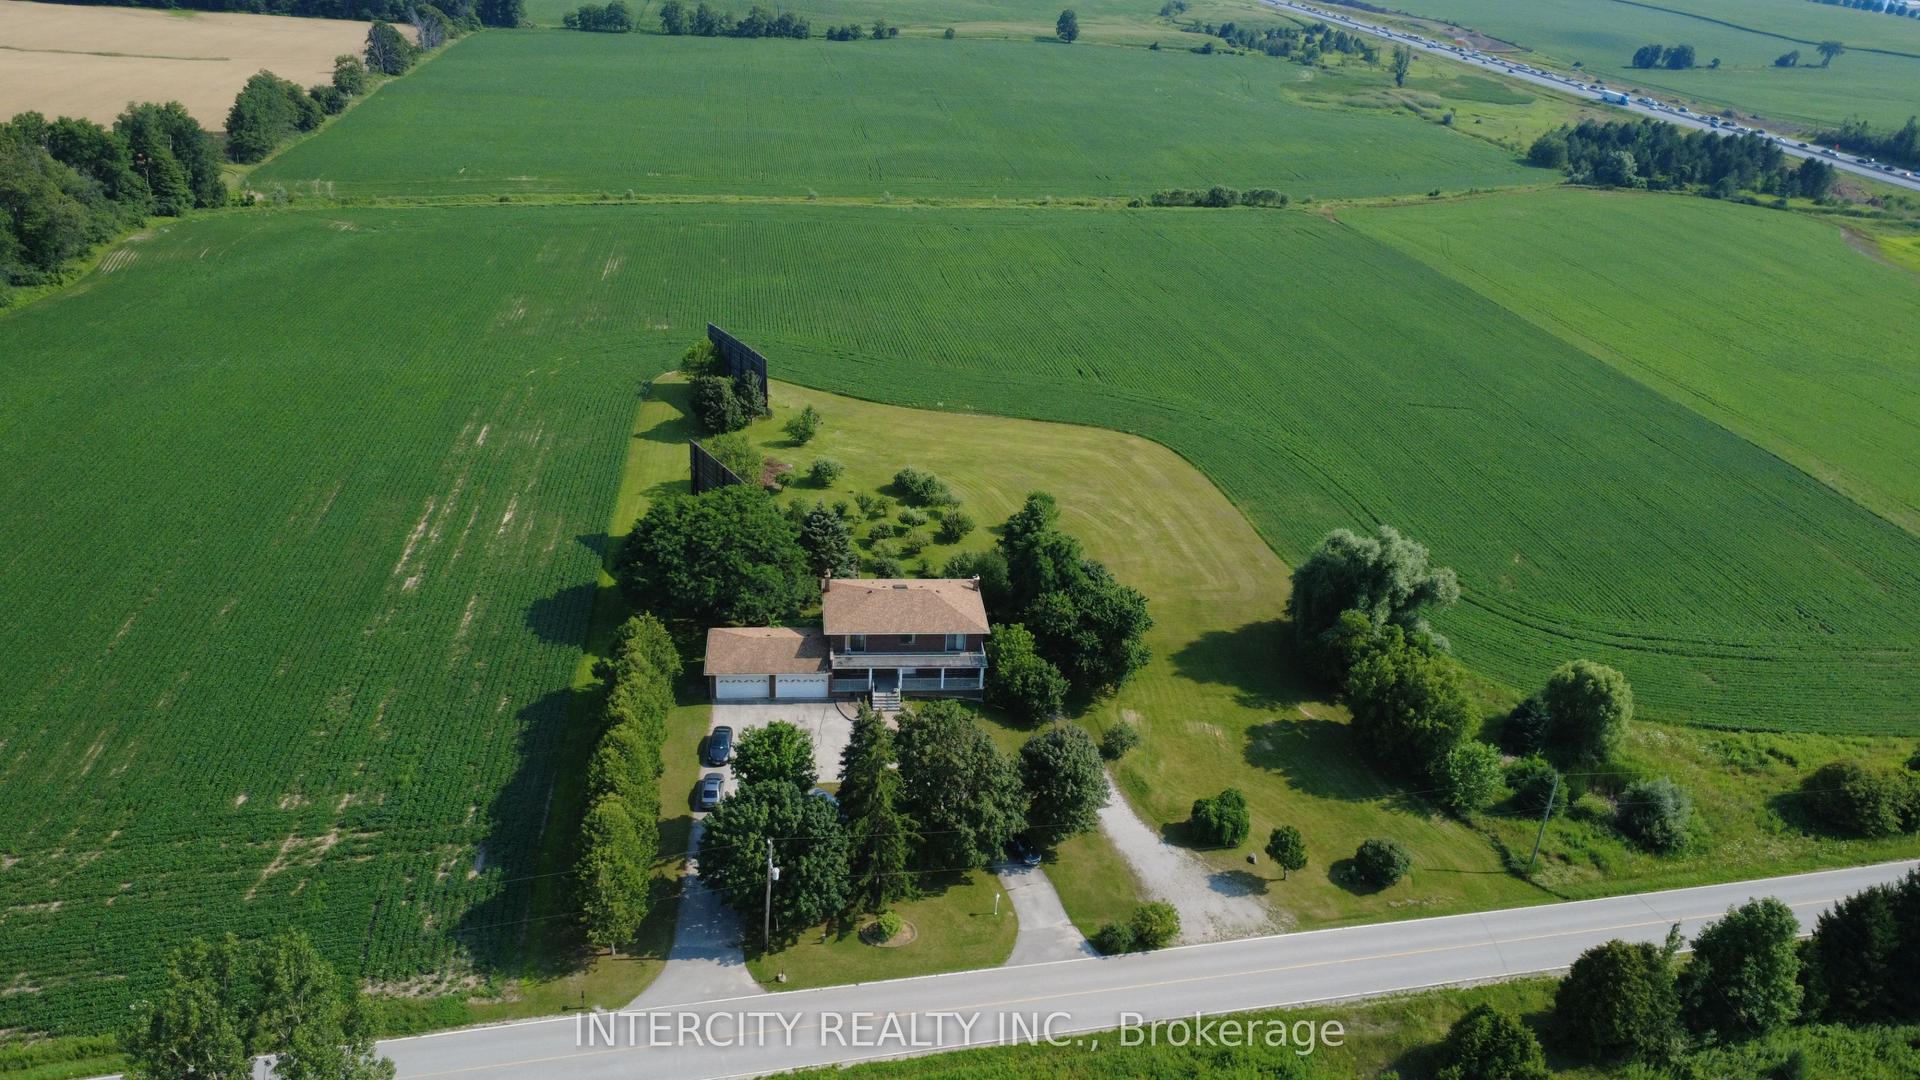
For Sale2 months ago
$1
Detached
est. $40/mo
3525 Tenth Line, Rural Bradford West Gwillimbury
Bradford West Gwillimbury, ON
5+2 bd
4 ba
3,250
14
MLS# N13422752Intercity Realty Inc.
WhatsApp Aman