For Sale
1379 CAROLINE Street
Brant, Burlington, ON
$1,699,000
2Bd
2Ba
1,300+sqft
3Parking
50 x 70 ftlot
$1307/sqft
DetachedMLS# W13515900Listed 2026-07-0219 DOM
Basement
Unfinished
About this home
Experience turnkey luxury in the heart of Downtown Burlington in this fully renovated home, ideally positioned in one of the city's most walkable and sought-after neighbourhoods. The location is unmatched-just steps to the lakefront, Spencer Smith Park, cafés, boutique shopping, and top restaurants, offering a true downtown lifestyle. Inside, the home has been completely transformed with high-end finishes and a bright, open-concept layout. The main level is anchored by a striking fireplace & stone wall with a chef-inspired kitchen featuring quartz countertops and backsplash, premium appliances, a commercial gas range, integrated storage, and a large island designed for both everyday living and entertaining. The upper level offers a private retreat with vaulted ceilings, a custom walk-in closet, and a spa-like bathroom with heated floors and a glass walk-in shower. The backyard is designed for low-maintenance living and effortless entertaining, featuring artificial turf, a pergola, hot tub, built-in BBQ station, granite bar, outdoor fridge, and a putting green. A rare opportunity to own a fully turnkey home in a premier Downtown Burlington location where lifestyle, design, and convenience all come together.
RenovatedFireplace
Rooms
Main Floor
| Living Room | 4.78 × 4.22 m | Fireplace |
| Kitchen | 4.42 × 3.20 m | Quartz Counter |
| Dining Room | 2.51 × 3.23 m | Bay Window |
| Mud Room | 4.17 × 1.75 m | |
| Bathroom | 1.55 × 1.75 m |
Second Floor
| Bathroom | 2.64 × 2.82 m | Double Sink Heated Floor |
| Primary Bedroom | 3.45 × 3.07 m | Walk-In Closet(s) |
| Bedroom 2 | 4.85 × 3.07 m |
Features
- Bar Fridge
- Carpet Free
- Full
- Unfinished
- Wall Unit(s)
- 2-Storey
Financials
Annual Taxes
$6,304.9
Estimated Rental Income
Entire property$2,600 – $3,800/mo
Rental yield1.8% – 2.7%
*Estimates based on comparable rentals in the area. Actual income may vary.
Market Data — Burlington
Days on market19 days
Buyer's MarketSeller's Market
Based on active listings in Burlington. Data updates daily.
Demographics — Burlington
Population
186,948
Avg Household Income
$125,000
Age Distribution
0-19
20%
20-34
16%
35-49
19%
50-64
22%
65+
23%
Ownership74% own · 26% rent
EnglishFrenchArabicPolishTagalog
Our estimate for this home
Estimated range
$955K – $1.11M
Mid-point $1.03M · ~$794/sqft
How this listing compares
$955KList · $1.70M$1.11M
Medium confidence·Based on 27 brant comparables
Estimated range is generated automatically from active comparables and is for informational purposes only. Not an appraisal — contact Aman for a full comparative market analysis that factors in condition, renovations, and positioning.
Getting around
How walkable, bikeable, and transit-friendly this neighbourhood is.
62
/ 100
Walk Score
Somewhat Walkable
39
/ 100
Transit Score
Some Transit
42
/ 100
Bike Score
Somewhat Bikeable
Scores are estimates based on neighbourhood data and are for informational purposes only.
MLS® data courtesy of the Toronto Regional Real Estate Board (TRREB).
The information provided herein must only be used by consumers that have a bona fide interest in the purchase, sale, or lease of real estate and may not be used for any commercial purpose or any other purpose. Listing information is deemed reliable but is not guaranteed accurate by the Toronto Regional Real Estate Board, the listing brokerage, or this website. The trademarks REALTOR®, REALTORS® and the REALTOR® logo are controlled by The Canadian Real Estate Association (CREA) and identify real estate professionals who are members of CREA. MLS®, Multiple Listing Service®, and the associated logos are owned by CREA. Not intended to solicit properties currently listed for sale or buyers under contract.
You may also like
More homes in Burlington
Hand-picked listings with a similar price range and style.
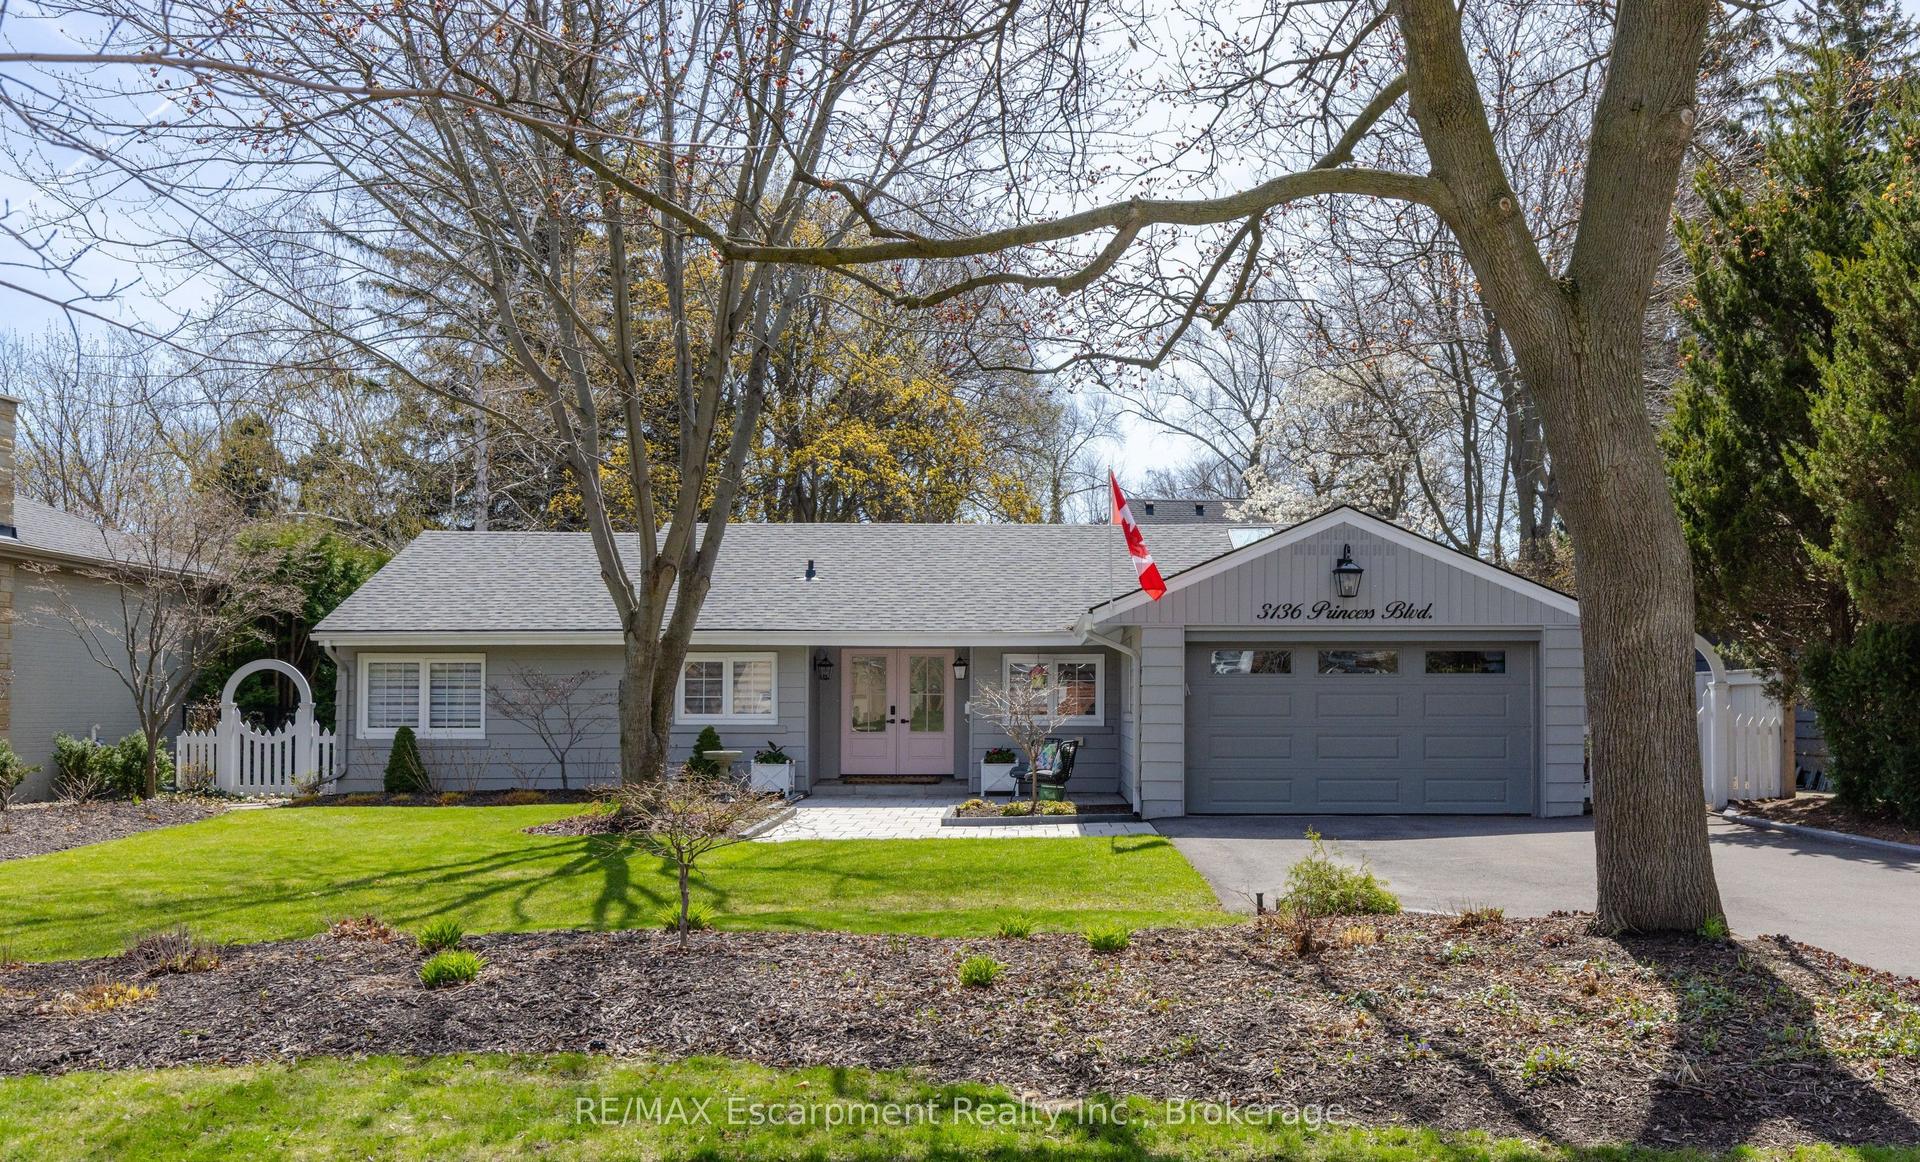
For Sale3 days ago
$1,999,000
Detached
est. $8,764/mo
3136 Princess Boulevard, Roseland
Burlington, ON
3 bd
2 ba
1,750
6
MLS# W13579672RE/MAX Escarpment Realty Inc., Br…
WhatsApp Aman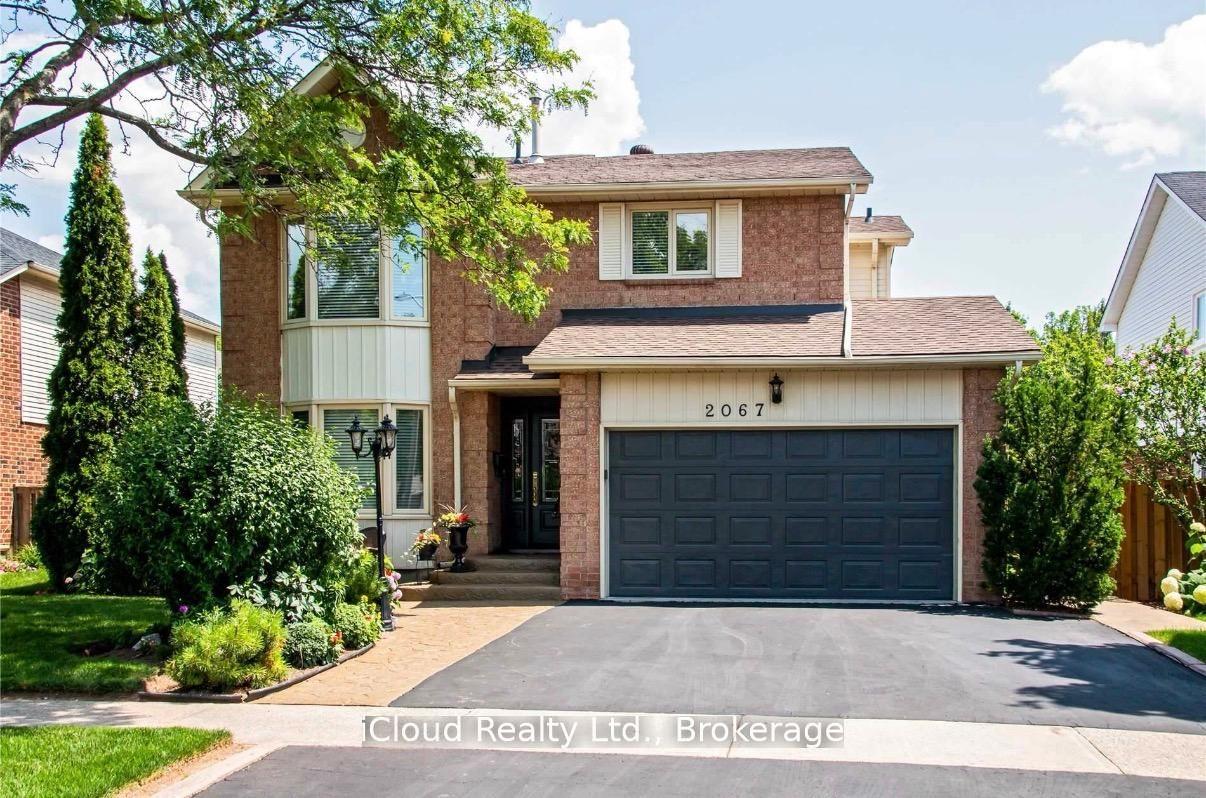
For Sale2 months ago
$1,289,000
Detached
est. $5,651/mo
2067 Hunters Wood Drive, Headon
Burlington, ON
3 bd
4 ba
2,250
3
MLS# W13168800iCloud Realty Ltd.
WhatsApp Aman