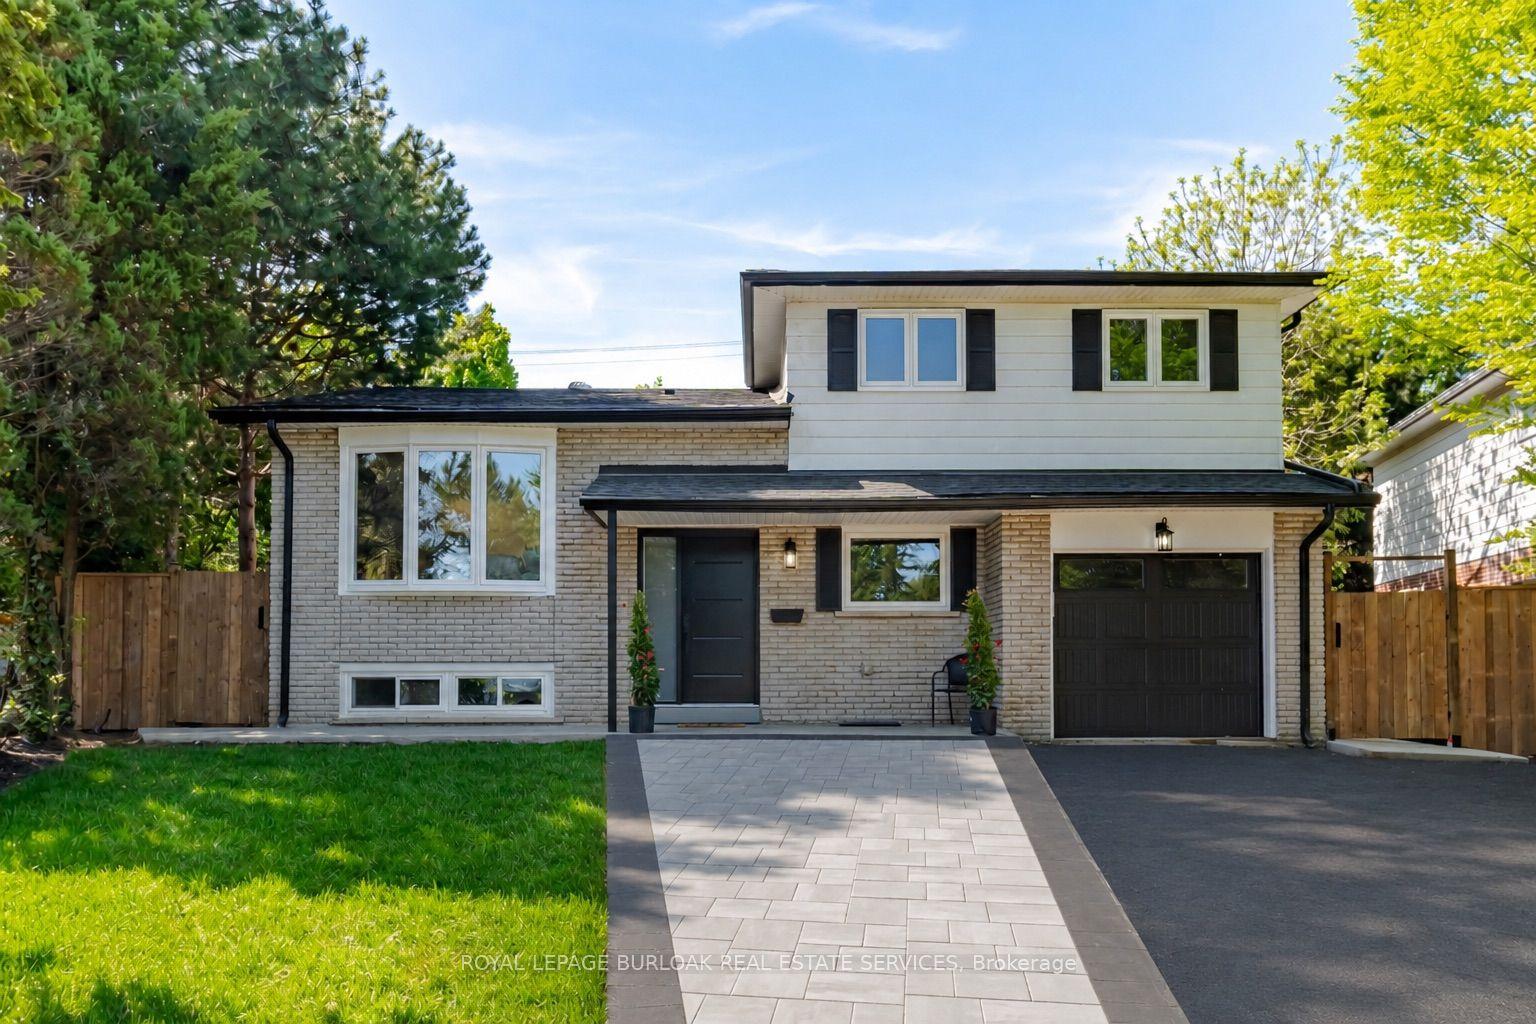
For Sale
Just Listed
4065 Melba Lane
Shoreacres, Burlington, ON
$1,459,000
3Bd
2Ba
1,750+sqft
5Parking
70 x 115 ftlot
$834/sqft
DetachedMLS# W13584348Listed 2026-07-201 DOM
Cooling
Central Air
Basement
Finished
Just listed! New listings in Burlington often receive offers within the first week.
About this home
Welcome to this beautifully maintained family home in Burlington's highly sought-after Shoreacres neighbourhood, ideally situated on a quiet, tree-lined street just steps to Tuck and Nelson schools, parks and everyday amenities. Set on a large, private, professionally landscaped lot, this exceptional property offers the perfect blend of comfort, style and outdoor living. Designed for entertaining and family enjoyment, the backyard is your own private retreat featuring a new heated in-ground pool, spacious deck, custom-built gazebo and plenty of green space to relax or play. An oversized solid wood garden shed provides abundant storage and flexible space for hobbies or a workshop. Inside, this inviting home offers four spacious bedrooms and two full bathrooms. The bright eat-in kitchen opens seamlessly to the dining room, creating an ideal gathering space for family meals and entertaining. A walkout from the dining room leads directly to the backyard, making indoor-outdoor living effortless. The sun-filled living room features a cozy gas fireplace, updated hardwood flooring and pot lights, creating a warm and welcoming atmosphere. A separate family room with walkout to the rear yard provides additional living space, while the finished lower level includes a dedicated theatre room, perfect for movie nights, games or relaxing with family and friends. Located in one of Burlington's most desirable family communities, this home is close to top-rated schools, parks, shopping, transit, recreation centres and the lakefront. With generous living space, a premium lot and exceptional outdoor amenities, this move-in ready home offers an outstanding opportunity to enjoy the Shoreacres lifestyle in a neighbourhood where families put down roots for a lifetime
PoolWalkoutHardwoodFireplace
Rooms
Main Floor
| Dining Room | 3.18 × 3.58 m | |
| Kitchen | 3.39 × 4.19 m | |
| Living Room | 5.00 × 3.91 m |
Second Floor
| Primary Bedroom | 5.12 × 3.75 m | |
| Bedroom | 2.80 × 3.29 m | |
| Bedroom | 3.07 × 4.36 m | |
| Bathroom | 1.53 × 2.72 m | 4 Pc Bath |
Lower
| Office | 2.83 × 2.80 m | |
| Den | 3.59 × 4.69 m |
Basement
| Laundry | 3.75 × 3.58 m | |
| Utility Room | 2.69 × 3.58 m |
Features
- Carpet Free
- Water Meter
- Full
- Finished
- Central Air
- Sidesplit
Financials
Annual Taxes
$7,326
Estimated Rental Income
Entire property$3,200 – $4,800/mo
Basement apartment$1,800 – $2,500/mo
Rental yield2.6% – 3.9%
*Estimates based on comparable rentals in the area. Actual income may vary.
Market Data — Burlington
Days on market1 days
Buyer's MarketSeller's Market
Based on active listings in Burlington. Data updates daily.
Demographics — Burlington
Population
186,948
Avg Household Income
$125,000
Age Distribution
0-19
20%
20-34
16%
35-49
19%
50-64
22%
65+
23%
Ownership74% own · 26% rent
EnglishFrenchArabicPolishTagalog
Our estimate for this home
Estimated range
$1.71M – $1.99M
Mid-point $1.85M · ~$1058/sqft
How this listing compares
$1.71MList · $1.46M$1.99M
Medium confidence·Based on 18 shoreacres comparables
Estimated range is generated automatically from active comparables and is for informational purposes only. Not an appraisal — contact Aman for a full comparative market analysis that factors in condition, renovations, and positioning.
Getting around
How walkable, bikeable, and transit-friendly this neighbourhood is.
54
/ 100
Walk Score
Somewhat Walkable
45
/ 100
Transit Score
Some Transit
50
/ 100
Bike Score
Bikeable
Scores are estimates based on neighbourhood data and are for informational purposes only.
MLS® data courtesy of the Toronto Regional Real Estate Board (TRREB).
The information provided herein must only be used by consumers that have a bona fide interest in the purchase, sale, or lease of real estate and may not be used for any commercial purpose or any other purpose. Listing information is deemed reliable but is not guaranteed accurate by the Toronto Regional Real Estate Board, the listing brokerage, or this website. The trademarks REALTOR®, REALTORS® and the REALTOR® logo are controlled by The Canadian Real Estate Association (CREA) and identify real estate professionals who are members of CREA. MLS®, Multiple Listing Service®, and the associated logos are owned by CREA. Not intended to solicit properties currently listed for sale or buyers under contract.
You may also like
More homes in Burlington
Hand-picked listings with a similar price range and style.

For Sale5 h ago
$1,700,000
Detached
est. $7,453/mo
2171 Devlin Drive, Brant Hills
Burlington, ON
4 bd
5 ba
2,250
8
MLS# W13588324Sotheby'S International Realty Ca…
WhatsApp Aman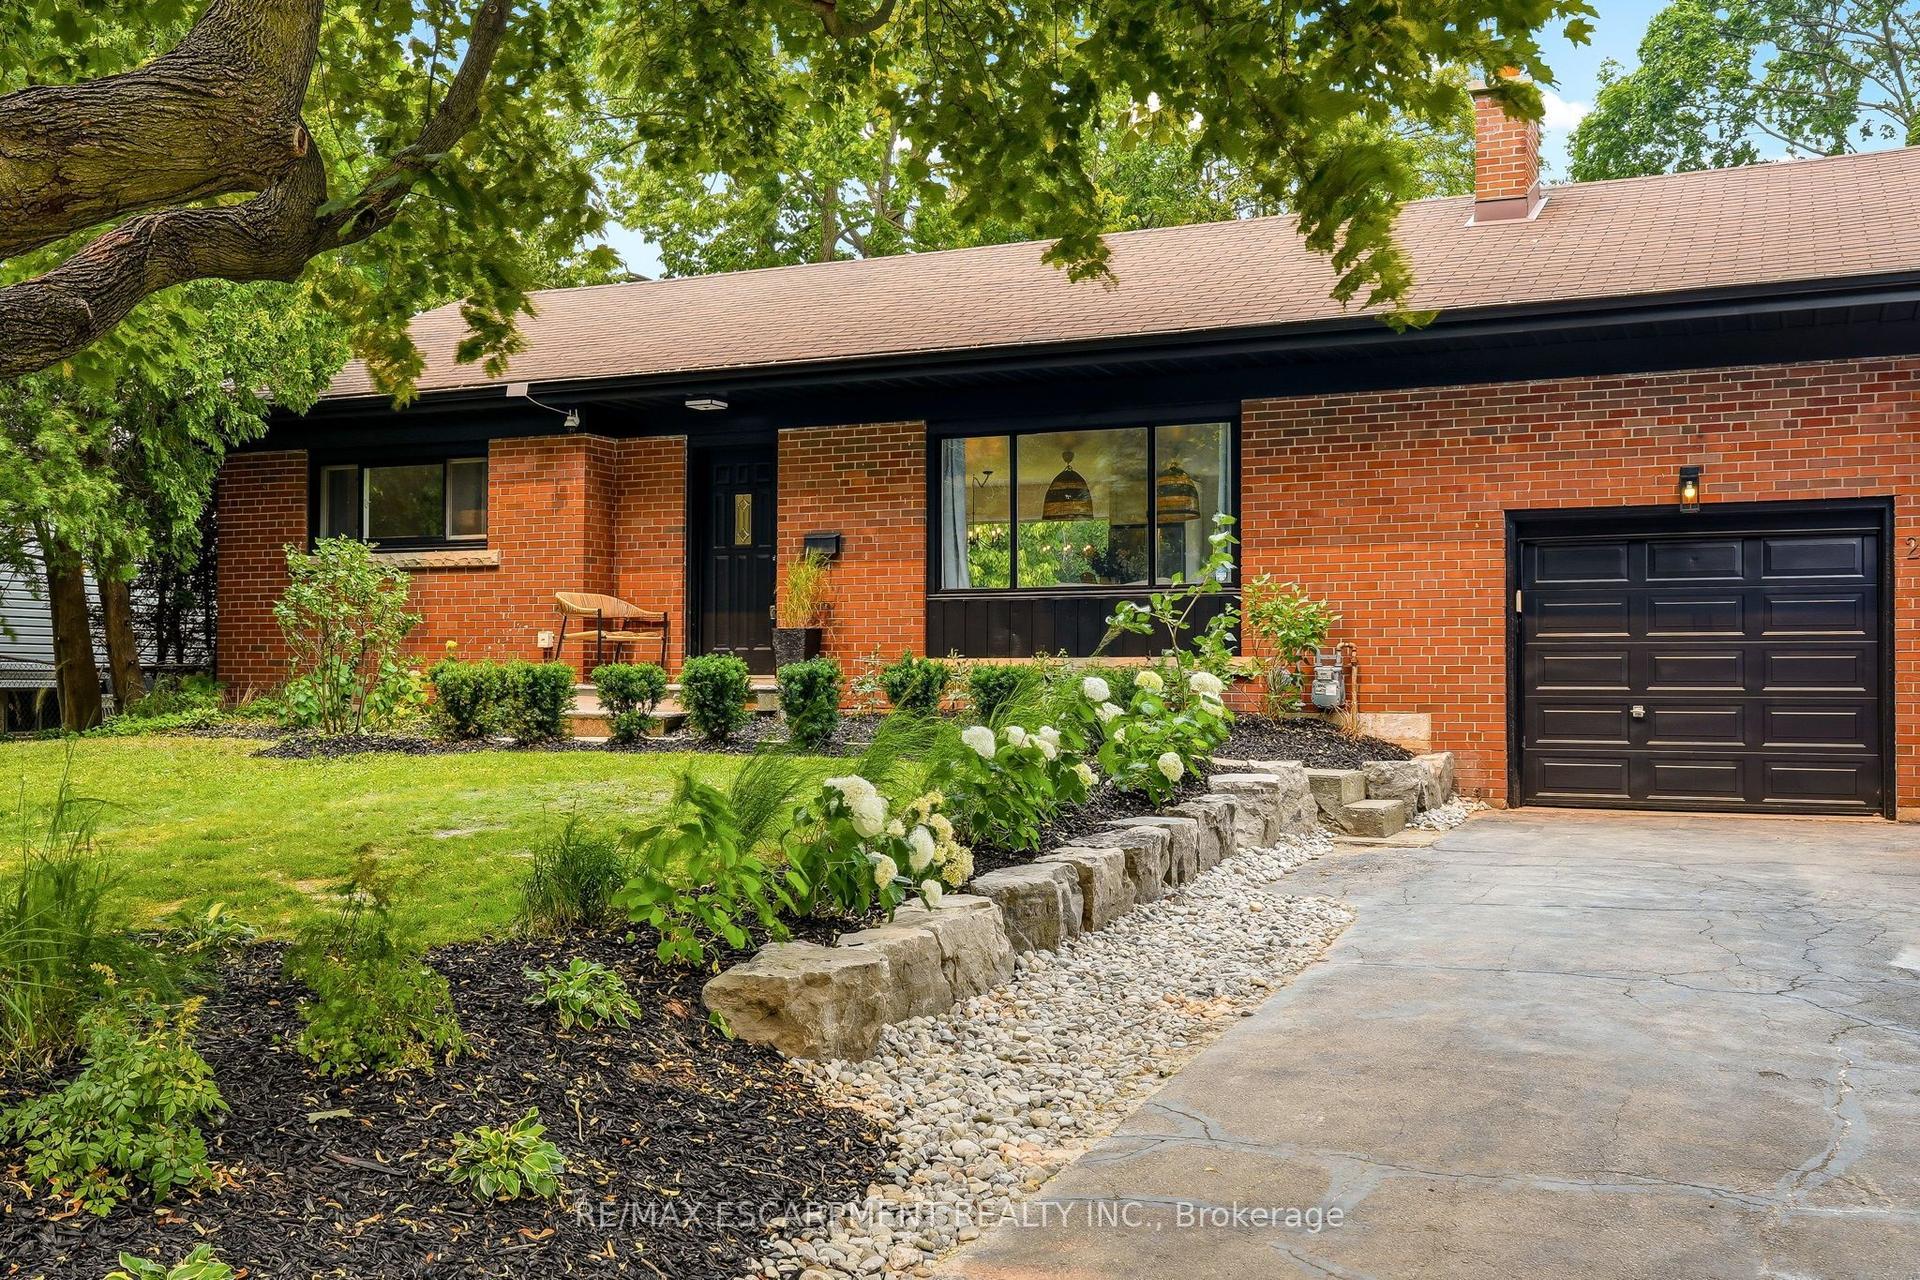
For Sale1 day ago
$1,474,000
Detached
est. $6,462/mo
271 Linden Avenue, Shoreacres
Burlington, ON
3+2 bd
2 ba
1,300
3
MLS# W13582950Re/Max Escarpment Realty Inc.
WhatsApp Aman