For Sale
130 Robert Street 32 #32
1035 - OM Old Milton, Milton, ON
$764,900
3Bd
3Ba
1,500+sqft
2Parking
$510/sqft
Condo TownMLS# W13516554Listed 2026-07-0339 DOM
Cooling
Central Air
Basement
Partially Finished
On the market for 39 days — longer than average. The seller may be open to negotiation.
About this home
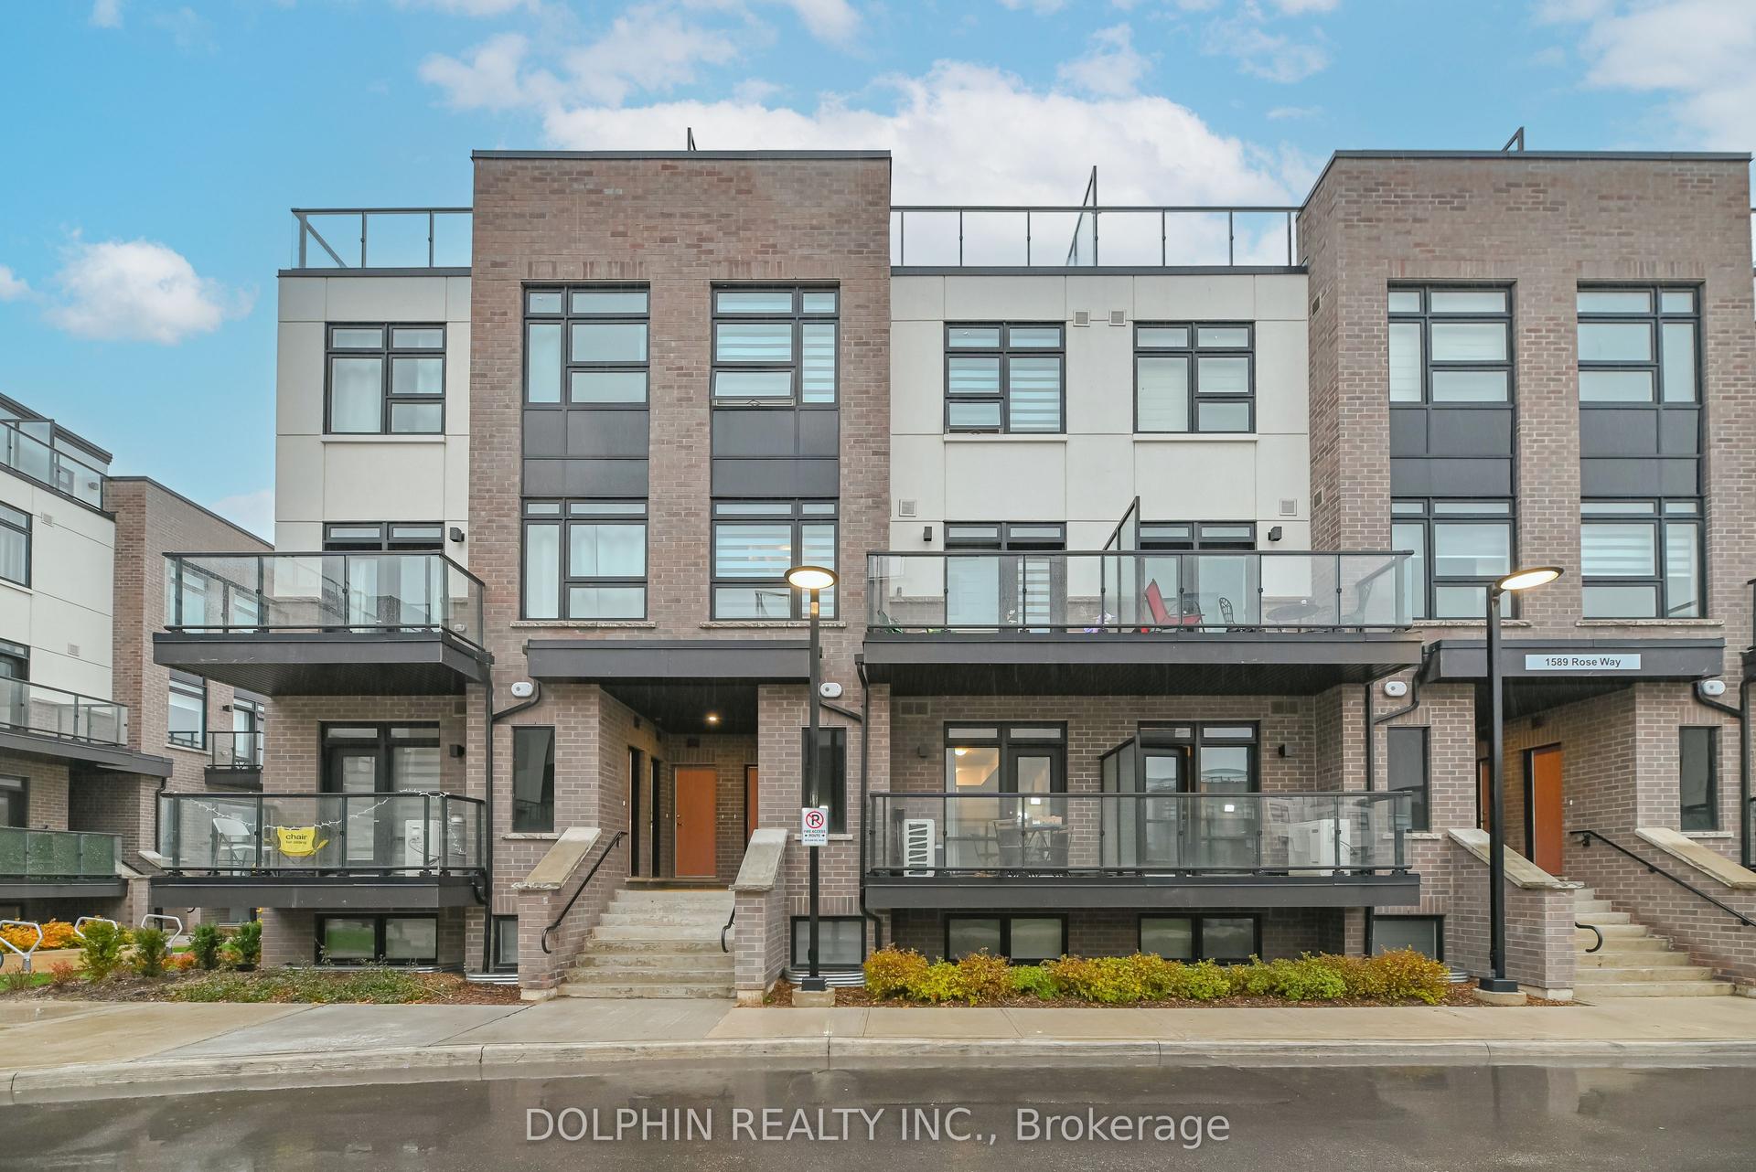
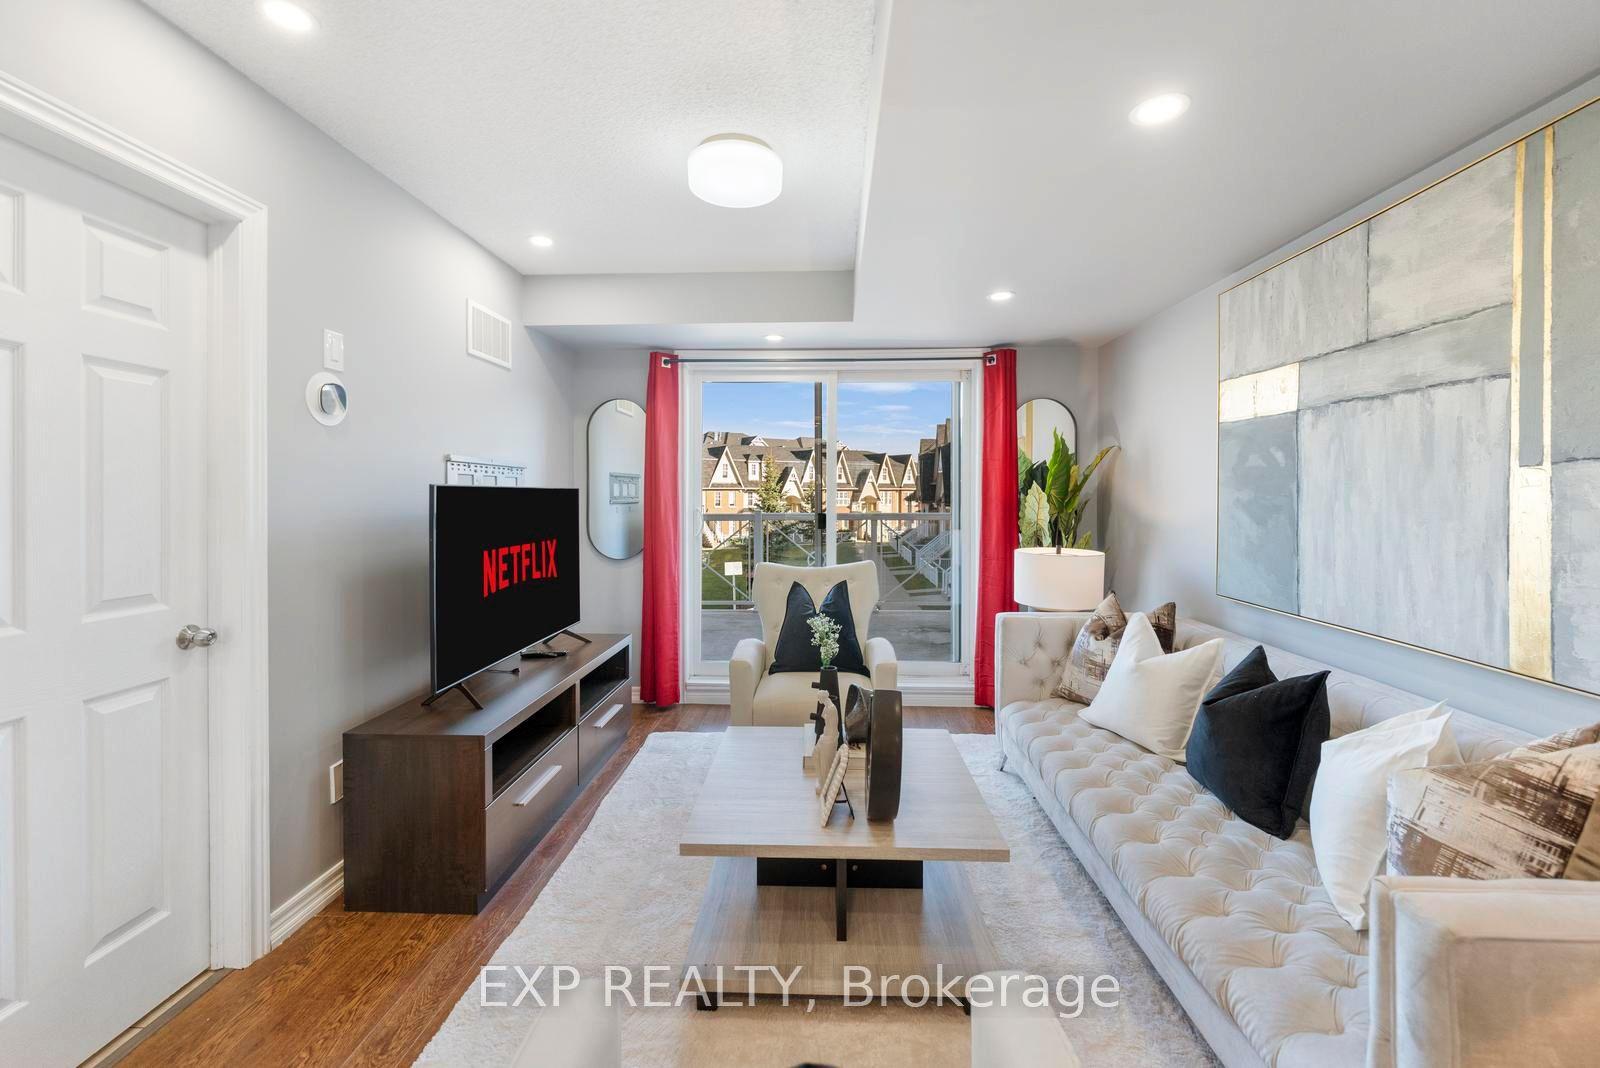
Welcome to this beautifully maintained townhome, tucked away in a quiet, well-kept enclave in the heart of Old Milton. Here, you can enjoy the best of both worlds, peaceful surroundings with downtown Milton just a short walk away. Whether you're meeting friends for dinner, grabbing your morning coffee, browsing local boutiques, or enjoying a summer evening on a patio, it's all right at your doorstep. Inside, you'll find a bright, inviting layout featuring 3 bedrooms, 3 bathrooms, and large windows that fill the home with natural light. California shutters add timeless style throughout ,while the spacious primary bedroom offers a walk-in closet and private ensuite for your own retreat. The partially finished basement provides flexible space that's ready to suit your lifestyle-whether you envision a family room, home office, fitness area, or playroom. With reasonable condo fees, a friendly and well-maintained complex, and one of Milton's most desirable locations, this home offers the perfect blend of comfort, convenience, and easy living.
Rooms
Second Floor
| Primary Bedroom | 5.49 × 3.35 m | Walk-In Closet(s) California Shutters |
| Bathroom | 0.00 × 0.00 m | 4 Pc Ensuite |
| Bedroom 2 | 2.74 × 3.66 m | California Shutters |
| Bedroom 3 | 2.40 × 3.96 m | Bay Window |
Basement
| Recreation | 4.87 × 4.87 m |
Other
| Foyer | 1.52 × 2.74 m | |
| Bathroom | 0.00 × 0.00 m | 2 Pc Bath |
| Living Room | 3.35 × 4.57 m | California Shutters |
| Dining Room | 2.10 × 3.66 m | California Shutters W/O To Deck |
| Kitchen | 3.05 × 3.35 m |
Features
- Auto Garage Door Remote
- Sump Pump
- Full
- Partially Finished
- Central Air
- 2-Storey
Financials
Annual Taxes
$3,875
Estimated Rental Income
Entire property$3,200 – $4,200/mo
Rental yield5.0% – 6.6%
*Estimates based on comparable rentals in the area. Actual income may vary.
Market Data — Milton
Days on market39 days
Buyer's MarketSeller's Market
Based on active listings in Milton. Data updates daily.
Demographics — Milton
Population
132,979
Avg Household Income
$132,000
Age Distribution
0-19
26%
20-34
20%
35-49
26%
50-64
17%
65+
11%
Ownership87% own · 13% rent
EnglishUrduPunjabiArabicHindi
Getting around
How walkable, bikeable, and transit-friendly this neighbourhood is.
79
/ 100
Walk Score
Very Walkable
50
/ 100
Transit Score
Good Transit
46
/ 100
Bike Score
Somewhat Bikeable
Scores are estimates based on neighbourhood data and are for informational purposes only.
MLS® data courtesy of the Toronto Regional Real Estate Board (TRREB).
The information provided herein must only be used by consumers that have a bona fide interest in the purchase, sale, or lease of real estate and may not be used for any commercial purpose or any other purpose. Listing information is deemed reliable but is not guaranteed accurate by the Toronto Regional Real Estate Board, the listing brokerage, or this website. The trademarks REALTOR®, REALTORS® and the REALTOR® logo are controlled by The Canadian Real Estate Association (CREA) and identify real estate professionals who are members of CREA. MLS®, Multiple Listing Service®, and the associated logos are owned by CREA. Not intended to solicit properties currently listed for sale or buyers under contract.
You may also like
More homes in Milton
Hand-picked listings with a similar price range and style.
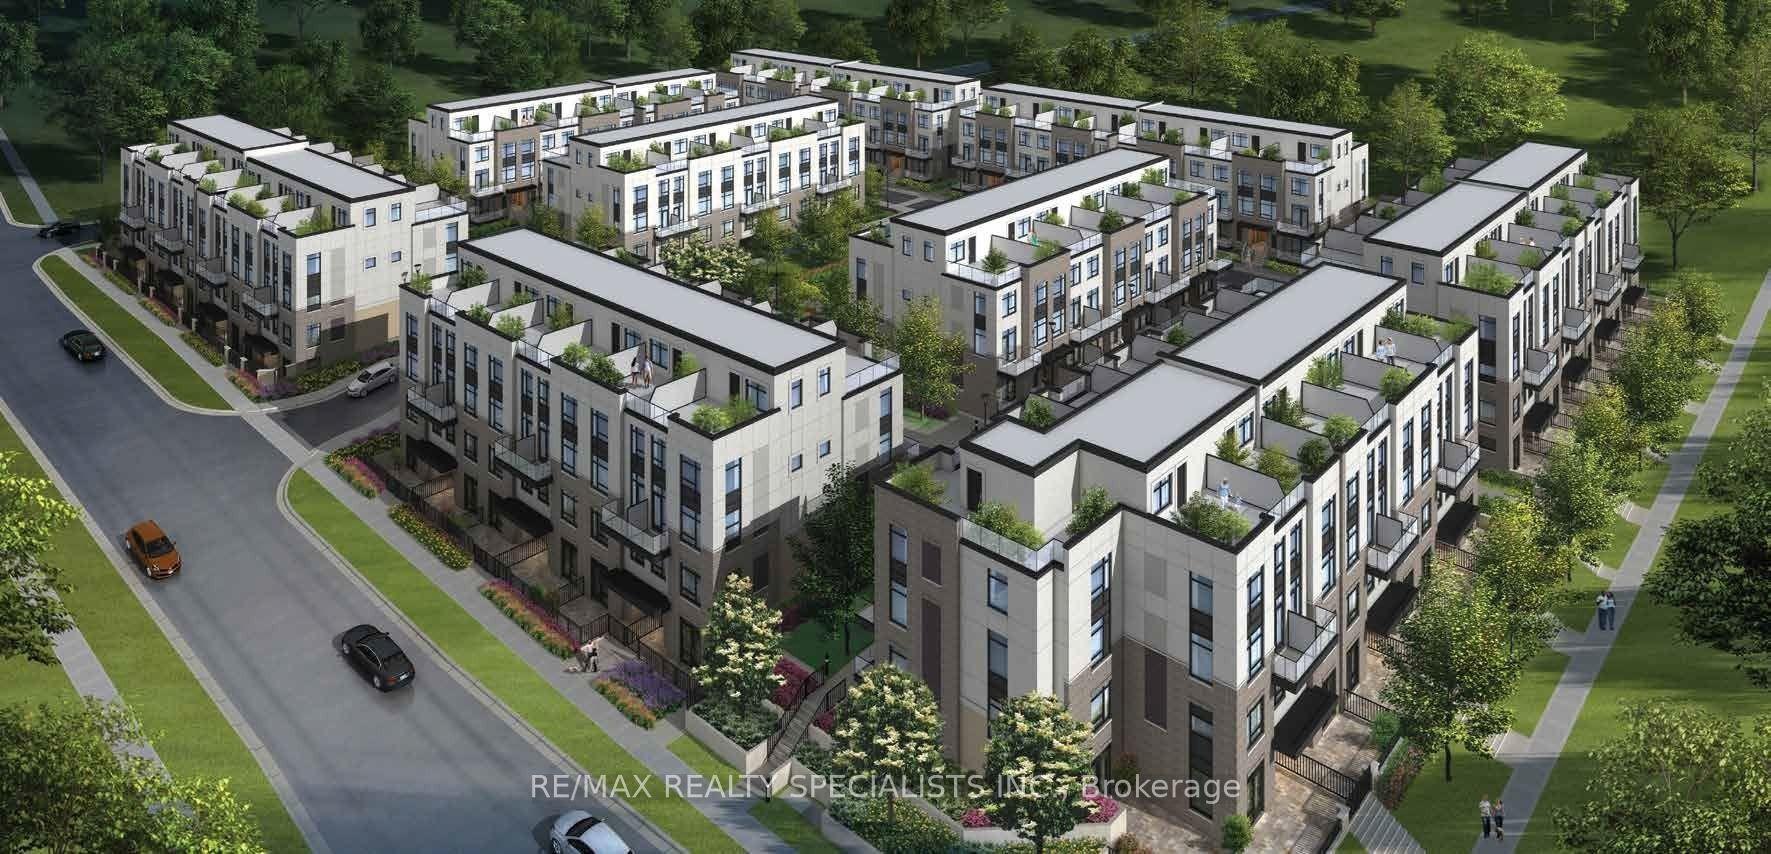
For Sale12 h ago
$625,000
Condo Town
est. $2,740/mo
1573 Rose Way 108 #108, 1026 - CB Cobban
Milton, ON
3 bd
2 ba
1,300
1
MLS# W13662192Re/Max Realty Specialists Inc.
WhatsApp Aman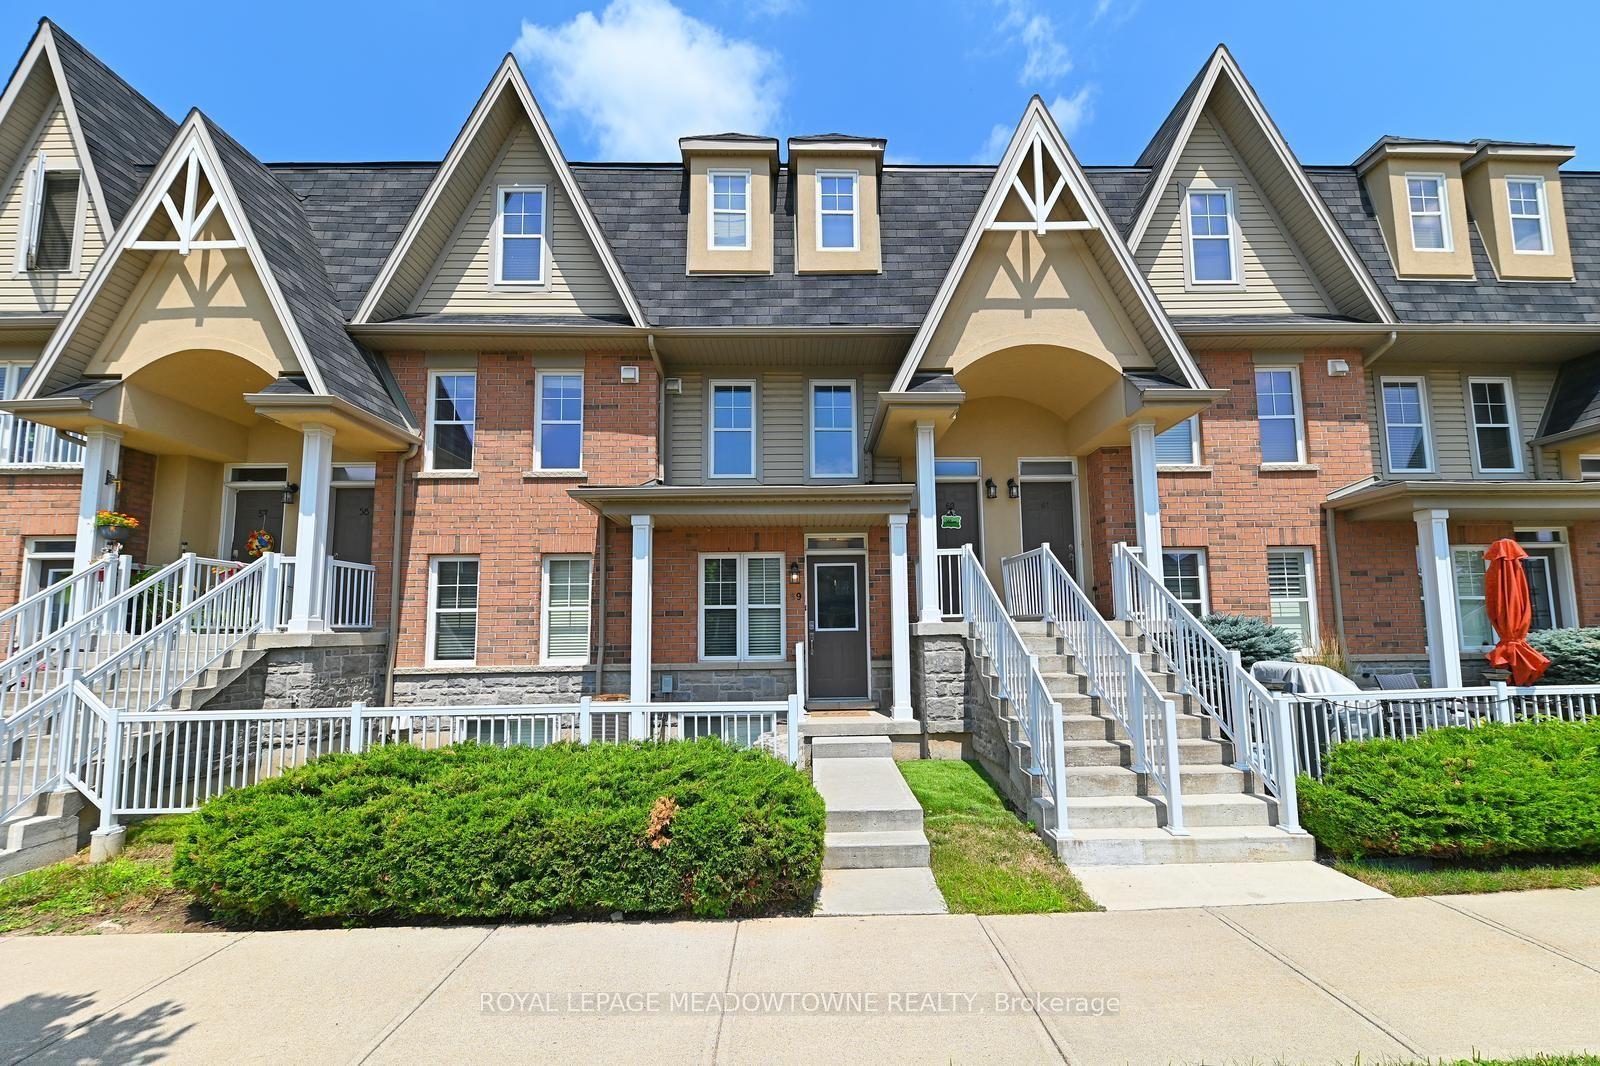
For Sale21 days ago
$632,500
Condo Town
est. $2,773/mo
1380 Costigan Road 59 #59, 1027 - CL Clarke
Milton, ON
3 bd
2 ba
750
1
MLS# W13587632Royal Lepage Meadowtowne Realty
WhatsApp Aman