For Sale
1380 Costigan Road 59 #59
1027 - CL Clarke, Milton, ON
$632,500
3Bd
2Ba
750+sqft
1Parking
$843/sqft
Condo TownMLS# W13587632Listed 2026-07-2121 DOM
Cooling
Central Air
Basement
Finished
About this home
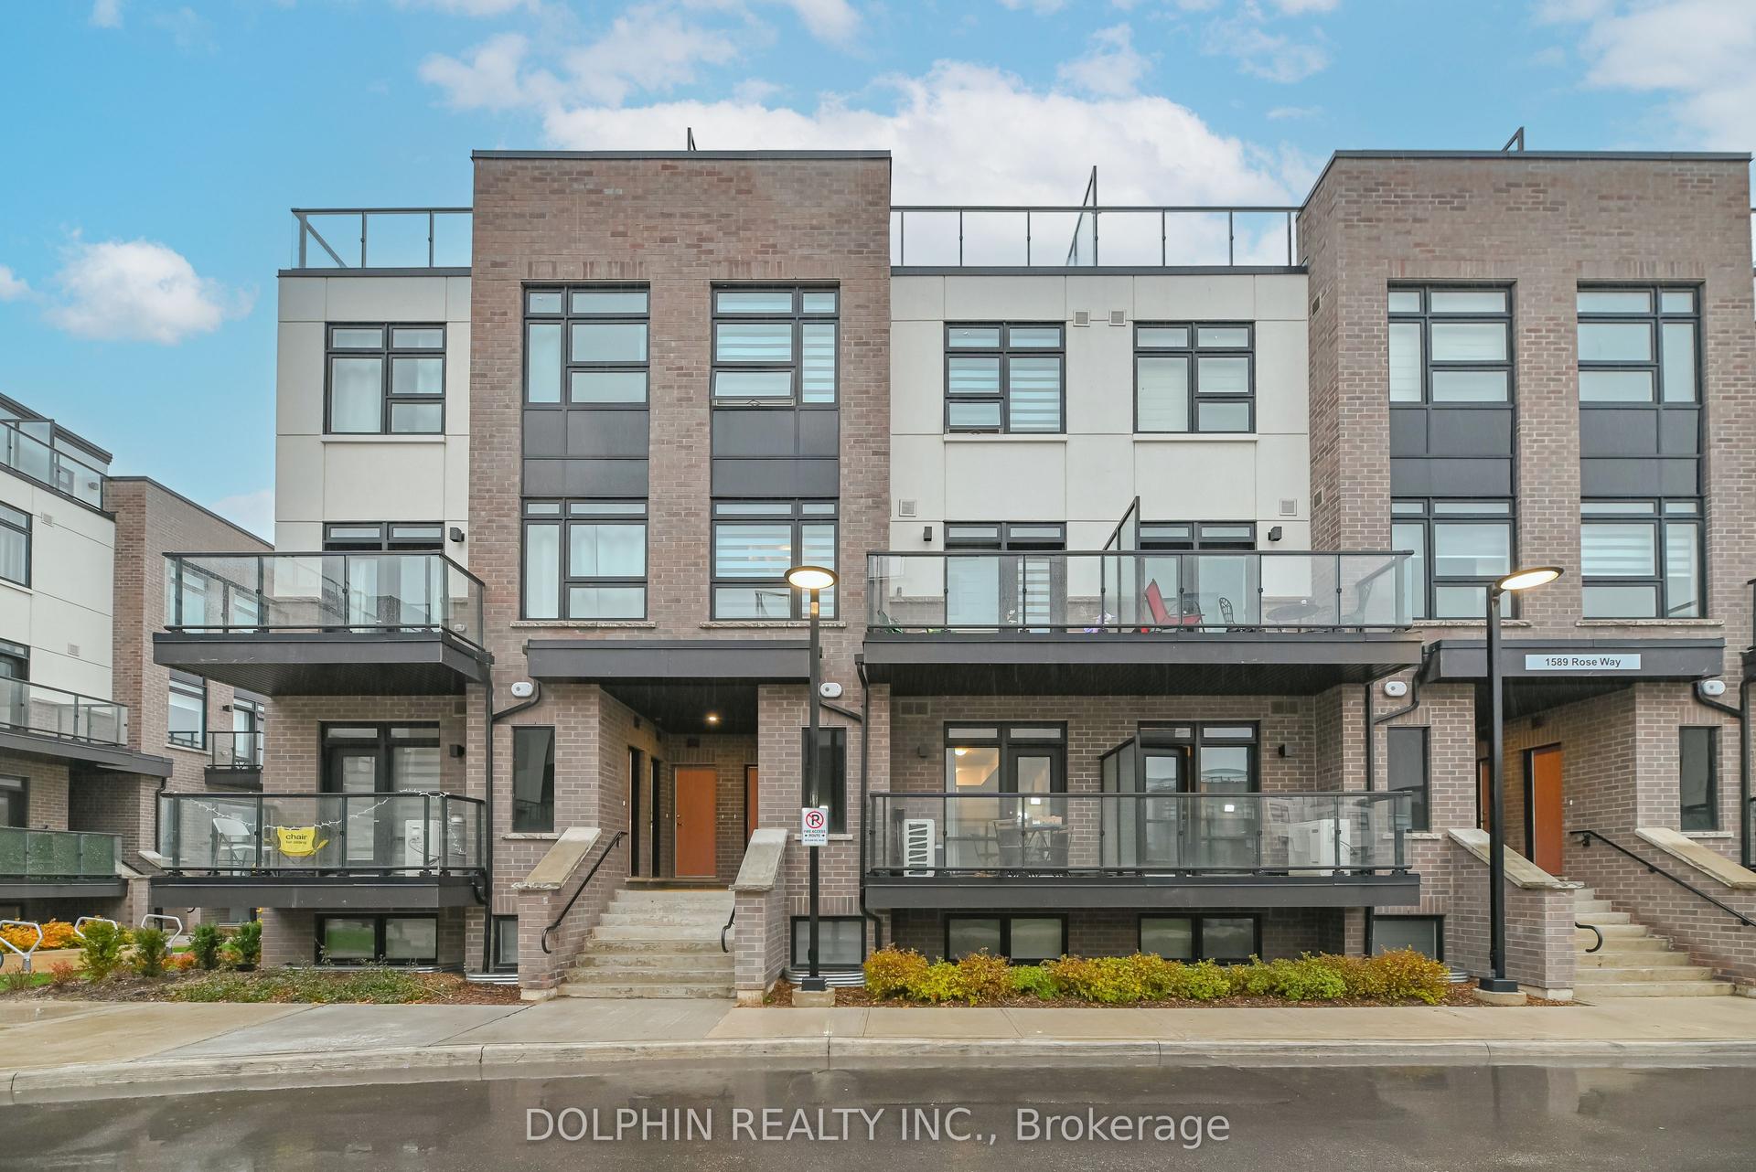
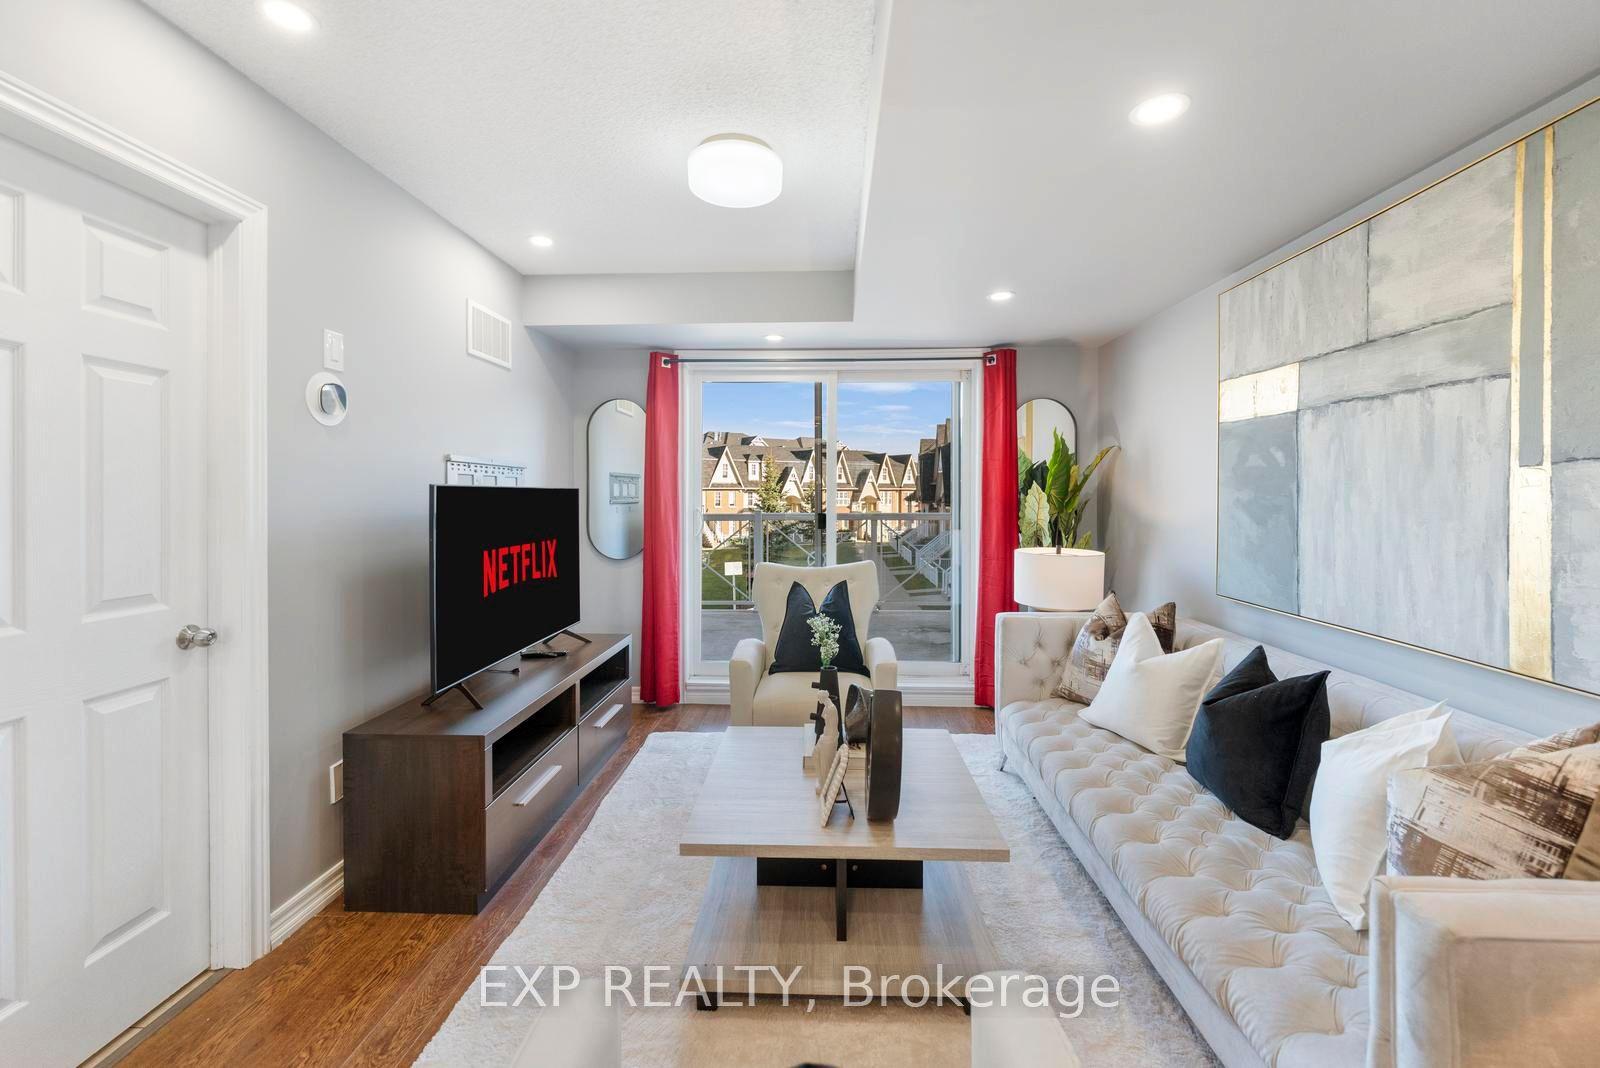
***OPPORTUNITY IS KNOCKING! QUICK.... ANSWER IT! Here's an affordable offering for 1st time buyers and downsizers alike! This well-located stacked townhome/condo with low condo fees is close to schools, shopping, parks and more + public bus stop steps away! 1415 sq ft of builder completed living space is offered in this 2-level home. (More total living space than most 2 bedroom town or apt/condos in Milton!) Outside patio is the perfect spot to enjoy your morning coffee. The home's layout allows you to directly walk-in to everything you need for main floor living...without having to climb a flight of stairs!!! (Let that sink in!) Main level includes the open concept living room with hardwood flooring, updated lighting and large picture window allowing an abundance of natural light to flood through the space! Huge walk-in coat/storage closet too. The well laid out eat-in kitchen features refreshed cabinetry, newer ceramic backsplash, double sink, ample counter & cupboard space, huge pantry and tile flooring! Convenient access from kitchen to attached garage. Finishing off the main floor is the Primary bedroom - freshly painted with new broadloom, 2 closet/storage spaces (his & hers) and nicely presented 4-piece ensuite! Extra living space in the lower level includes 2 other bedrooms both with above grade windows, spacious large rec room area, utility/storage, laundry + a 2nd 4 piece bath. What more do you need if you're just starting out ....nothing more I can think of! This could be your chance to take that next step! (finally a chance to get into the market!) or downsizing (bank more $$ for retirement) Come check it out today! Extra parking options thru Town of Milton https://www.milton.ca/en/living-in-milton/parking-
GarageHardwood
Rooms
Main Floor
| Living Room | 4.33 × 3.30 m | Hardwood Floor Picture Window |
| Kitchen | 3.11 × 4.69 m | Eat-in Kitchen B/I Appliances Ceramic Backsplash |
| Primary Bedroom | 3.69 × 3.68 m | 4 Pc Ensuite Walk-In Closet(s) Broadloom |
Lower
| Bedroom 2 | 2.62 × 3.26 m | Above Grade Window Closet Broadloom |
| Bedroom 3 | 2.62 × 3.26 m | Above Grade Window Closet Broadloom |
| Bedroom 3 | — | Above Grade Window Closet Broadloom |
| Recreation | 3.17 × 5.73 m | Broadloom |
| Laundry | 2.10 × 1.65 m | Irregular Room Laundry Sink |
| Utility Room | 1.25 × 3.69 m | Concrete Floor Double Doors |
Features
- Auto Garage Door Remote
- Sump Pump
- Patio
- Full
- Finished
- Central Air
- Stacked Townhouse
Financials
Annual Taxes
$3,011
Estimated Rental Income
Entire property$3,200 – $4,200/mo
Rental yield6.1% – 8.0%
*Estimates based on comparable rentals in the area. Actual income may vary.
Market Data — Milton
Days on market21 days
Buyer's MarketSeller's Market
Based on active listings in Milton. Data updates daily.
Demographics — Milton
Population
132,979
Avg Household Income
$132,000
Age Distribution
0-19
26%
20-34
20%
35-49
26%
50-64
17%
65+
11%
Ownership87% own · 13% rent
EnglishUrduPunjabiArabicHindi
Getting around
How walkable, bikeable, and transit-friendly this neighbourhood is.
68
/ 100
Walk Score
Somewhat Walkable
51
/ 100
Transit Score
Good Transit
39
/ 100
Bike Score
Somewhat Bikeable
Scores are estimates based on neighbourhood data and are for informational purposes only.
MLS® data courtesy of the Toronto Regional Real Estate Board (TRREB).
The information provided herein must only be used by consumers that have a bona fide interest in the purchase, sale, or lease of real estate and may not be used for any commercial purpose or any other purpose. Listing information is deemed reliable but is not guaranteed accurate by the Toronto Regional Real Estate Board, the listing brokerage, or this website. The trademarks REALTOR®, REALTORS® and the REALTOR® logo are controlled by The Canadian Real Estate Association (CREA) and identify real estate professionals who are members of CREA. MLS®, Multiple Listing Service®, and the associated logos are owned by CREA. Not intended to solicit properties currently listed for sale or buyers under contract.
You may also like
More homes in Milton
Hand-picked listings with a similar price range and style.
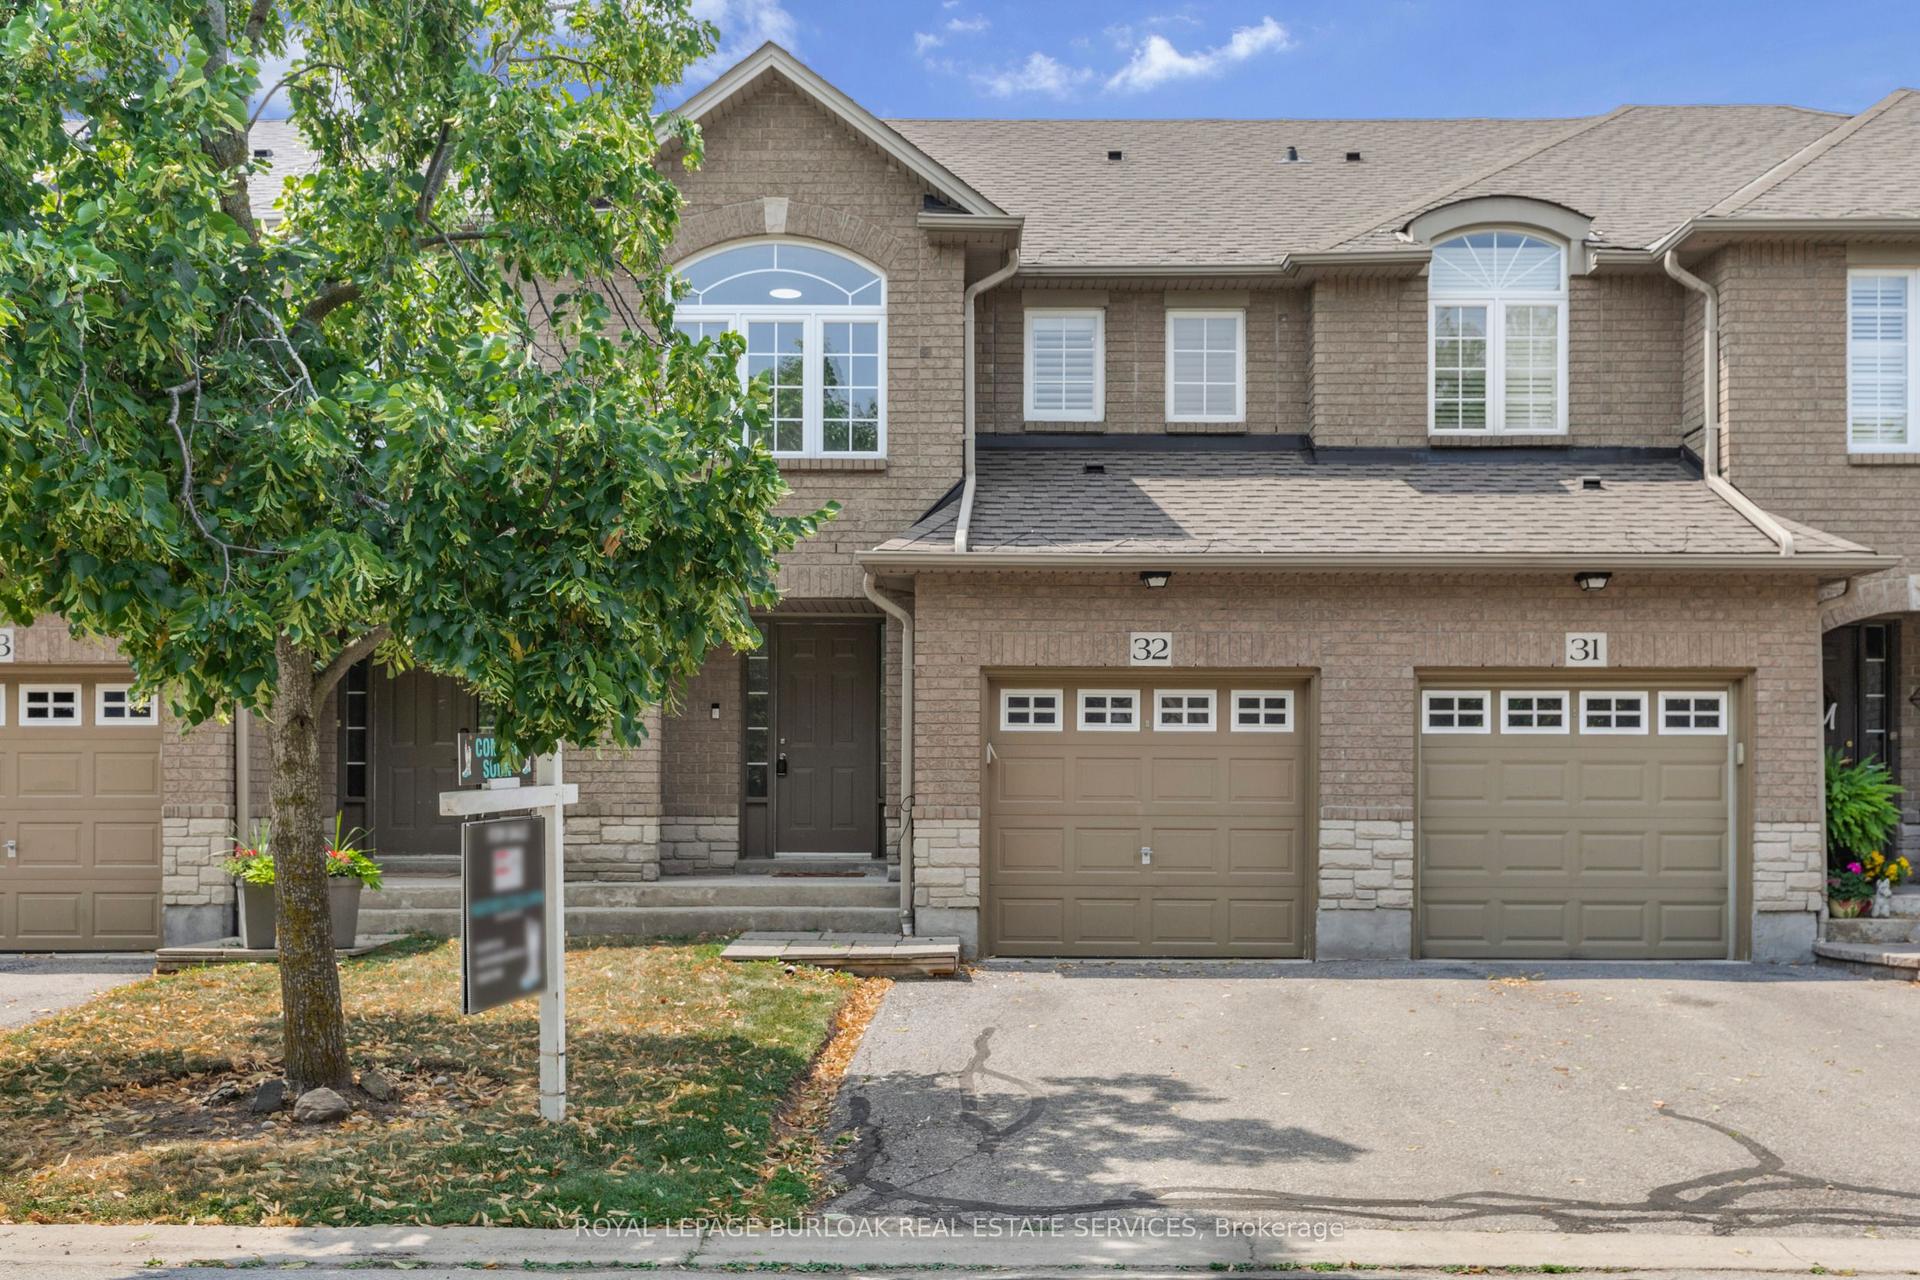
For Sale1 month ago
$764,900
Condo Town
est. $3,353/mo
130 Robert Street 32 #32, 1035 - OM Old Milton
Milton, ON
3 bd
3 ba
1,500
2
MLS# W13516554Royal Lepage Burloak Real Estate…
WhatsApp Aman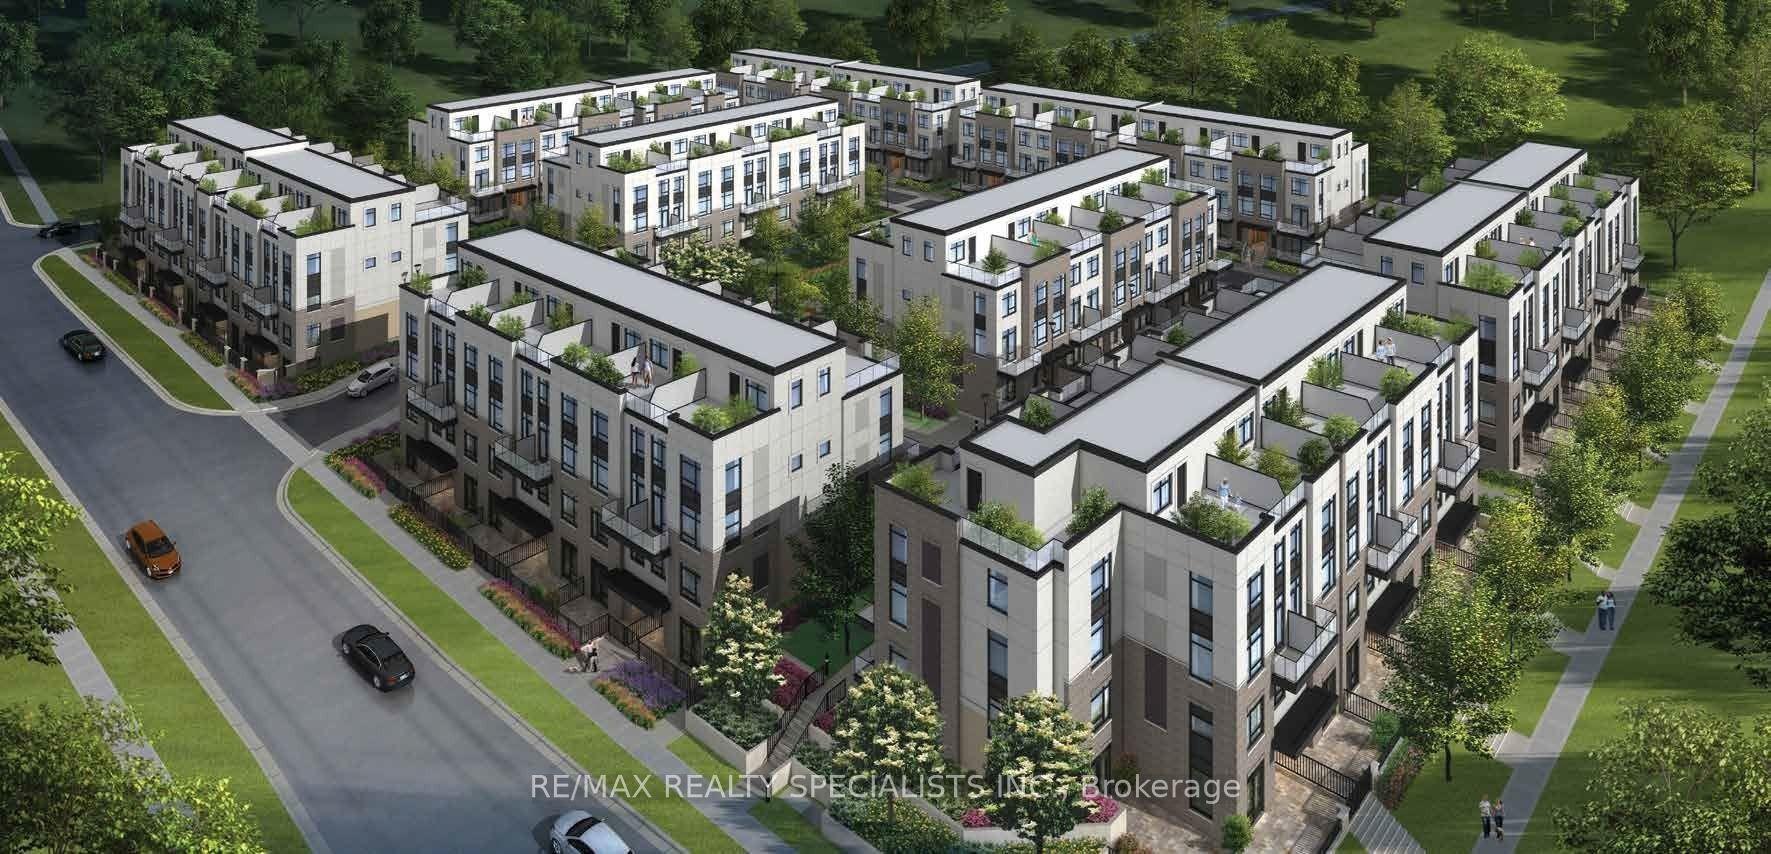
For Sale13 h ago
$625,000
Condo Town
est. $2,740/mo
1573 Rose Way 108 #108, 1026 - CB Cobban
Milton, ON
3 bd
2 ba
1,300
1
MLS# W13662192Re/Max Realty Specialists Inc.
WhatsApp Aman