For Sale
89 Twenty Second Street
New Toronto, Toronto, ON
$1,958,000
4Bd
5Ba
2,250+sqft
3Parking
25 x 119 ftlot
$870/sqft
DetachedMLS# W13517398Listed 2026-07-0380 DOM
Cooling
Central Air
Basement
Walk-Out
On the market for 80 days — longer than average. The seller may be open to negotiation.
About this home
Sale includes all furniture, appliances, and decor items (excludes computer equipment)! Embrace lakeside living in style! Welcome to 89 Twenty Second St, a stunning and expansive two-storey home in the community of New Toronto. Offering a perfect blend of modern sophistication and functional family comfort, this home boasts four bedrooms and five bathrooms, ensuring ultimate privacy and convenience for everyone. The main level features high ceilings, hardwood throughout, bright open concept living and dining areas, plus a chefs kitchen perfect for entertaining and staying connected with family. Enjoy your main floor walk out to elevated upper deck. Upstairs, the primary bedroom serves as a peaceful oasis with 10ft ceilings and a 4pc spa-like ensuite. The second spacious bedroom features double closets and a 4pc ensuite. The third and fourth bedroom have access to a 5pc ensuite bathroom perfect for children or guests. The spacious sun-filled lower level features soaring ceilings, beautiful ceramic tile, and a direct walk out to a fully fenced private backyard with mature trees and laneway potential. Convenient lower level access to garage. Nestled in a vibrant, family-friendly neighborhood just minutes from the Lake Ontario waterfront, you are steps from scenic parks, top-rated schools, and the trendy shops and dining along Lakeshore Blvd. Commuting is a breeze with nearby TTC options, GO Station, and quick access to the Gardiner Expressway. Don't miss this incredible opportunity to plant your roots in one of West Toronto's most desirable lakeside pockets.. Book your viewing today!
GarageWaterfrontHardwood
Rooms
Main Floor
| Living Room | 7.03 × 5.26 m | Hardwood Floor W/O To Deck Gas Fireplace |
| Kitchen | 5.53 × 3.78 m | Hardwood Floor Centre Island Stainless Steel Appl |
| Dining Room | 3.51 × 3.44 m | Hardwood Floor Open Concept Combined w/Sitting |
| Sitting | 4.04 × 3.63 m | Hardwood Floor Bay Window Combined w/Dining |
Second Floor
| Primary Bedroom | 4.85 × 2.76 m | Hardwood Floor 4 Pc Ensuite Window |
| Bedroom 2 | 4.10 × 3.76 m | Hardwood Floor Double Closet Bay Window |
| Bedroom 3 | 3.17 × 3.09 m | Hardwood Floor 5 Pc Ensuite Double Closet |
| Bedroom 4 | 5.85 × 2.58 m | Hardwood Floor Window Double Closet |
Lower
| Recreation | 10.51 × 5.27 m | Ceramic Floor Walk-Out 3 Pc Bath |
Features
- Carpet Free
- In-Law Capability
- Walk-Out
- Finished
- Central Air
- 2-Storey
Financials
Annual Taxes
$7,020.9
Estimated Rental Income
Entire property$4,000 – $6,500/mo
Rental yield2.5% – 4.0%
*Estimates based on comparable rentals in the area. Actual income may vary.
Market Data — Toronto
Days on market80 days
Buyer's MarketSeller's Market
Based on active listings in Toronto. Data updates daily.
Demographics — Toronto
Population
2,794,356
Avg Household Income
$102,000
Age Distribution
0-19
19%
20-34
24%
35-49
21%
50-64
19%
65+
17%
Ownership53% own · 47% rent
EnglishMandarinCantoneseTagalogTamil
Getting around
How walkable, bikeable, and transit-friendly this neighbourhood is.
77
/ 100
Walk Score
Very Walkable
69
/ 100
Transit Score
Good Transit
59
/ 100
Bike Score
Bikeable
Scores are estimates based on neighbourhood data and are for informational purposes only.
MLS® data courtesy of the Toronto Regional Real Estate Board (TRREB).
The information provided herein must only be used by consumers that have a bona fide interest in the purchase, sale, or lease of real estate and may not be used for any commercial purpose or any other purpose. Listing information is deemed reliable but is not guaranteed accurate by the Toronto Regional Real Estate Board, the listing brokerage, or this website. The trademarks REALTOR®, REALTORS® and the REALTOR® logo are controlled by The Canadian Real Estate Association (CREA) and identify real estate professionals who are members of CREA. MLS®, Multiple Listing Service®, and the associated logos are owned by CREA. Not intended to solicit properties currently listed for sale or buyers under contract.
You may also like
More homes in Toronto
Hand-picked listings with a similar price range and style.
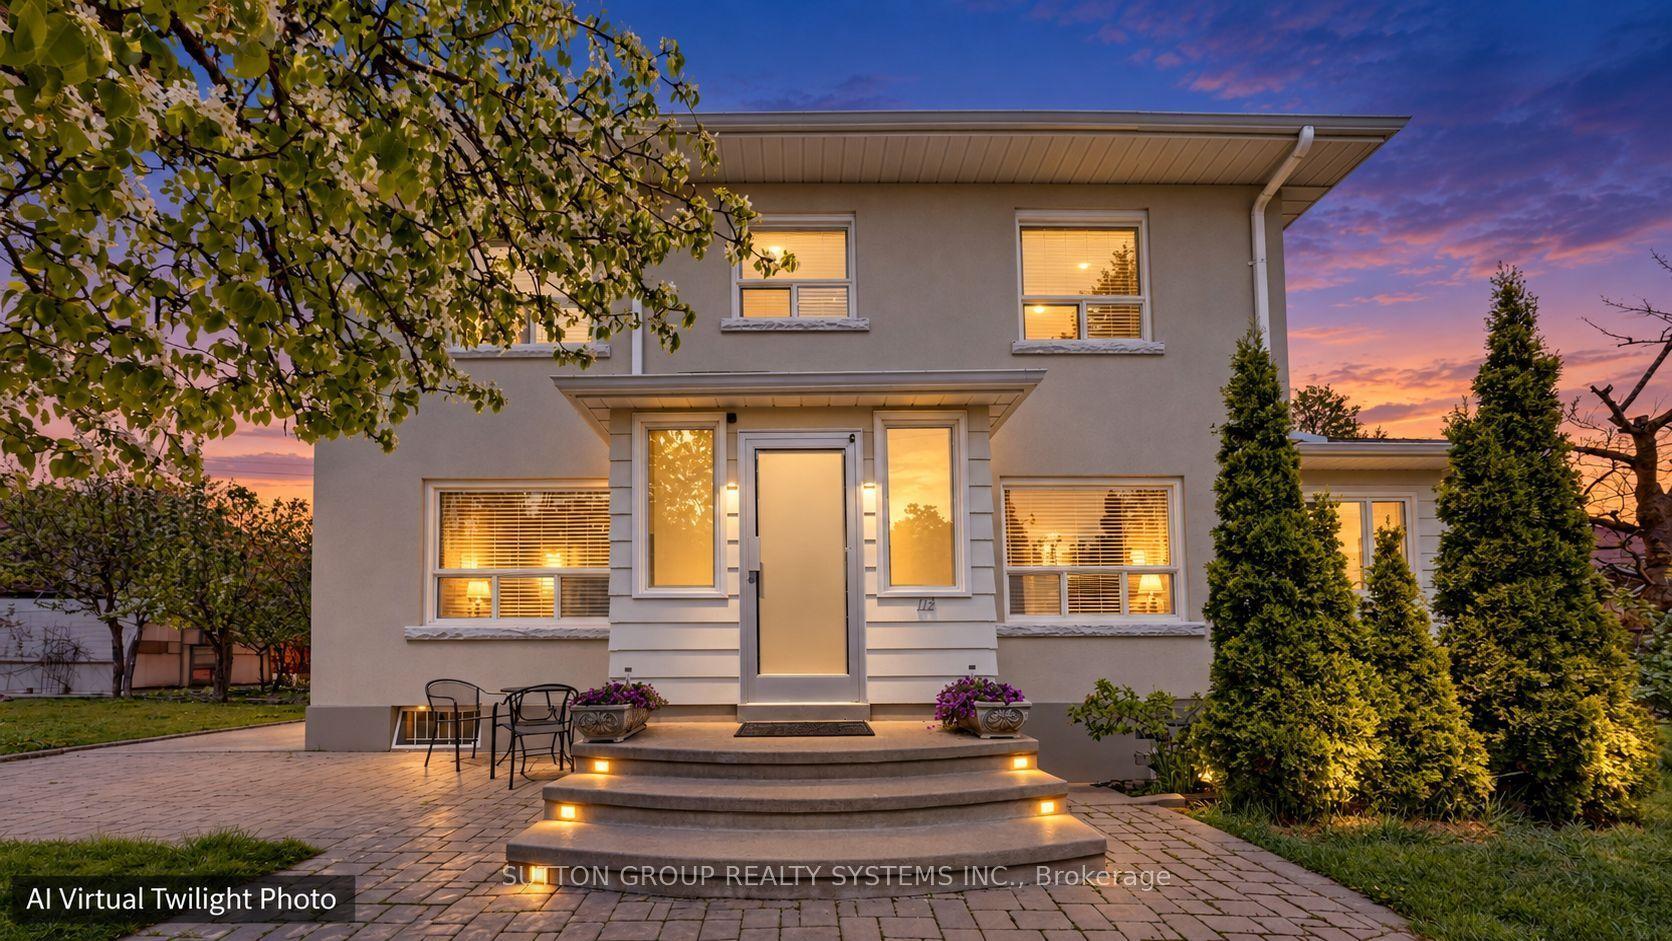
For Sale13 days ago
$1,849,000
Detached
est. $8,106/mo
114 Rosemount Avenue, Corso Italia-Davenport
Toronto, ON
4+1 bd
3 ba
2,750
5
MLS# W13752662Sutton Group Realty Systems Inc.
WhatsApp Aman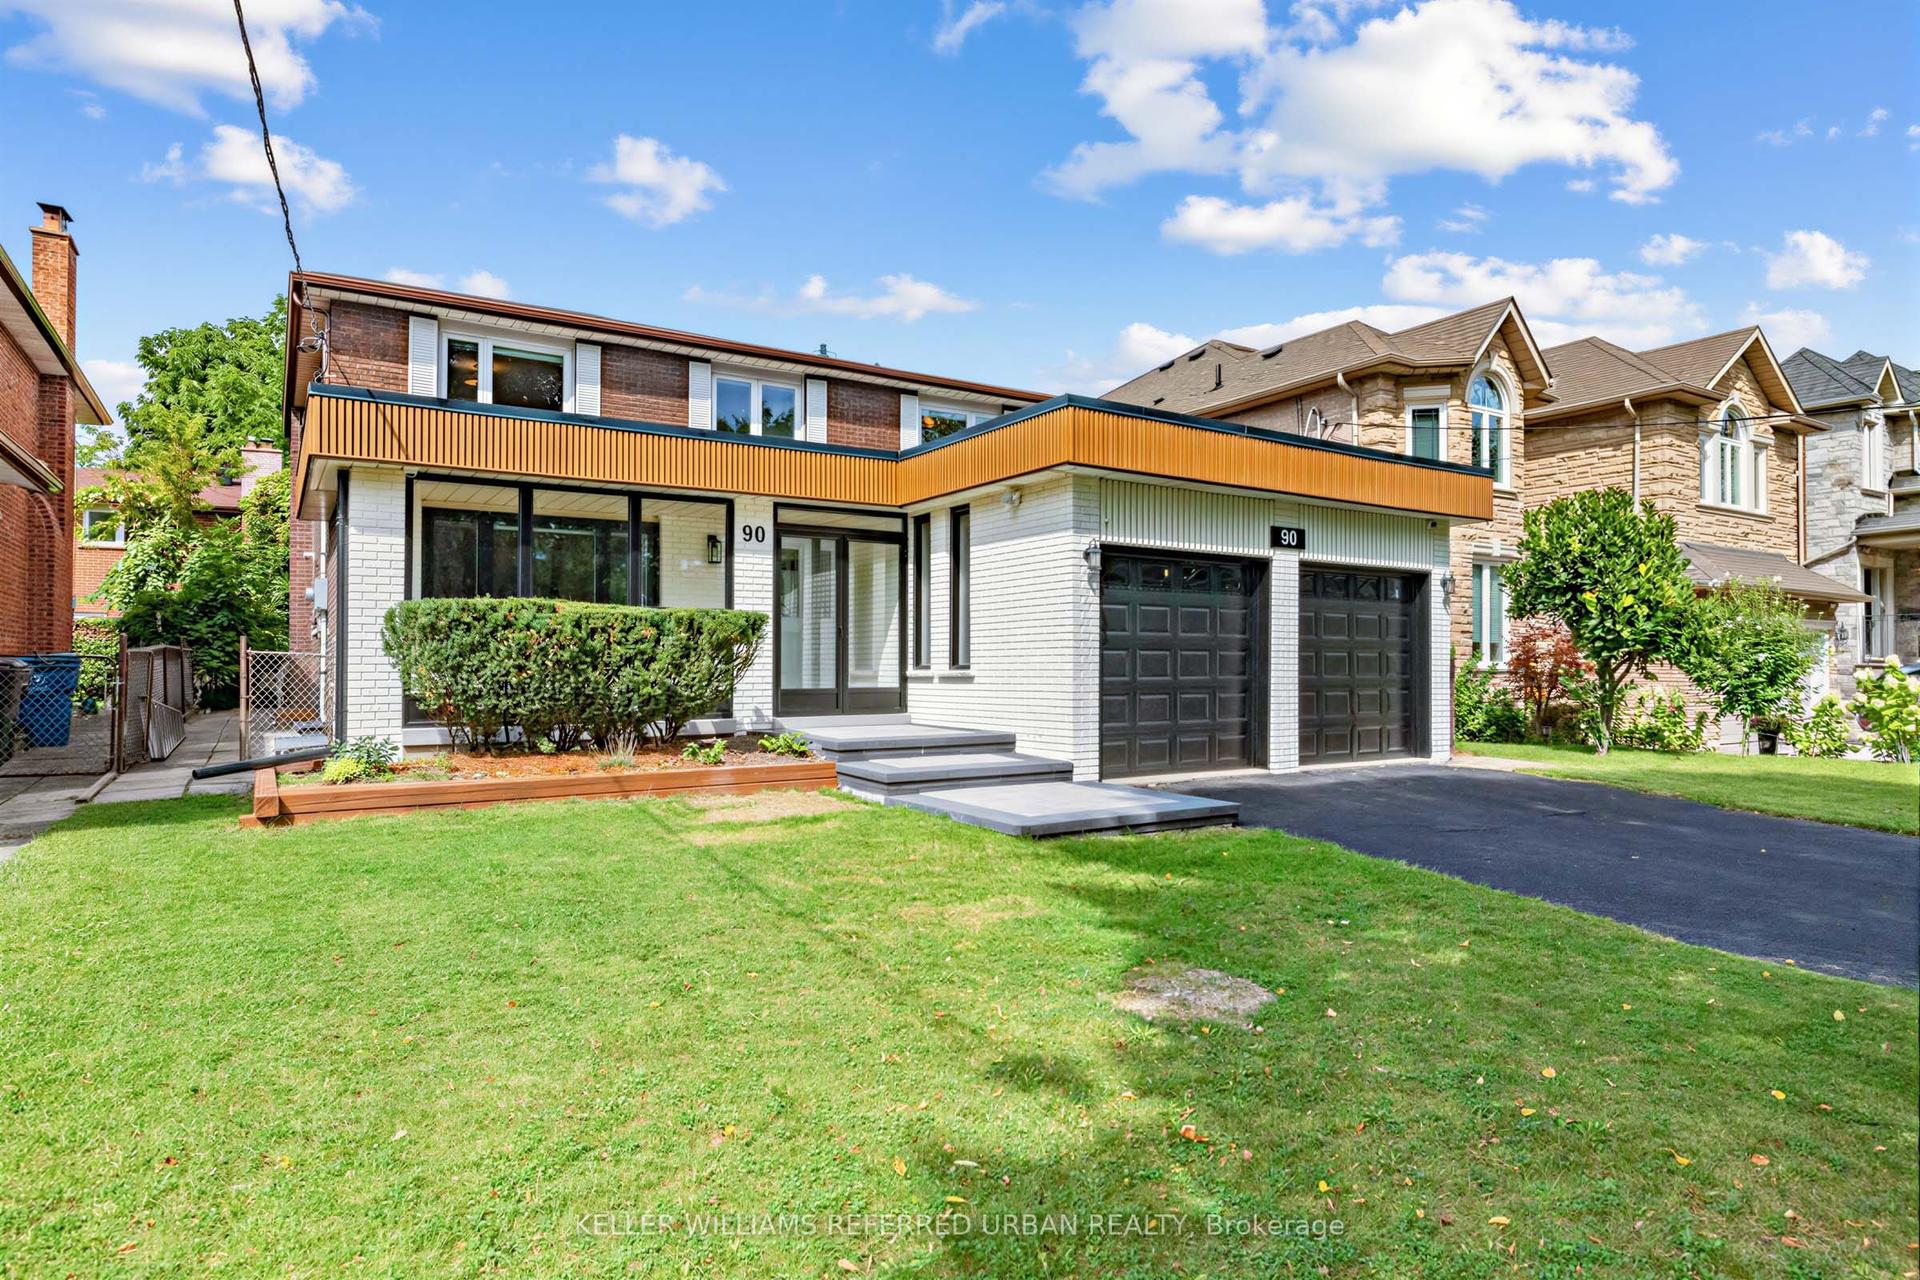
For Sale11 days ago
$1,998,000
Detached
est. $8,759/mo
90 Holmes Avenue, Willowdale East
Toronto, ON
4+2 bd
6 ba
2,750
6
MLS# C13765498Keller Williams Referred Urban Re…
WhatsApp Aman