For Lease
65 Millicent Street
Dovercourt-Wallace Emerson-Junction, Toronto, ON
$2,999
3Bd
1Ba
1,300+sqft
0Parking
23.62 x 126.18 ftlot
$2/sqft
DetachedMLS# W13519326Listed 2026-07-0320 DOM
About this home
Bright and spacious detached 3-bedroom home that spans the entire ground and second floor (1,273 sqft). Located in a quiet, family-friendly neighbourhood near Dufferin and Dupont. Enjoy a large eat-in kitchen with plenty of cupboard space, separate living and dining rooms and three bedrooms on the second floor. Freshly painted, with hardwood floors throughout and sun-filled rooms that create a warm and inviting atmosphere. Conveniently located within walking distance of Dufferin Subway Station, Dufferin Mall, FreshCo, Food Basics, No Frills, banks, parks, community centres, coffee shops and a corner laundromat. TTC bus stops are steps from the home, offering easy access throughout the city, with the cafés, bakeries and restaurants of Dufferin and St. Clair just minutes away. The covered front porch offers a welcoming outdoor space, perfect for a morning coffee or relaxing at the end of the day (backyard not included). Street parking permits are available through the City of Toronto and bike lanes on the street and in surrounding areas make it easy to enjoy the neighbourhood. The basement is not occupied and is used by the landlord for storage purposes only. Tenant is responsible for all utilities.
Hardwood
Rooms
Second Floor
| Primary Bedroom | 4.60 × 4.00 m | Hardwood Floor |
| Bedroom 2 | 3.50 × 2.90 m | Hardwood Floor |
| Bedroom 3 | 3.30 × 2.90 m | Hardwood Floor |
Other
| Living Room | 3.50 × 3.20 m | Hardwood Floor |
| Dining Room | 3.60 × 2.90 m | |
| Kitchen | 4.60 × 3.60 m | Family Size Kitchen |
Features
- Carpet Free
- Separate Entrance
- None
- 2-Storey
Financials
Estimated Rental Income
Entire property$3,200 – $4,800/mo
Rental yield1280.4% – 1920.6%
*Estimates based on comparable rentals in the area. Actual income may vary.
Market Data — Toronto
Days on market20 days
Buyer's MarketSeller's Market
Based on active listings in Toronto. Data updates daily.
Demographics — Toronto
Population
2,794,356
Avg Household Income
$102,000
Age Distribution
0-19
19%
20-34
24%
35-49
21%
50-64
19%
65+
17%
Ownership53% own · 47% rent
EnglishMandarinCantoneseTagalogTamil
Other rentals like this
Similar rentals in Toronto
Same property type, similar price, similar size — currently for rent.
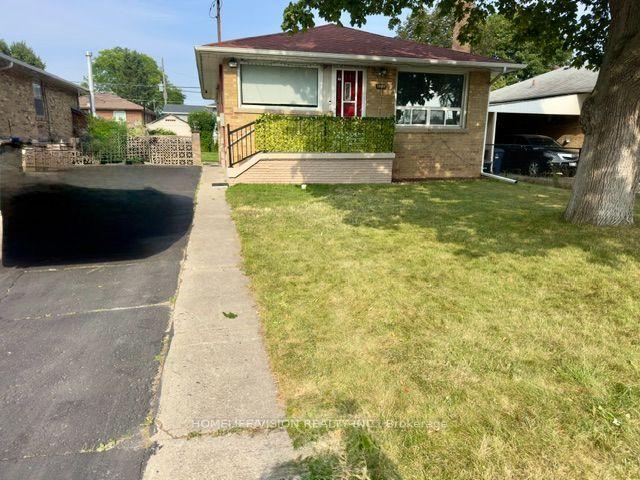
For Lease2 days ago
$2,800
Detached
1509 Pharmacy Avenue, Wexford-Maryvale
Toronto, ON
3+1 bd
2 ba
900
3
MLS# E13595358Homelife/Vision Realty Inc.
WhatsApp Aman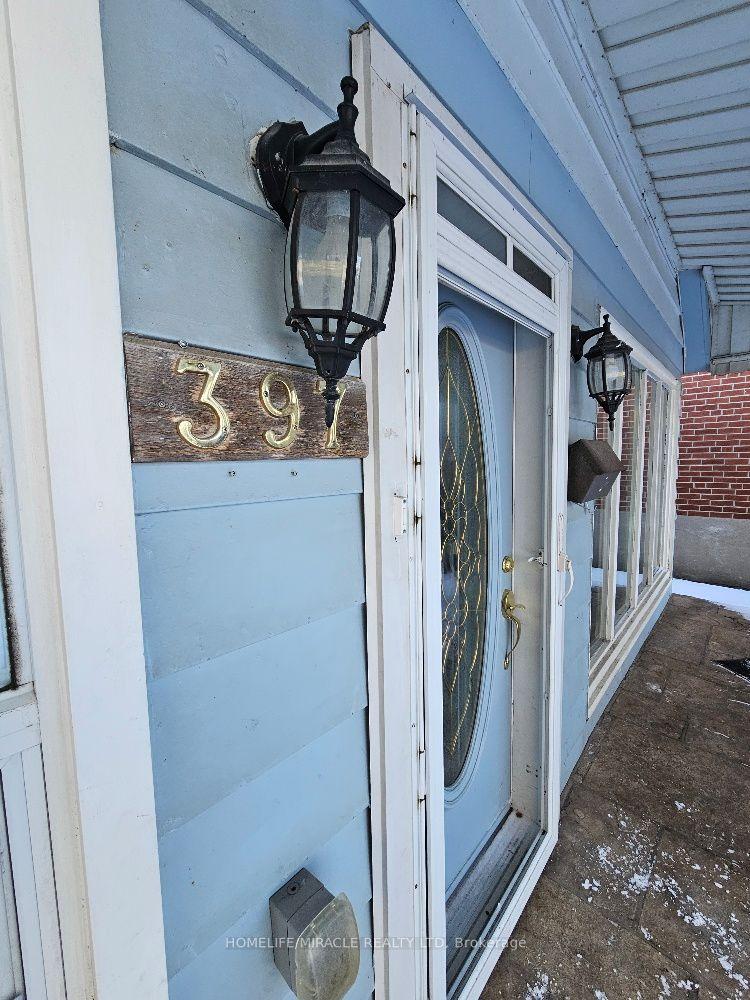
For LeaseJust listed
$2,499
Detached
397 Pharmacy Avenue, Clairlea-Birchmount
Toronto, ON
2+1 bd
1 ba
900
4
MLS# E13600516Homelife/Miracle Realty Ltd
WhatsApp Aman
Getting around
How walkable, bikeable, and transit-friendly this neighbourhood is.
68
/ 100
Walk Score
Somewhat Walkable
66
/ 100
Transit Score
Good Transit
76
/ 100
Bike Score
Very Bikeable
Scores are estimates based on neighbourhood data and are for informational purposes only.
MLS® data courtesy of the Toronto Regional Real Estate Board (TRREB).
The information provided herein must only be used by consumers that have a bona fide interest in the purchase, sale, or lease of real estate and may not be used for any commercial purpose or any other purpose. Listing information is deemed reliable but is not guaranteed accurate by the Toronto Regional Real Estate Board, the listing brokerage, or this website. The trademarks REALTOR®, REALTORS® and the REALTOR® logo are controlled by The Canadian Real Estate Association (CREA) and identify real estate professionals who are members of CREA. MLS®, Multiple Listing Service®, and the associated logos are owned by CREA. Not intended to solicit properties currently listed for sale or buyers under contract.