For Lease
312 Dalewood Drive
1011 - MO Morrison, Oakville, ON
$7,000
4Bd
4Ba
2,250+sqft
7Parking
100.16 x 160.05 ftlot
$3/sqft
DetachedMLS# W13519378Listed 2026-07-0377 DOM
Cooling
Central Air
Basement
Finished
On the market for 77 days — longer than average. The seller may be open to negotiation.
About this home
**Short-Term Furnished Lease (6 Months with Option to Extend Up to 10 Months).** Experience executive living in the heart of Oakville's prestigious Morrison neighbourhood. Situated on a premium **100 160 ft** lot, this beautifully maintained 4-bedroom, 4-bathroom detached residence blends timeless elegance with modern comfort in one of Oakville's most sought-after communities. Designed for both everyday living and effortless entertaining, the home features spacious principal rooms, a beautifully updated kitchen, and bright, sun-filled living spaces throughout. The upper level offers generously sized bedrooms and well-appointed bathrooms, while the finished lower level provides flexible space ideal for a home office, fitness area, recreation room, or additional living space. Surrounded by mature trees and professionally landscaped grounds, this exceptional property is just minutes from Lake Ontario, downtown Oakville, parks, fine dining, shopping, and Oakville's most highly regarded public and private schools, including Maple Grove Public School, EJ James Public School (French Immersion), Oakville Trafalgar High School, Linbrook School, St. Mildred's-Lightbourn School, and Appleby College. Convenient access to the QEW and Highway 403makes commuting throughout the GTA effortless.**Available as a fully furnished short-term lease for six (6) months, with the possibility of extending the lease for up to ten (10) months, subject to mutual agreement.** Tenants are responsible for all utilities.
Rooms
Main Floor
| Living Room | 6.98 × 4.06 m | |
| Dining Room | 4.55 × 3.63 m | |
| Kitchen | 3.23 × 3.20 m | |
| Breakfast | 3.23 × 2.34 m | |
| Family Room | 6.98 × 4.04 m | |
| Bathroom | 0.00 × 0.00 m | 2 Pc Bath |
Second Floor
| Primary Bedroom | 5.44 × 3.51 m | |
| Bedroom | 4.17 × 3.61 m | |
| Bedroom | 3.81 × 3.48 m | |
| Bedroom | 4.14 × 3.51 m | |
| Bathroom | 0.00 × 0.00 m | 5 Pc Bath |
| Bathroom | 0.00 × 0.00 m | 4 Pc Bath |
Basement
| Recreation | 6.76 × 3.73 m | |
| Den | 5.79 × 3.38 m | |
| Laundry | 4.80 × 3.00 m |
Features
- Built-In Oven
- Countertop Range
- Full
- Finished
- Central Air
- 2-Storey
Financials
Estimated Rental Income
Entire property$4,000 – $6,500/mo
Basement apartment$1,800 – $2,500/mo
Rental yield685.7% – 1114.3%
*Estimates based on comparable rentals in the area. Actual income may vary.
Market Data — Oakville
Days on market77 days
Buyer's MarketSeller's Market
Based on active listings in Oakville. Data updates daily.
Demographics — Oakville
Population
213,759
Avg Household Income
$152,000
Age Distribution
0-19
22%
20-34
16%
35-49
21%
50-64
22%
65+
19%
Ownership78% own · 22% rent
EnglishMandarinUrduArabicFrench
Other rentals like this
Similar rentals in Oakville
Same property type, similar price, similar size — currently for rent.
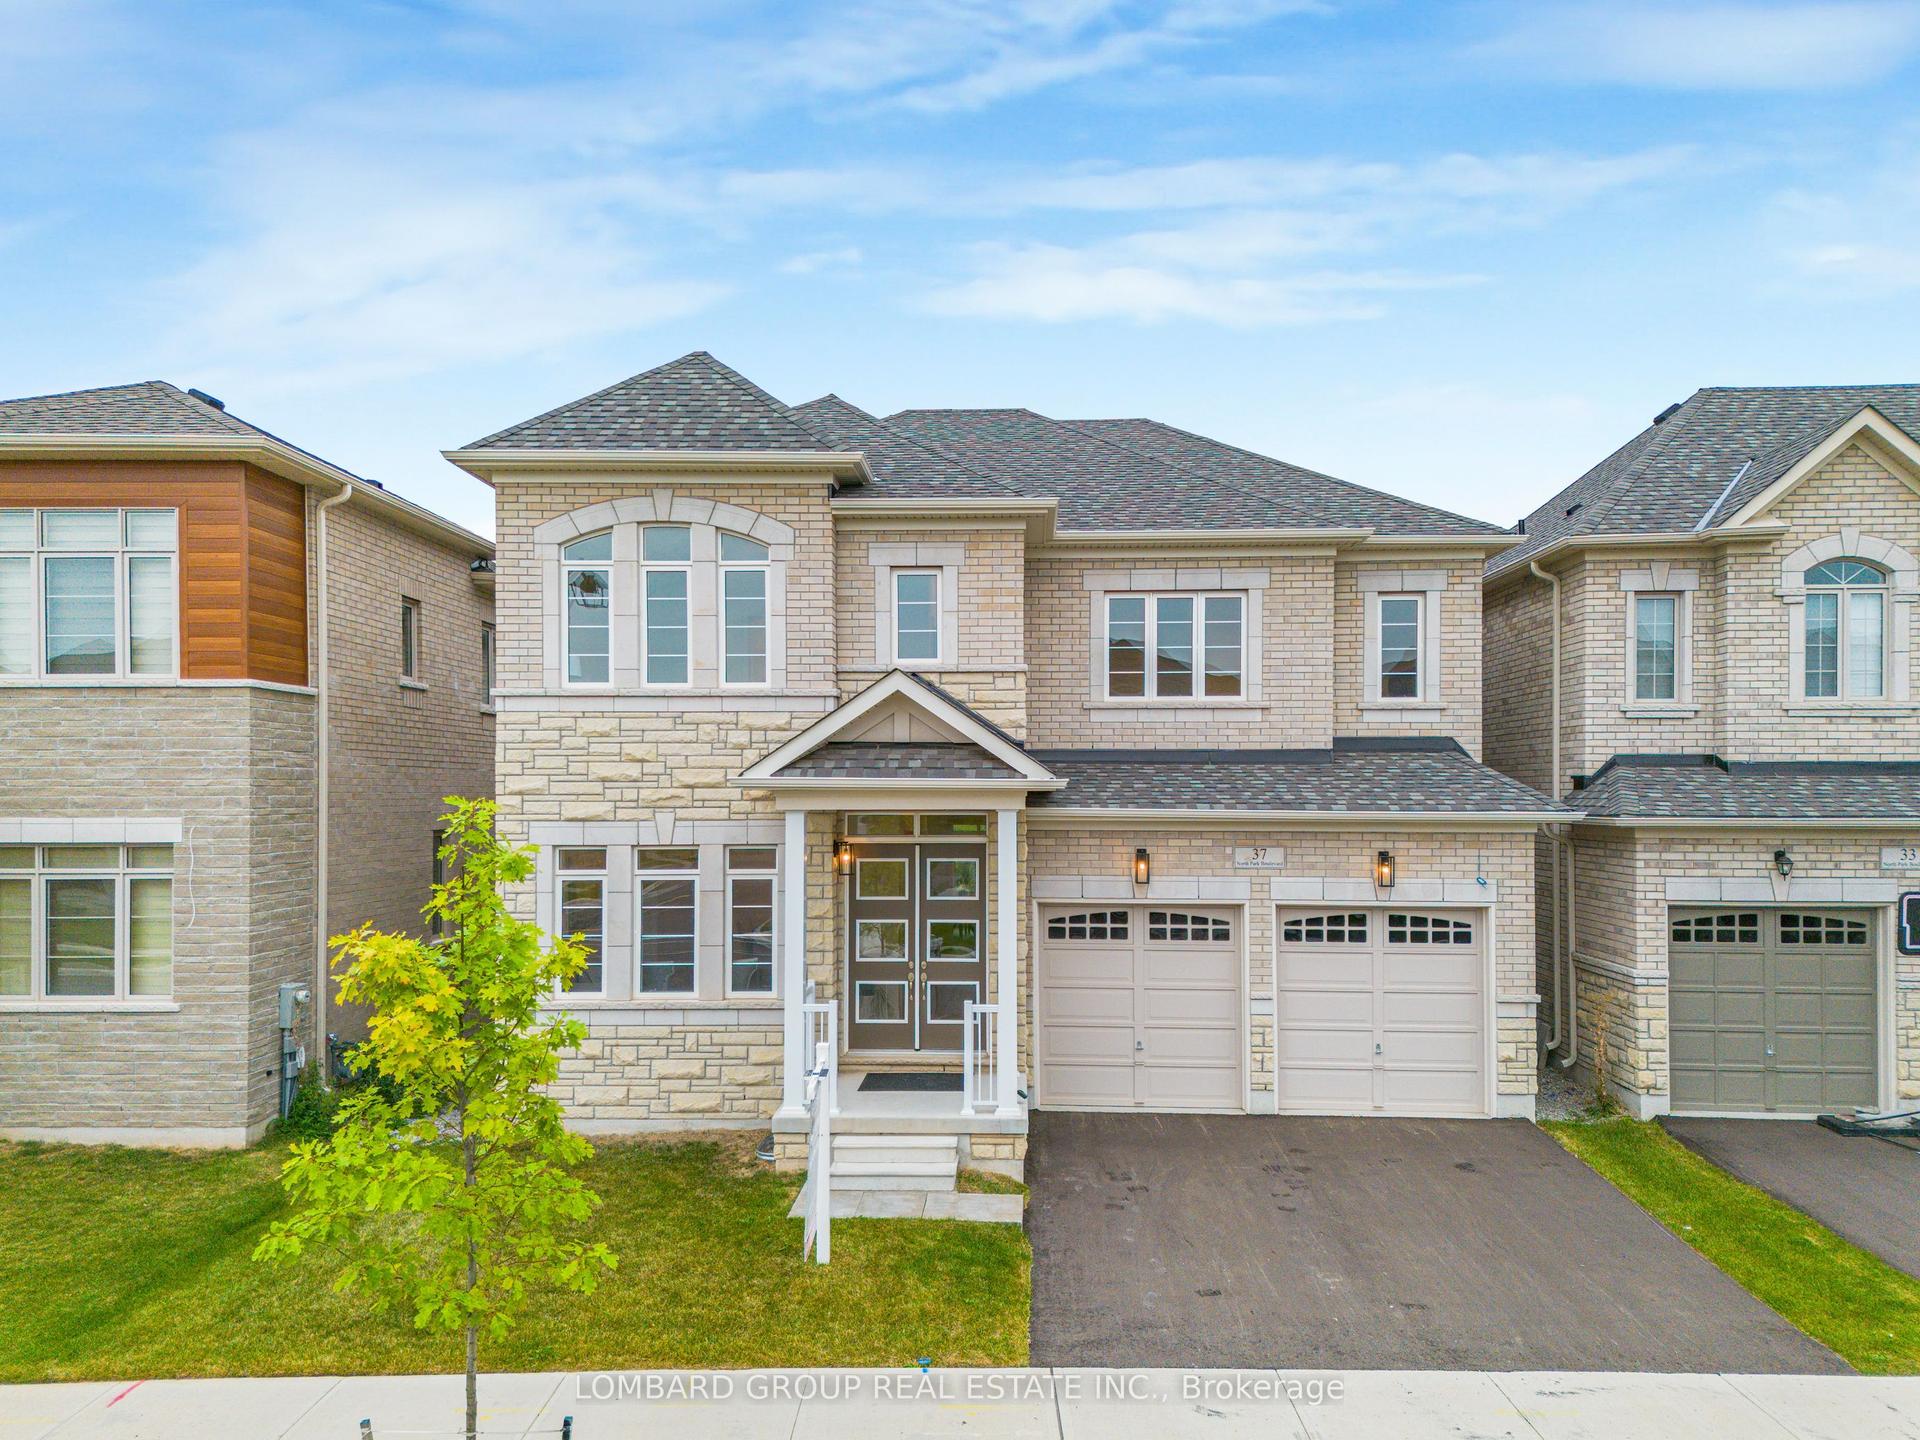
For Lease2 days ago
$6,300
Detached
37 North Park Boulevard, 1008 - GO Glenorchy
Oakville, ON
4 bd
4 ba
3,250
4
MLS# W13789132Lombard Group Real Estate Inc.
WhatsApp Aman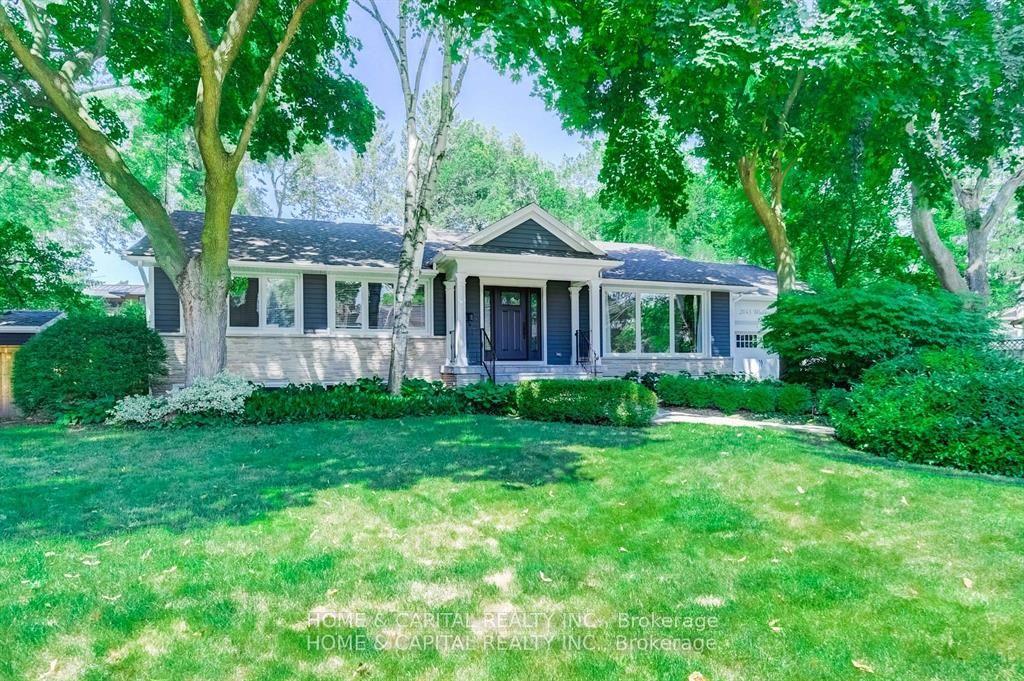
For Lease11 h ago
$6,500
Detached
2043 Malbrook Road, 1006 - FD Ford
Oakville, ON
3+2 bd
3 ba
2,250
8
MLS# W13802010Home & Capital Realty Inc.
WhatsApp Aman
Getting around
How walkable, bikeable, and transit-friendly this neighbourhood is.
59
/ 100
Walk Score
Somewhat Walkable
38
/ 100
Transit Score
Some Transit
47
/ 100
Bike Score
Somewhat Bikeable
Scores are estimates based on neighbourhood data and are for informational purposes only.
MLS® data courtesy of the Toronto Regional Real Estate Board (TRREB).
The information provided herein must only be used by consumers that have a bona fide interest in the purchase, sale, or lease of real estate and may not be used for any commercial purpose or any other purpose. Listing information is deemed reliable but is not guaranteed accurate by the Toronto Regional Real Estate Board, the listing brokerage, or this website. The trademarks REALTOR®, REALTORS® and the REALTOR® logo are controlled by The Canadian Real Estate Association (CREA) and identify real estate professionals who are members of CREA. MLS®, Multiple Listing Service®, and the associated logos are owned by CREA. Not intended to solicit properties currently listed for sale or buyers under contract.