For Lease
Just Listed
2365 Baccaro Road
1006 - FD Ford, Oakville, ON
$5,500
4+1Bd
4Ba
2,250+sqft
5Parking
60 x 100 ftlot
$2/sqft
DetachedMLS# W13801772Listed 2026-09-180 DOM
Cooling
Central Air
Basement
Finished
Just listed! New listings in Oakville often receive offers within the first week.
About this home
Charming Family Home for Rent in Eastlake, OakvilleSituated in Oakvilles prestigious Eastlake community, this charming 4-bedroom, 3 -bathroom home offers over 3,000 sq. ft. of finished living space designed for comfort, convenience, and family living. Located on a quiet, tree-lined street with open views, friendly neighbours, and outstanding safety, its the perfect place to call home.The spacious layout includes sun-filled living and dining rooms, a family room with gas fireplace overlooking the private garden and solar-heated kidney-shaped pool, plus a modern kitchen with granite counters, stainless steel appliances, and a bright breakfast area. A sunroom with skylights and patio doors opens directly to the backyard.Upstairs, the primary bedroom features a 4-piece ensuite, alongside three additional bedrooms and a 5-piece family bath. The finished basement adds versatile space for office, recreation, and entertainment, with a 3-piece bathroom and laundry. Hardwood floors on the main levels, laminate in the basement, and a double garage with inside entry complete the home.Prime Location: Minutes to local parks, marina, and Oakville Downtown, with just a short walk to the lakefront. Within top-ranked Maple Grove Elementary and Oakville Trafalgar High School districts.A fully functional, well-maintained home offering a refined lakeside family lifestyleready for you to move in and enjoy.
PoolGarageHardwoodFireplaceSolar
Rooms
Second Floor
| Primary Bedroom | 5.20 × 3.40 m | |
| Bedroom 2 | 5.00 × 3.00 m | |
| Bedroom 3 | 3.62 × 3.10 m | |
| Bedroom 4 | 3.50 × 3.20 m |
Other
| Foyer | 2.20 × 1.90 m | |
| Living Room | 6.20 × 4.57 m | |
| Dining Room | 4.60 × 3.50 m | |
| Family Room | 4.60 × 3.50 m | |
| Kitchen | 2.60 × 2.60 m | |
| Breakfast | 2.60 × 2.60 m | |
| Sunroom | 7.01 × 3.50 m |
Features
- Auto Garage Door Remote
- Other
- Carpet Free
- Finished
- Central Air
- 2-Storey
Financials
Estimated Rental Income
Entire property$4,000 – $6,500/mo
Rental yield872.7% – 1418.2%
*Estimates based on comparable rentals in the area. Actual income may vary.
Market Data — Oakville
Days on market0 days
Buyer's MarketSeller's Market
Based on active listings in Oakville. Data updates daily.
Demographics — Oakville
Population
213,759
Avg Household Income
$152,000
Age Distribution
0-19
22%
20-34
16%
35-49
21%
50-64
22%
65+
19%
Ownership78% own · 22% rent
EnglishMandarinUrduArabicFrench
Other rentals like this
Similar rentals in Oakville
Same property type, similar price, similar size — currently for rent.
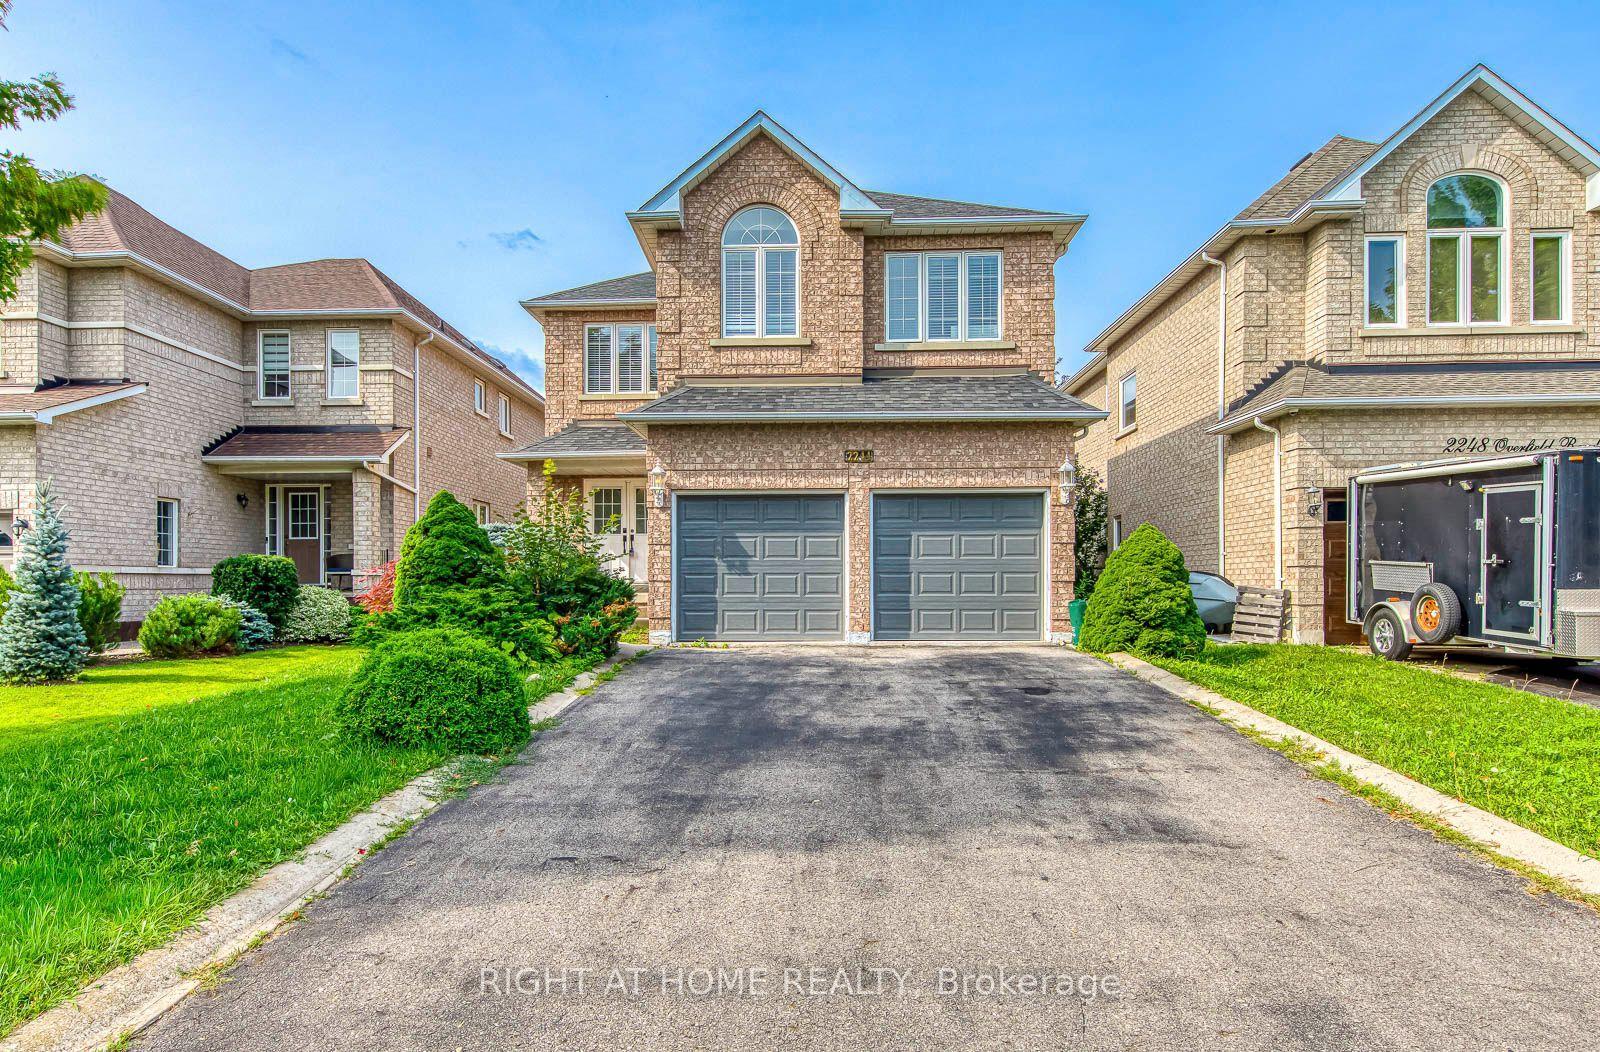
For Lease1 month ago
$5,000
Detached
2244 Overfield Road, 1022 - WT West Oak Trails
Oakville, ON
4 bd
3 ba
2,750
6
MLS# W13669846Right At Home Realty
WhatsApp Aman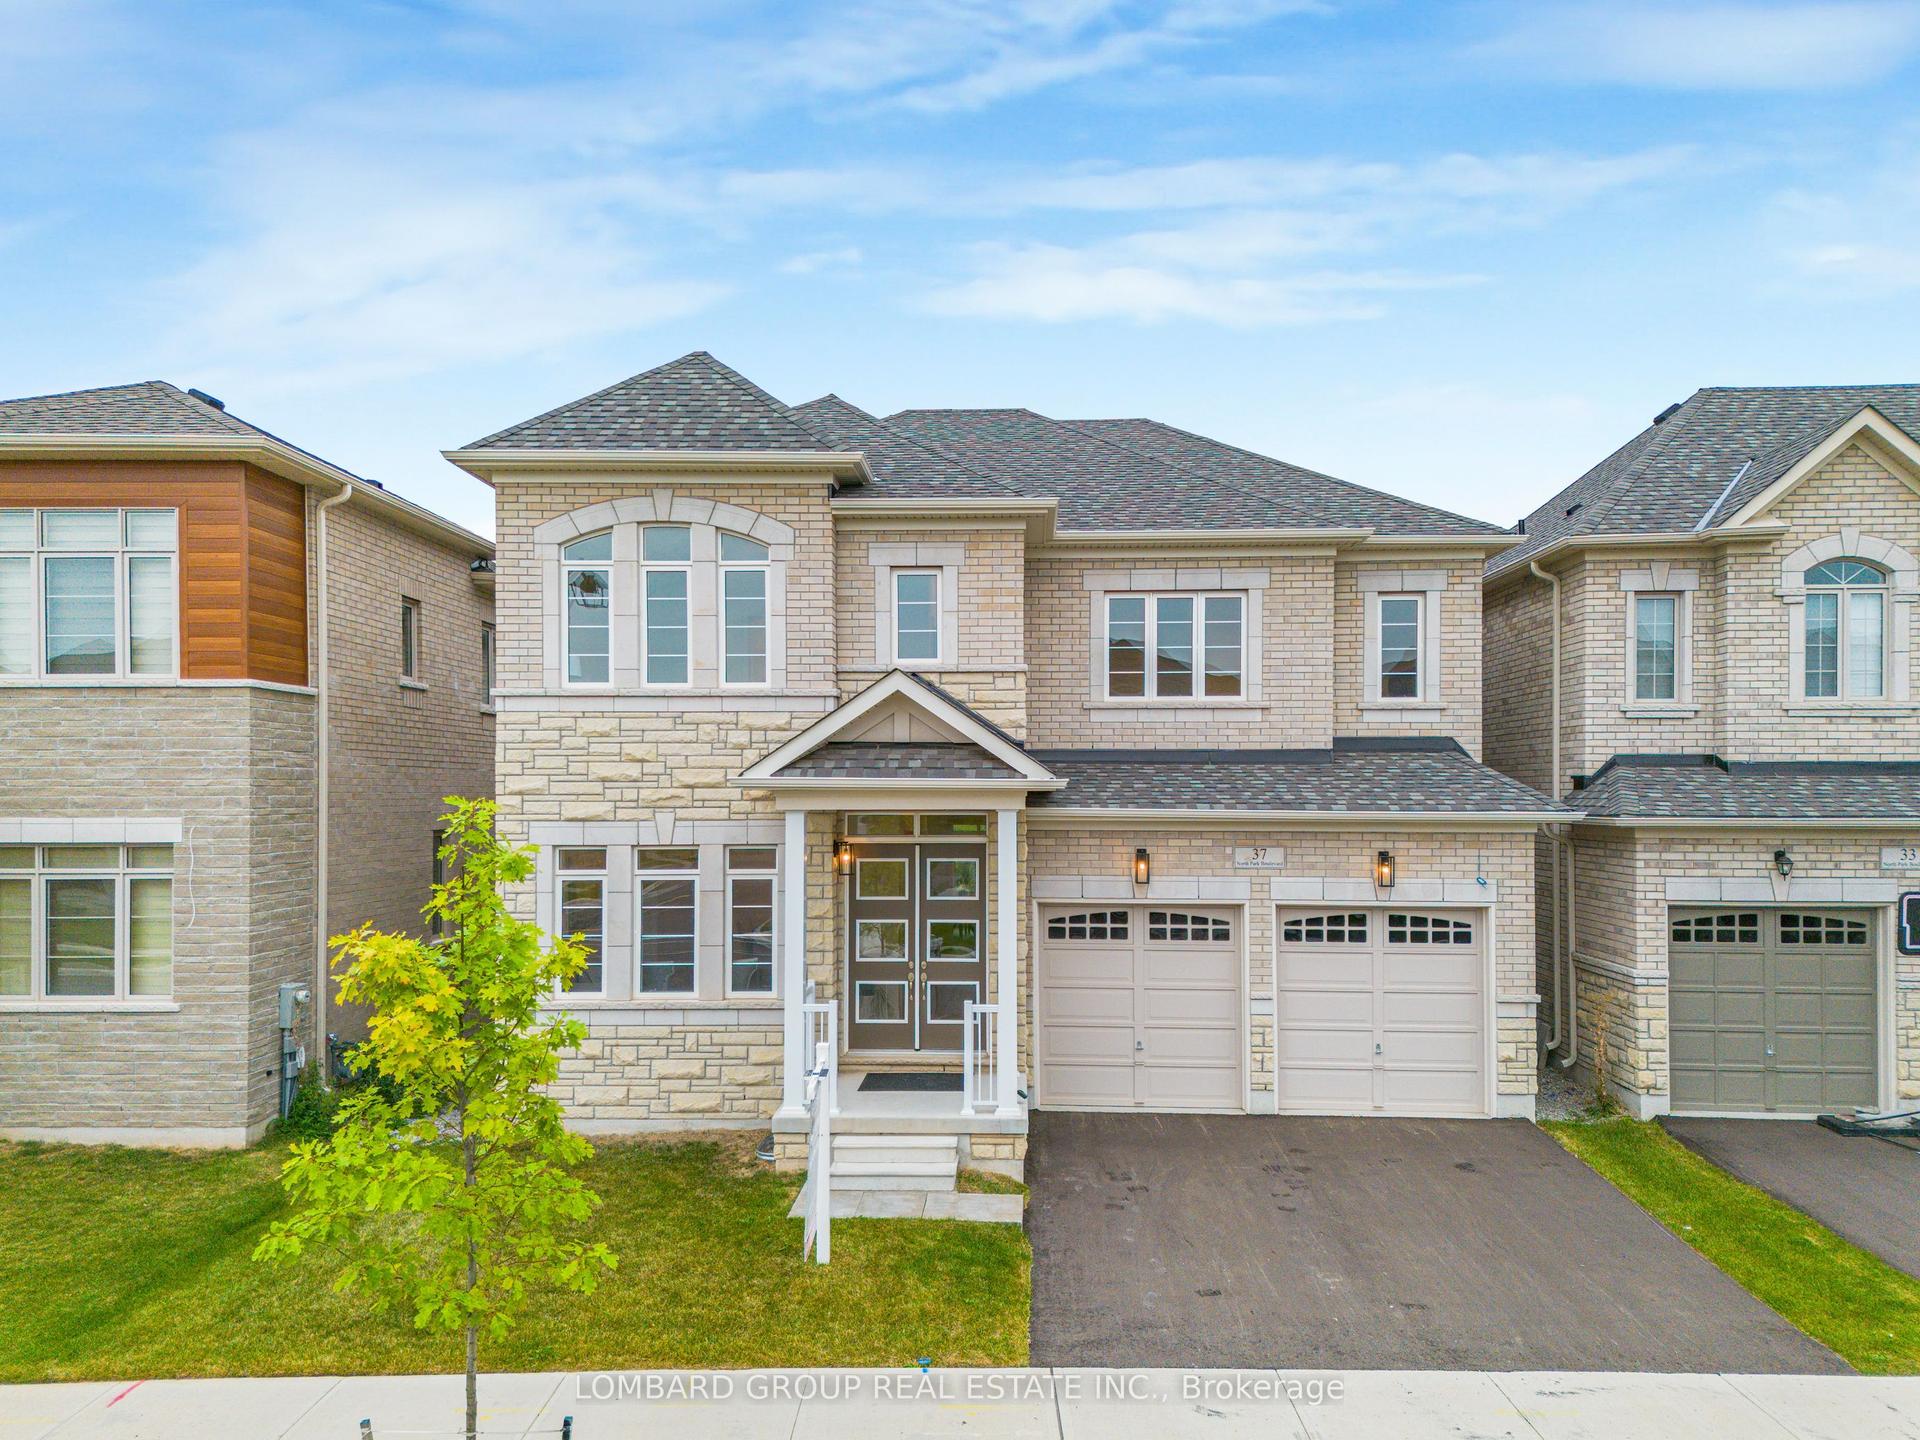
For Lease2 days ago
$6,300
Detached
37 North Park Boulevard, 1008 - GO Glenorchy
Oakville, ON
4 bd
4 ba
3,250
4
MLS# W13789132Lombard Group Real Estate Inc.
WhatsApp Aman
Getting around
How walkable, bikeable, and transit-friendly this neighbourhood is.
51
/ 100
Walk Score
Somewhat Walkable
48
/ 100
Transit Score
Some Transit
55
/ 100
Bike Score
Bikeable
Scores are estimates based on neighbourhood data and are for informational purposes only.
MLS® data courtesy of the Toronto Regional Real Estate Board (TRREB).
The information provided herein must only be used by consumers that have a bona fide interest in the purchase, sale, or lease of real estate and may not be used for any commercial purpose or any other purpose. Listing information is deemed reliable but is not guaranteed accurate by the Toronto Regional Real Estate Board, the listing brokerage, or this website. The trademarks REALTOR®, REALTORS® and the REALTOR® logo are controlled by The Canadian Real Estate Association (CREA) and identify real estate professionals who are members of CREA. MLS®, Multiple Listing Service®, and the associated logos are owned by CREA. Not intended to solicit properties currently listed for sale or buyers under contract.