For Lease
Just Listed
2083 Pen Street
1015 - RO River Oaks, Oakville, ON
$4,300
4+1Bd
4Ba
2,250+sqft
4Parking
49.97 x 114.57 ftlot
$2/sqft
DetachedMLS# W13562800Listed 2026-07-140 DOM
Cooling
Central Vacuum
Basement
Finished
Just listed! New listings in Oakville often receive offers within the first week.
About this home
This immaculately cleaned and maintained family-sized home, featuring a generous center hall plan with rich hardwood floors, a renovated eat-in kitchen with a walk-out to a beautifully landscaped yard, a formal dining room, a cozy main floor family room with a fireplace, main floor laundry, a master bedroom with an ensuite, and a fully finished basement with a recreation room, fifth bedroom, and four-piece bath, is perfectly nestled on a quiet street in the highly desirable neighborhood of River Oaks. Living in this vibrant, family-centric community offers residents unparalleled lifestyle benefits, including quick access to Highway 407, scenic walks along lush ravine trails, and the convenience of being walking distance to top-tier local recreation centers and exceptional neighborhood schools. Families will appreciate the access to outstanding education, with the home situated near top-rated elementary schools such as Sunningdale Public School (known for its excellent French Immersion program and a stellar Fraser Institute rating of 9.2 out of 10), Post's Corners Public School (boasting a strong rating of 7.8 out of 10), and the namesake River Oaks Public School (holding a solid rating of 7.0 out of 10). The perfect place to call home in the family-friendly community of River Oaks. (Photos are virtually staged to respect the current tenant's privacy)
RenovatedRavineHardwoodFireplace
Rooms
Main Floor
| Living Room | 5.51 × 3.35 m | Open Concept Parquet Carpet Free |
| Dining Room | 4.39 × 3.35 m | Overlooks Backyard Parquet Open Concept |
| Family Room | 6.10 × 3.35 m | Carpet Free Parquet Fireplace |
| Kitchen | 3.12 × 2.87 m | Quartz Counter Pot Lights Eat-in Kitchen |
| Breakfast | 3.12 × 2.44 m | Walk-Out Overlooks Backyard |
| Laundry | 2.44 × 2.44 m |
Second Floor
| Primary Bedroom | 6.10 × 3.35 m | 5 Pc Ensuite Walk-In Closet(s) Parquet |
| Bedroom 2 | 5.18 × 3.35 m | Parquet |
| Bedroom 3 | 3.12 × 2.44 m | Parquet |
| Bedroom 4 | 3.96 × 3.12 m | Parquet |
Basement
| Recreation | 7.92 × 6.40 m | Laminate 4 Pc Bath |
| Bedroom 5 | 4.17 × 3.96 m | Laminate Carpet Free |
Features
- Auto Garage Door Remote
- Central Vacuum
- Water Meter
- Finished
- Central Air
- 2-Storey
Financials
Estimated Rental Income
Entire property$4,000 – $6,500/mo
Basement apartment$1,800 – $2,500/mo
Rental yield1116.3% – 1814.0%
*Estimates based on comparable rentals in the area. Actual income may vary.
Market Data — Oakville
Days on market0 days
Buyer's MarketSeller's Market
Based on active listings in Oakville. Data updates daily.
Demographics — Oakville
Population
213,759
Avg Household Income
$152,000
Age Distribution
0-19
22%
20-34
16%
35-49
21%
50-64
22%
65+
19%
Ownership78% own · 22% rent
EnglishMandarinUrduArabicFrench
Other rentals like this
Similar rentals in Oakville
Same property type, similar price, similar size — currently for rent.
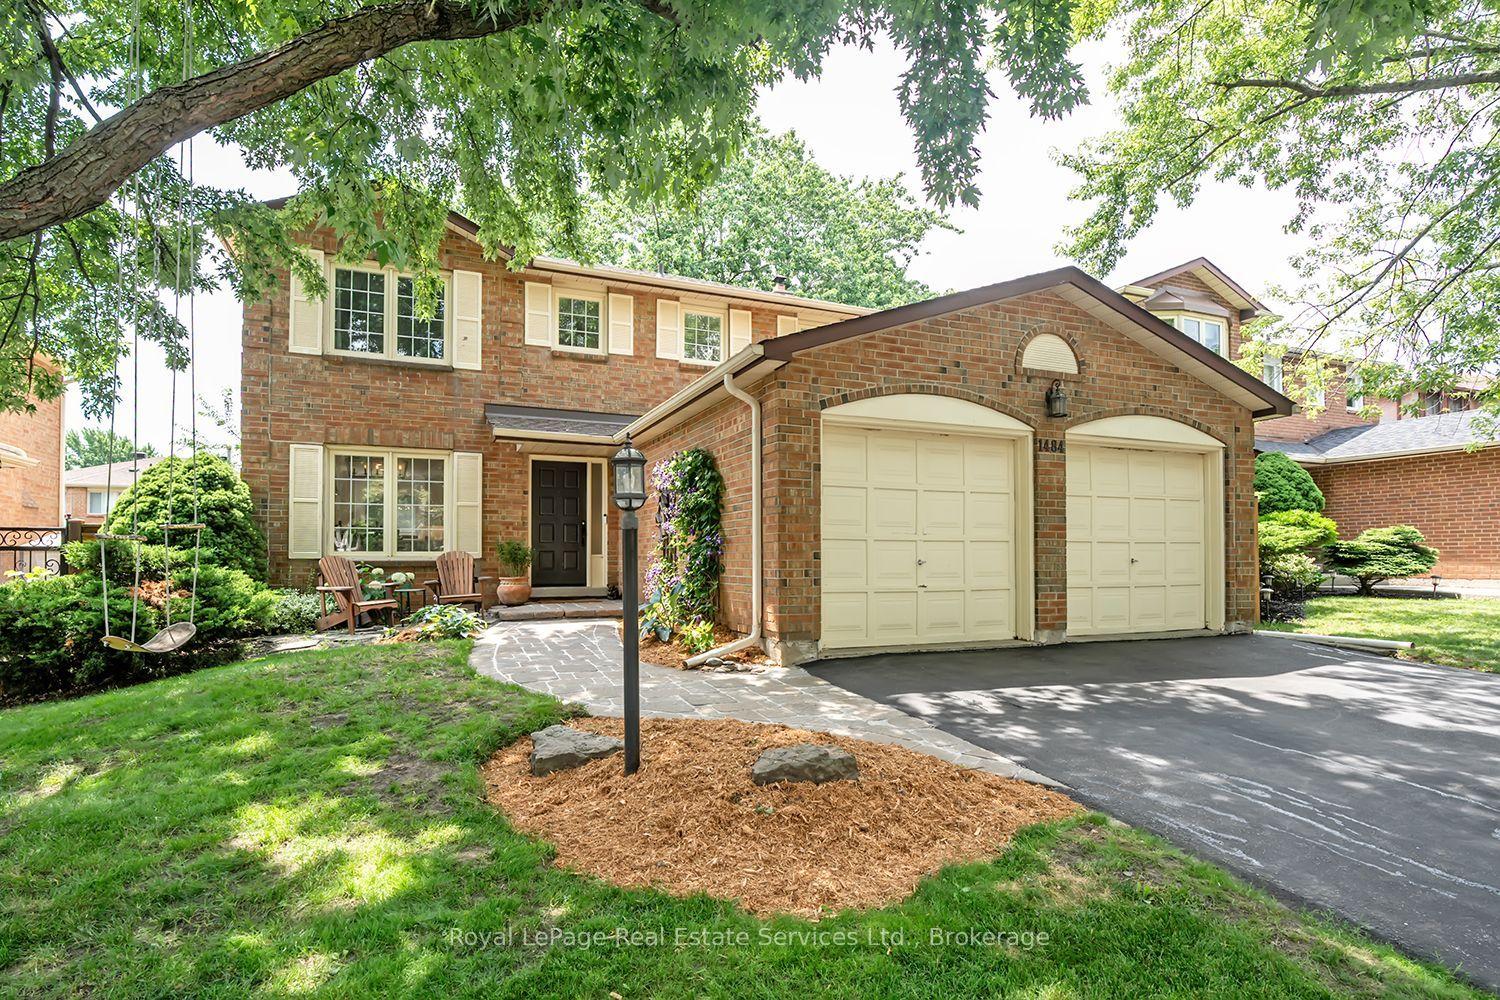
For Lease5 days ago
$4,250
Detached
1484 Princeton Crescent, 1003 - CP College Park
Oakville, ON
3 bd
3 ba
1,750
4
MLS# W13551772Royal LePage Real Estate Services…
WhatsApp AmanFor Lease5 days ago
$4,450
Detached
1484 Princeton Crescent, 1003 - CP College Park
Oakville, ON
3 bd
3 ba
1,750
4
MLS# W13551904Royal LePage Real Estate Services…
WhatsApp Aman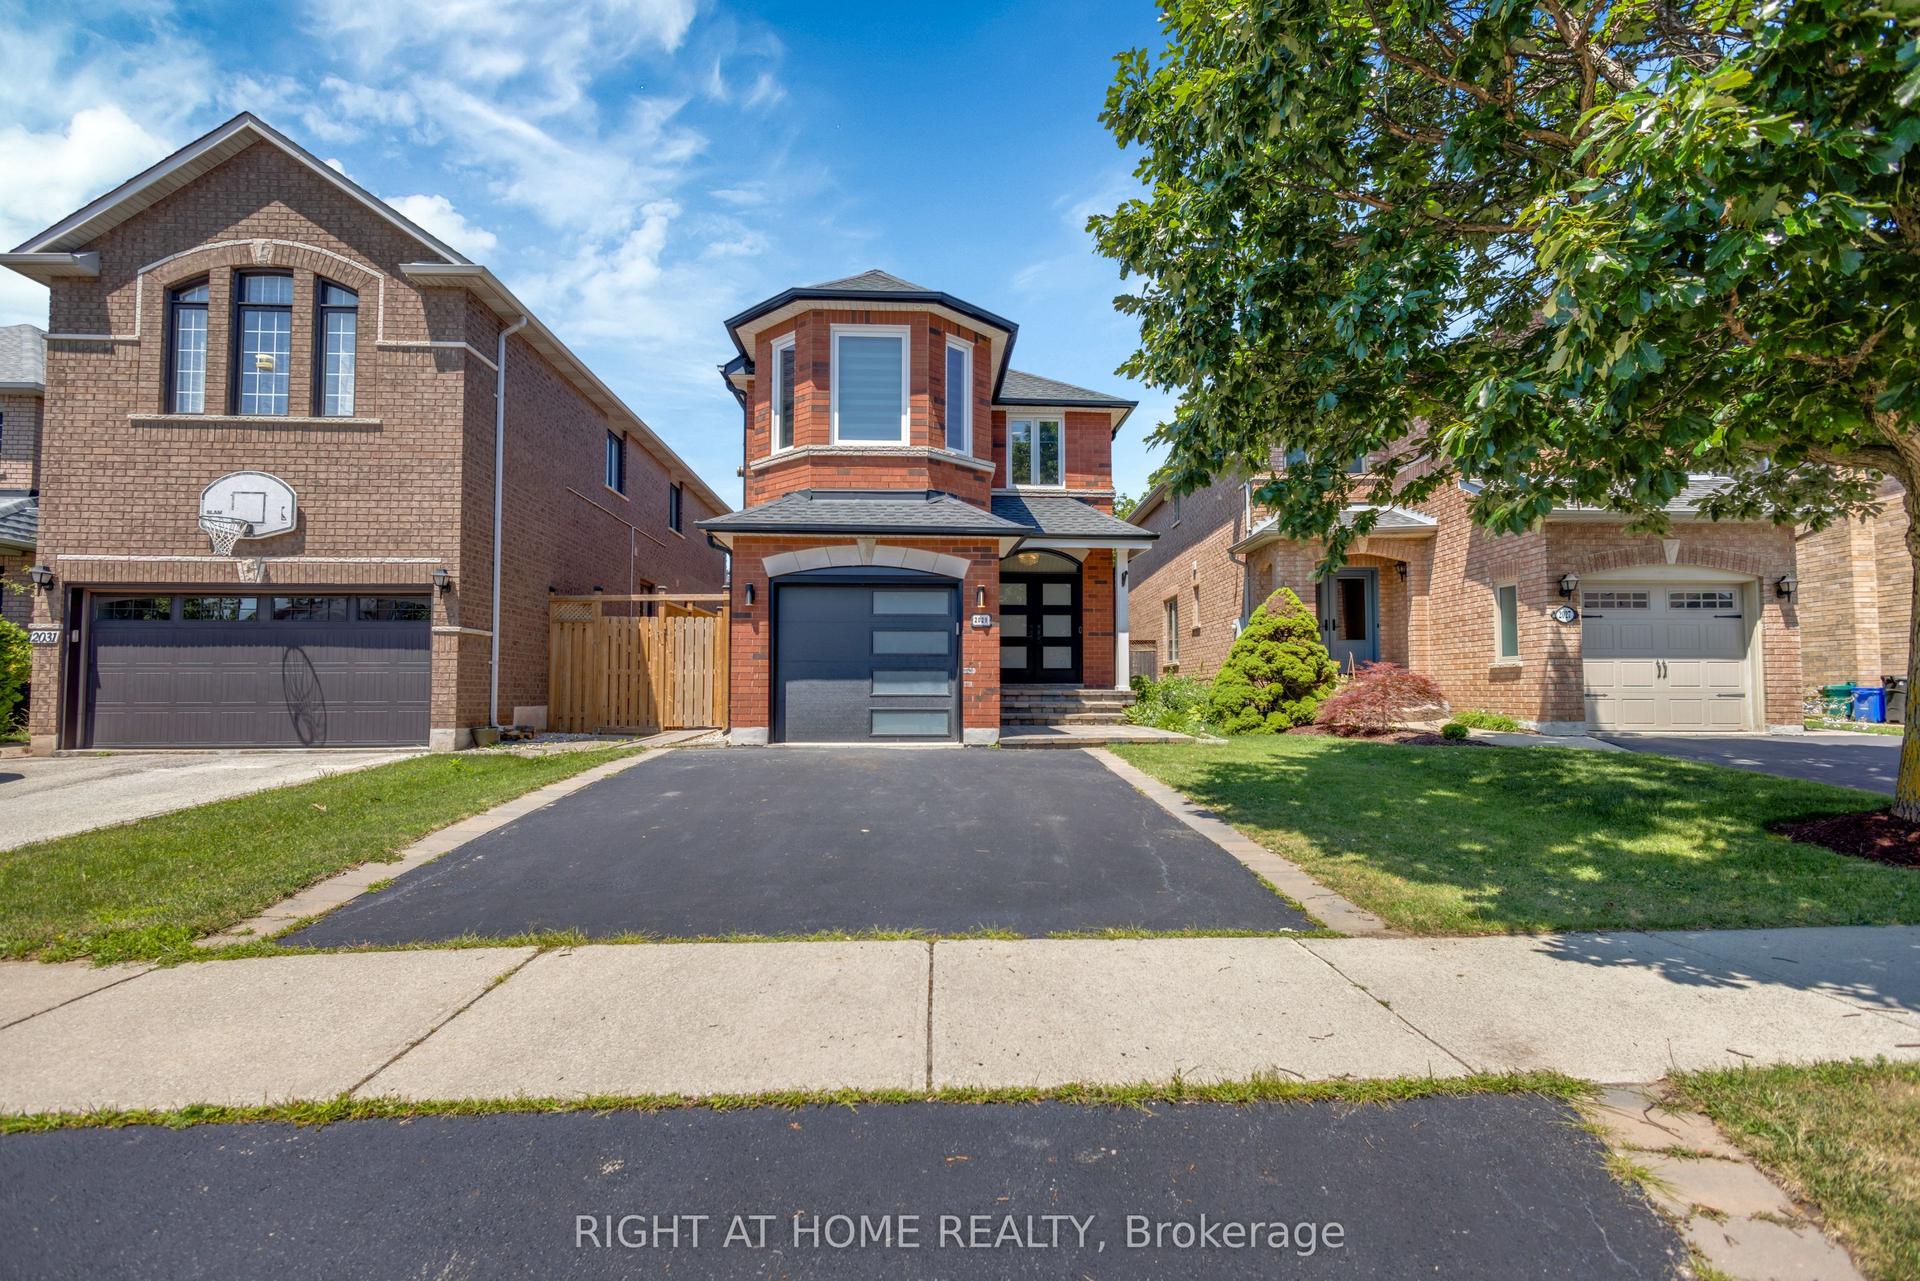
Getting around
How walkable, bikeable, and transit-friendly this neighbourhood is.
55
/ 100
Walk Score
Somewhat Walkable
38
/ 100
Transit Score
Some Transit
51
/ 100
Bike Score
Bikeable
Scores are estimates based on neighbourhood data and are for informational purposes only.
MLS® data courtesy of the Toronto Regional Real Estate Board (TRREB).
The information provided herein must only be used by consumers that have a bona fide interest in the purchase, sale, or lease of real estate and may not be used for any commercial purpose or any other purpose. Listing information is deemed reliable but is not guaranteed accurate by the Toronto Regional Real Estate Board, the listing brokerage, or this website. The trademarks REALTOR®, REALTORS® and the REALTOR® logo are controlled by The Canadian Real Estate Association (CREA) and identify real estate professionals who are members of CREA. MLS®, Multiple Listing Service®, and the associated logos are owned by CREA. Not intended to solicit properties currently listed for sale or buyers under contract.