For Sale
5 Orchard Park Gate
Sandringham-Wellington, Brampton, ON
$829,000
2Bd
2Ba
1,500+sqft
4Parking
$553/sqft
DetachedMLS# W13522004Listed 2026-07-0444 DOM
Heating
On Demand Water Heater
Cooling
Central Vacuum
Basement
Partially Finished
On the market for 44 days — longer than average. The seller may be open to negotiation.
About this home
***OPEN HOUSE - This WED AUG 19 - 5pm to 7pm **** //GREAT VALUE // Great Layout. // Priced To Sell //** Beautiful detached bungalow in the highly sought after Rosedale Village - a resort like Adult Lifestyle community. Located on a very quiet Cul-De-Sac, this home has instant curb appeal - no sidewalks, mature trees and flowering shrubs, large inviting front porch, 2 Car Garage with newer doors. Over 1900 sq ft of finished living space. Main floor offers 1505 Sq Ft (Per MPAC) 9 ft ceilings, Foyer with double mirror closet, 2 Bedrooms, 2 full Washrooms. Large windows for natural light. Living Room with gas fireplace, Dining Room, Sun Room with cathedral ceiling, very spacious Kitchen with pantry and family size breakfast area with walk out to private patio and backyard with gas BBQ hookup. The huge Primary Suite has W/I closet and 4Pc ensuite. The second Bedroom overlooking the porch can be easily used as an office. 3 Fans with remotes. Well maintained appliances. Newer fridge, stove dishwasher. Convenient main floor laundry with nearby linen closet and large hall closet has access to the spacious garage with built in overhead storage. The partially finished basement offers flexible spaces for how you live - media room, hobby room with large closet, office / storage space, cedar closet. Large cold cellar with shelves spans the full width of the porch. Large workshop area with workbench and laundry tub. Whole house water filter. Air exchanger. CVAC hook up in basement and garage as well. Lawn care, and snow shovelling are taken care of for you. All included Amenities - 24Hr Security at Gatehouse, 9 Hole Golf Course (unlimited play and no tee time), Pickleball, Tennis, Bocce, Lawn Bowling. Club House offers Indoor Pool, Exercise Room, Sauna, Billiards, Shuffleboard, renovated Lounge and kitchen, Meeting Rooms, Library, Gym, Auditorium & many social activities and events. Come See for yourself! Book your tour today!
PoolGarageRenovatedCul-de-sacFireplace
Rooms
Main Floor
| Foyer | 1.45 × 2.25 m | Closet Ceramic Floor |
| Living Room | 6.26 × 4.89 m | Bay Window Laminate Gas Fireplace |
| Dining Room | 2.95 × 3.57 m | Large Window Laminate |
| Family Room | 3.15 × 3.74 m | Hardwood Floor Laminate Vaulted Ceiling(s) |
| Kitchen | 2.71 × 3.74 m | Pantry Window |
| Breakfast | 2.77 × 3.74 m | Overlooks Backyard W/O To Patio |
| Primary Bedroom | 3.76 × 5.20 m | Walk-In Closet(s) 3 Pc Ensuite Broadloom |
| Bedroom 2 | 3.86 × 4.20 m | Broadloom Large Window |
| Laundry | 1.48 × 2.11 m | W/O To Garage Ceramic Floor |
Basement
| Media Room | 3.22 × 7.12 m | Broadloom Built-in Speakers |
| Other | 3.40 × 3.38 m | Closet Window Laminate |
| Recreation | 11.26 × 7.22 m | Combined w/Workshop Laundry Sink Cedar Closet(s) |
| Other | 5.07 × 2.48 m | Laminate |
Features
- Auto Garage Door Remote
- Central Vacuum
- Workbench
- Primary Bedroom - Main Floor
- Air Exchanger
- ERV/HRV
- On Demand Water Heater
- Water Heater Owned
- Water Treatment
- Security Gate
- Landscaped
- Lawn Sprinkler System
- Partially Finished
- Central Air
- Bungalow
Financials
Annual Taxes
$6,881.07
Estimated Rental Income
Entire property$2,600 – $3,800/mo
Basement apartment$1,800 – $2,500/mo
Rental yield3.8% – 5.5%
*Estimates based on comparable rentals in the area. Actual income may vary.
Market Data — Brampton
Days on market44 days
Buyer's MarketSeller's Market
Based on active listings in Brampton. Data updates daily.
Demographics — Brampton
Population
656,480
Avg Household Income
$98,000
Age Distribution
0-19
24%
20-34
22%
35-49
22%
50-64
19%
65+
13%
Ownership79% own · 21% rent
EnglishPunjabiHindiUrduGujarati
Getting around
How walkable, bikeable, and transit-friendly this neighbourhood is.
71
/ 100
Walk Score
Very Walkable
63
/ 100
Transit Score
Good Transit
65
/ 100
Bike Score
Bikeable
Scores are estimates based on neighbourhood data and are for informational purposes only.
MLS® data courtesy of the Toronto Regional Real Estate Board (TRREB).
The information provided herein must only be used by consumers that have a bona fide interest in the purchase, sale, or lease of real estate and may not be used for any commercial purpose or any other purpose. Listing information is deemed reliable but is not guaranteed accurate by the Toronto Regional Real Estate Board, the listing brokerage, or this website. The trademarks REALTOR®, REALTORS® and the REALTOR® logo are controlled by The Canadian Real Estate Association (CREA) and identify real estate professionals who are members of CREA. MLS®, Multiple Listing Service®, and the associated logos are owned by CREA. Not intended to solicit properties currently listed for sale or buyers under contract.
You may also like
More homes in Brampton
Hand-picked listings with a similar price range and style.
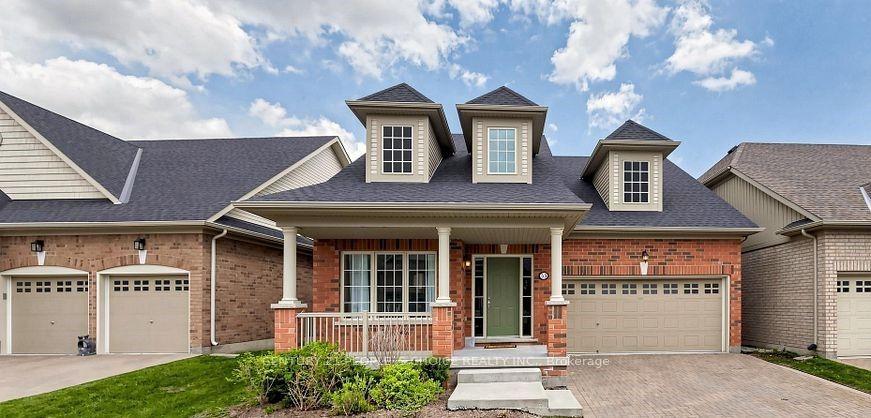
For Sale17 h ago
$769,900
Detached
est. $3,375/mo
33 Seedhouse Road, Sandringham-Wellington
Brampton, ON
3 bd
4 ba
1,700
4
MLS# W13682522Century 21 People`S Choice Realty…
WhatsApp Aman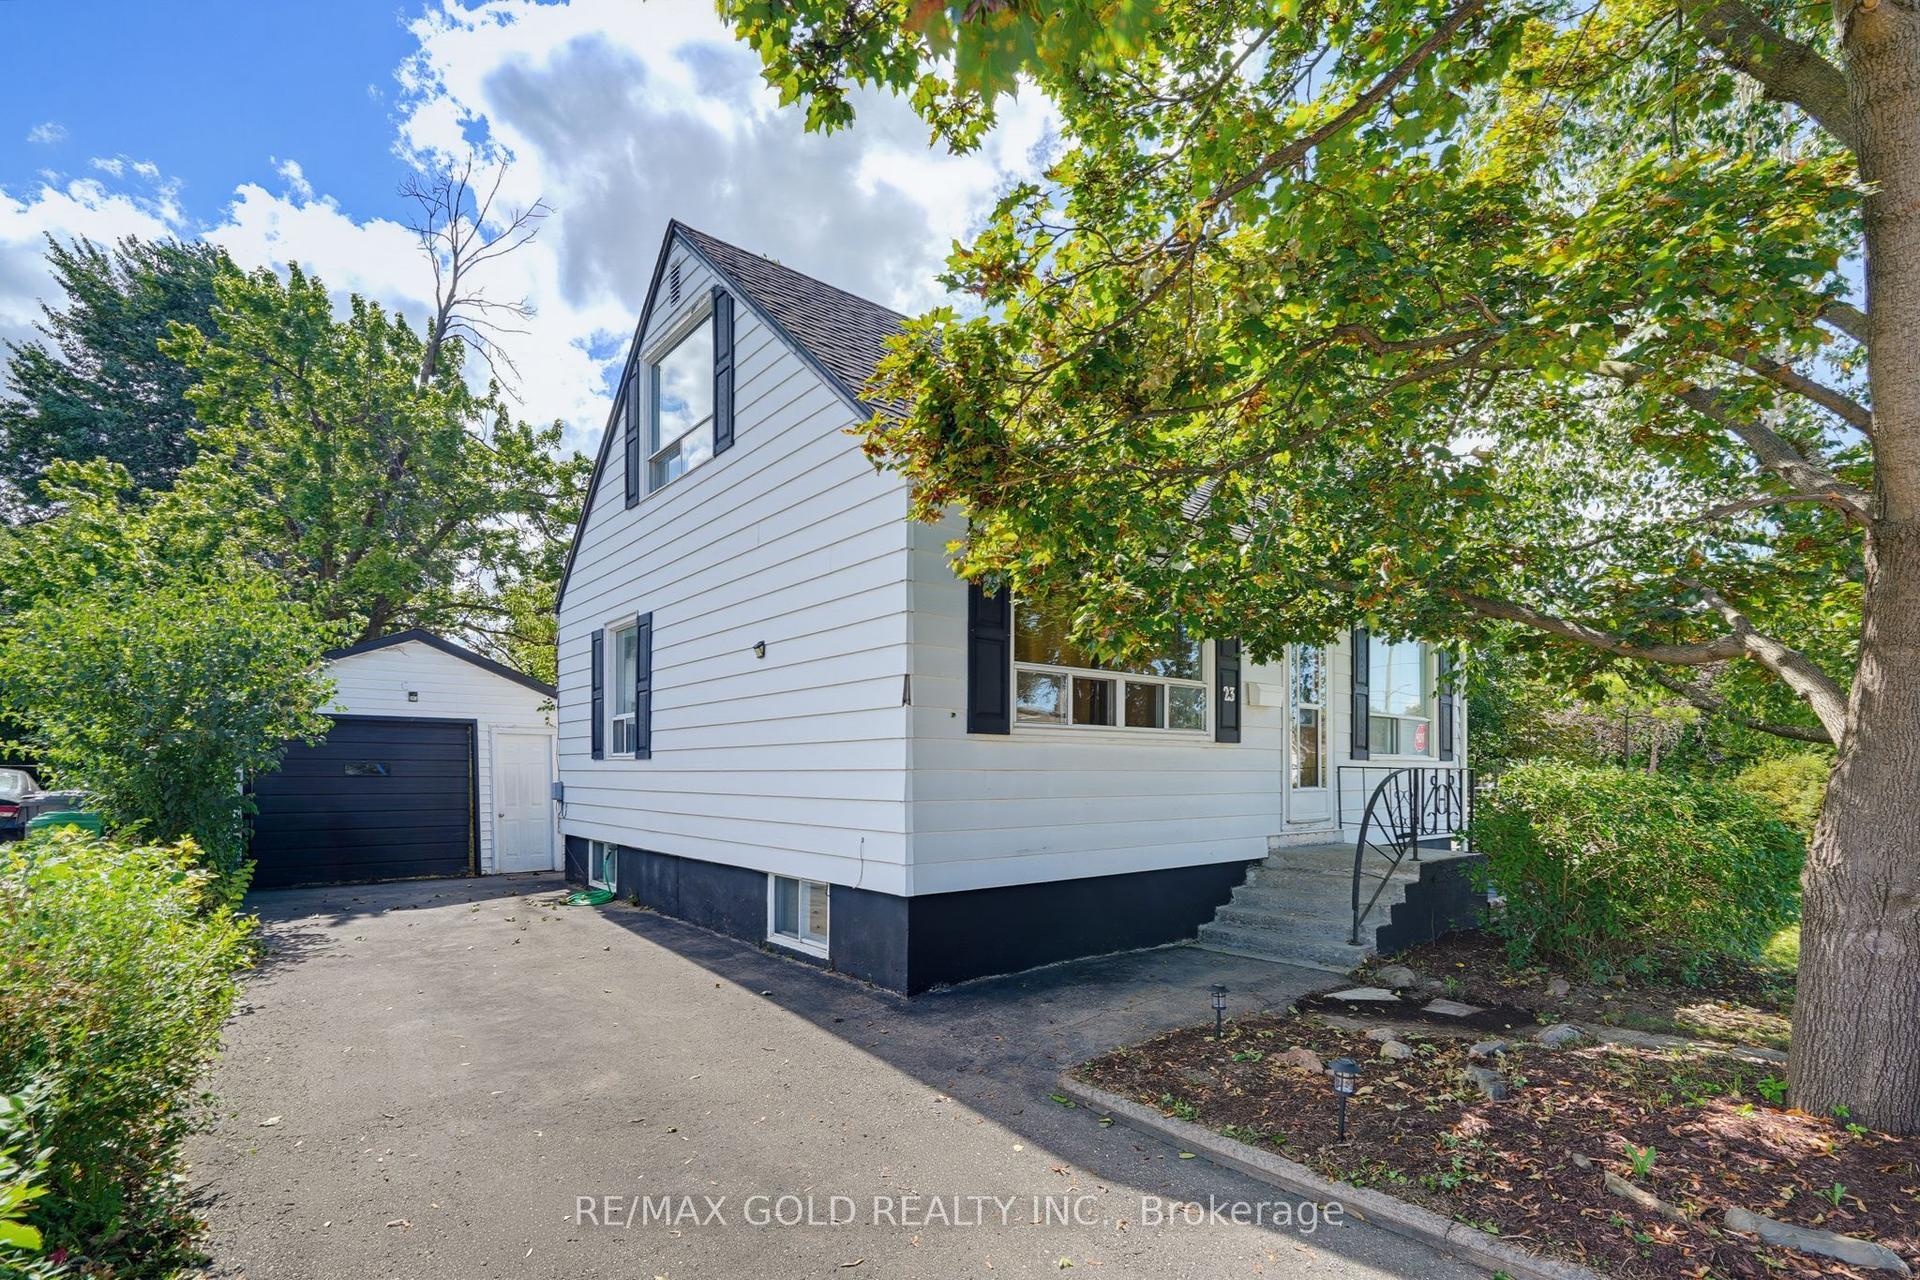
For SaleJust listed
$725,000
Detached
est. $3,178/mo
23 Pleasantview Avenue, Brampton West
Brampton, ON
2+1 bd
2 ba
900
4.5
MLS# W13685502Re/Max Gold Realty Inc.
WhatsApp Aman