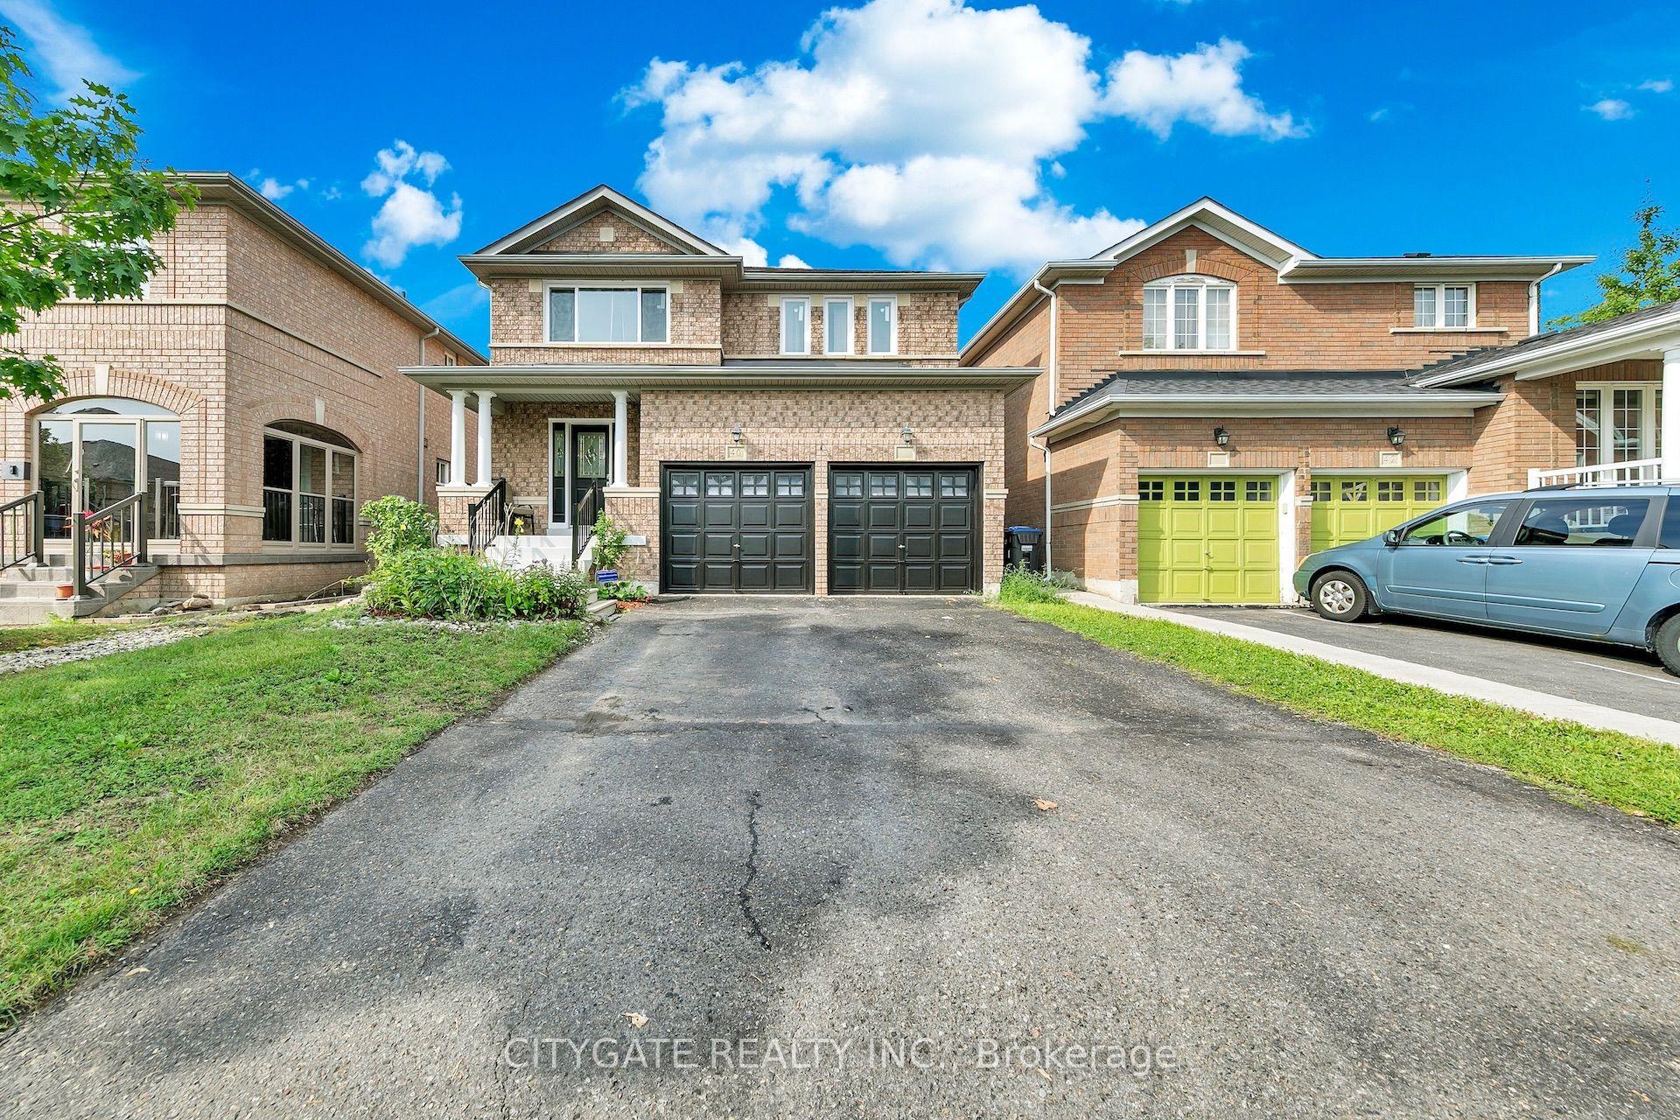
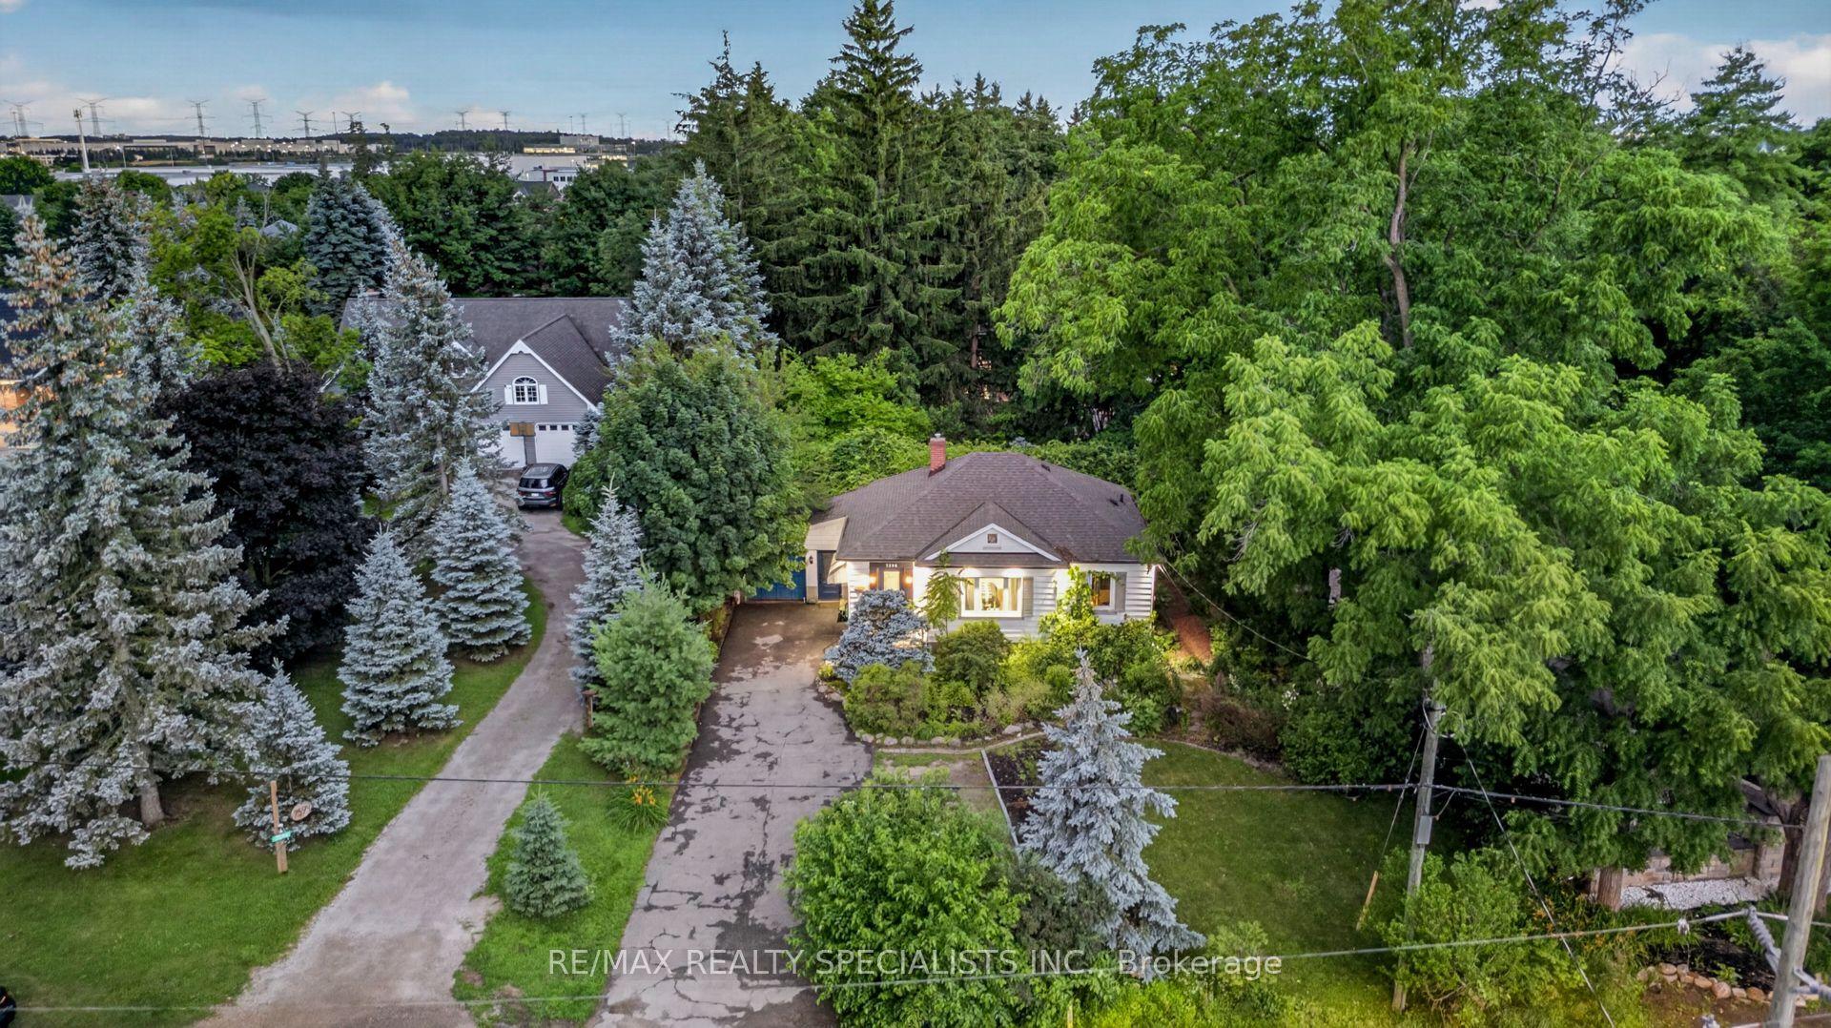
For Sale
349 Bartley Bull Parkway
Brampton East, Brampton, ON
$789,900
3+2Bd
2Ba
1,300+sqft
5Parking
52 x 110 ftlot
$608/sqft
DetachedMLS# W13574056Listed 2026-07-1632 DOM
Heating
Water Heater
Cooling
Central Air
Basement
Finished
On the market for 32 days — longer than average. The seller may be open to negotiation.
About this home
WOW! The Answer to Your Home Search! A Must-See! Prime Brampton location on the Hurontario LRT corridor, just steps to Hurontario St. & Steeles Ave. E. and near Ken Giles Recreation Centre. This rare Freehold Detached Side Split offers 3+2 Bedrooms, 2 Washrooms, bright sun-filled living spaces, and excellent functionality for families or investors. Over $25,000 spent on recent upgrades, including New Furnace & Hot Water Tank (Feb. 2026), fresh top-to-bottom paint, pot lights throughout, and professional landscaping. Features a spacious primary bedroom, open-concept living/dining area, modern kitchen with stainless steel appliances, upgraded refrigerator, and generous breakfast area. Finished basement offers excellent income potential with the possibility of a future legal basement apartment, subject to City approvals and permits. Minutes to Shoppers World Brampton, Sheridan College, Walmart, Costco, parks, banks, schools, public transit, and easy access to Highways 401 & 407. Perfect for first-time buyers, growing families, or savvy investors. Don't miss this incredible opportunity-book your showing today before it's gone!
Basement Apt
Rooms
Main Floor
| Living Room | 4.10 × 3.51 m | Hardwood Floor Overlooks Frontyard Fireplace |
| Dining Room | 3.52 × 2.51 m | Hardwood Floor Combined w/Living Open Concept |
| Kitchen | 4.10 × 2.62 m | Ceramic Floor Updated W/O To Deck |
Upper
| Primary Bedroom | 4.87 × 3.16 m | Hardwood Floor Large Closet Overlooks Backyard |
| Bedroom 2 | 3.10 × 2.76 m | Hardwood Floor Closet Overlooks Frontyard |
| Bedroom 3 | 3.10 × 2.76 m | Hardwood Floor Closet Overlooks Frontyard |
Lower
| Family Room | 4.53 × 2.82 m | Hardwood Floor W/O To Yard 2 Pc Ensuite |
Basement
| Recreation | 5.51 × 4.80 m | Above Grade Window Pot Lights Open Concept |
| Room | — | |
| Other | 4.45 × 3.01 m | Combined w/Laundry |
Features
- Water Heater
- Water Meter
- Deck
- Privacy
- Full
- Finished
- Central Air
- Sidesplit 4
Financials
Annual Taxes
$6,003.69
Estimated Rental Income
Entire property$3,200 – $4,800/mo
Basement apartment$1,800 – $2,500/mo
Rental yield4.9% – 7.3%
*Estimates based on comparable rentals in the area. Actual income may vary.
Market Data — Brampton
Days on market32 days
Buyer's MarketSeller's Market
Based on active listings in Brampton. Data updates daily.
Demographics — Brampton
Population
656,480
Avg Household Income
$98,000
Age Distribution
0-19
24%
20-34
22%
35-49
22%
50-64
19%
65+
13%
Ownership79% own · 21% rent
EnglishPunjabiHindiUrduGujarati
Getting around
How walkable, bikeable, and transit-friendly this neighbourhood is.
67
/ 100
Walk Score
Somewhat Walkable
67
/ 100
Transit Score
Good Transit
73
/ 100
Bike Score
Very Bikeable
Scores are estimates based on neighbourhood data and are for informational purposes only.
MLS® data courtesy of the Toronto Regional Real Estate Board (TRREB).
The information provided herein must only be used by consumers that have a bona fide interest in the purchase, sale, or lease of real estate and may not be used for any commercial purpose or any other purpose. Listing information is deemed reliable but is not guaranteed accurate by the Toronto Regional Real Estate Board, the listing brokerage, or this website. The trademarks REALTOR®, REALTORS® and the REALTOR® logo are controlled by The Canadian Real Estate Association (CREA) and identify real estate professionals who are members of CREA. MLS®, Multiple Listing Service®, and the associated logos are owned by CREA. Not intended to solicit properties currently listed for sale or buyers under contract.
You may also like
More homes in Brampton
Hand-picked listings with a similar price range and style.
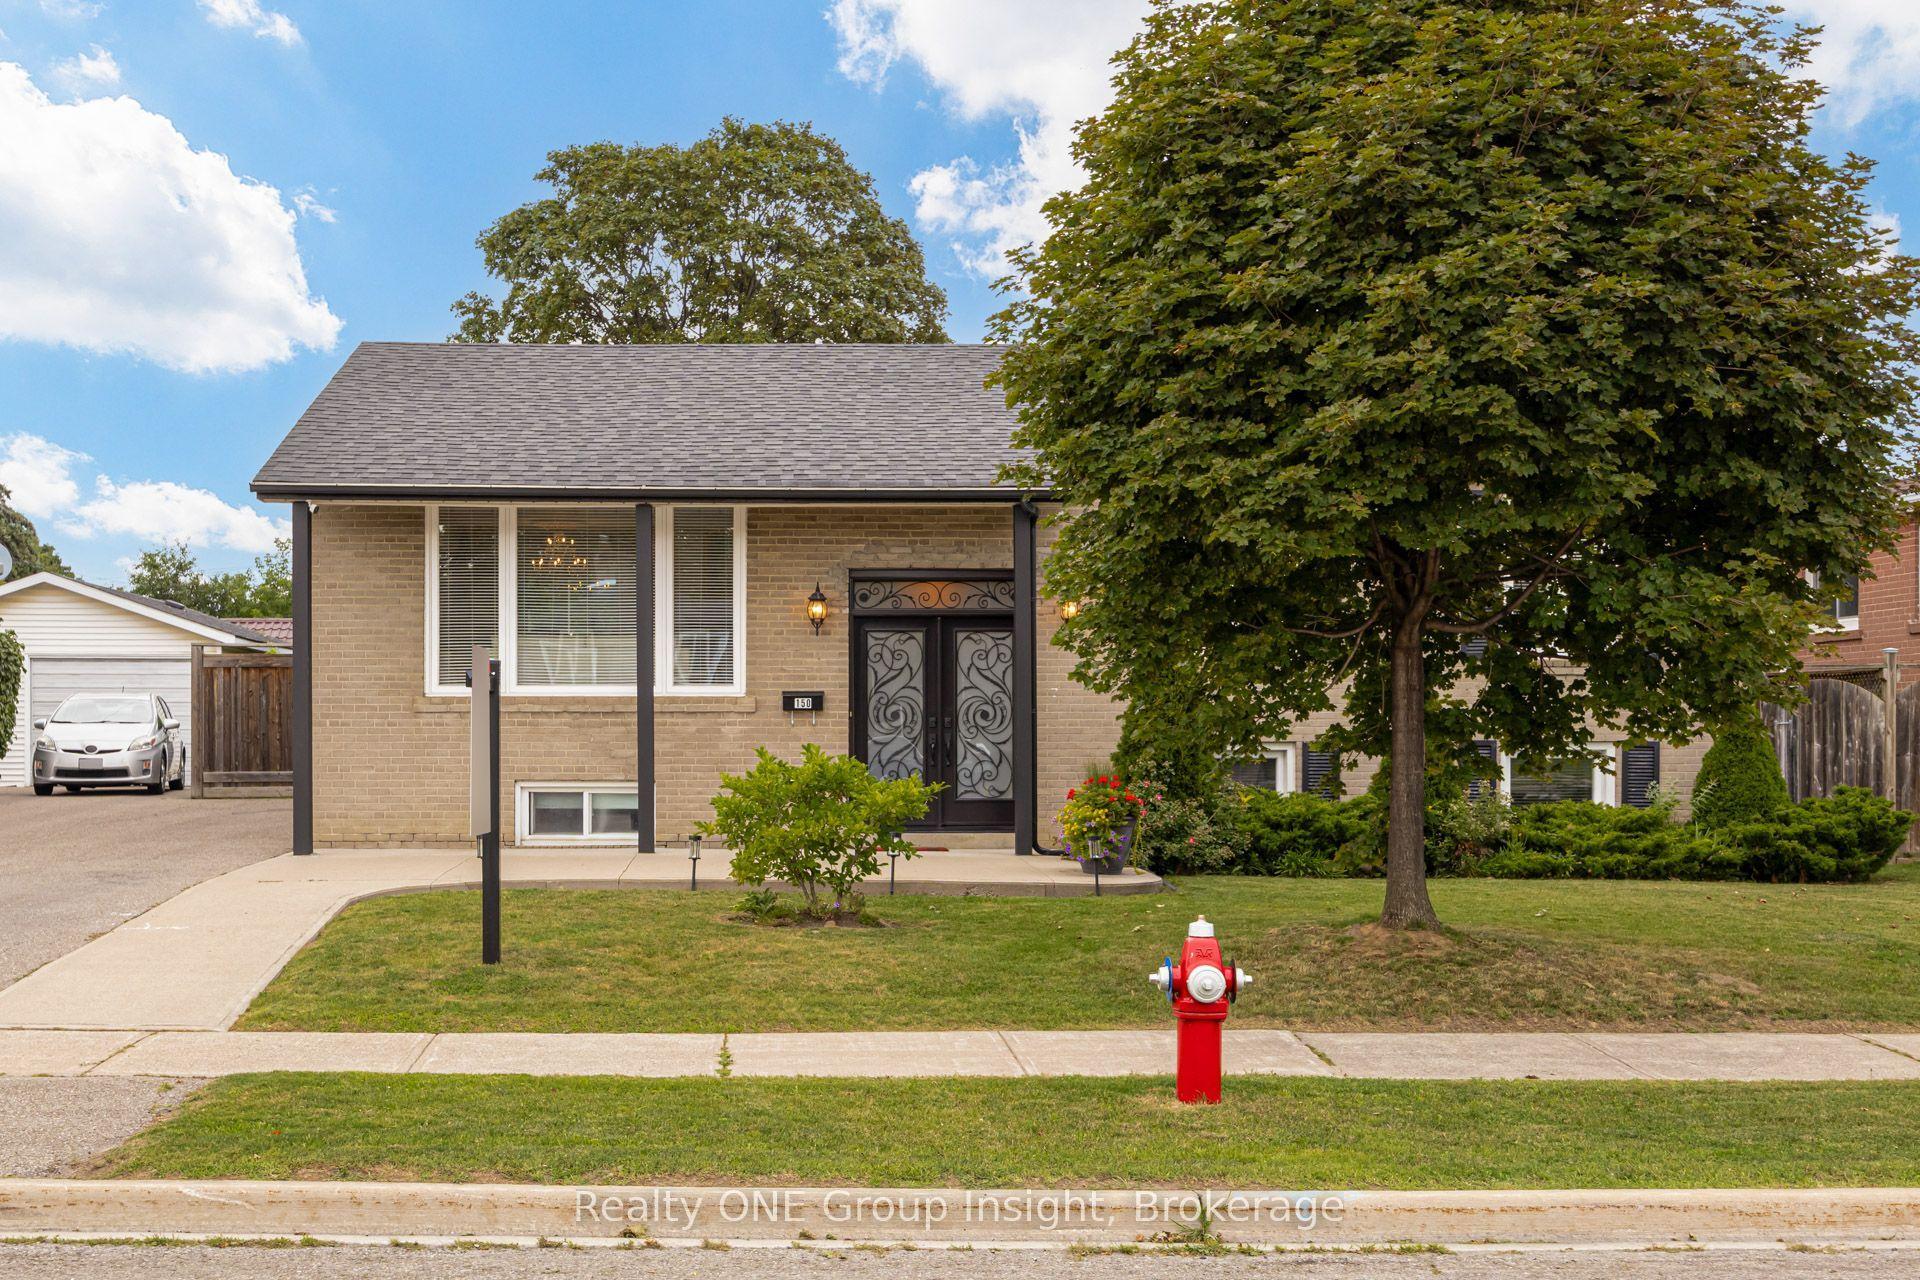
For Sale18 h ago
$598,888
Detached
est. $2,626/mo
150 Avondale Boulevard, Avondale
Brampton, ON
3+1 bd
1 ba
1,300
3
MLS# W13685062Realty ONE Group Insight
WhatsApp Aman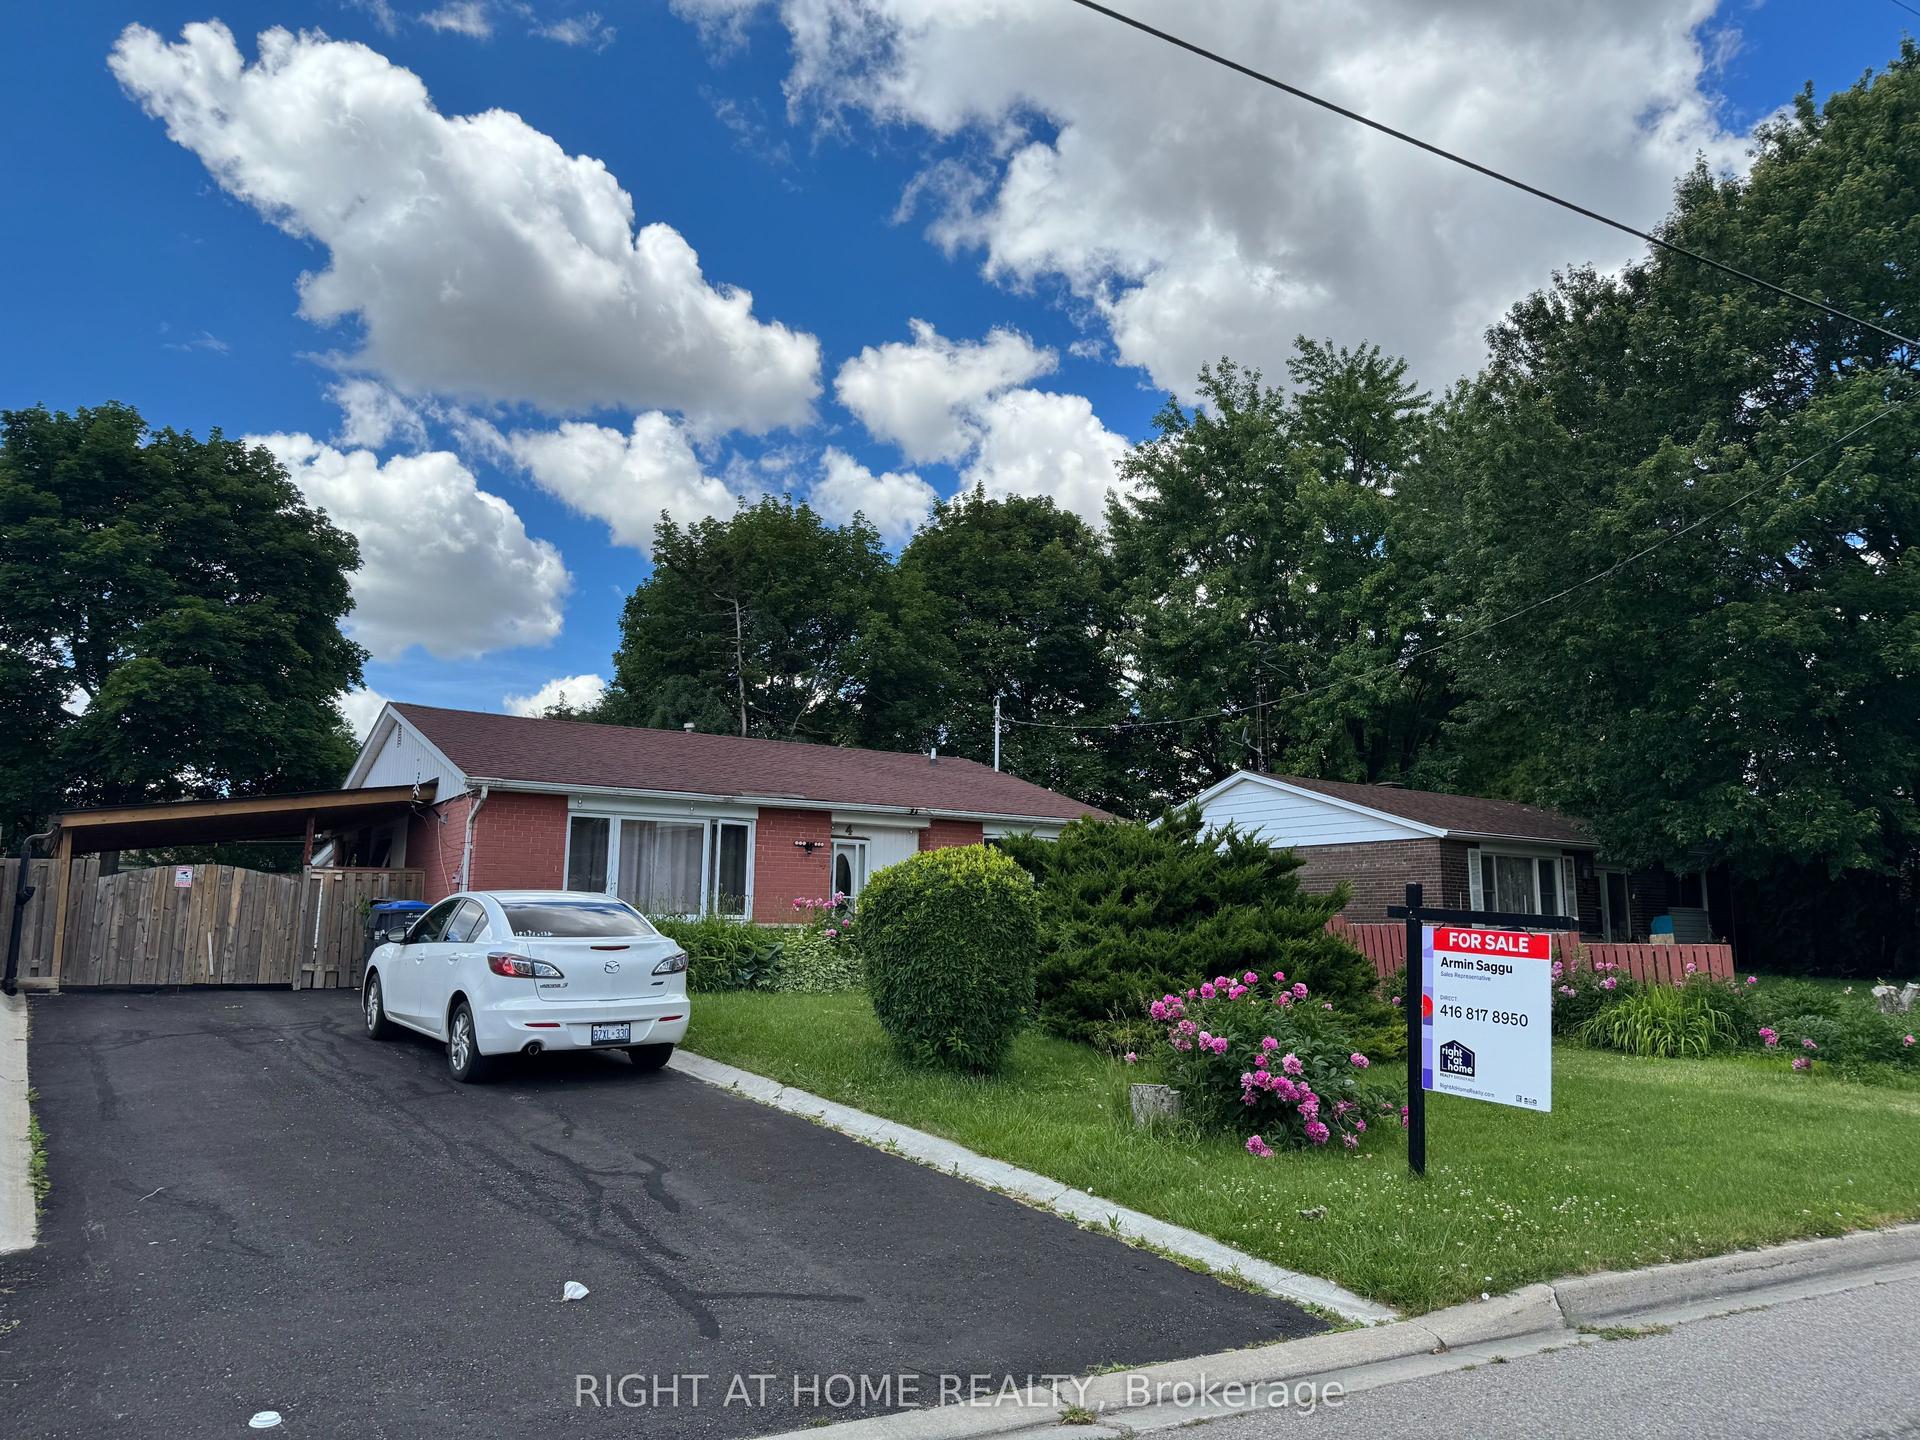
For Sale23 days ago
$759,000
Detached
est. $3,327/mo
4 Leslie Street, Northwood Park
Brampton, ON
3+2 bd
2 ba
1,300
6
MLS# W13606604Right At Home Realty
WhatsApp Aman